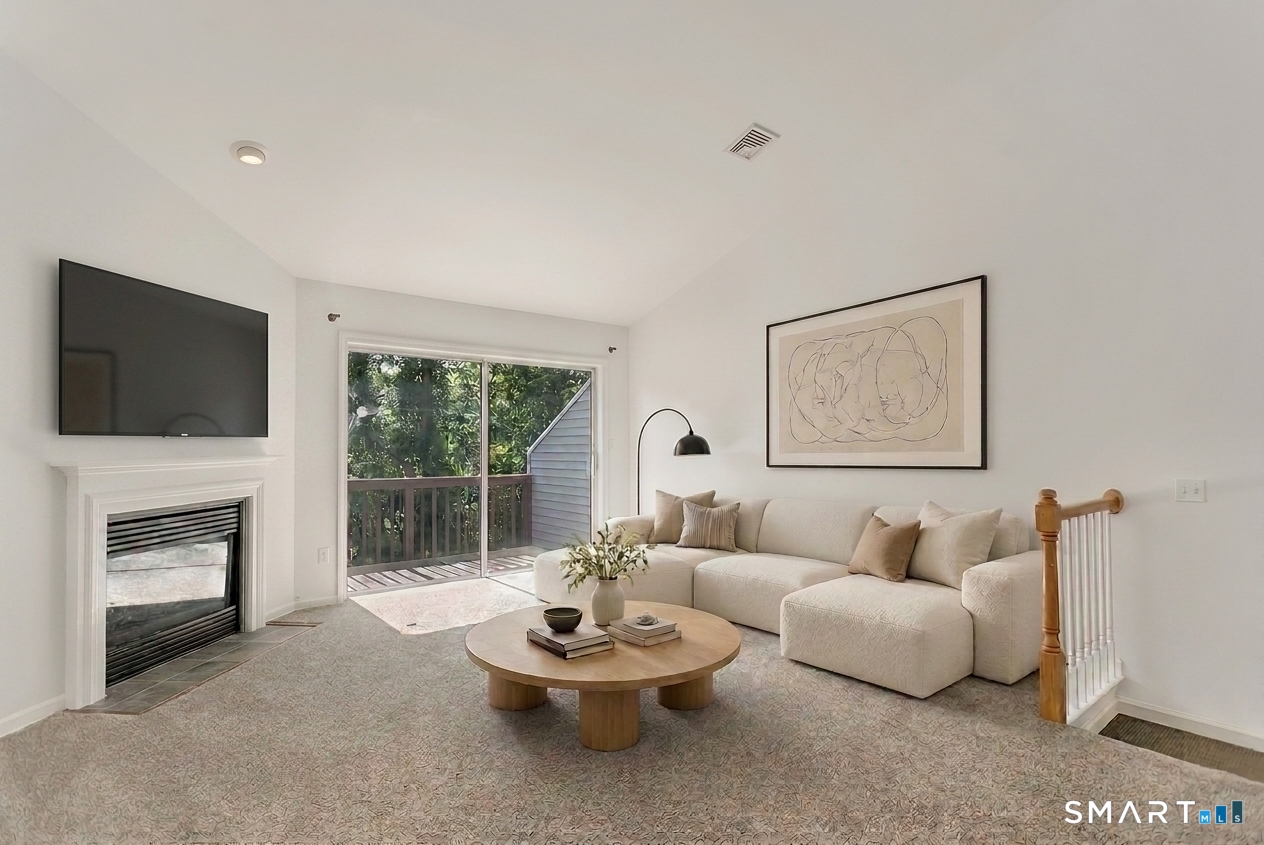
Living room with a sectional sofa, fireplace, wall-mounted TV, and sliding doors to a deck.
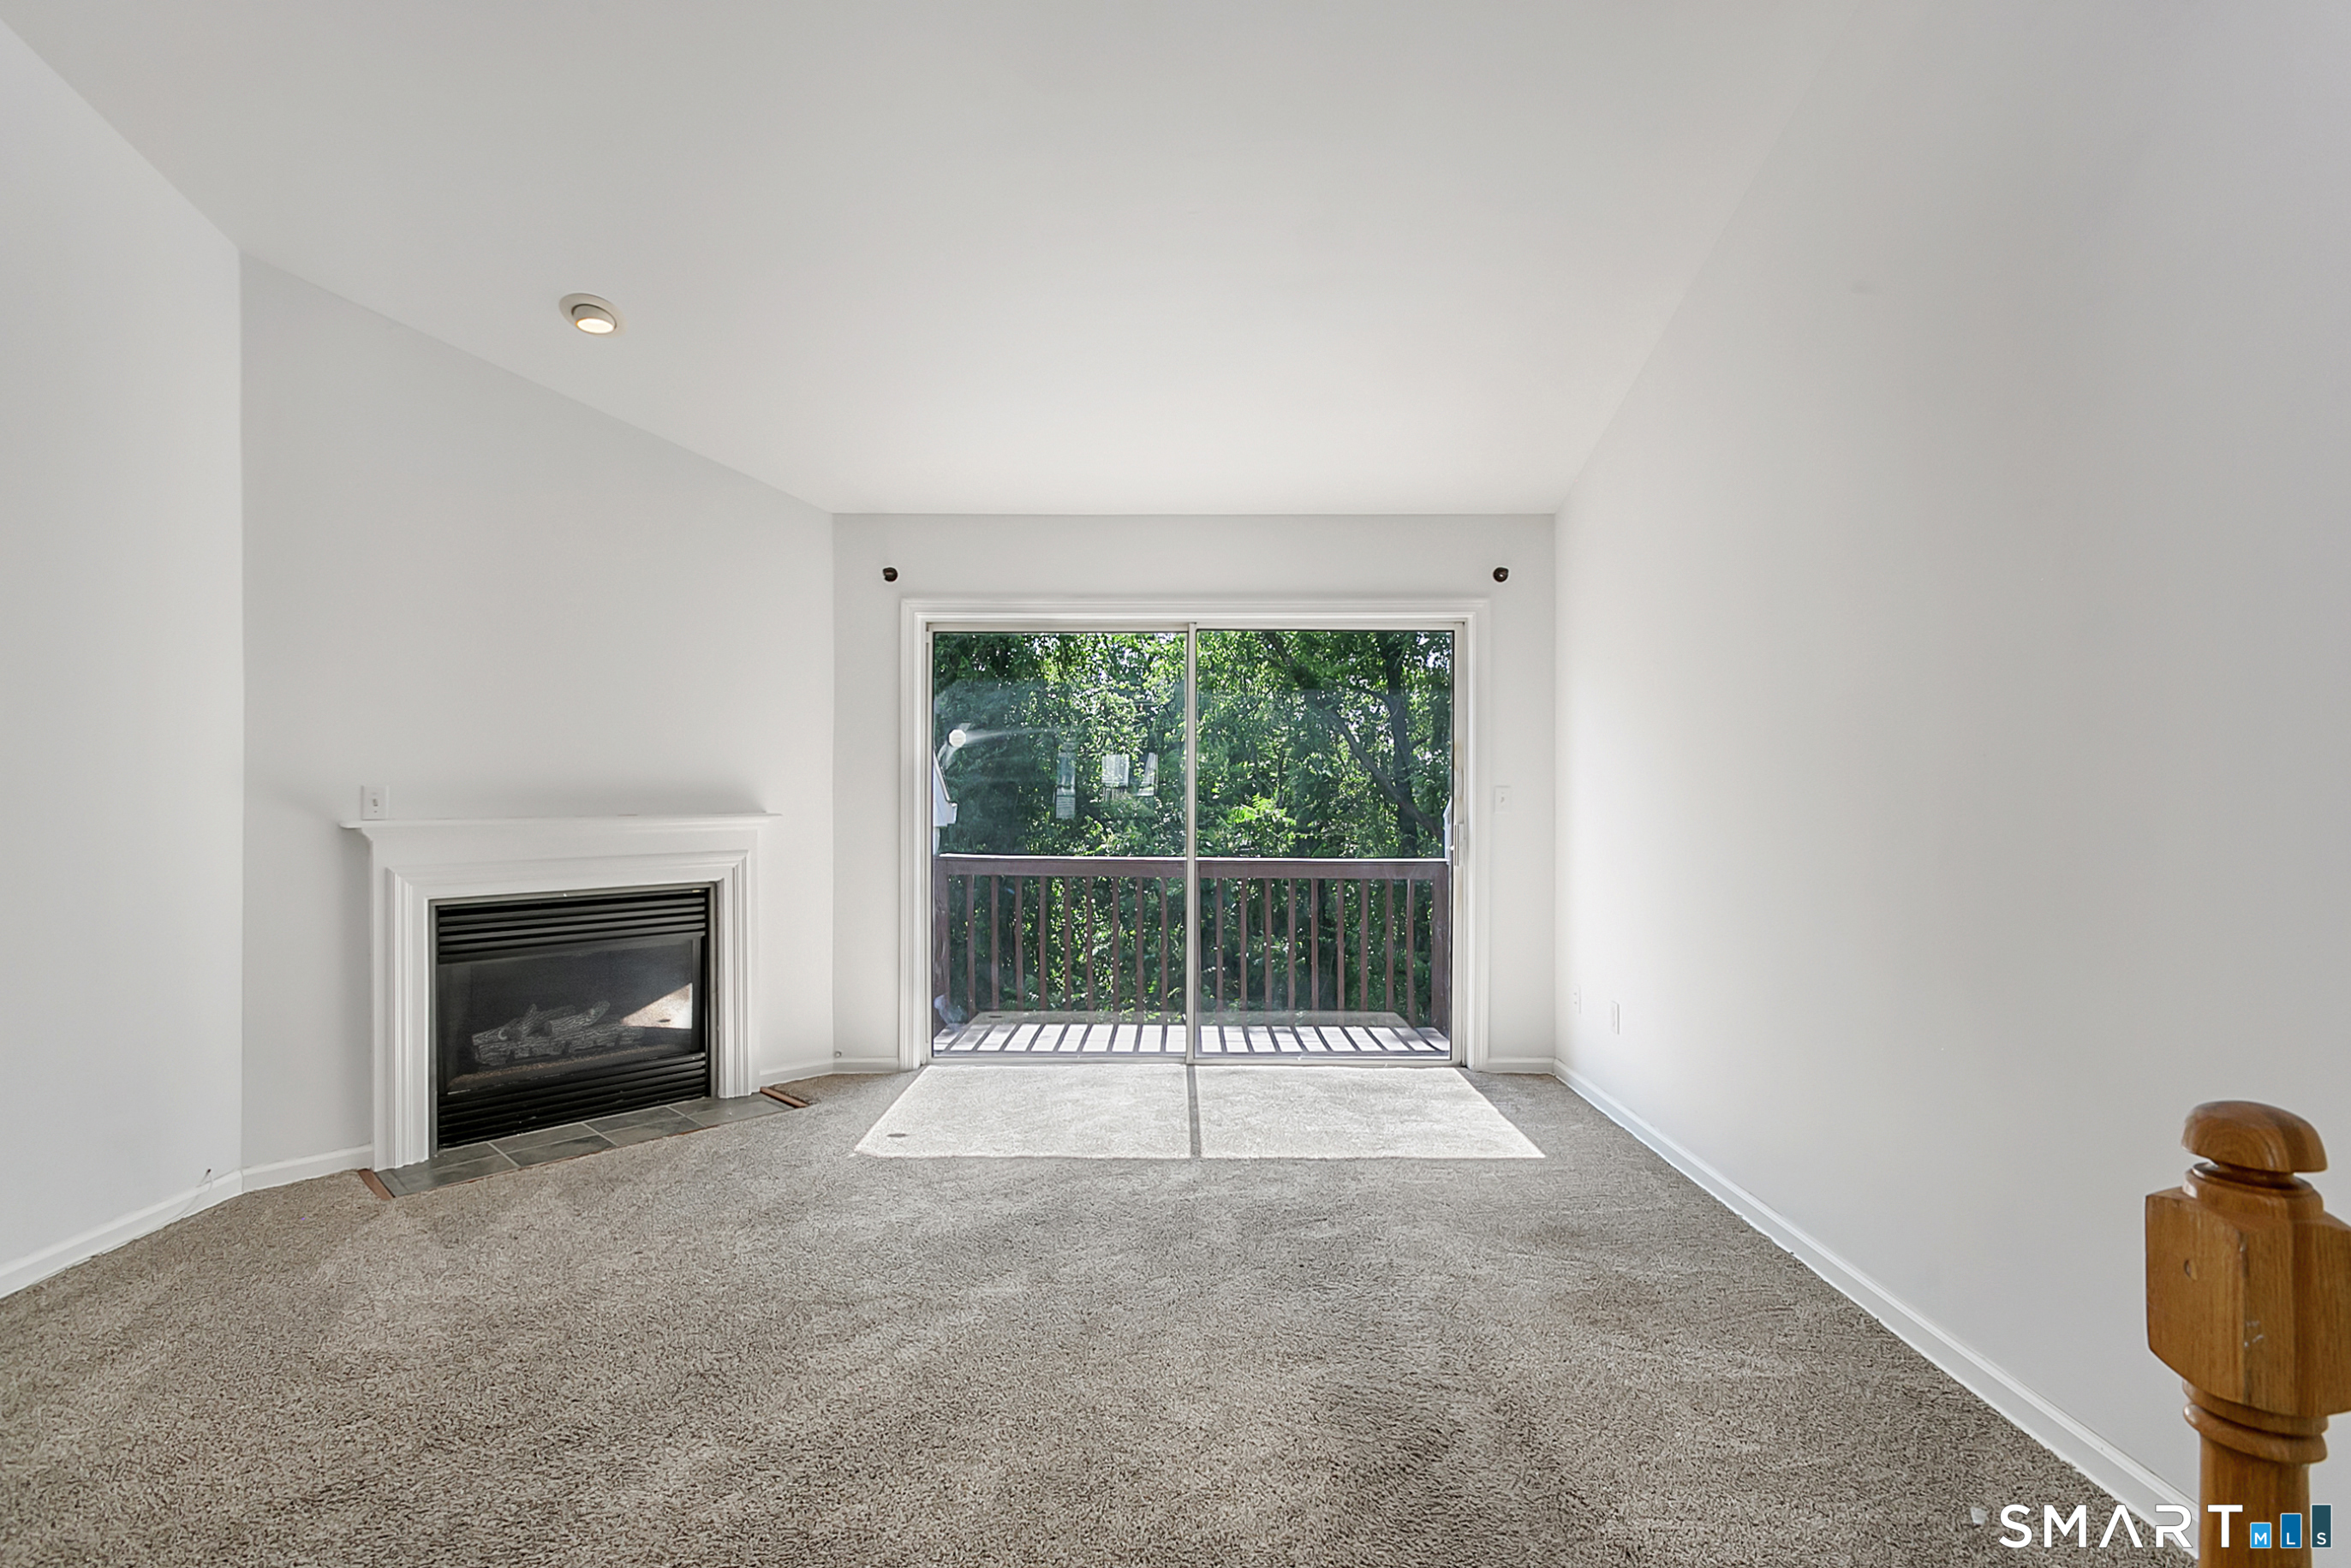
Vacant living room with a fireplace and sliding doors to a tree-lined balcony.
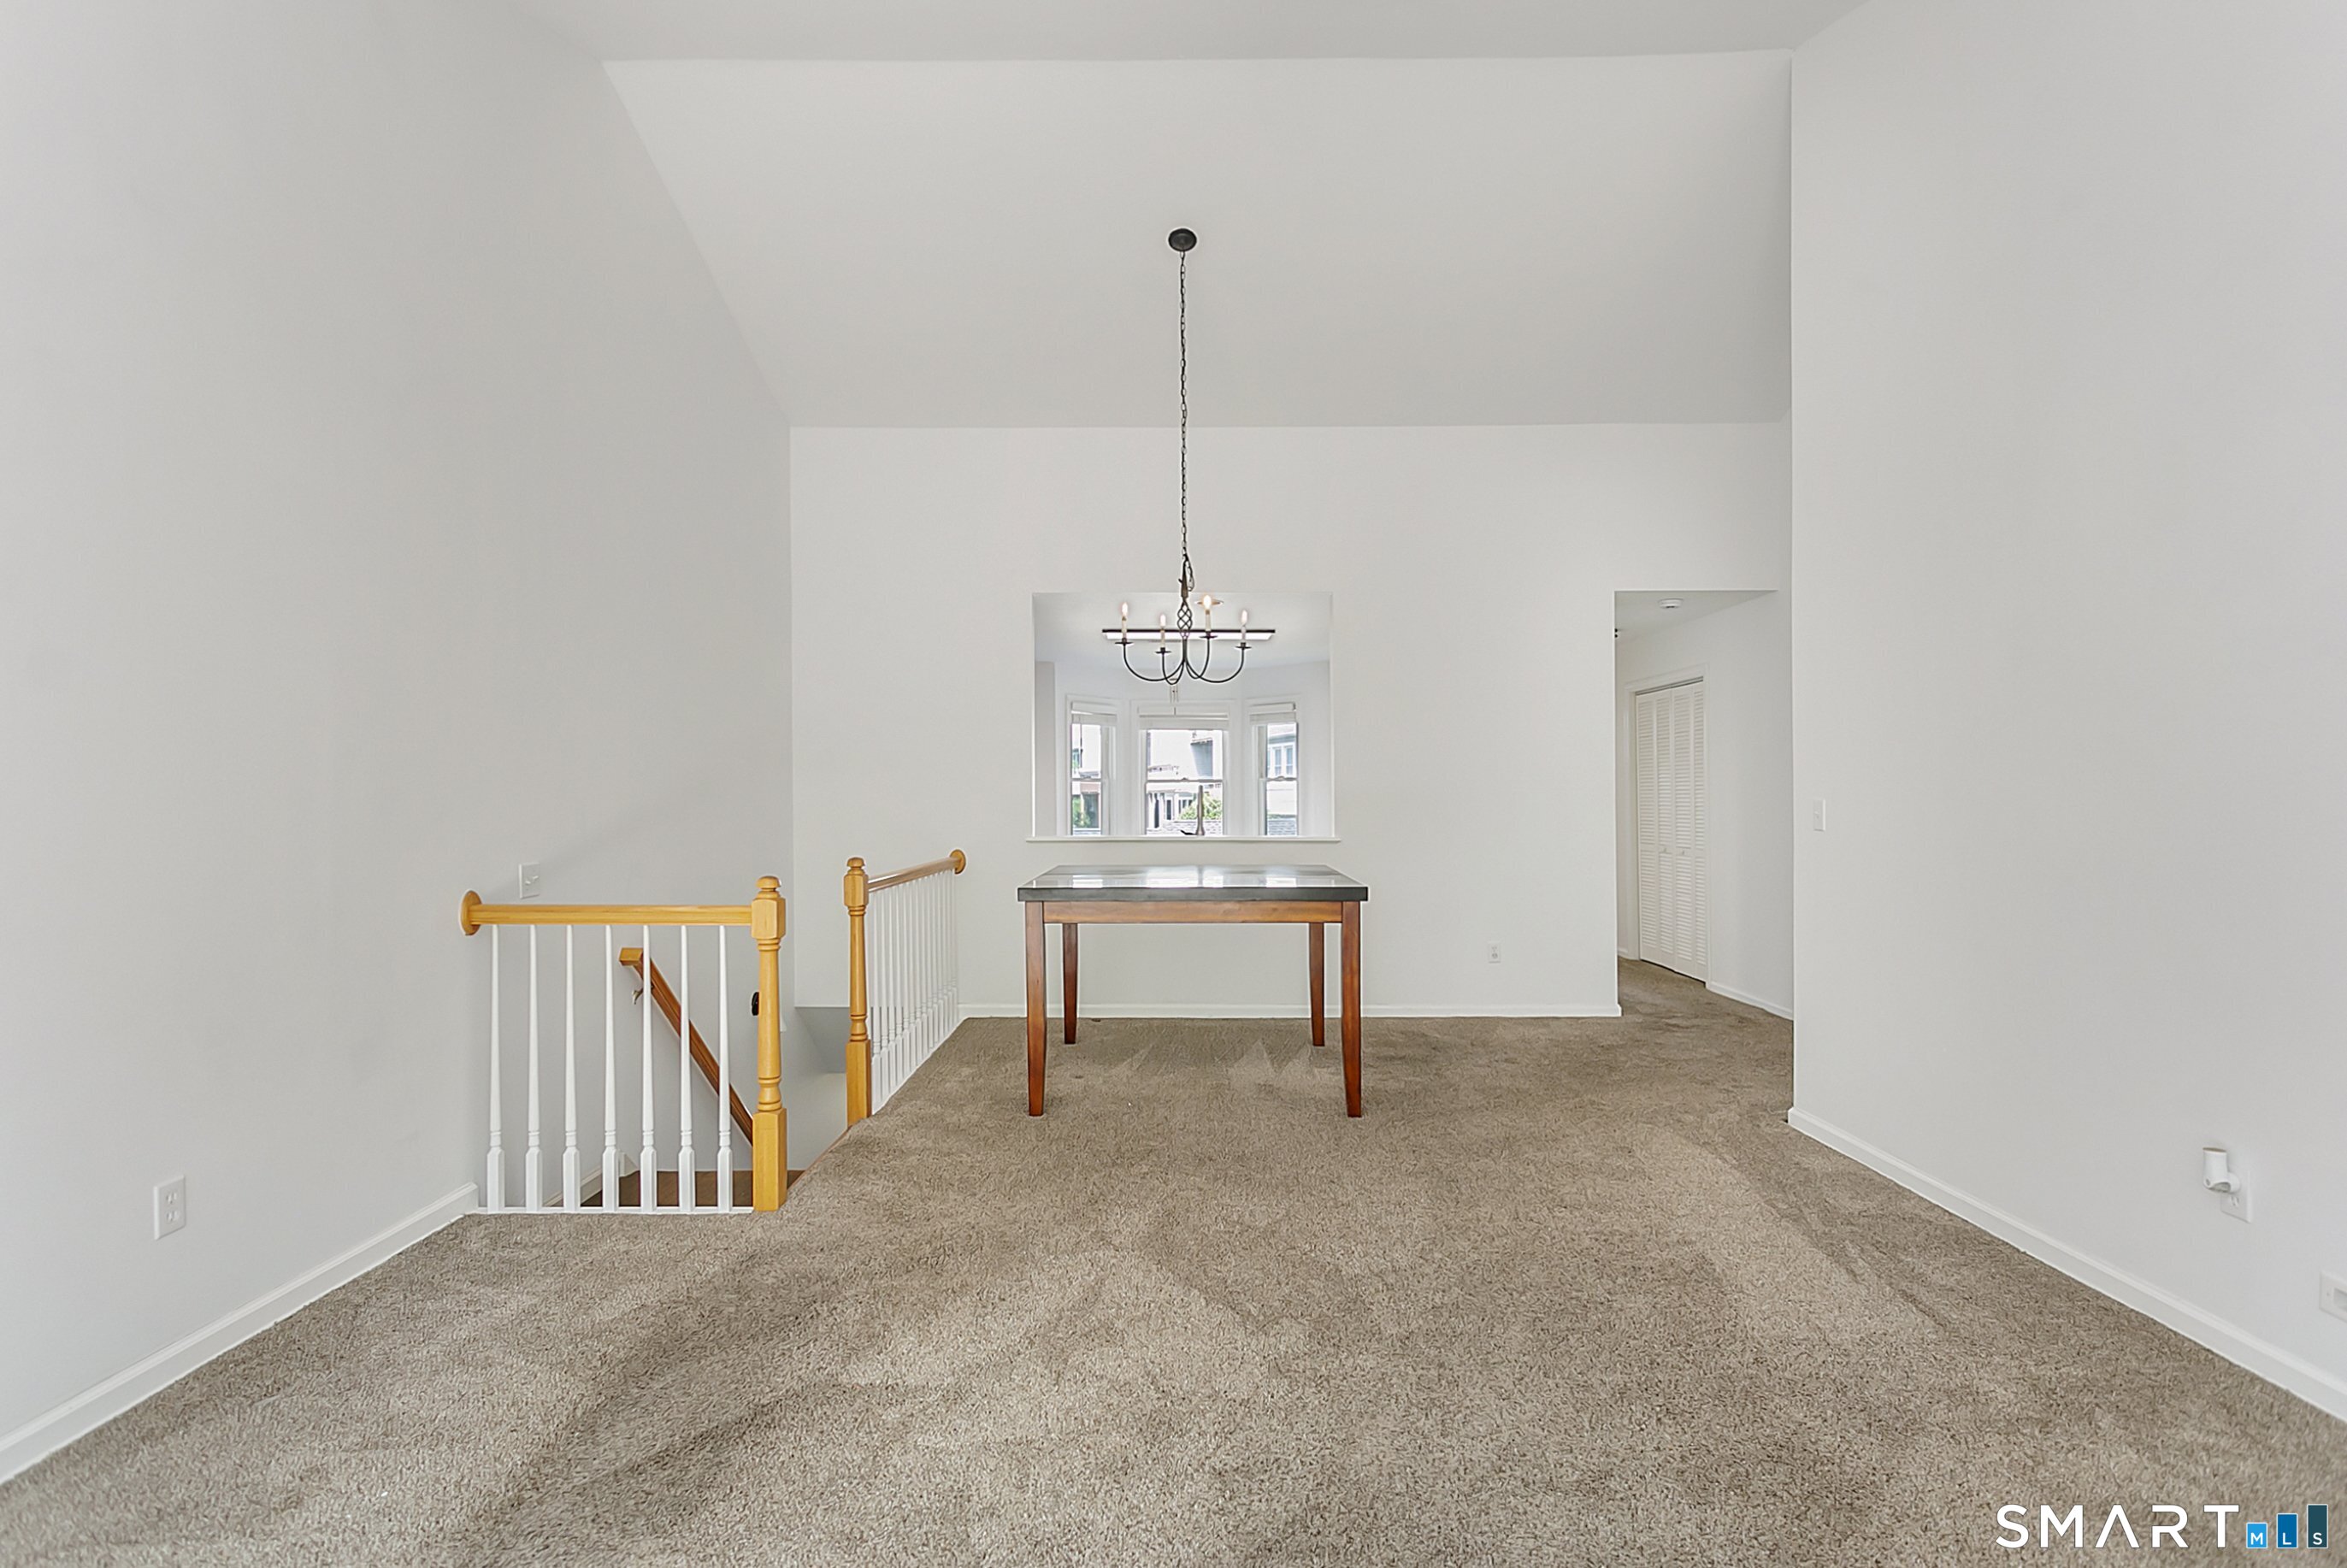
Carpeted dining area with a wooden table, chandelier, and stair railing.
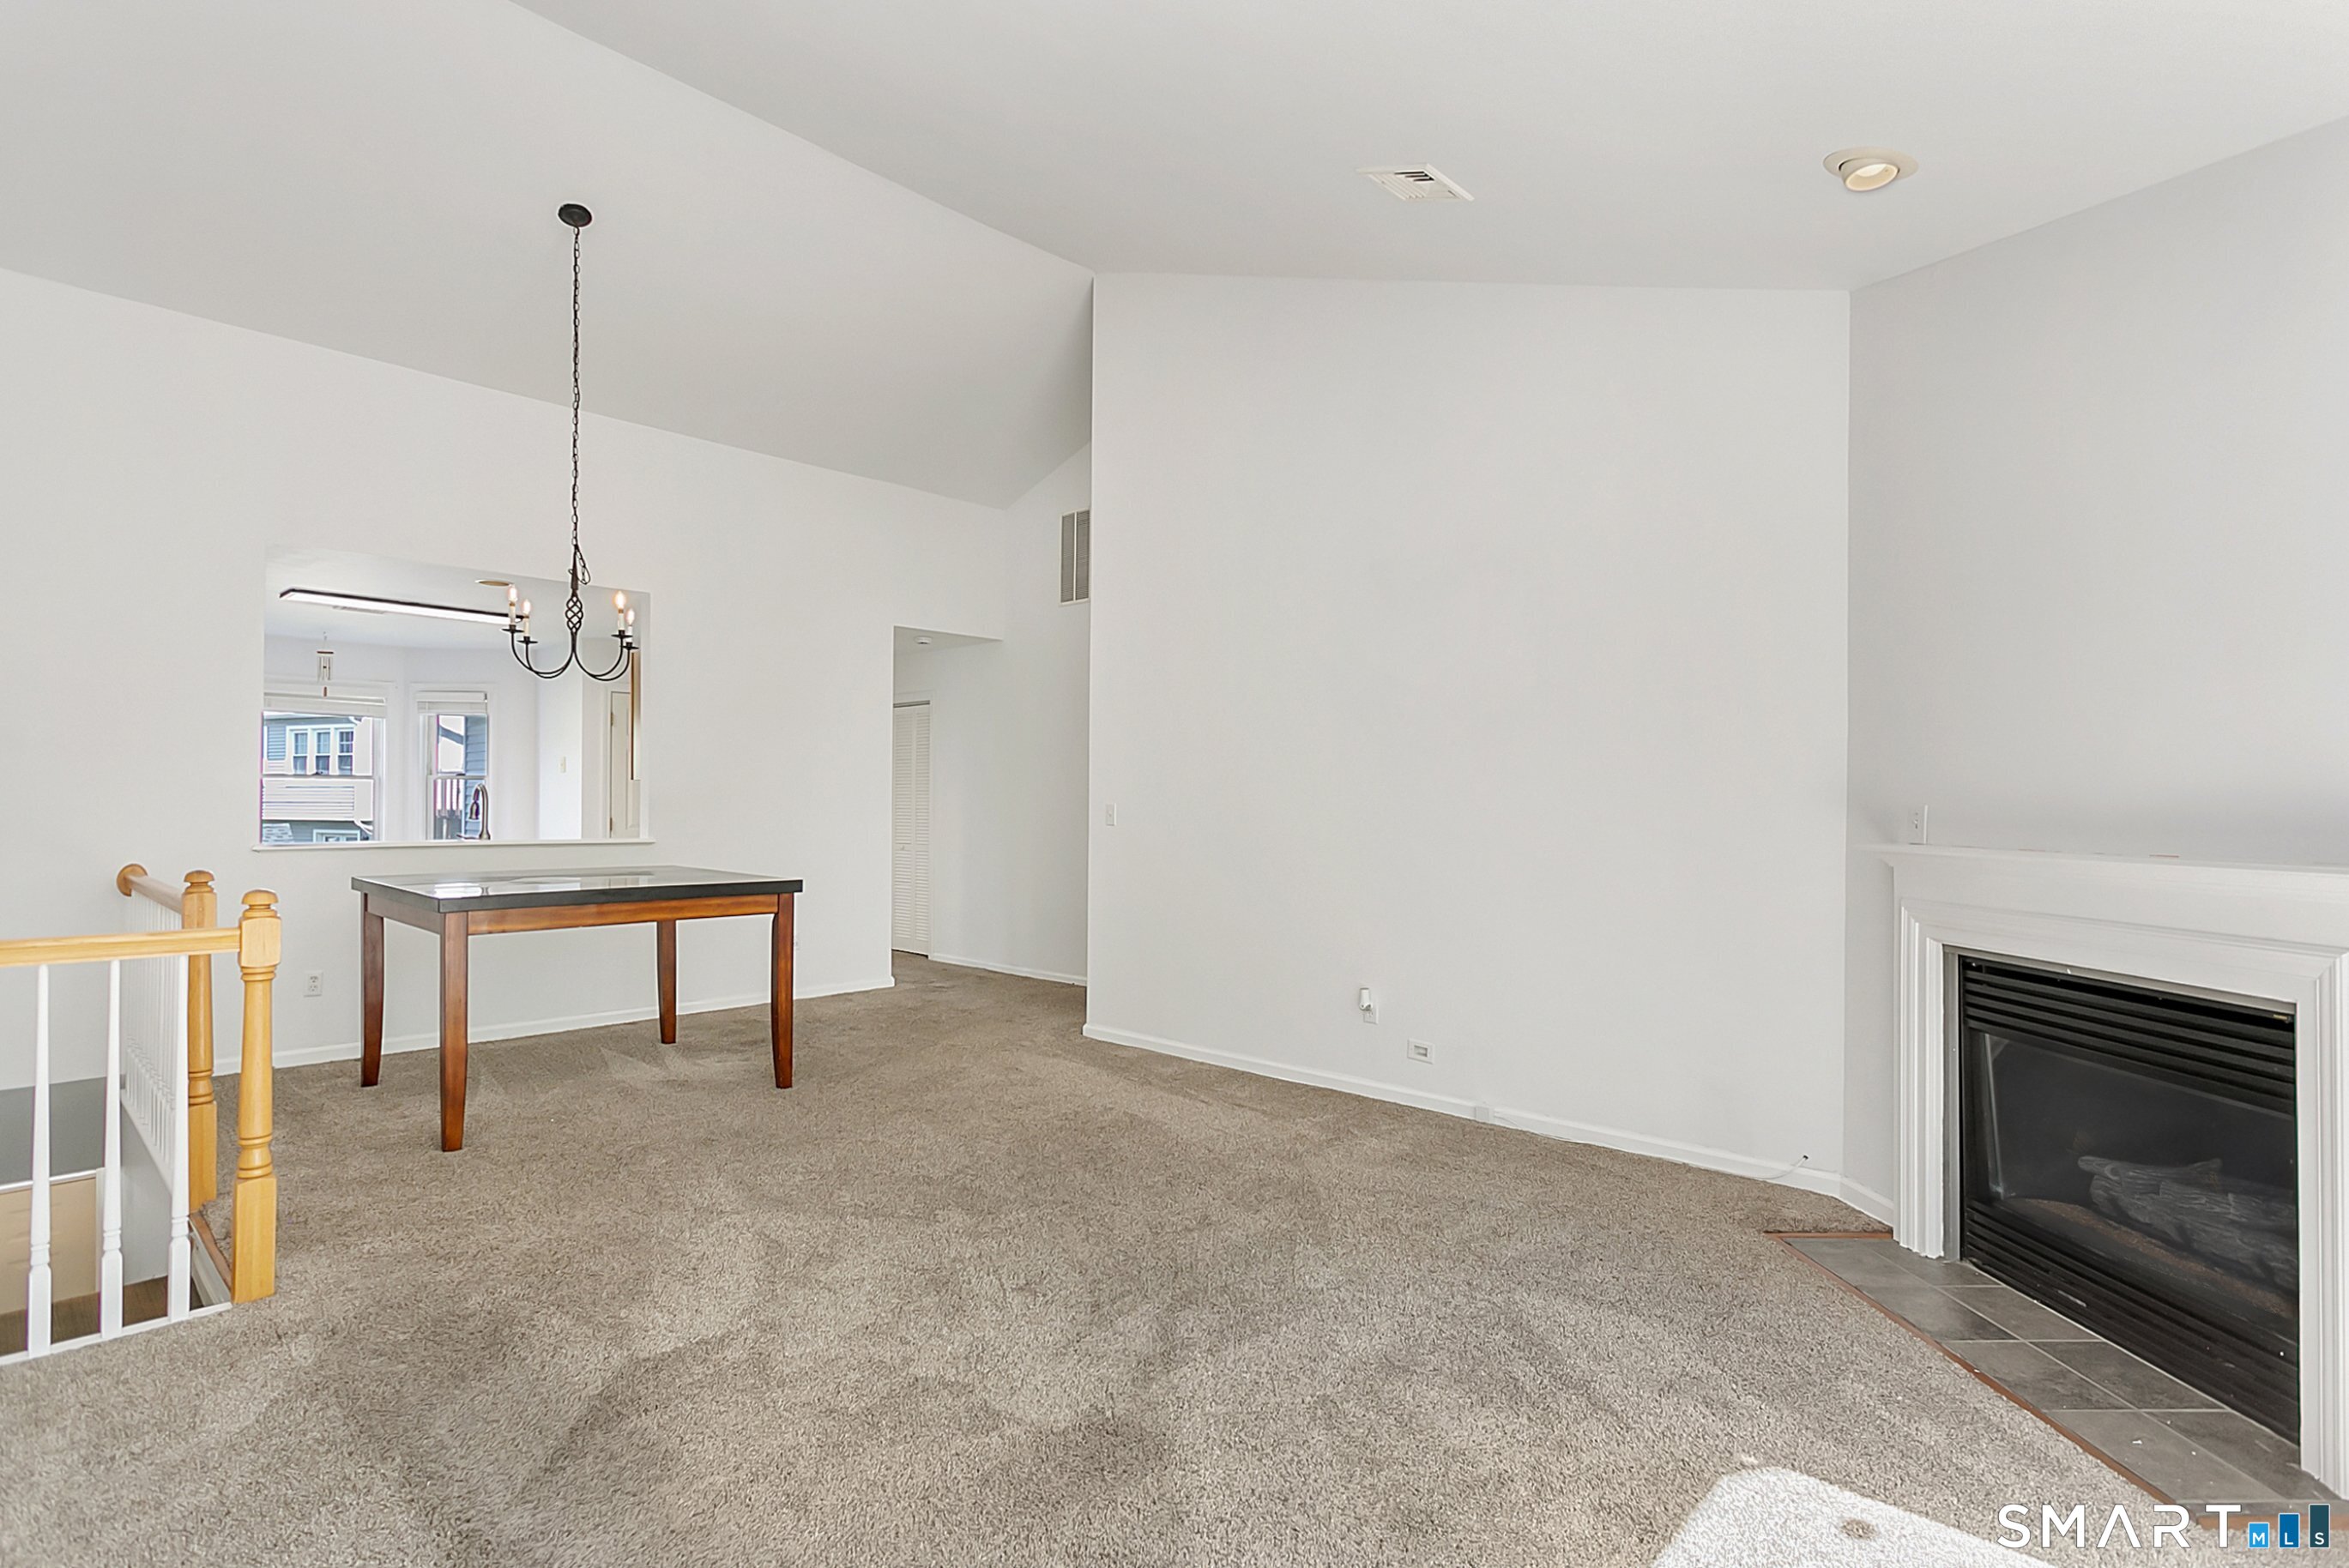
Open living room with beige carpet, a white fireplace, high ceiling, and a small table.
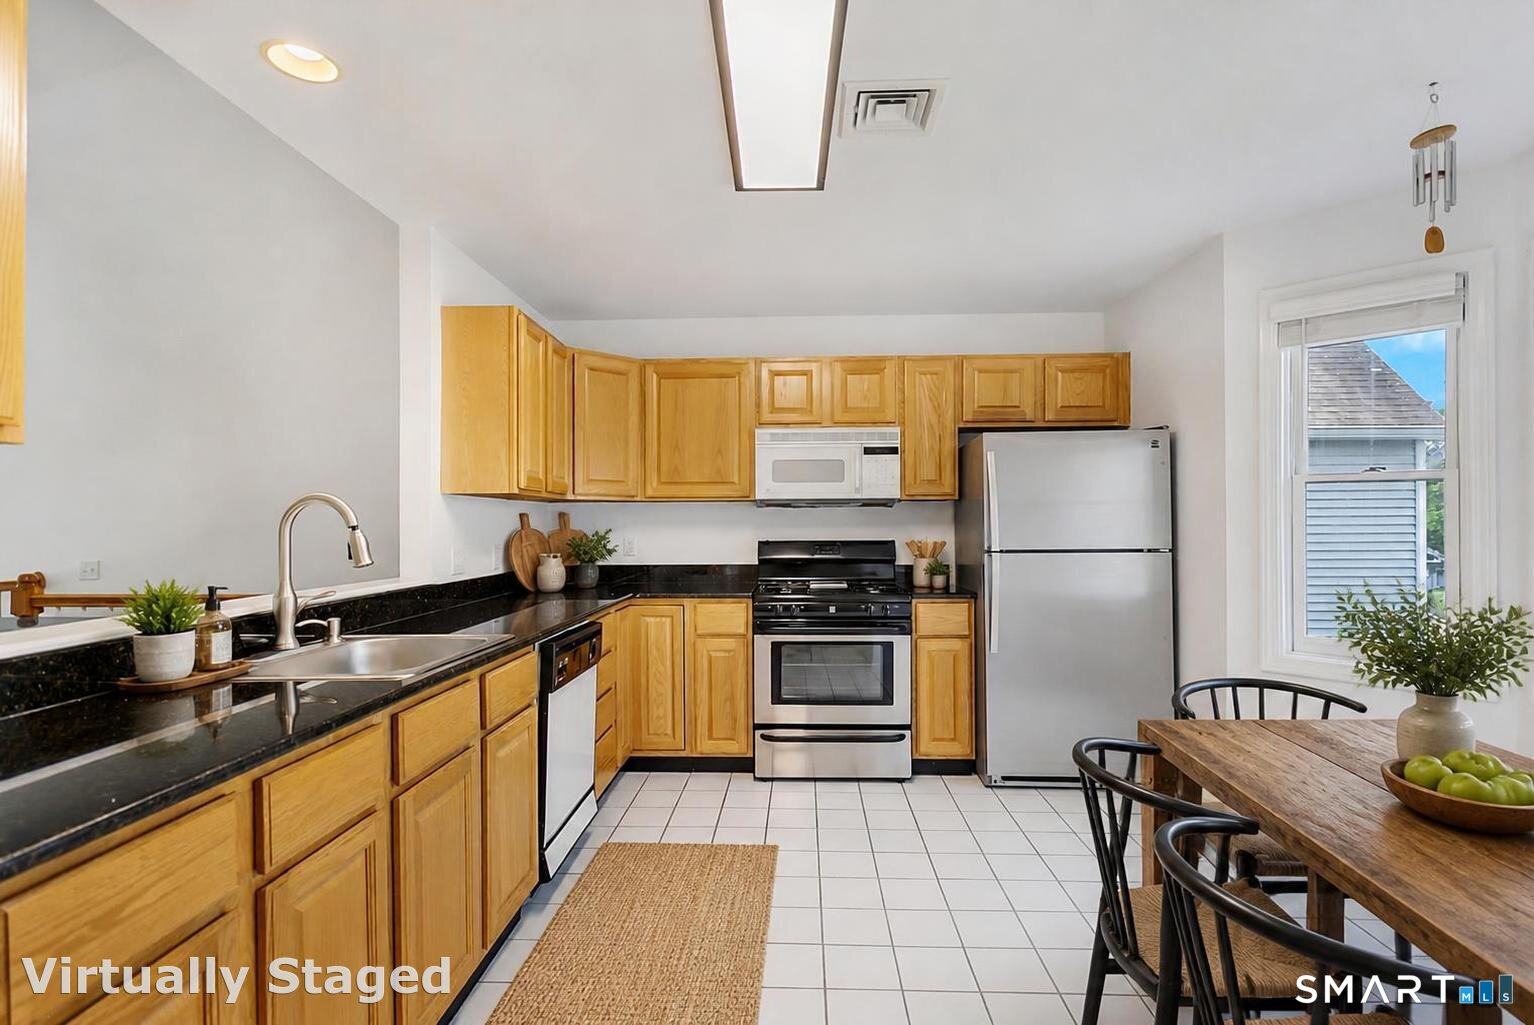
Kitchen with honey-colored cabinets, black countertops, stainless steel appliances, and a dining table by the window.
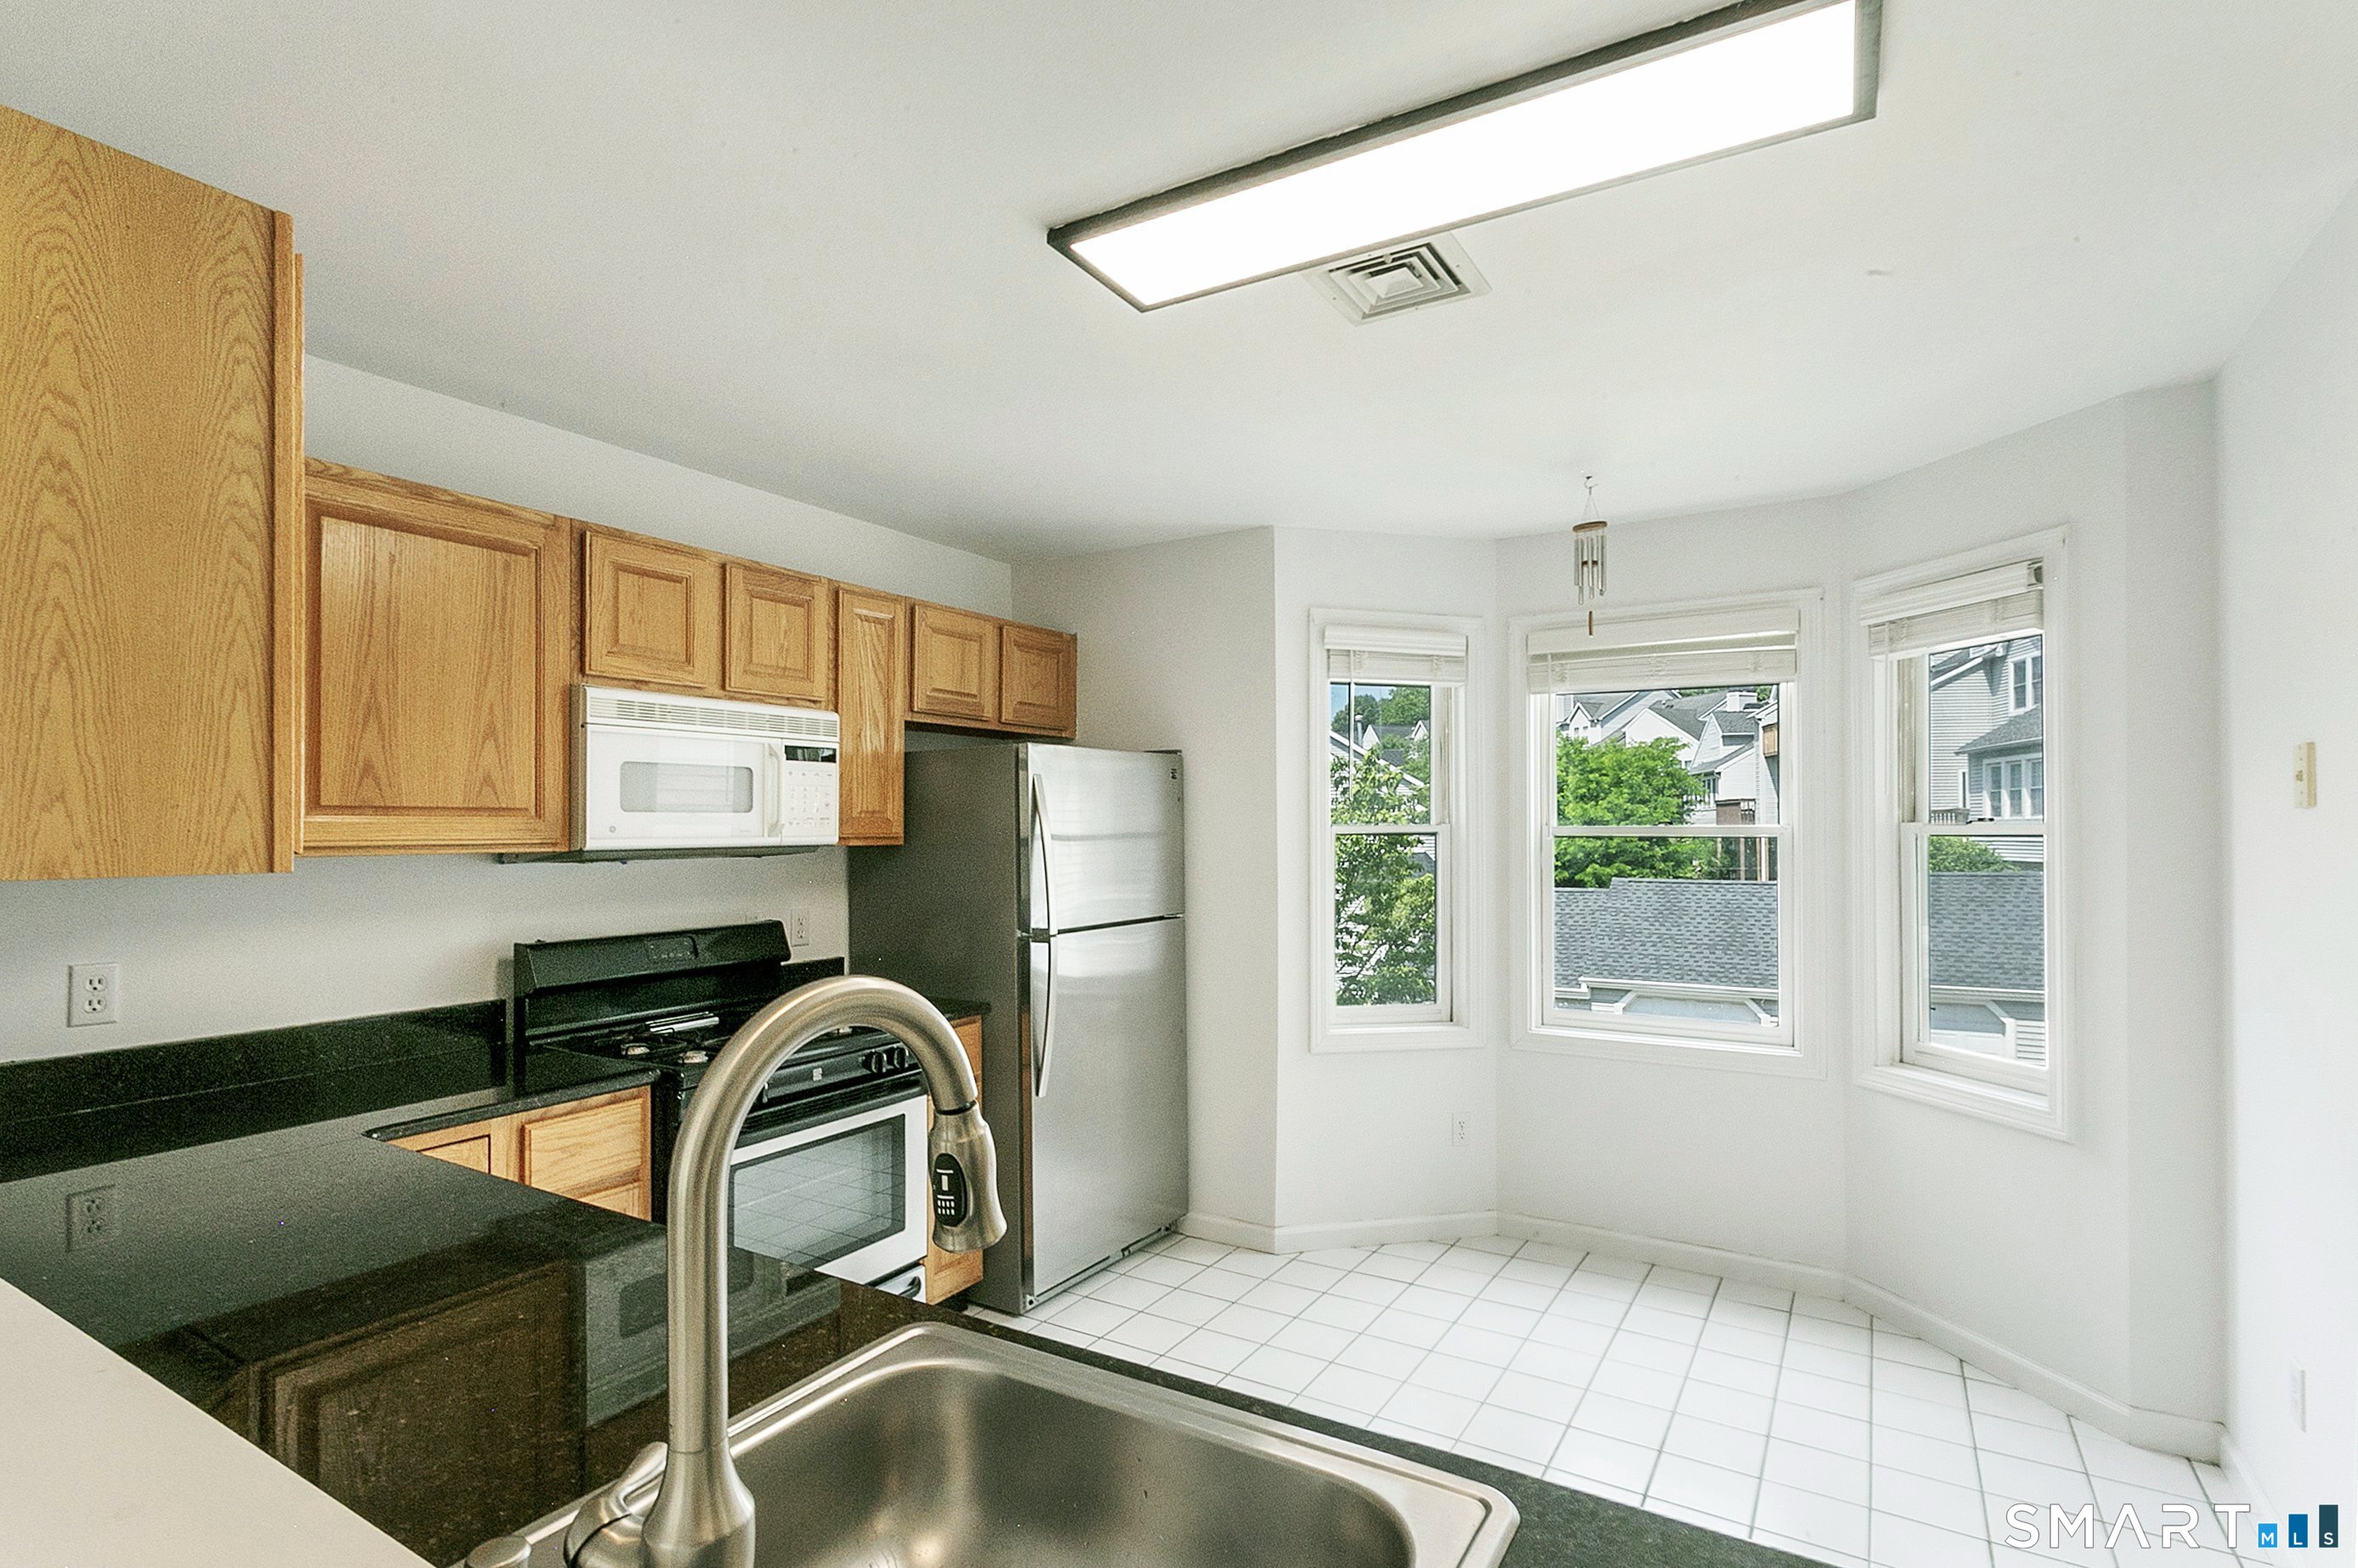
Kitchen with wood cabinets, dark granite counters, stainless appliances, and three large windows.
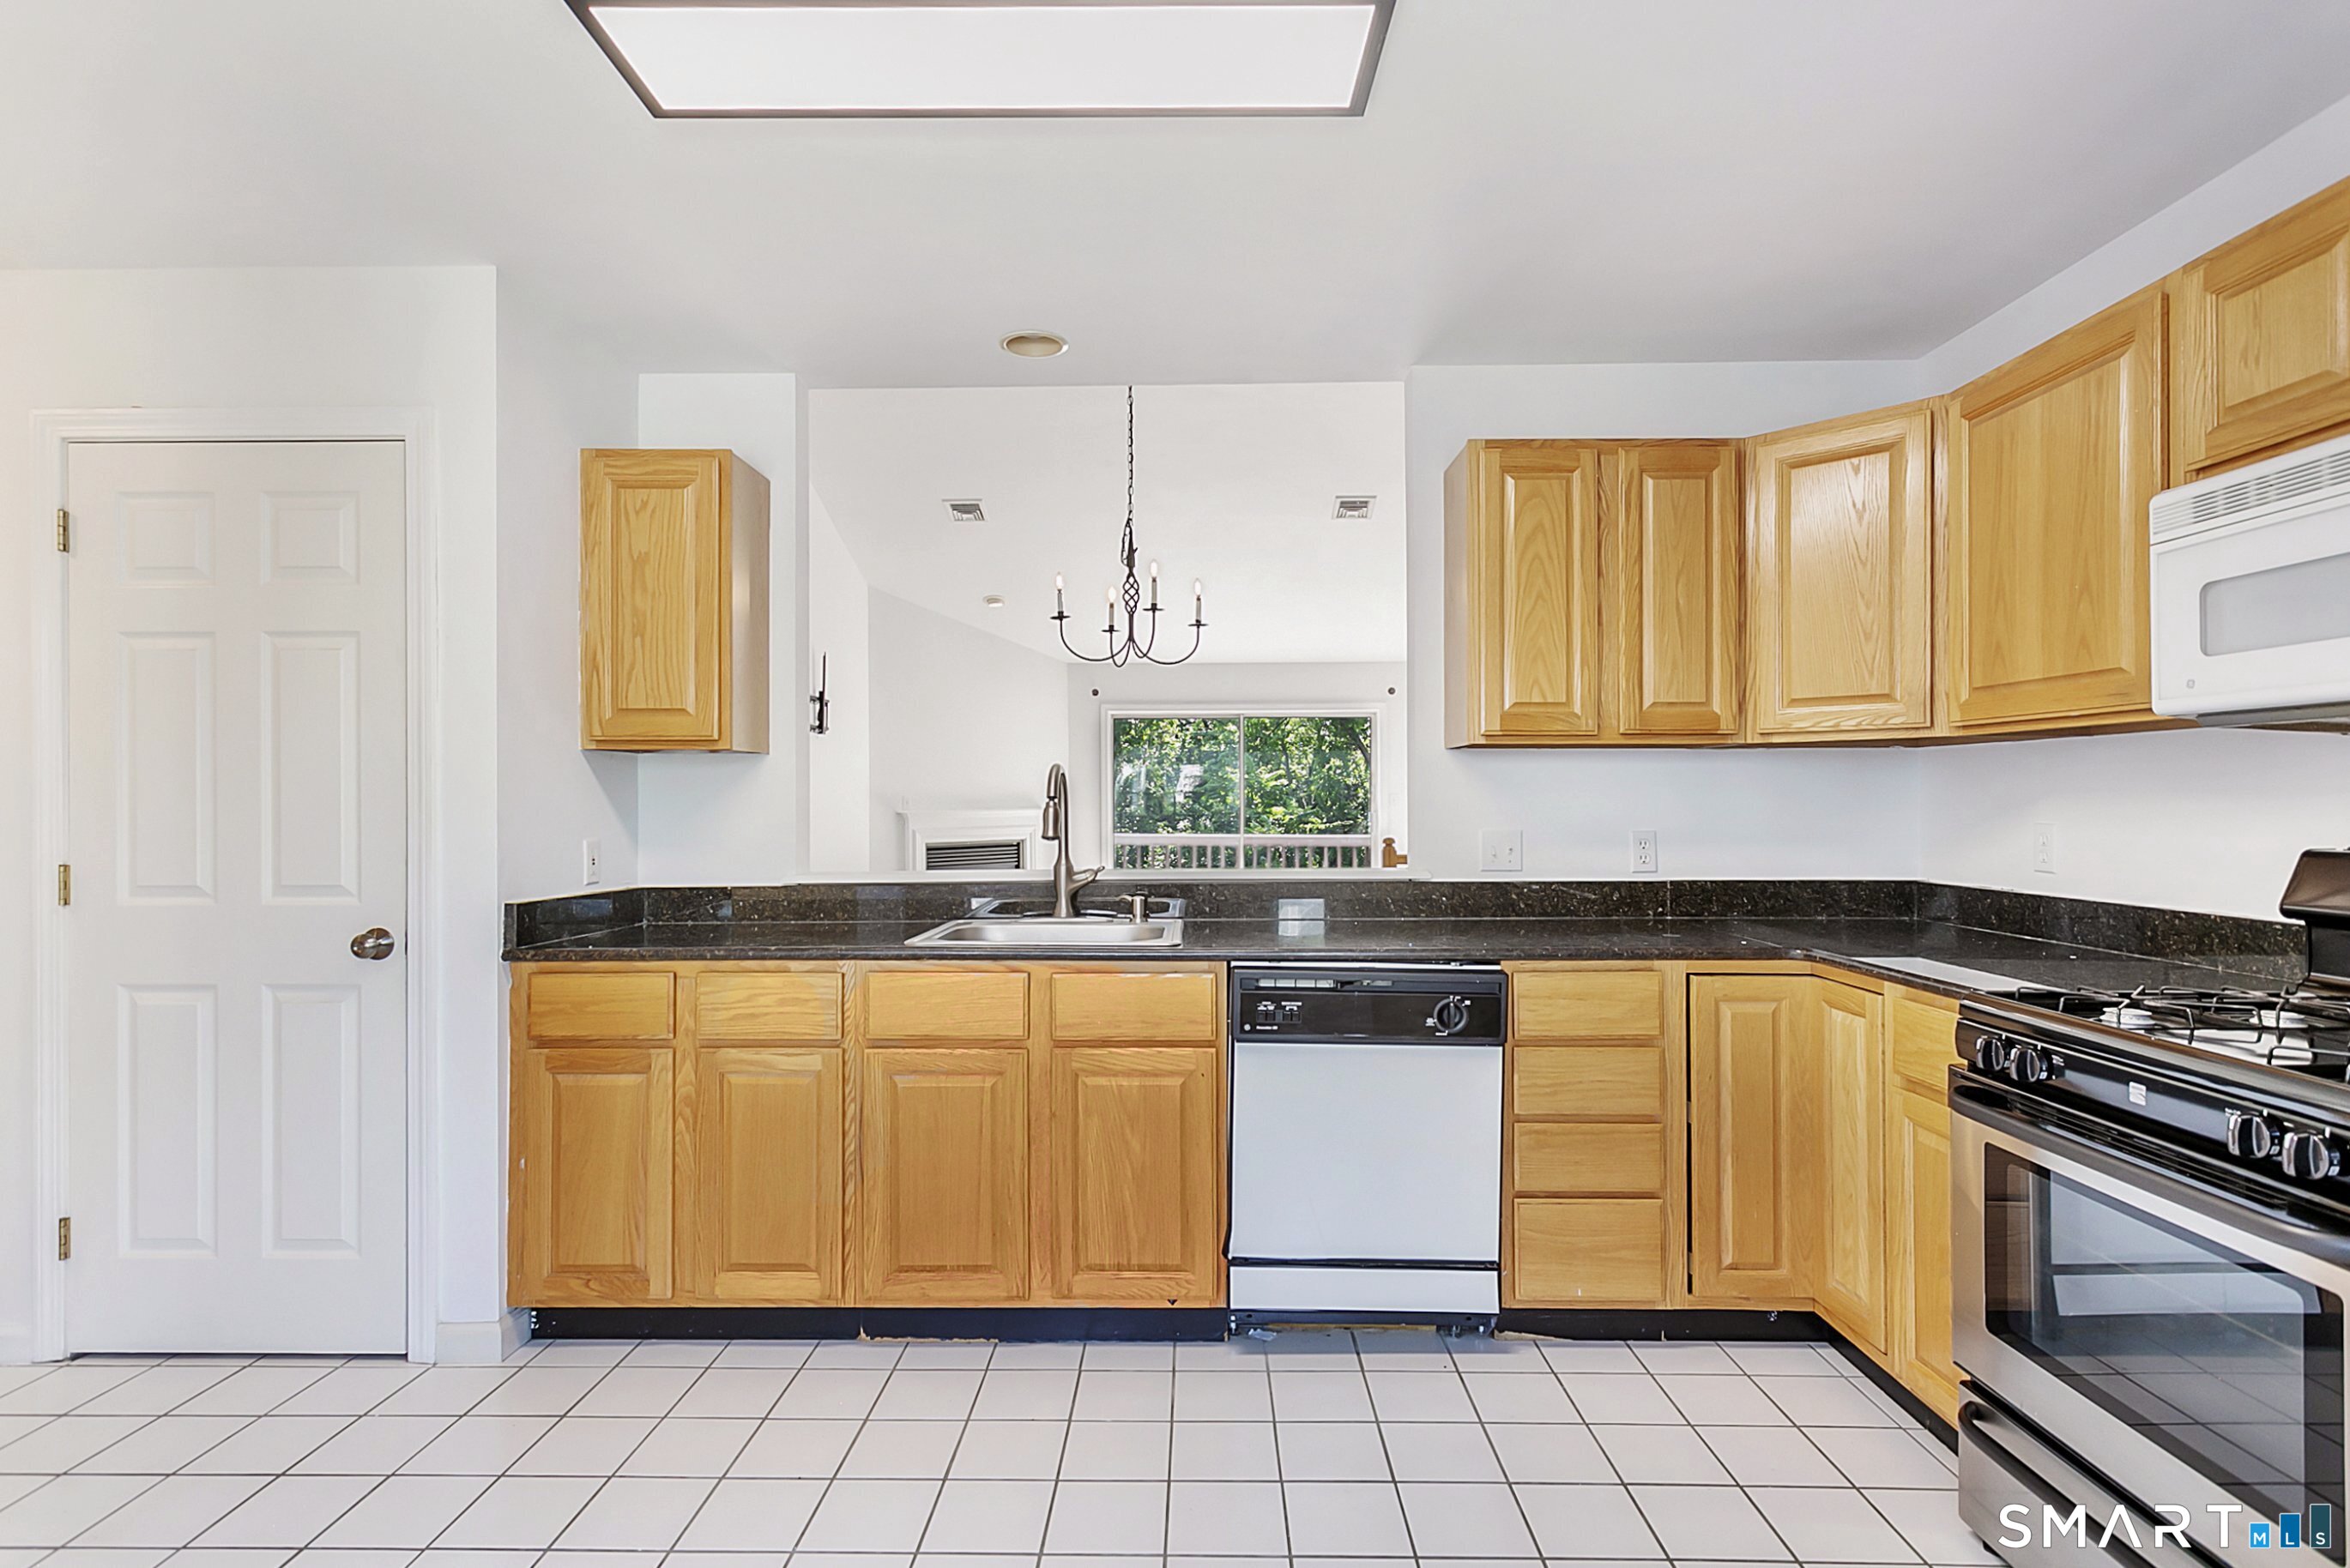
Kitchen with honey-colored wood cabinets, dark countertops, white tile floor, and a window overlooking greenery.
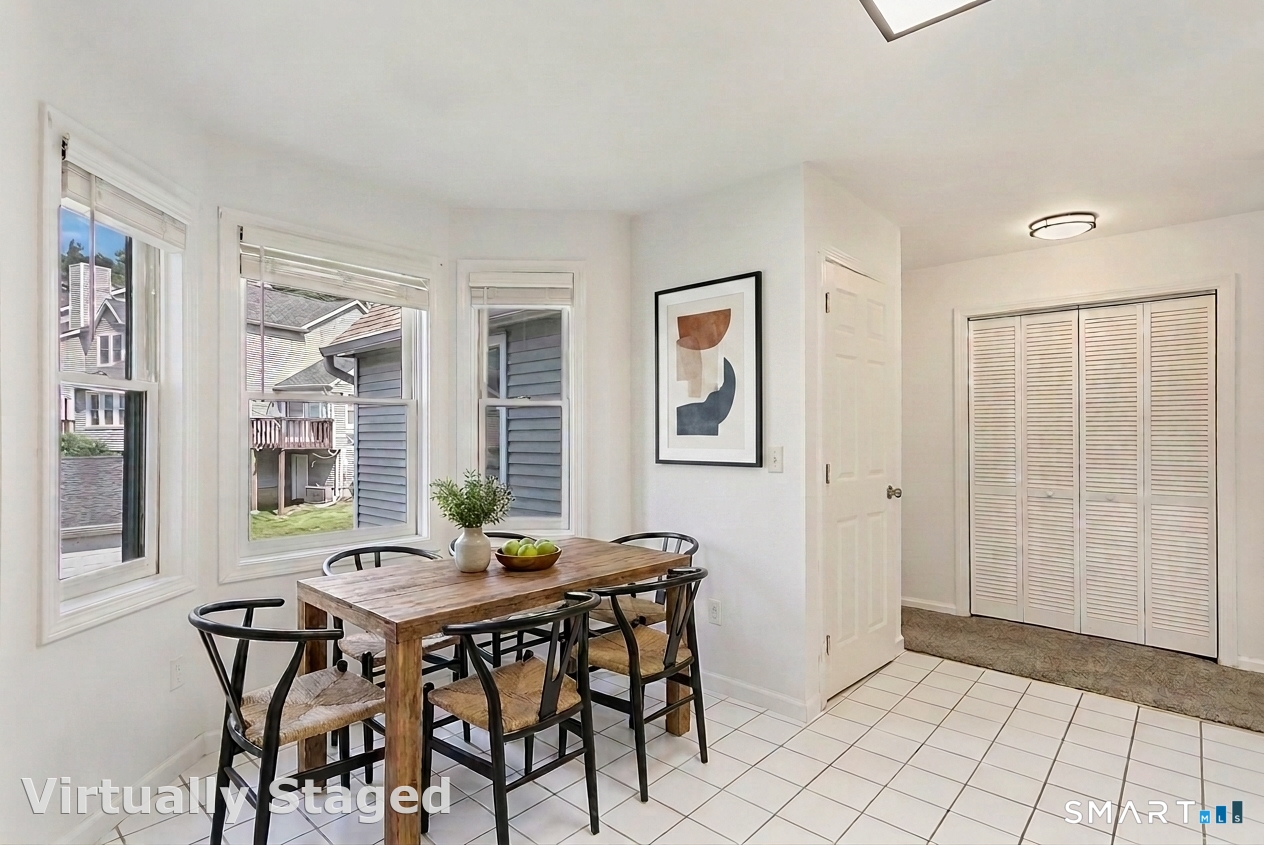
Virtually staged dining area with a wooden table, four chairs, and white tile flooring.
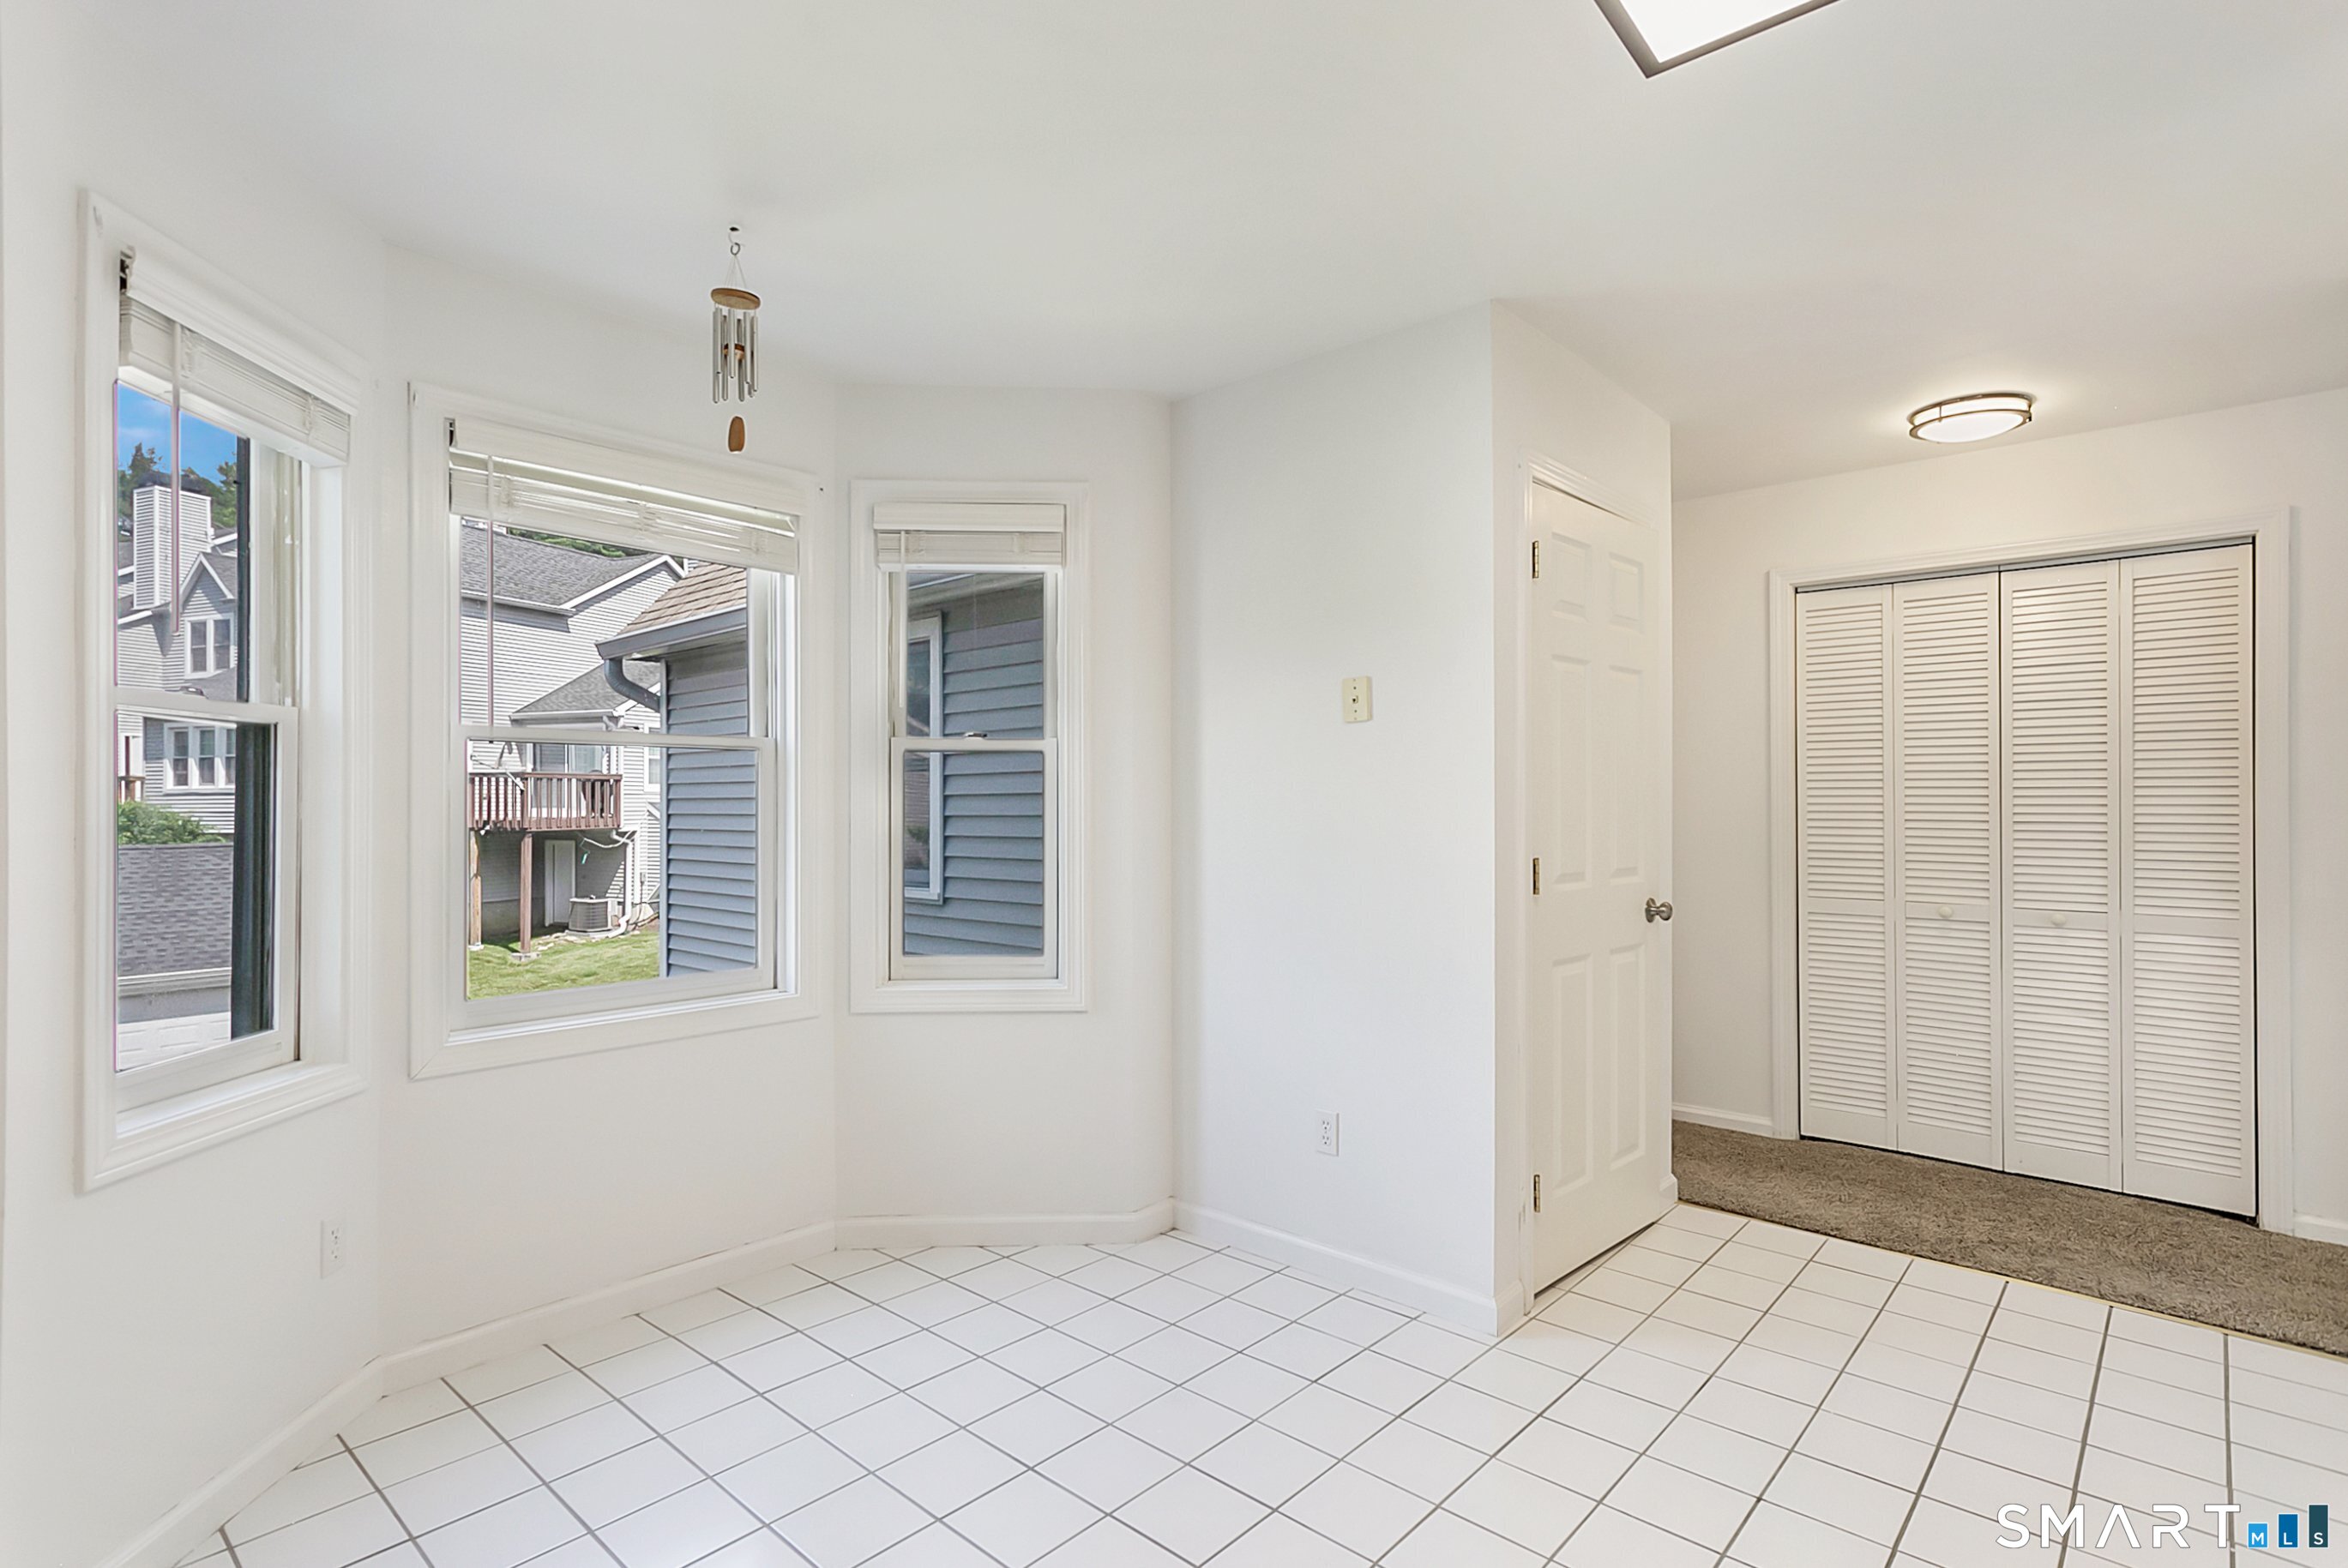
Empty tiled dining area with three windows and a doorway to a carpeted room with a louvered closet.
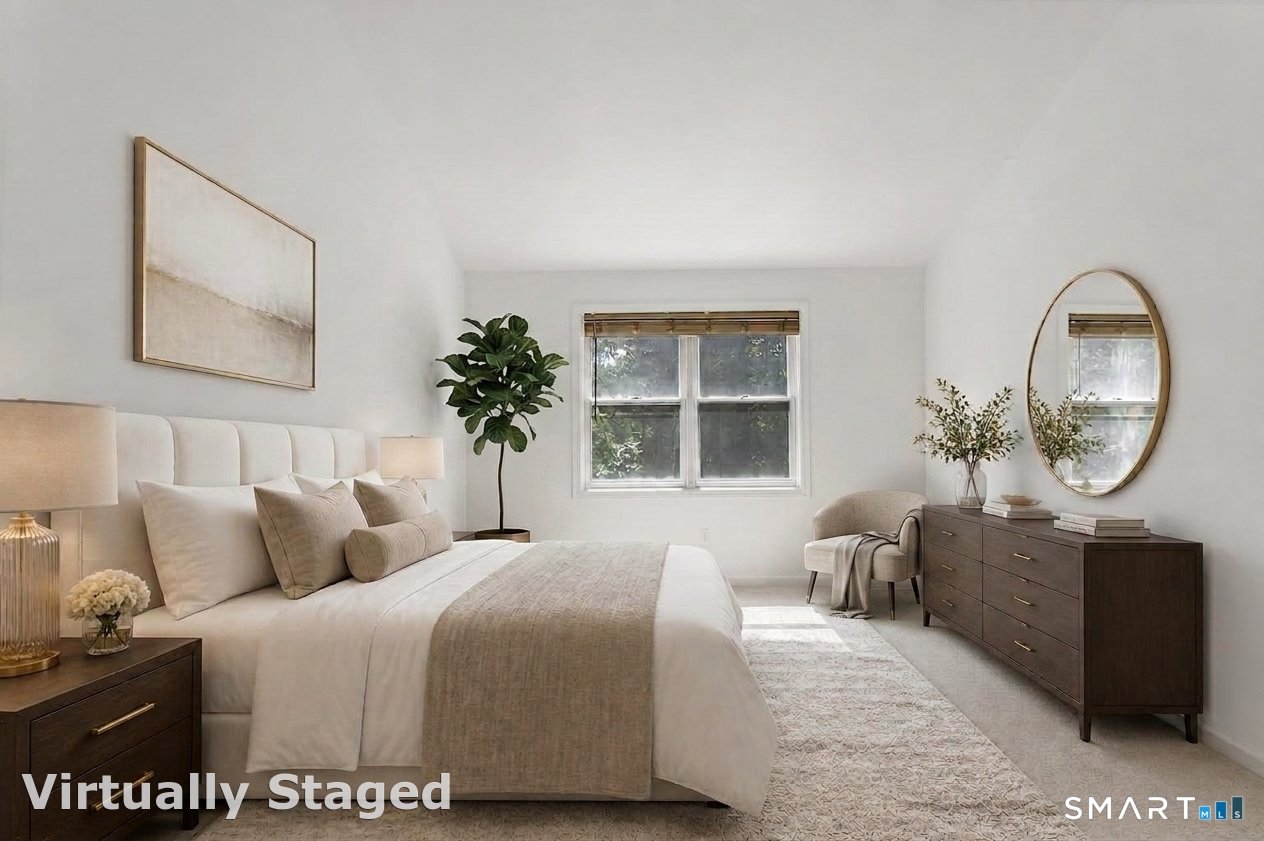
Virtually staged bedroom with a large upholstered bed, neutral bedding, and dark wood dresser.
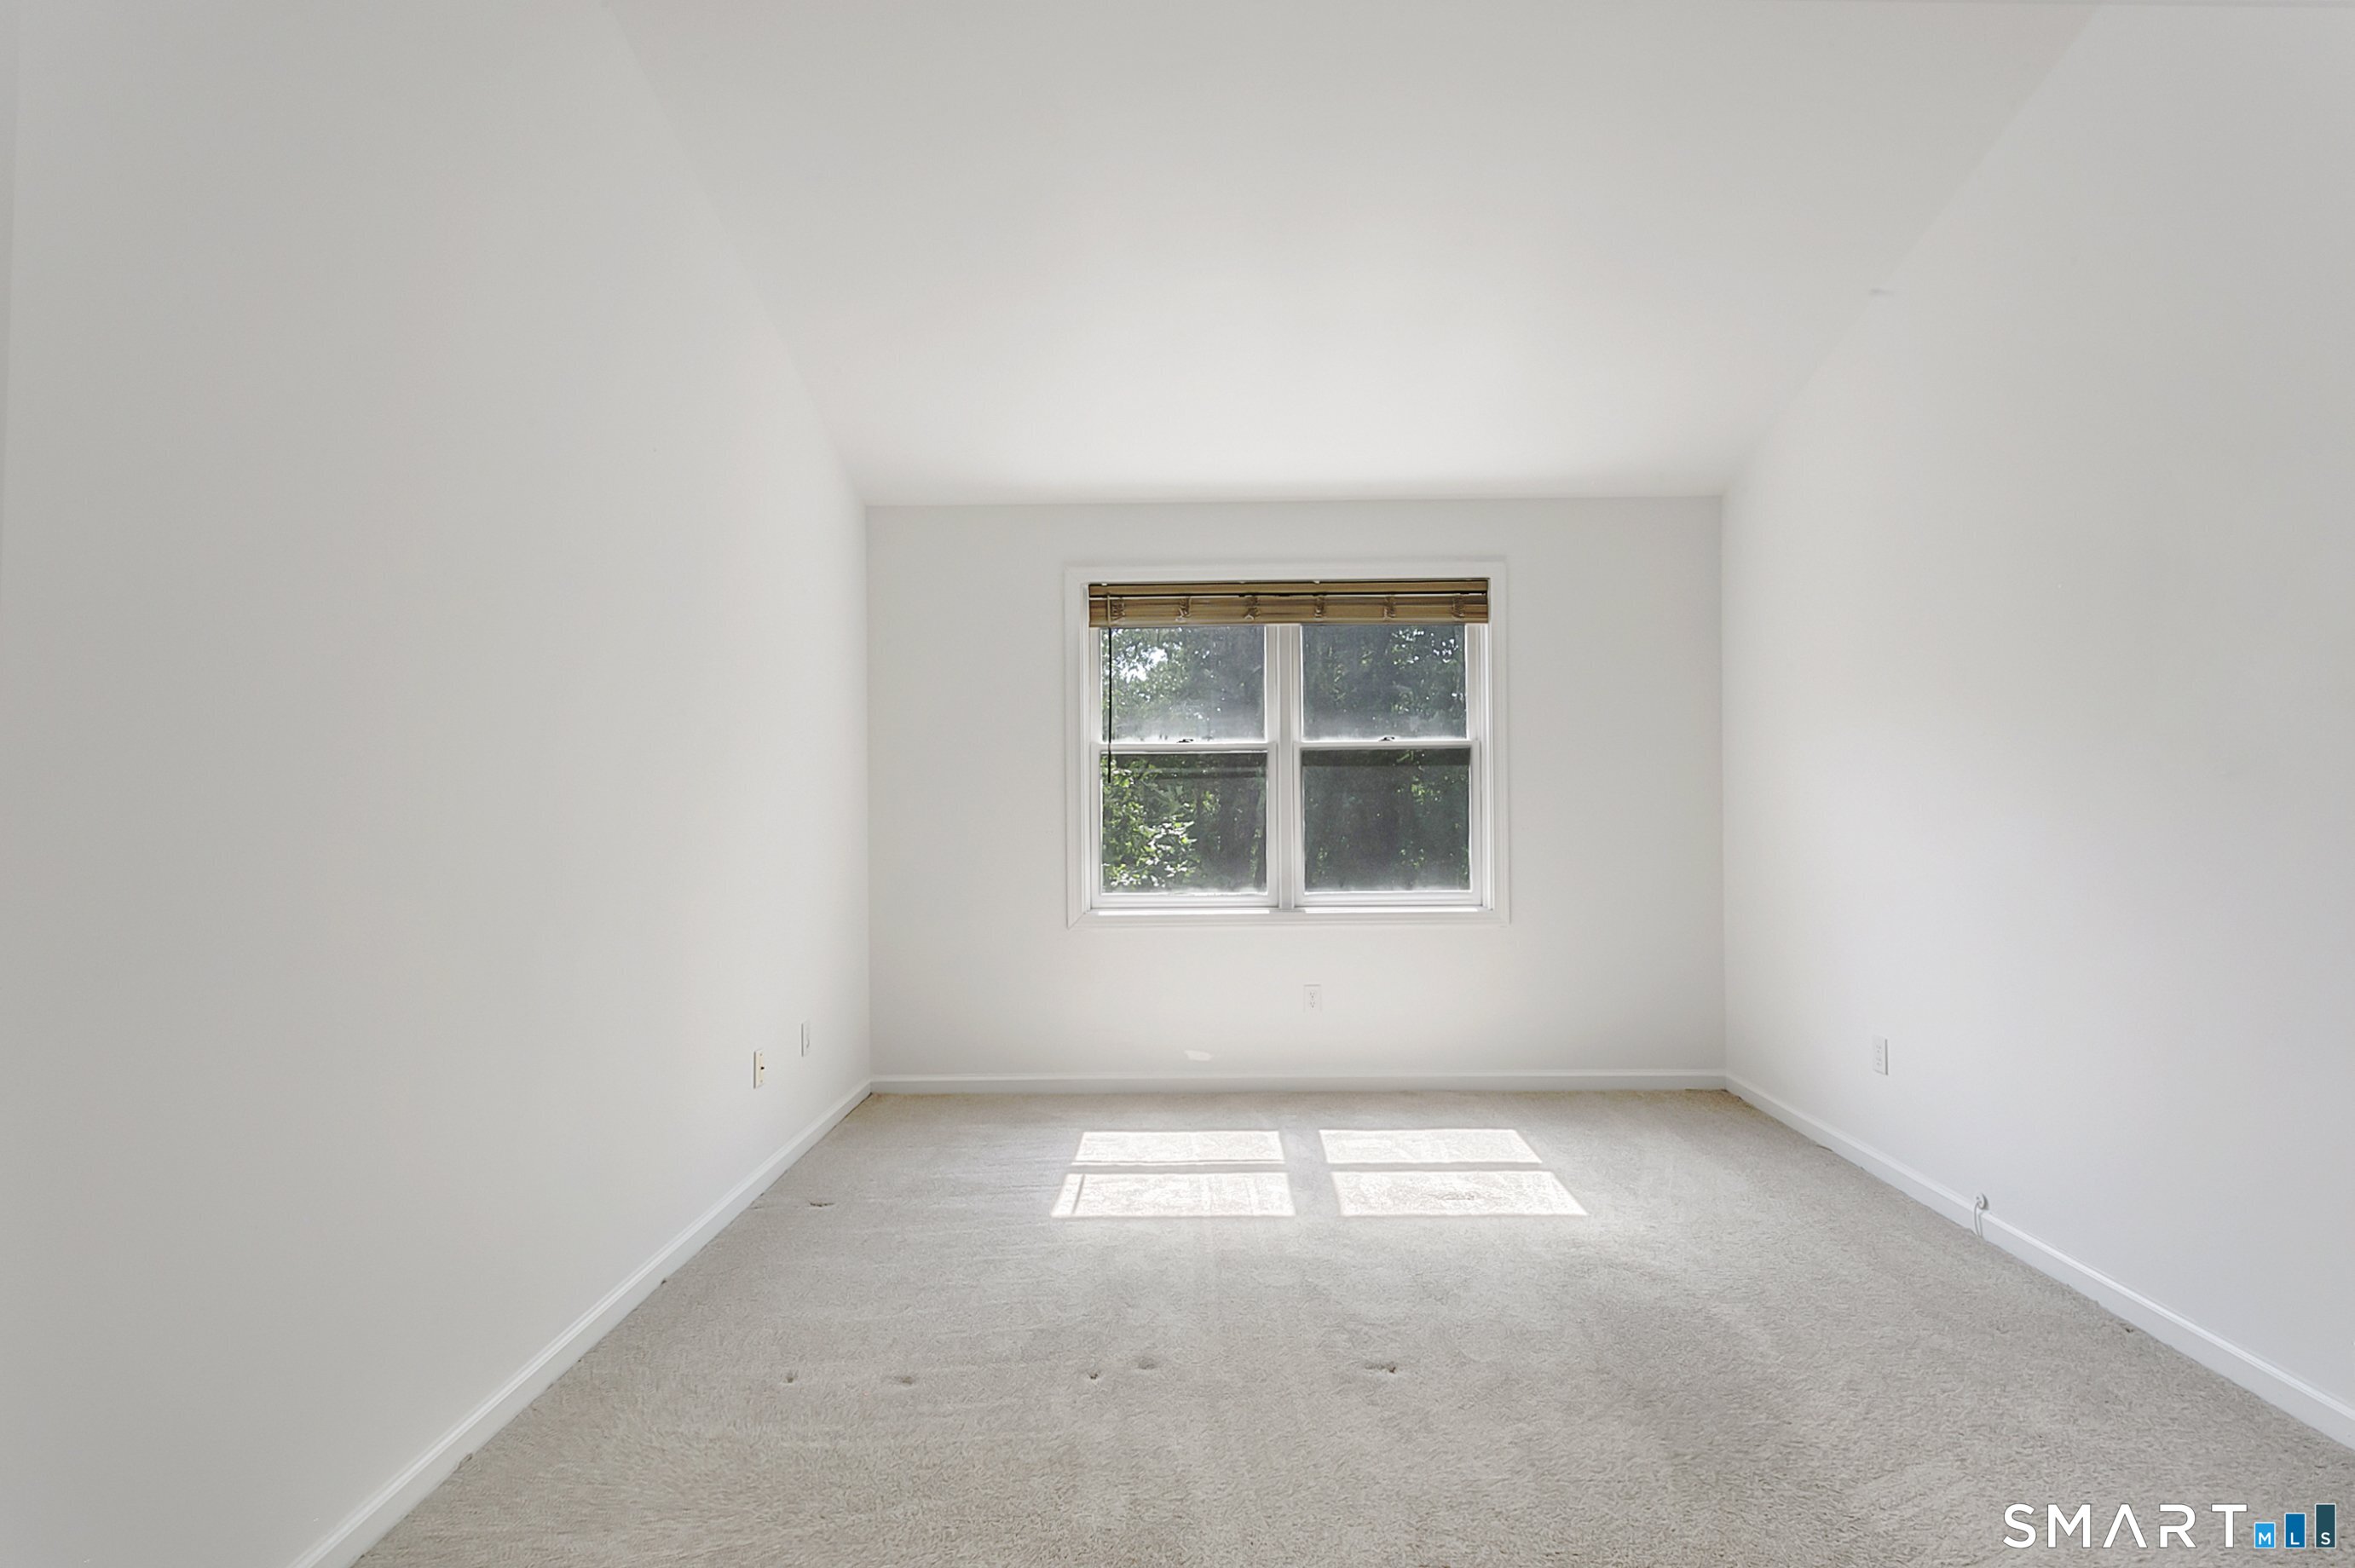
Empty carpeted room with white walls and a window, where sunlight falls across the floor.
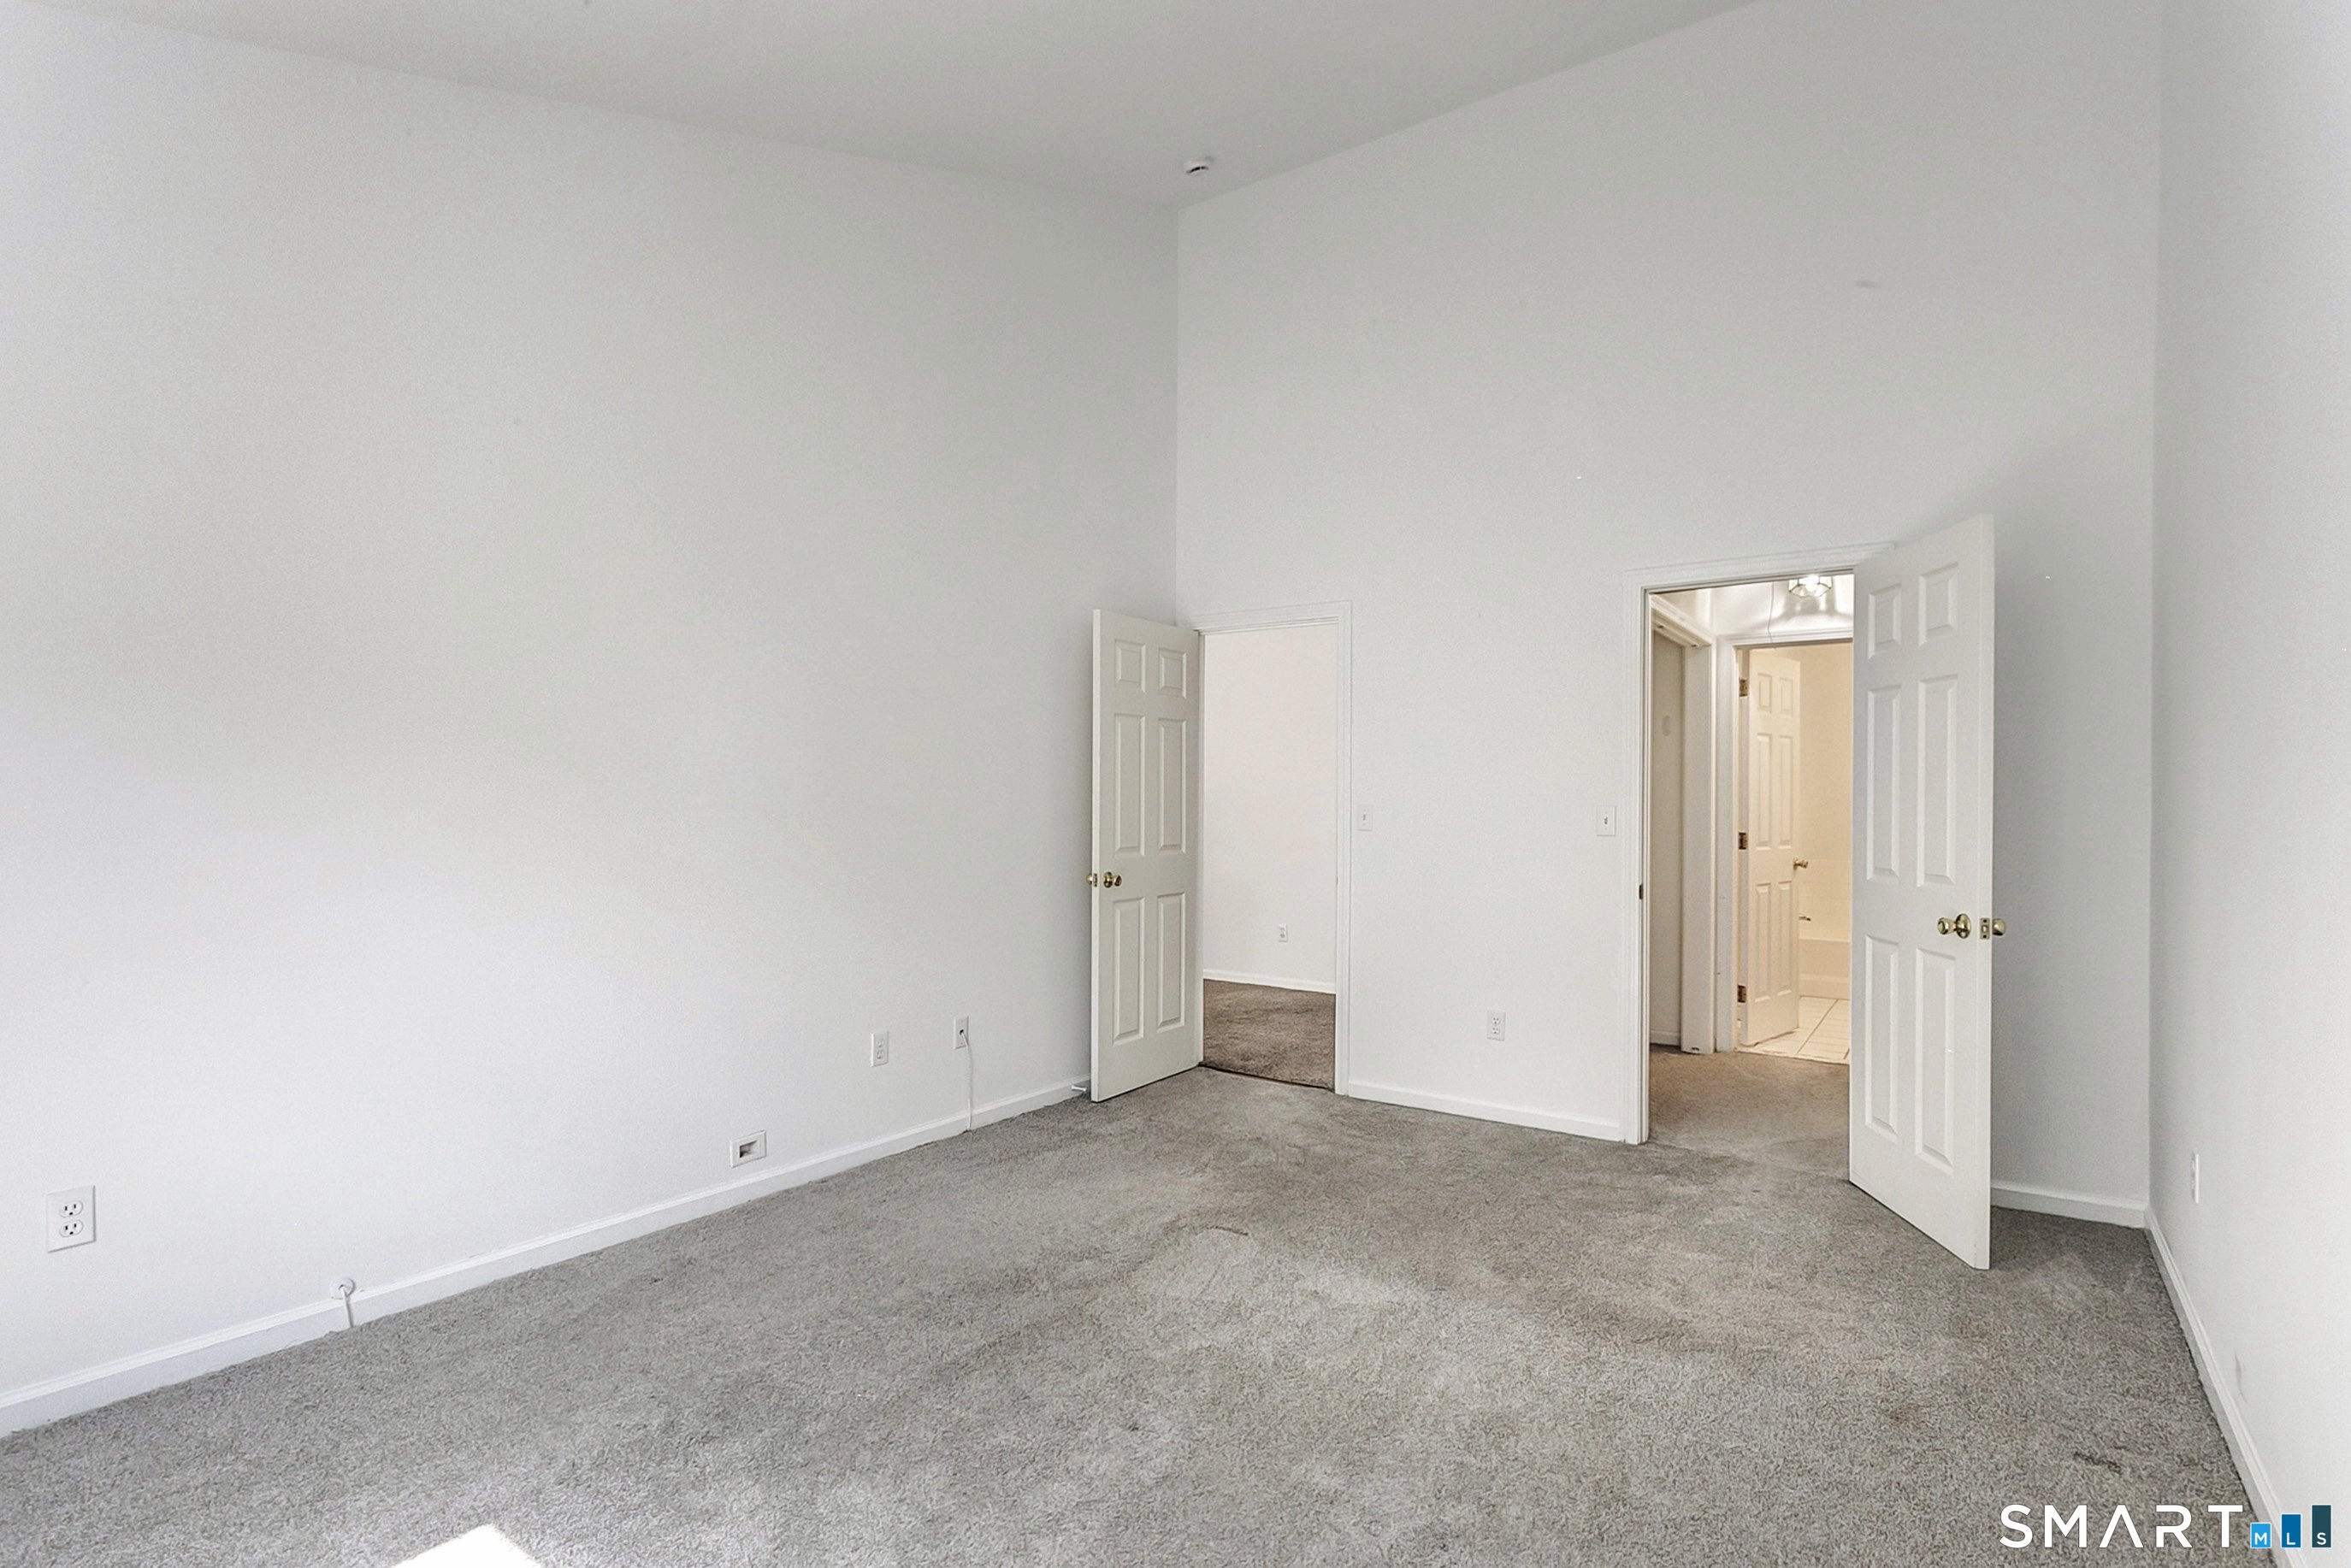
Empty bedroom with gray carpet and open doors to an adjoining room and tiled bathroom.
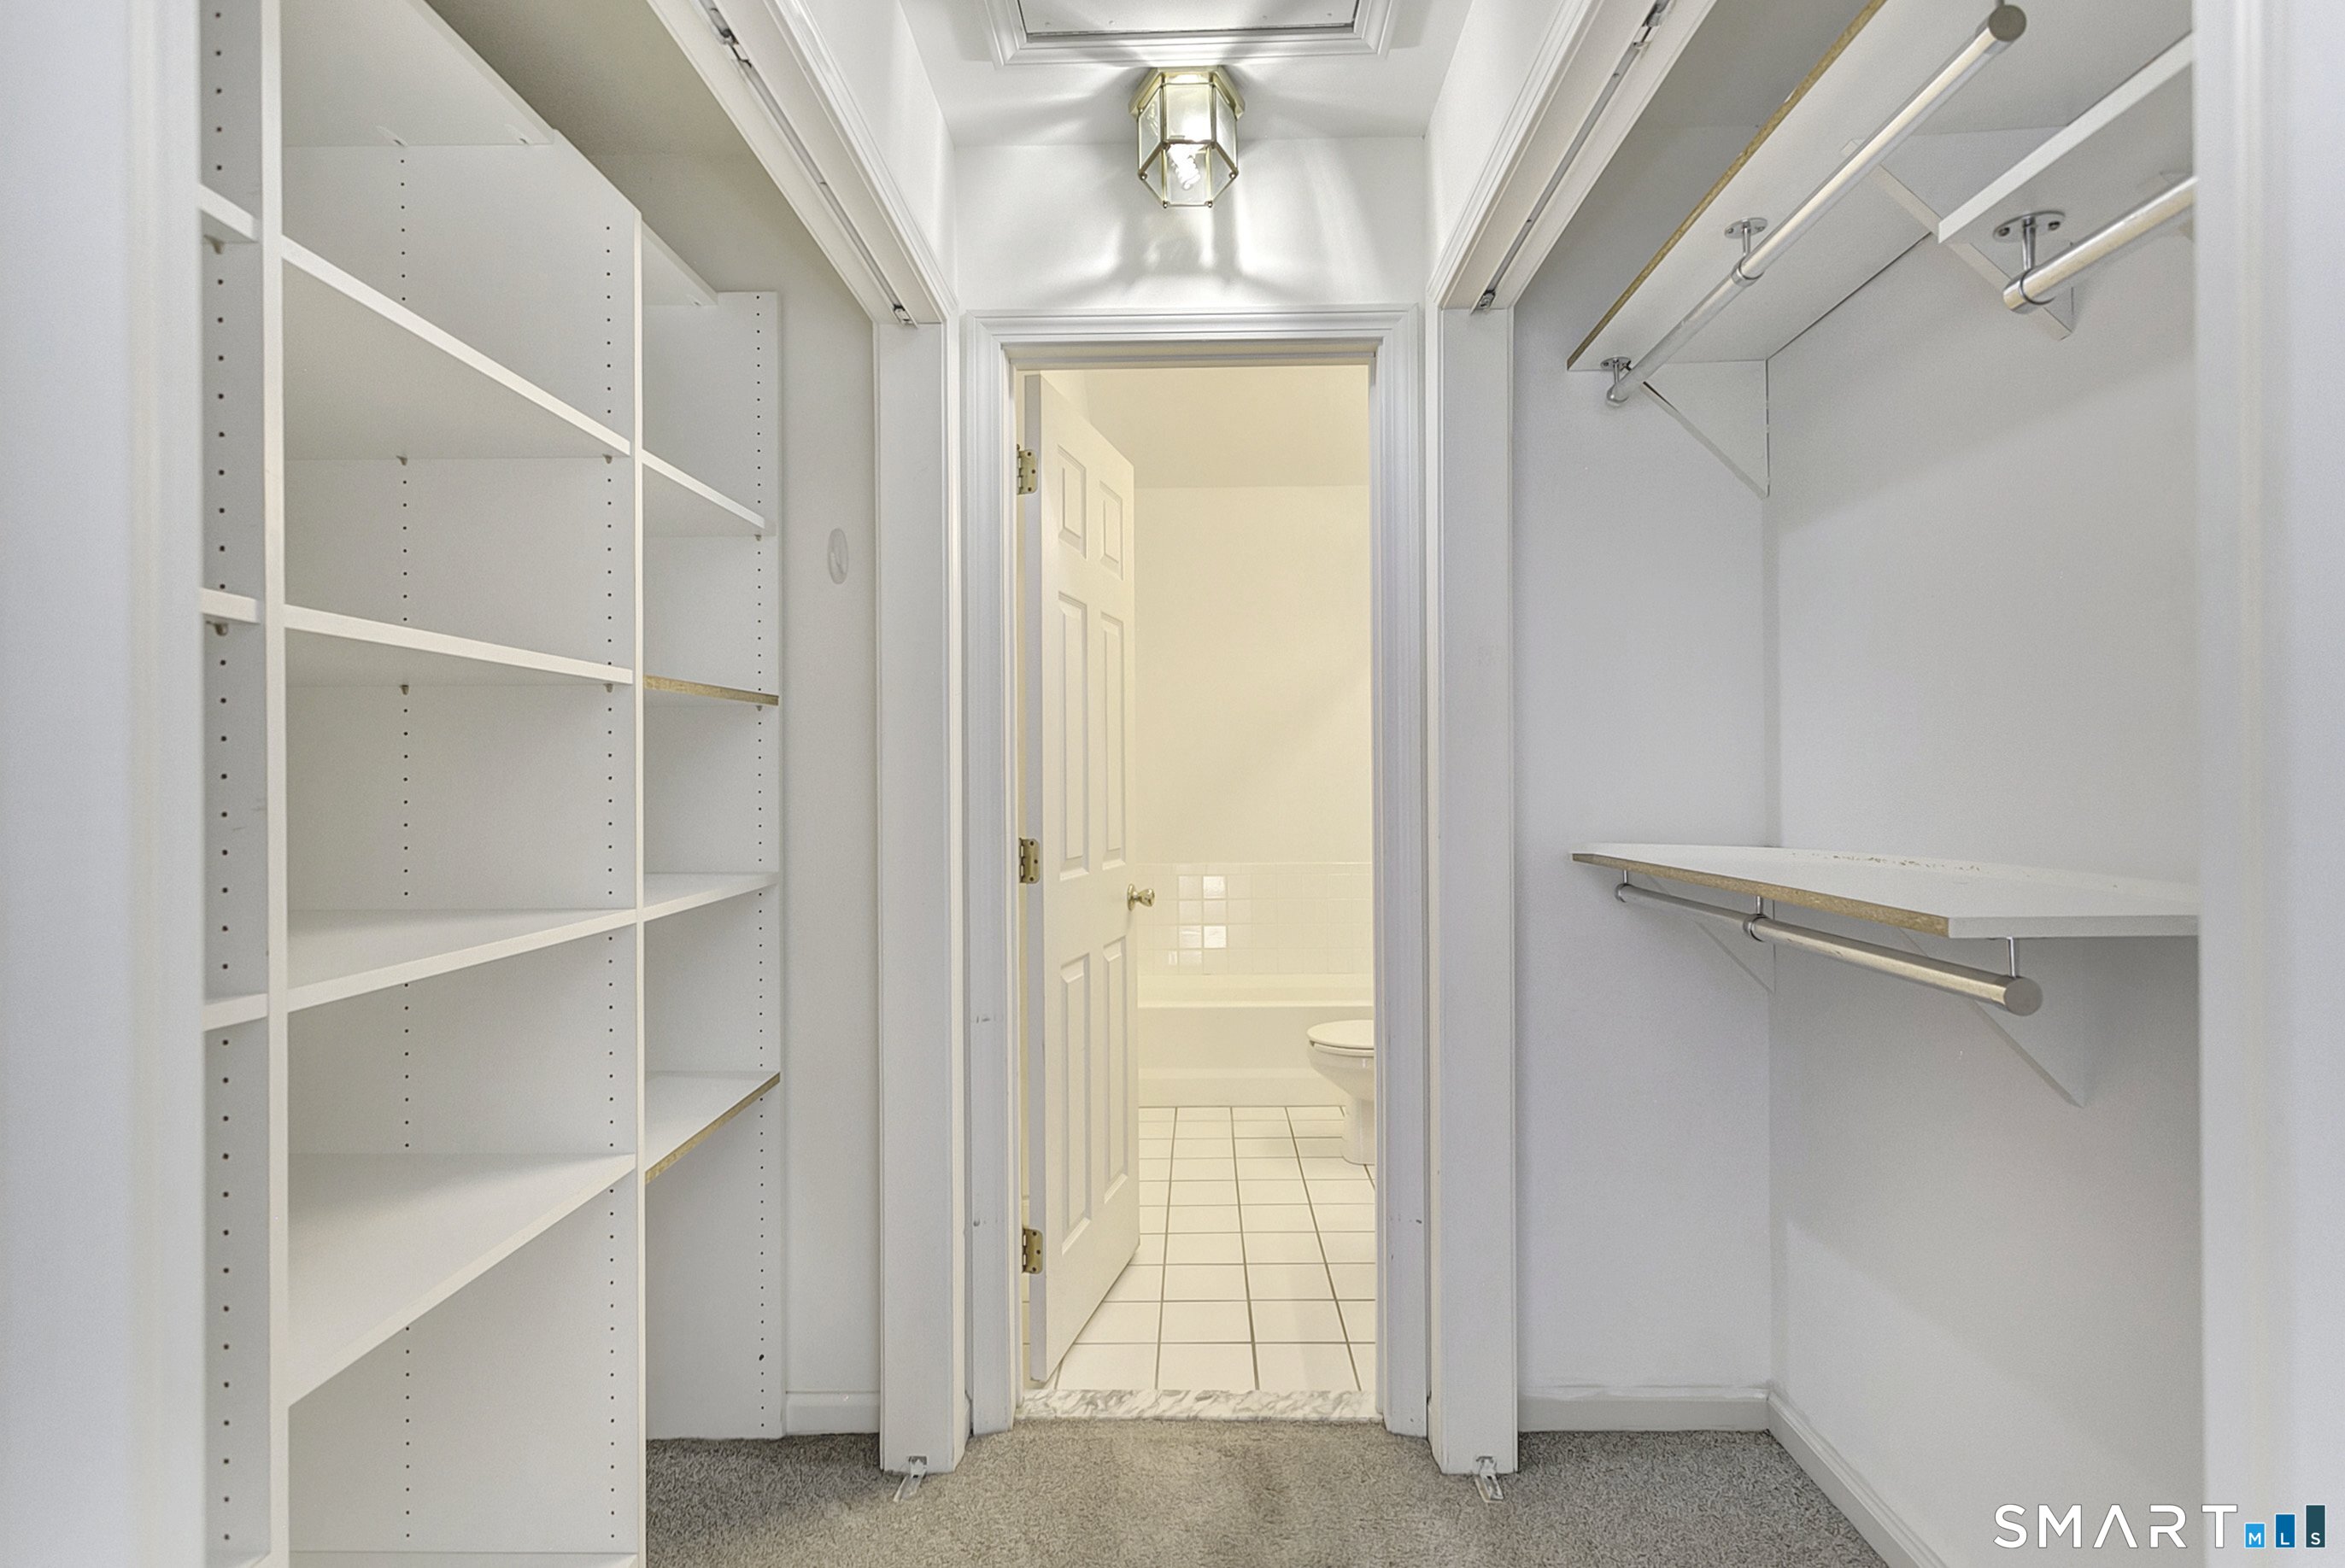
Walk-in closet with built-in shelving and hanging rods, opening to a tiled bathroom.
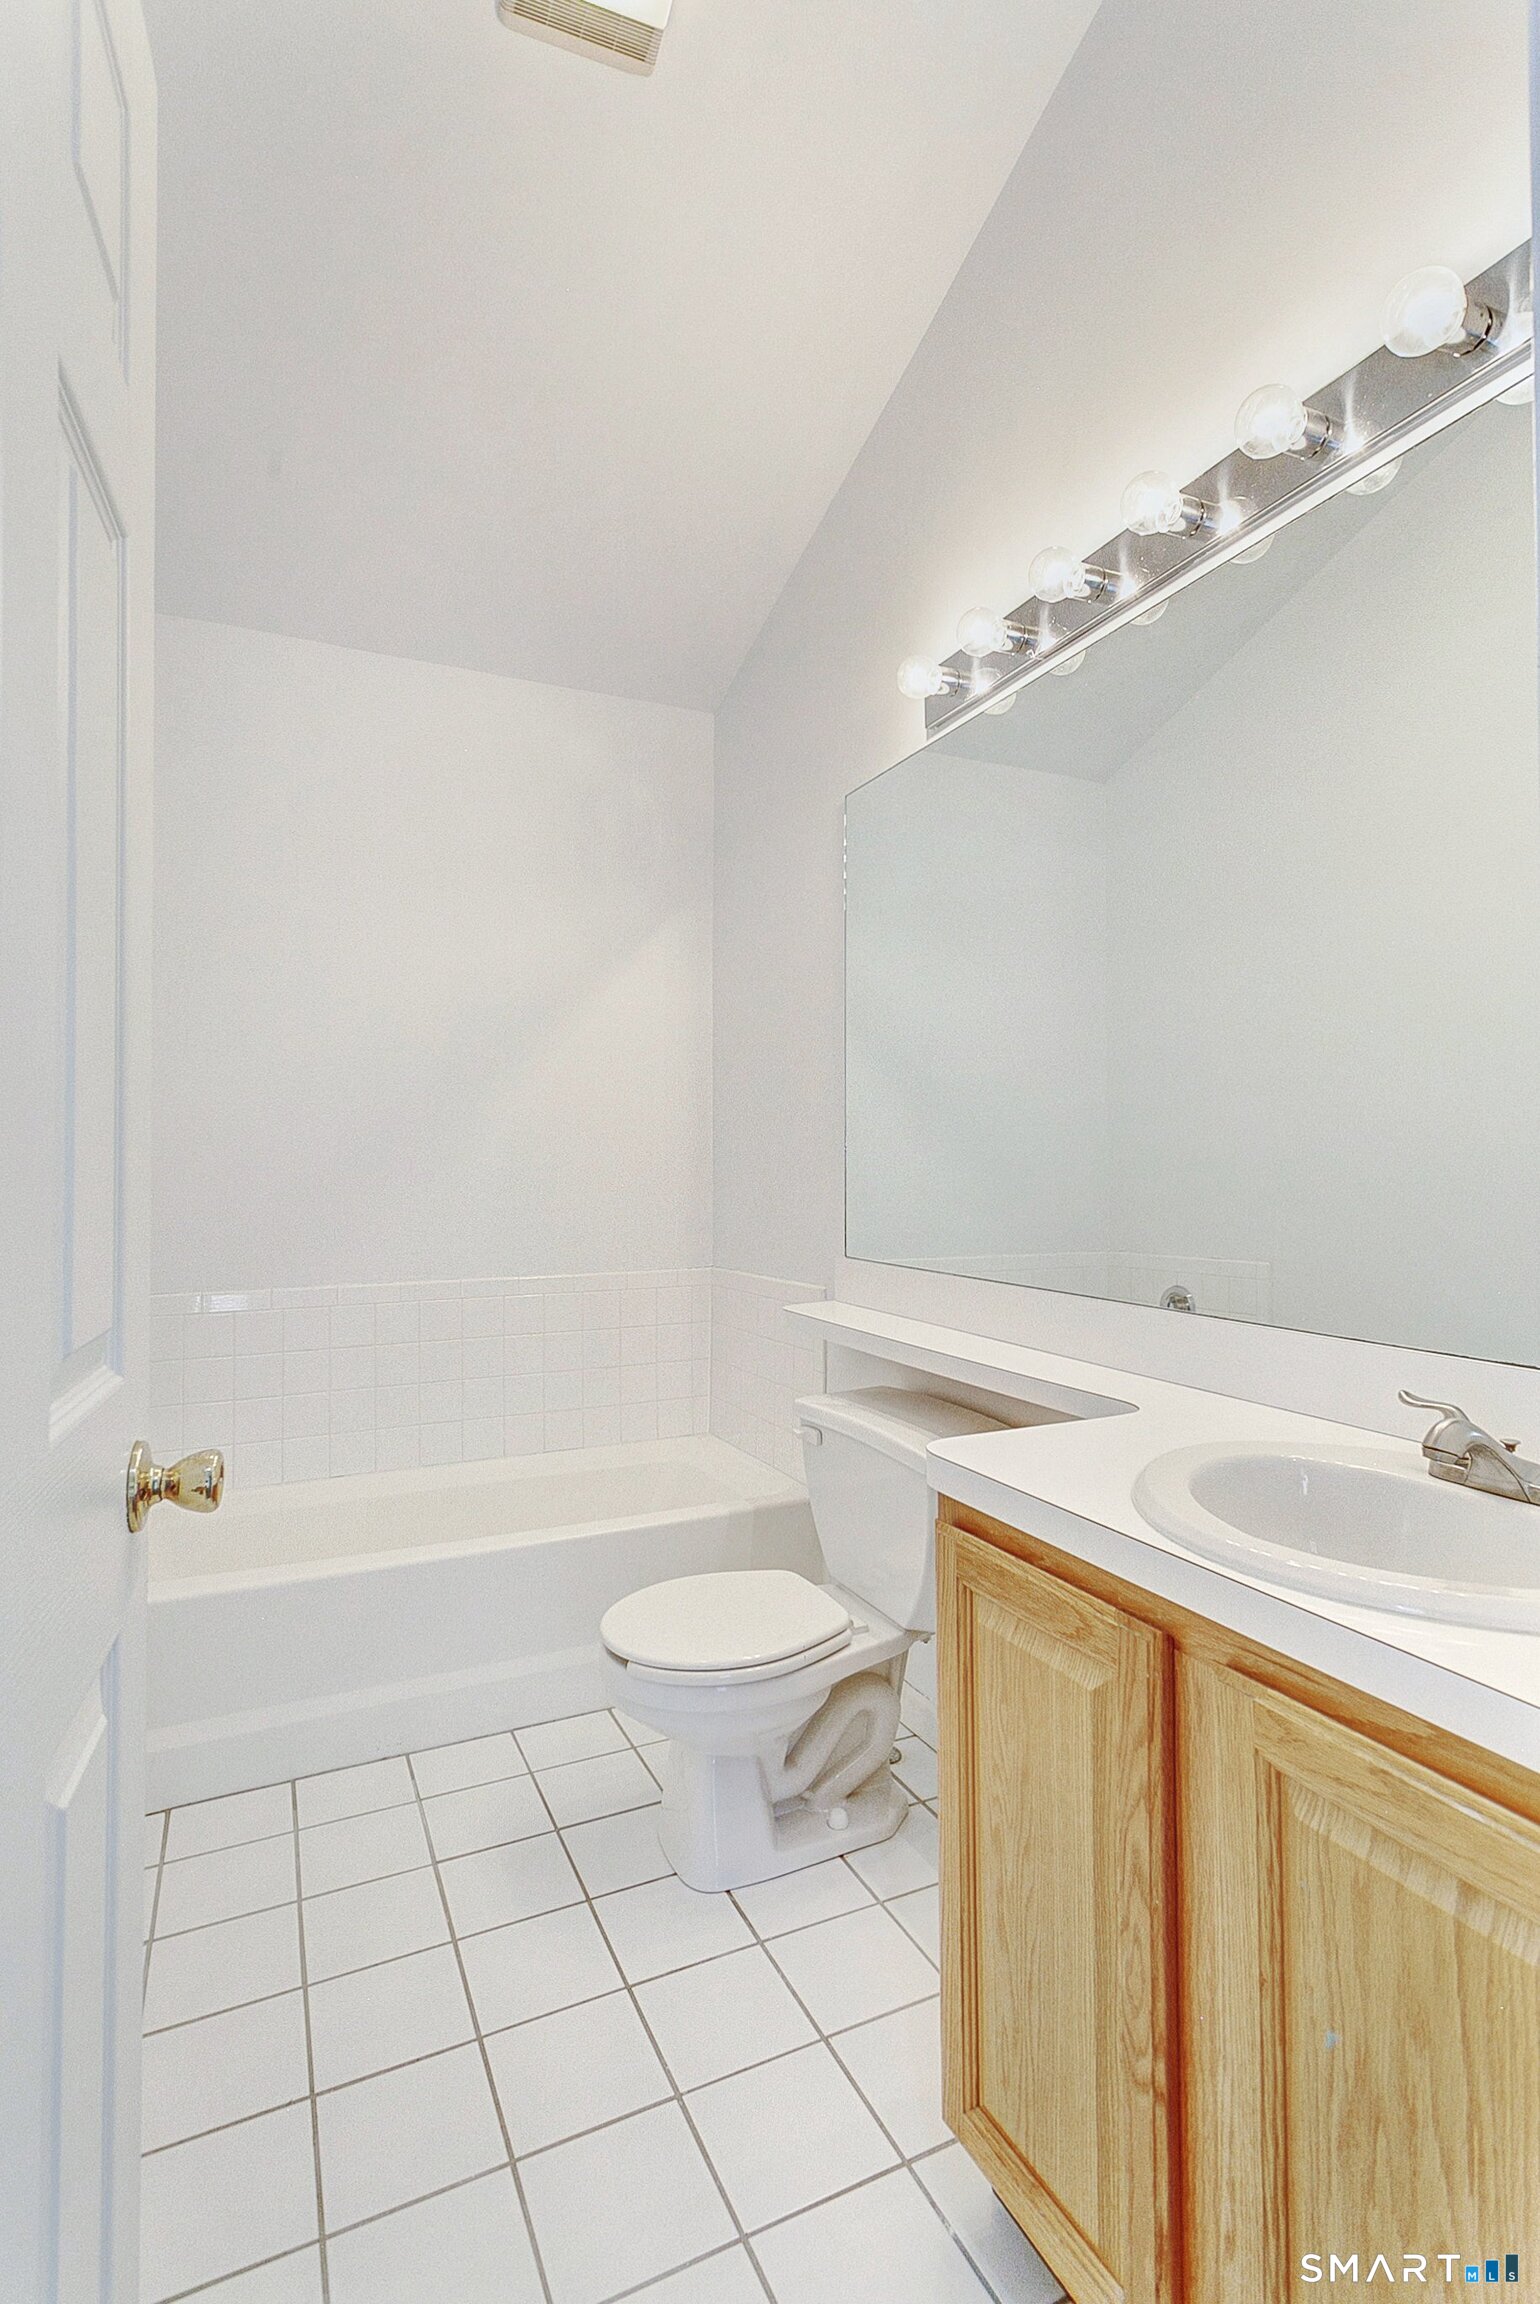
Bathroom with a white bathtub, tiled floor, and light wood vanity beneath a large mirror.
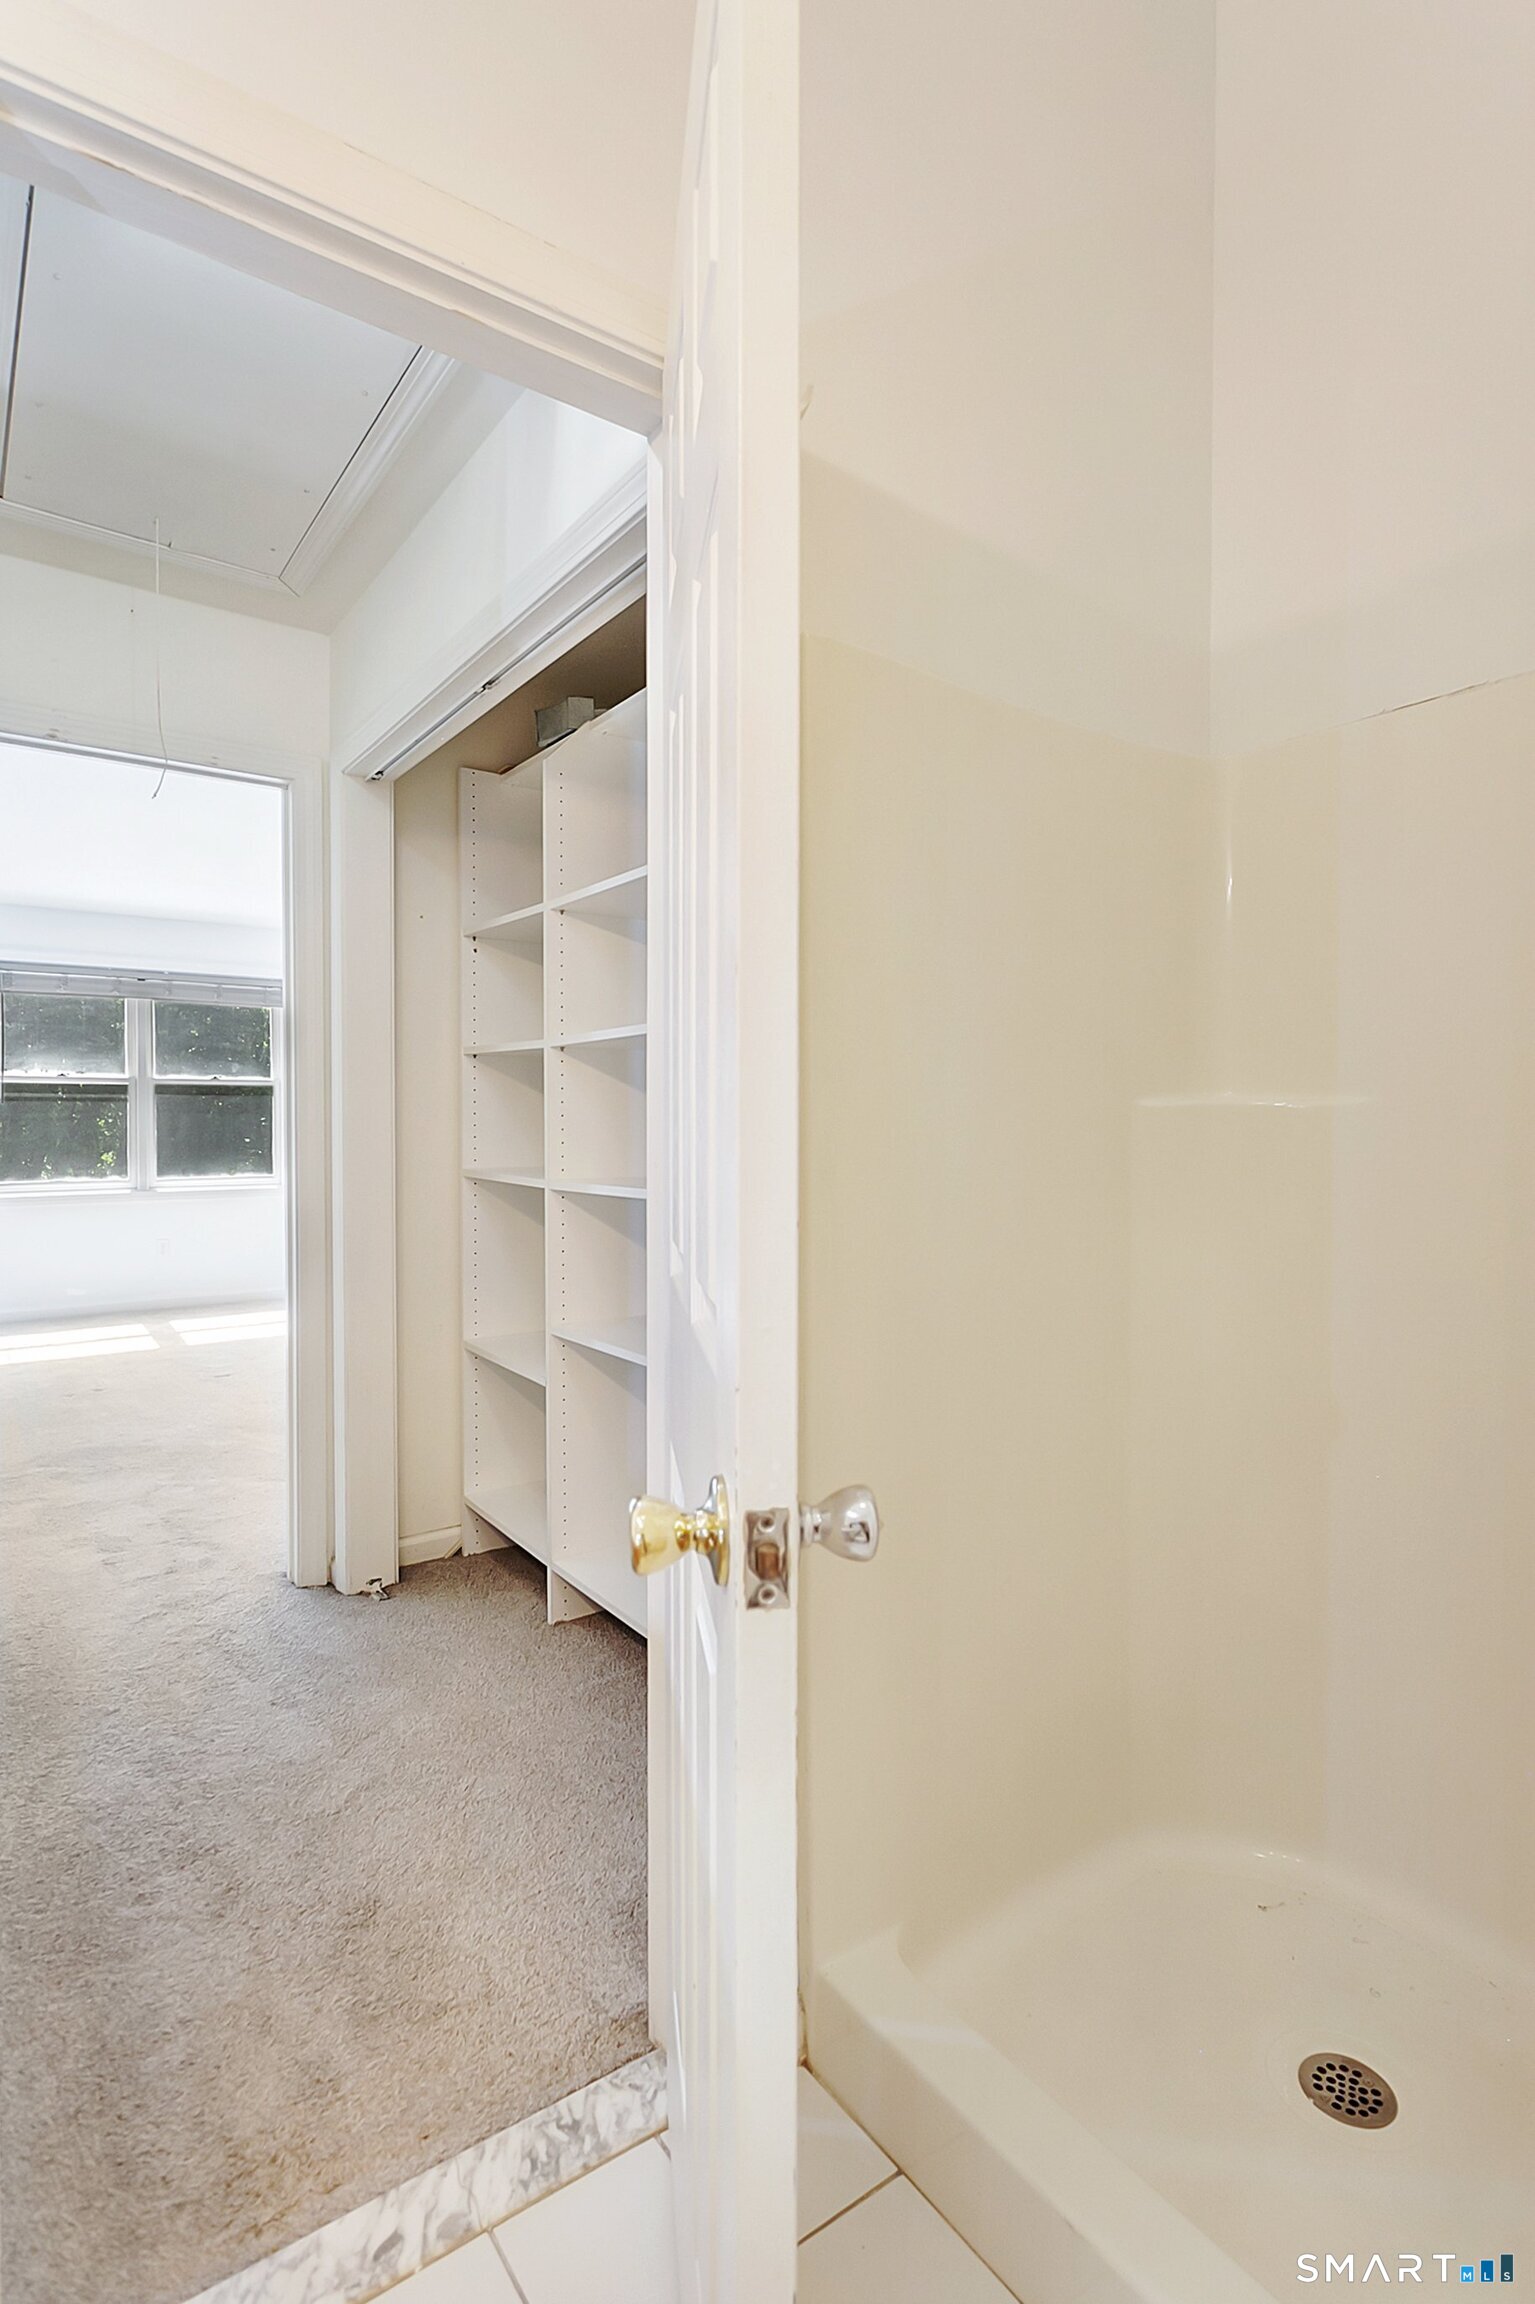
Bathroom shower beside built-in shelving and a doorway to a carpeted room.
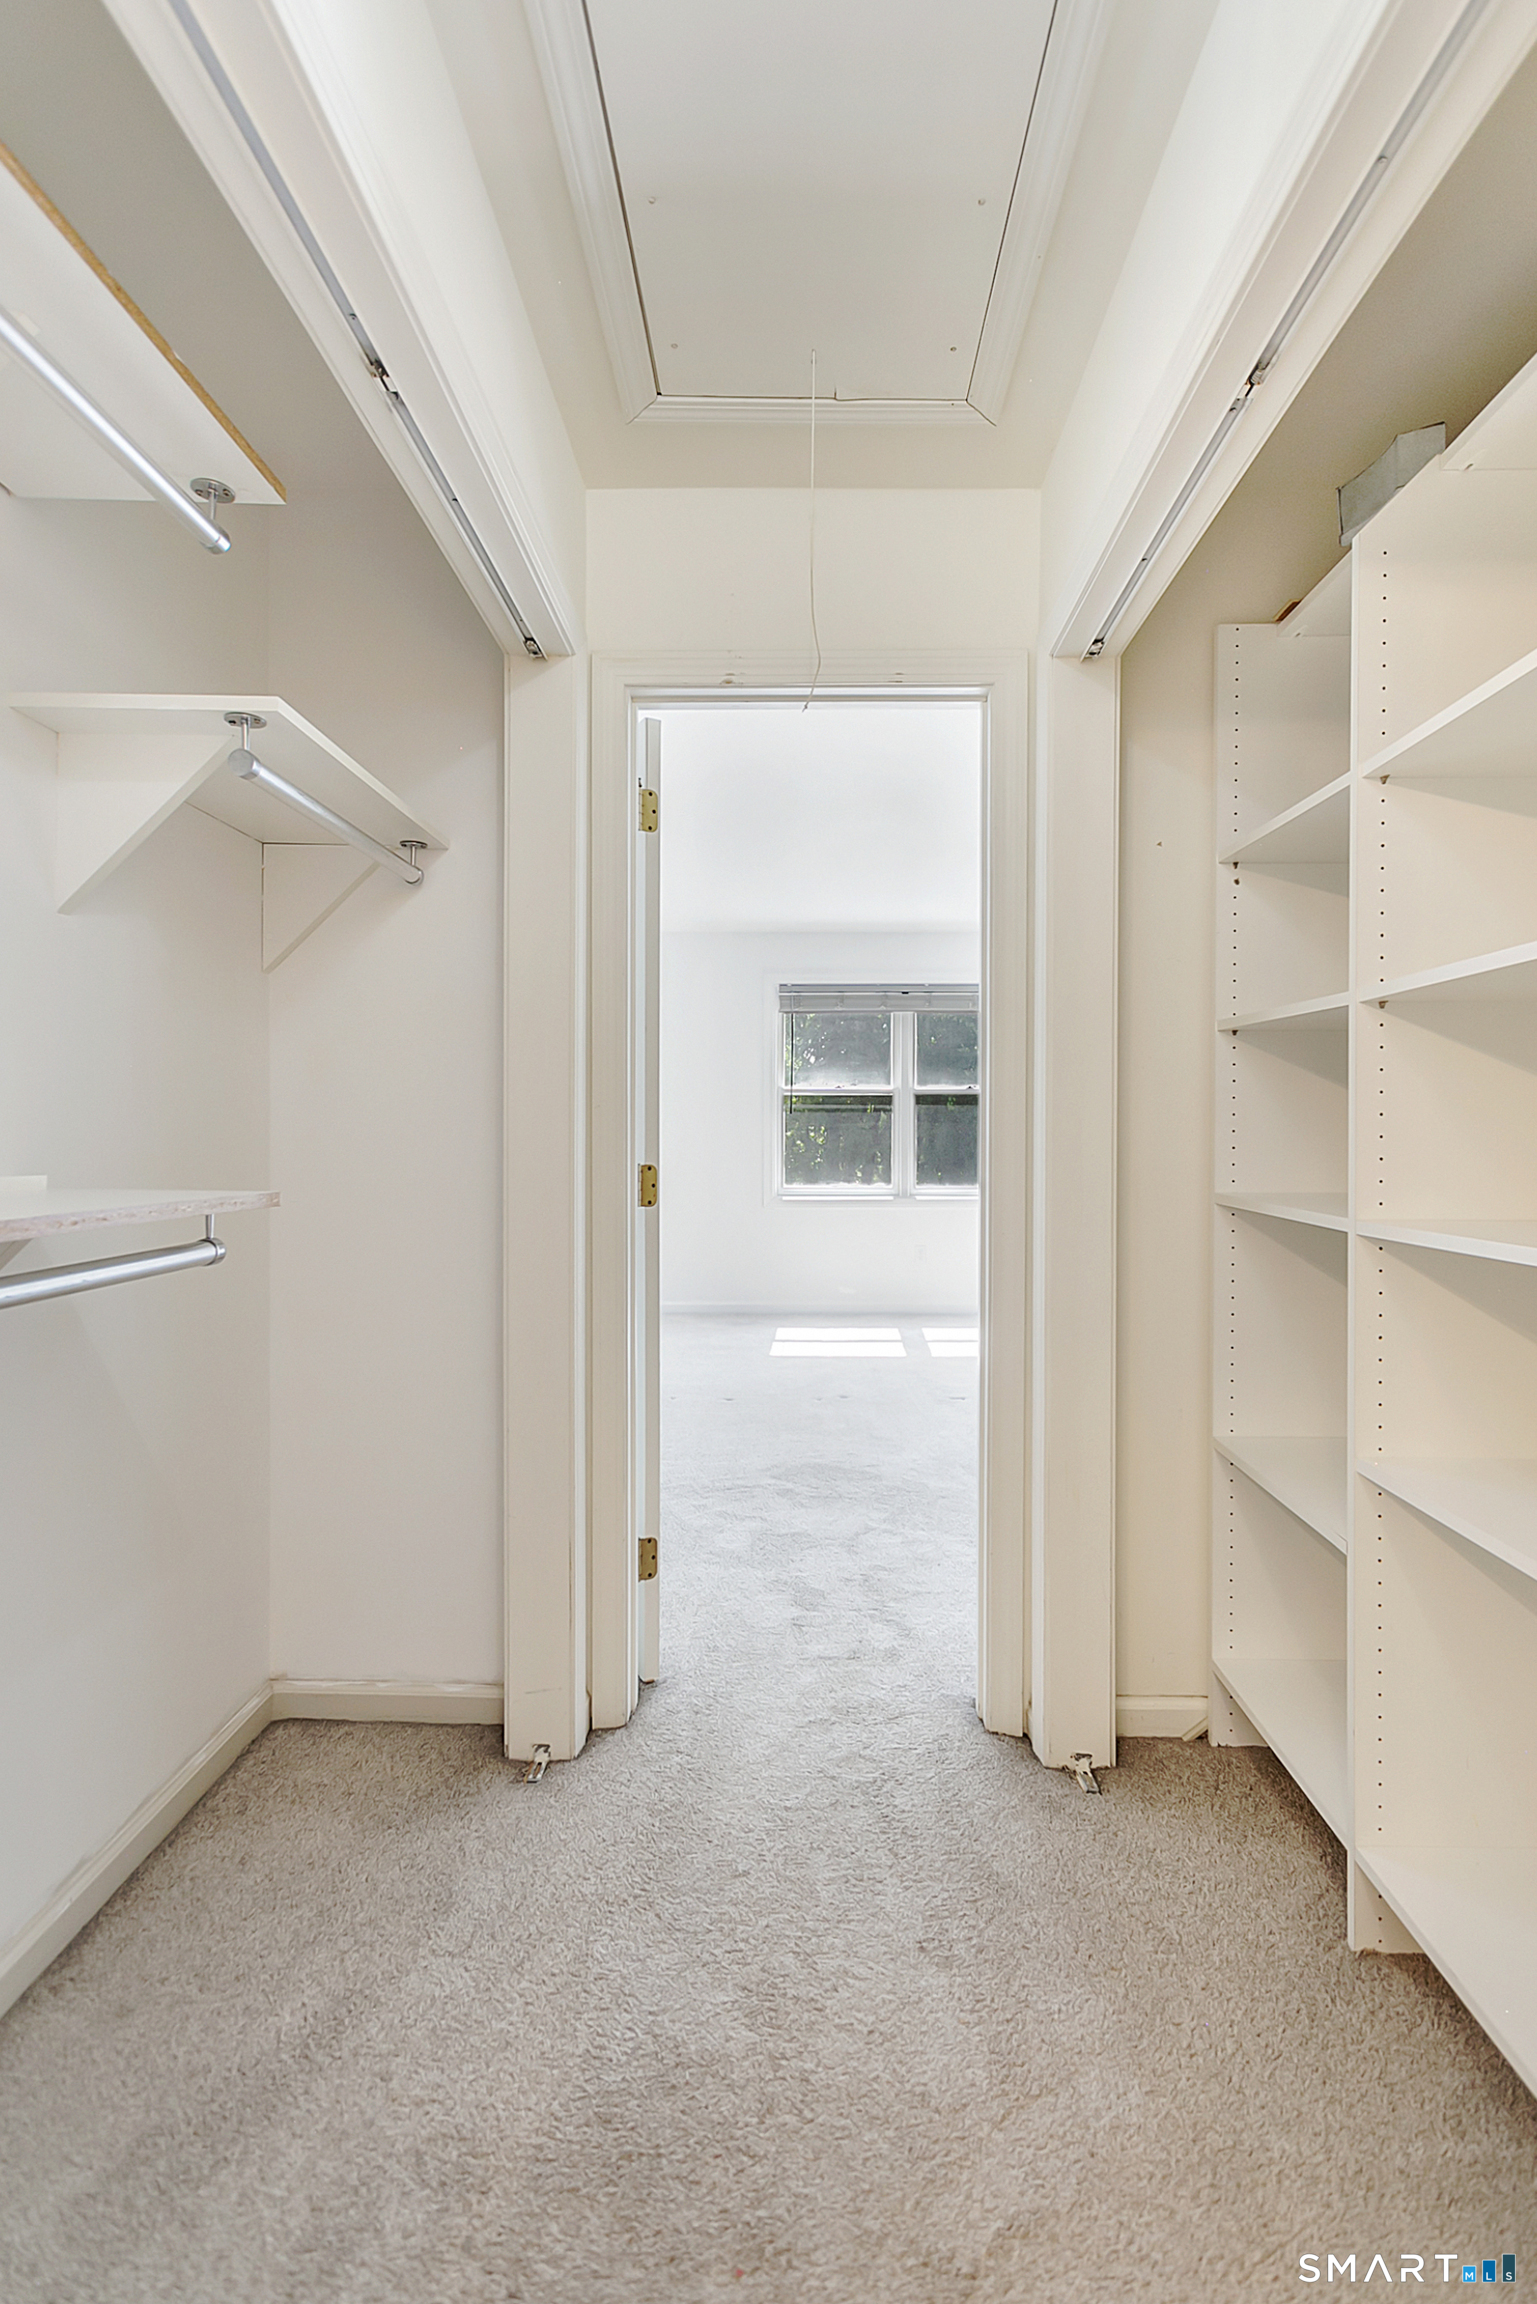
Walk-in closet with built-in shelving and hanging rods, opening onto a bright room with a window.
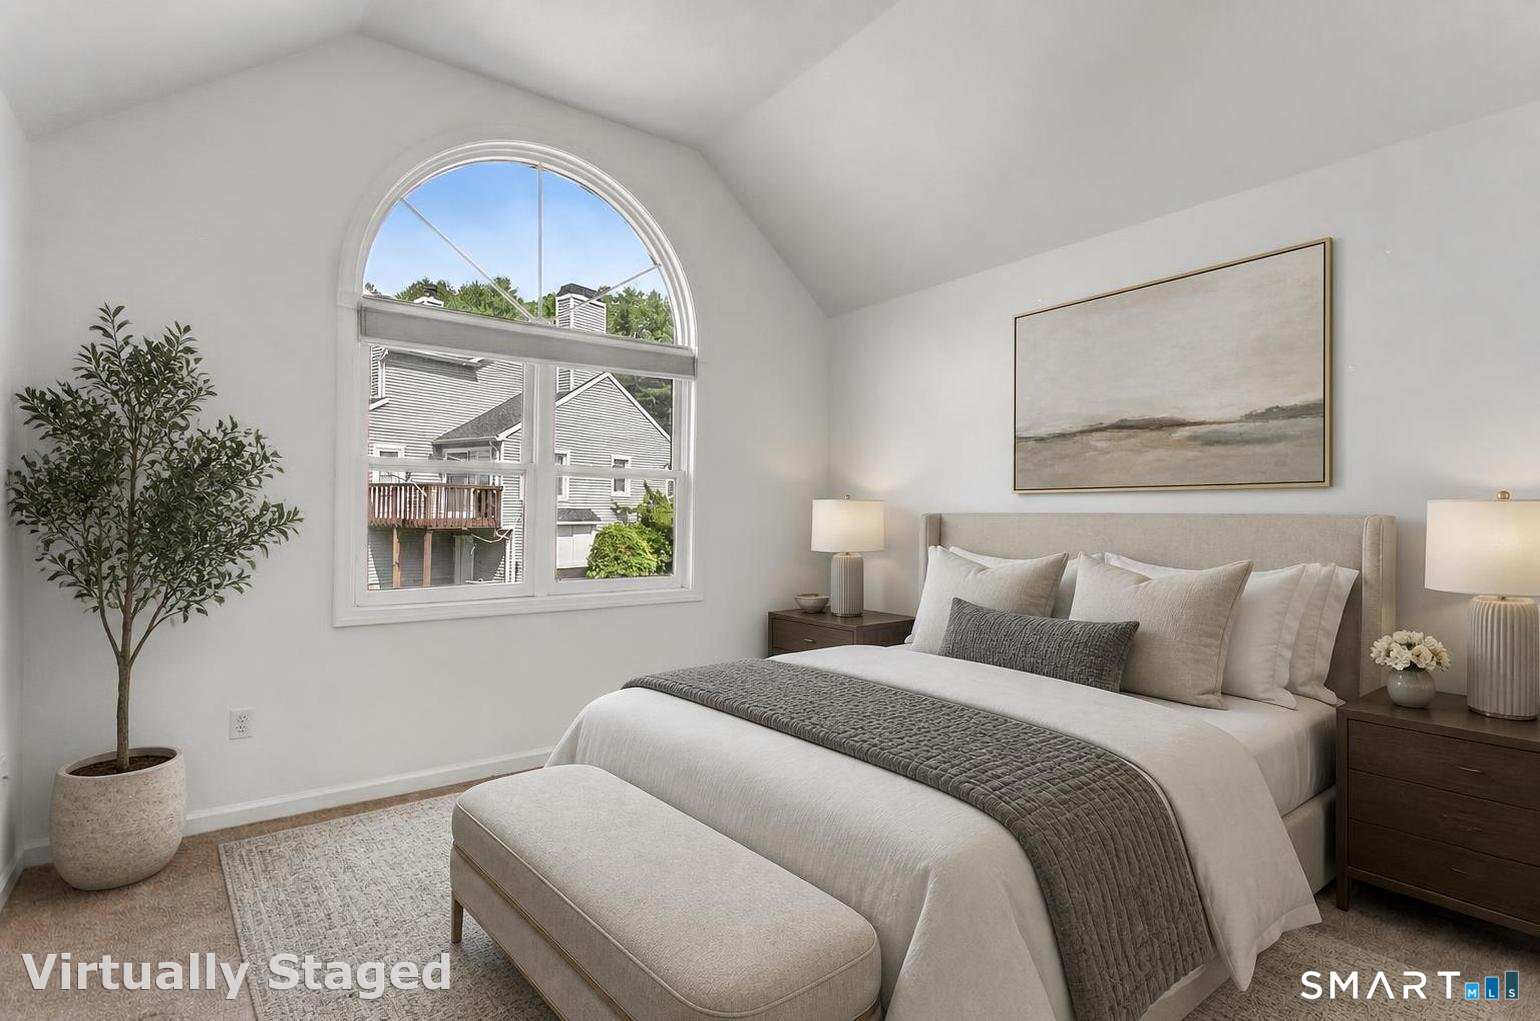
Virtually staged bedroom with an arched window, vaulted ceiling, and upholstered bed.
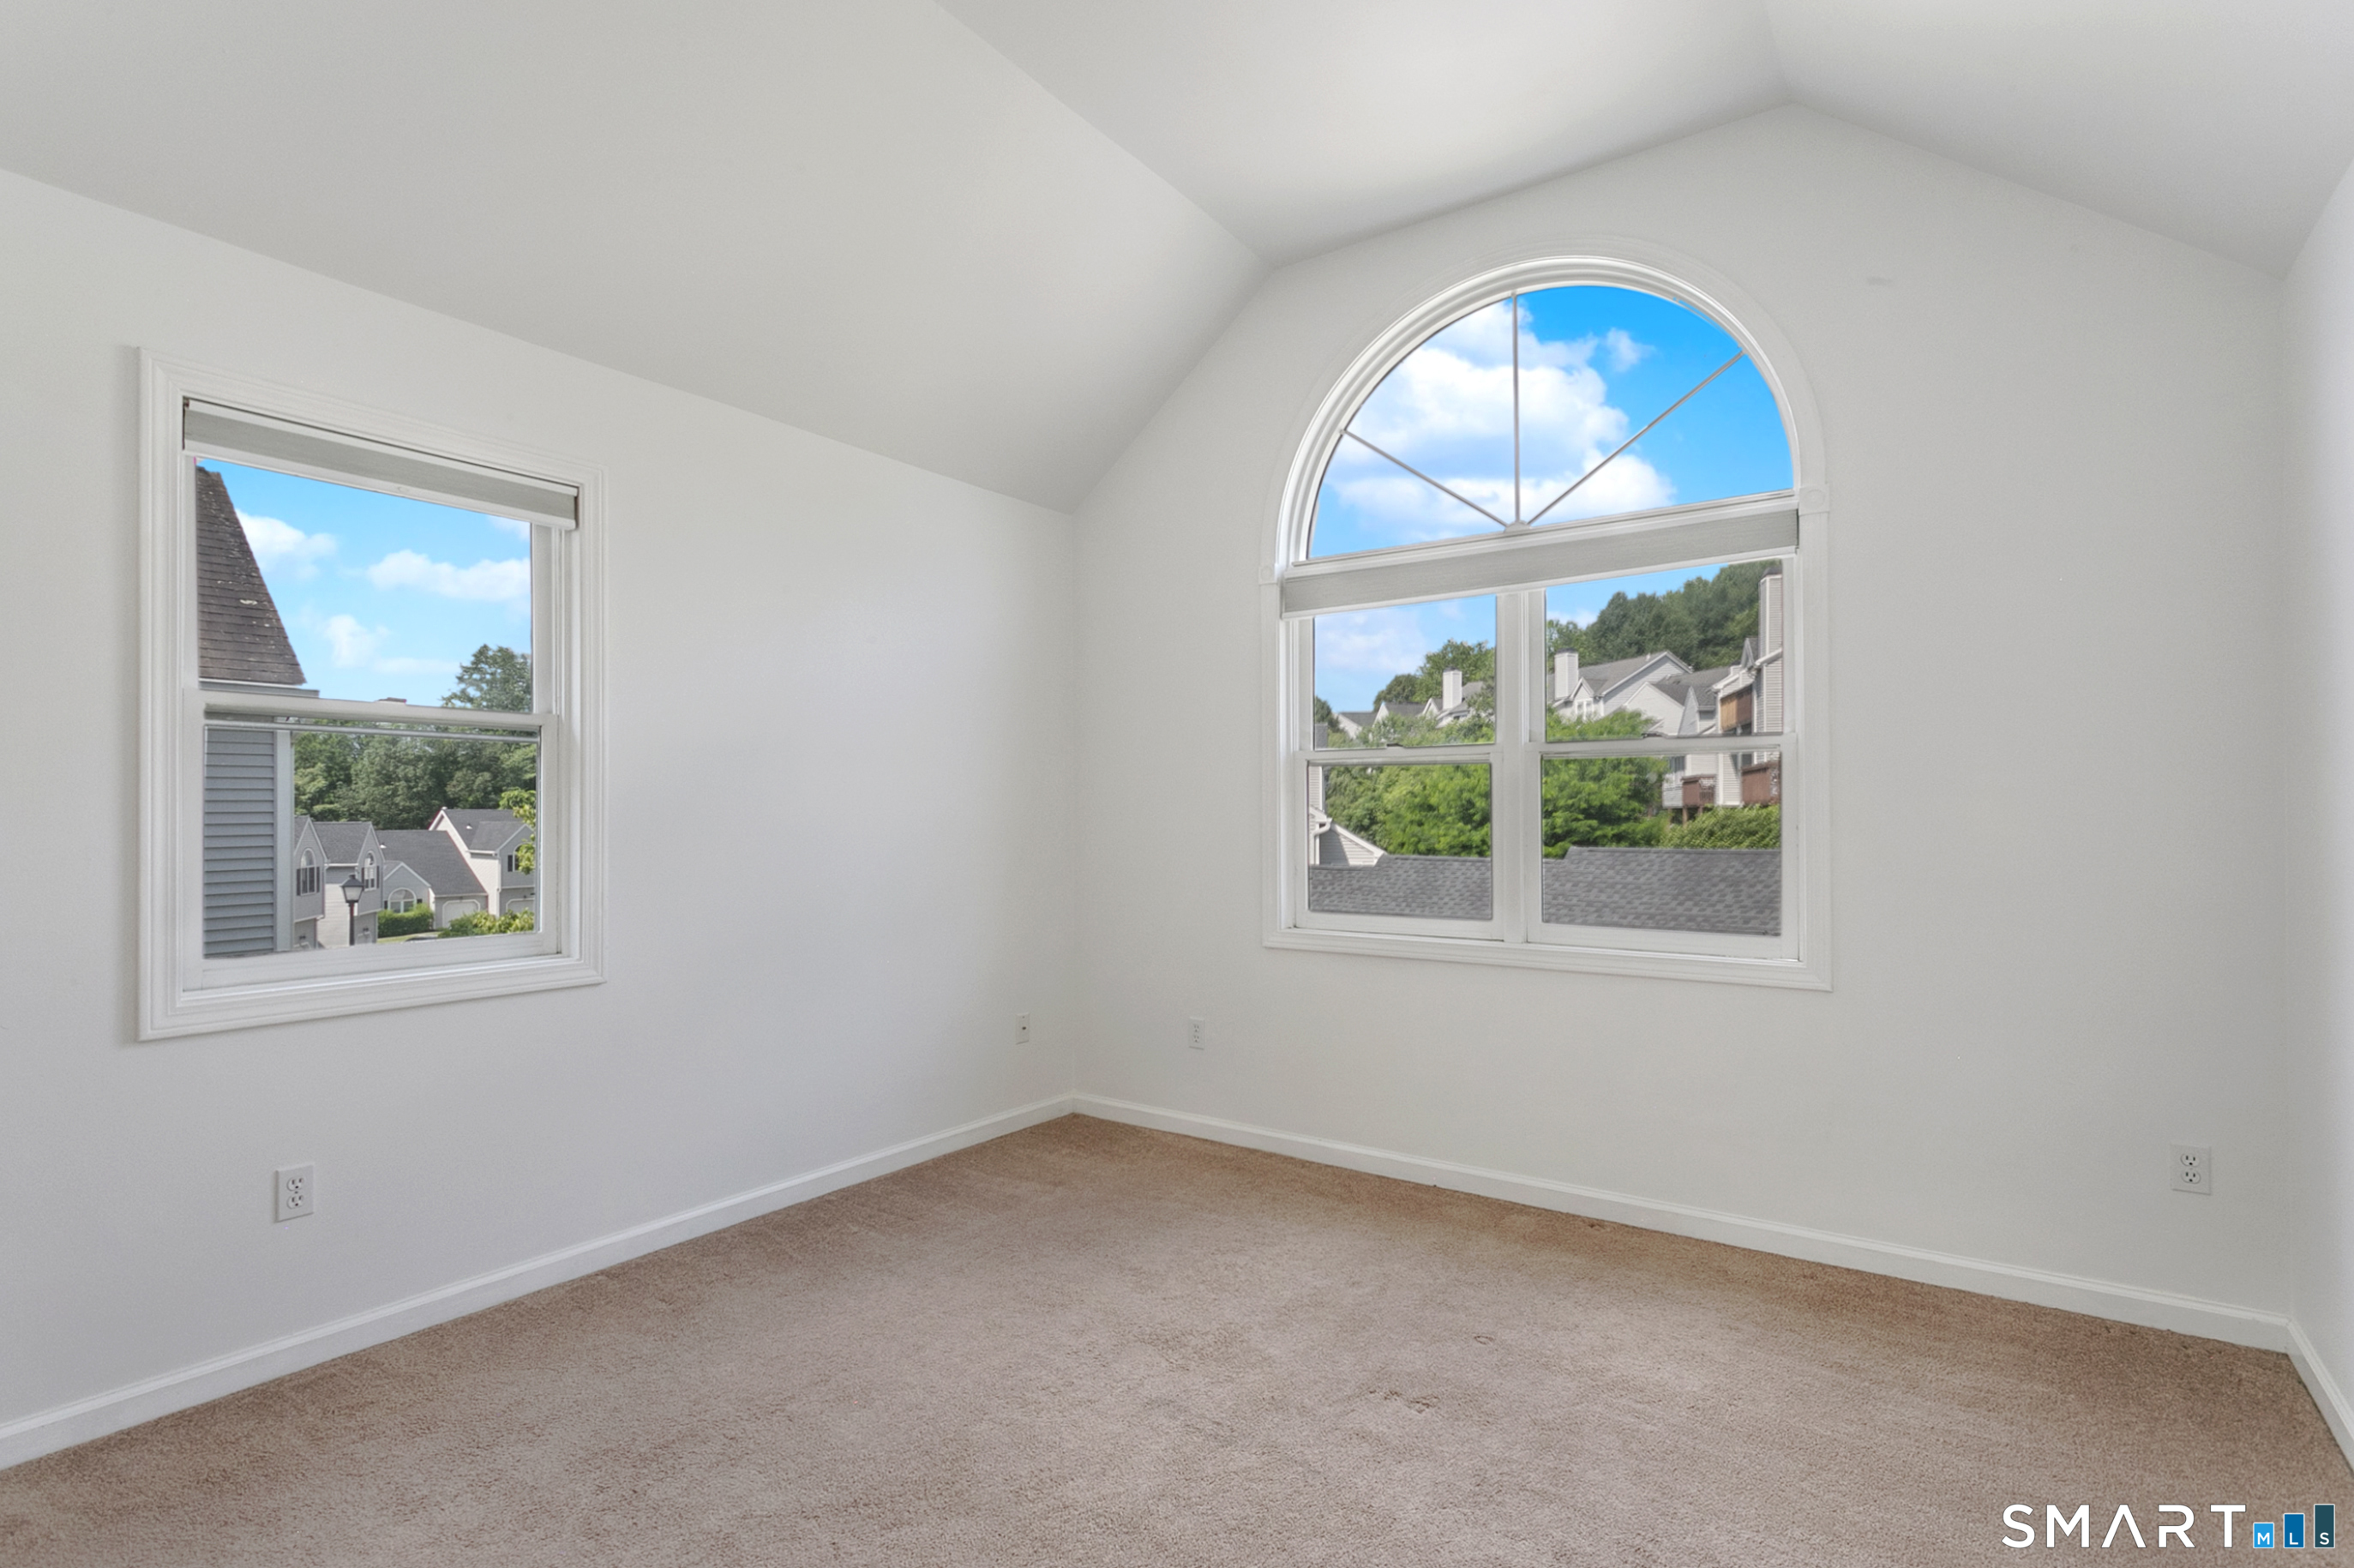
Empty carpeted room with a large arched window overlooking nearby homes and trees.
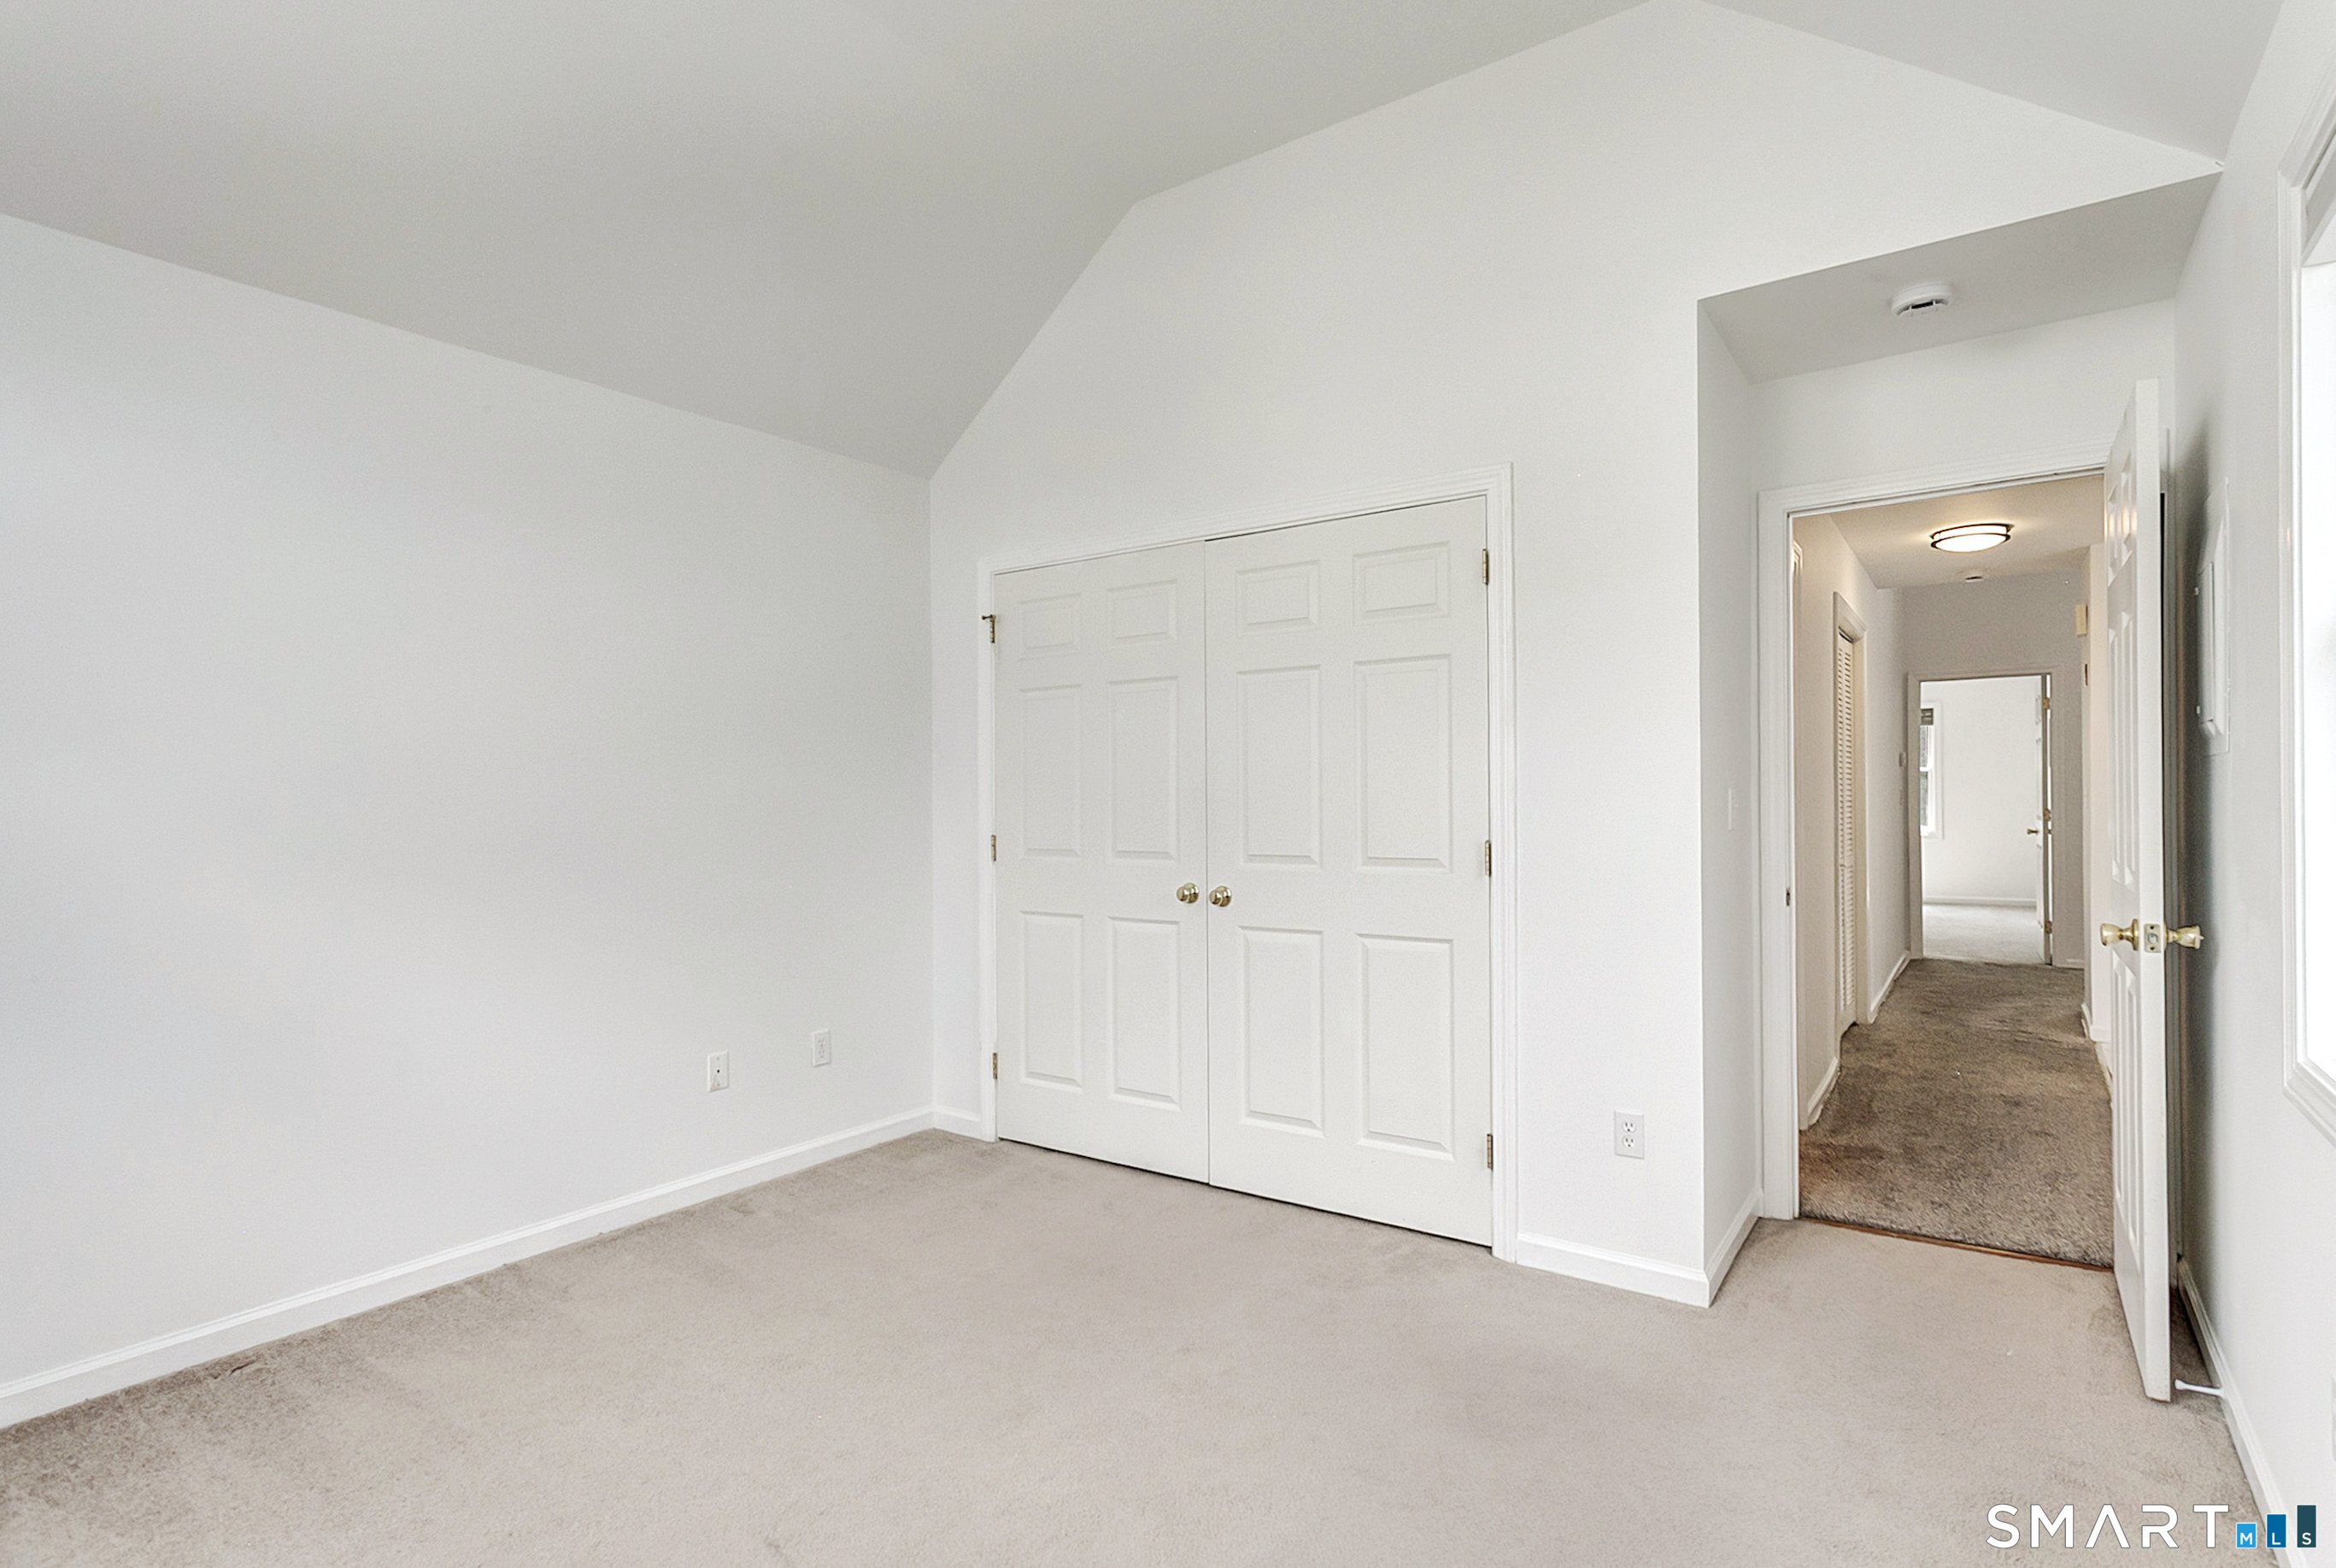
Empty carpeted room with white double closet doors and an open doorway to the hall.
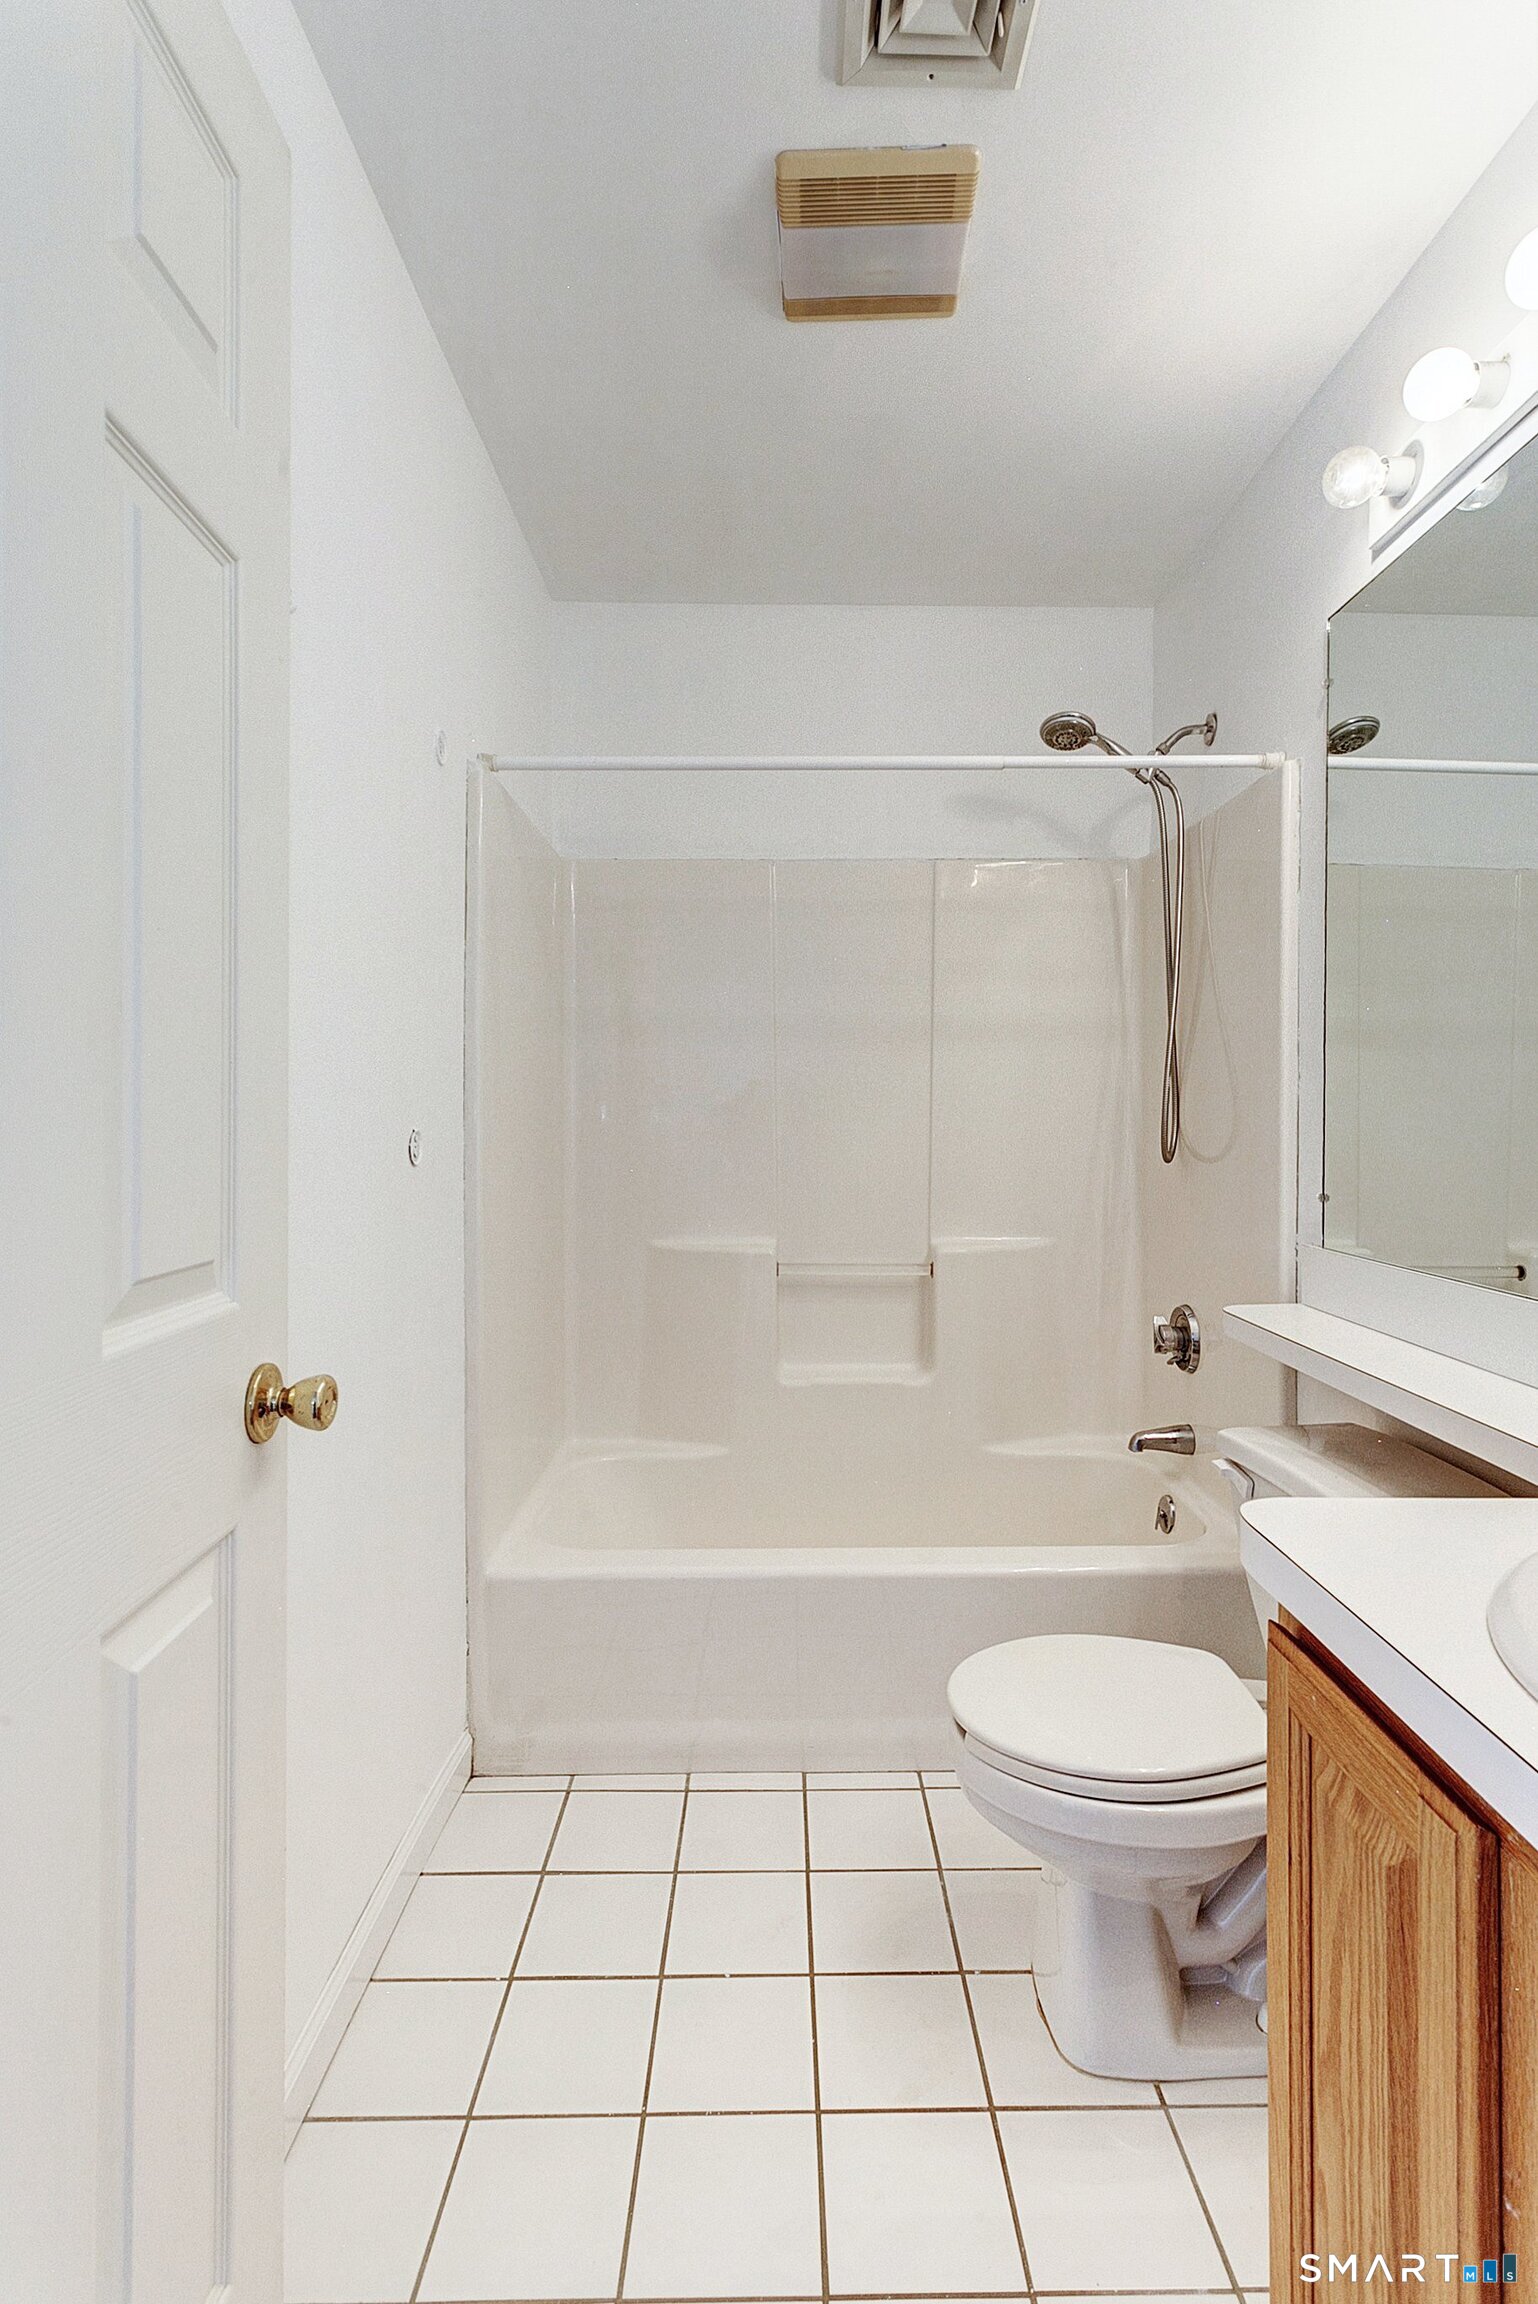
Bathroom with a white tub and shower, tiled floor, toilet, and wood vanity.
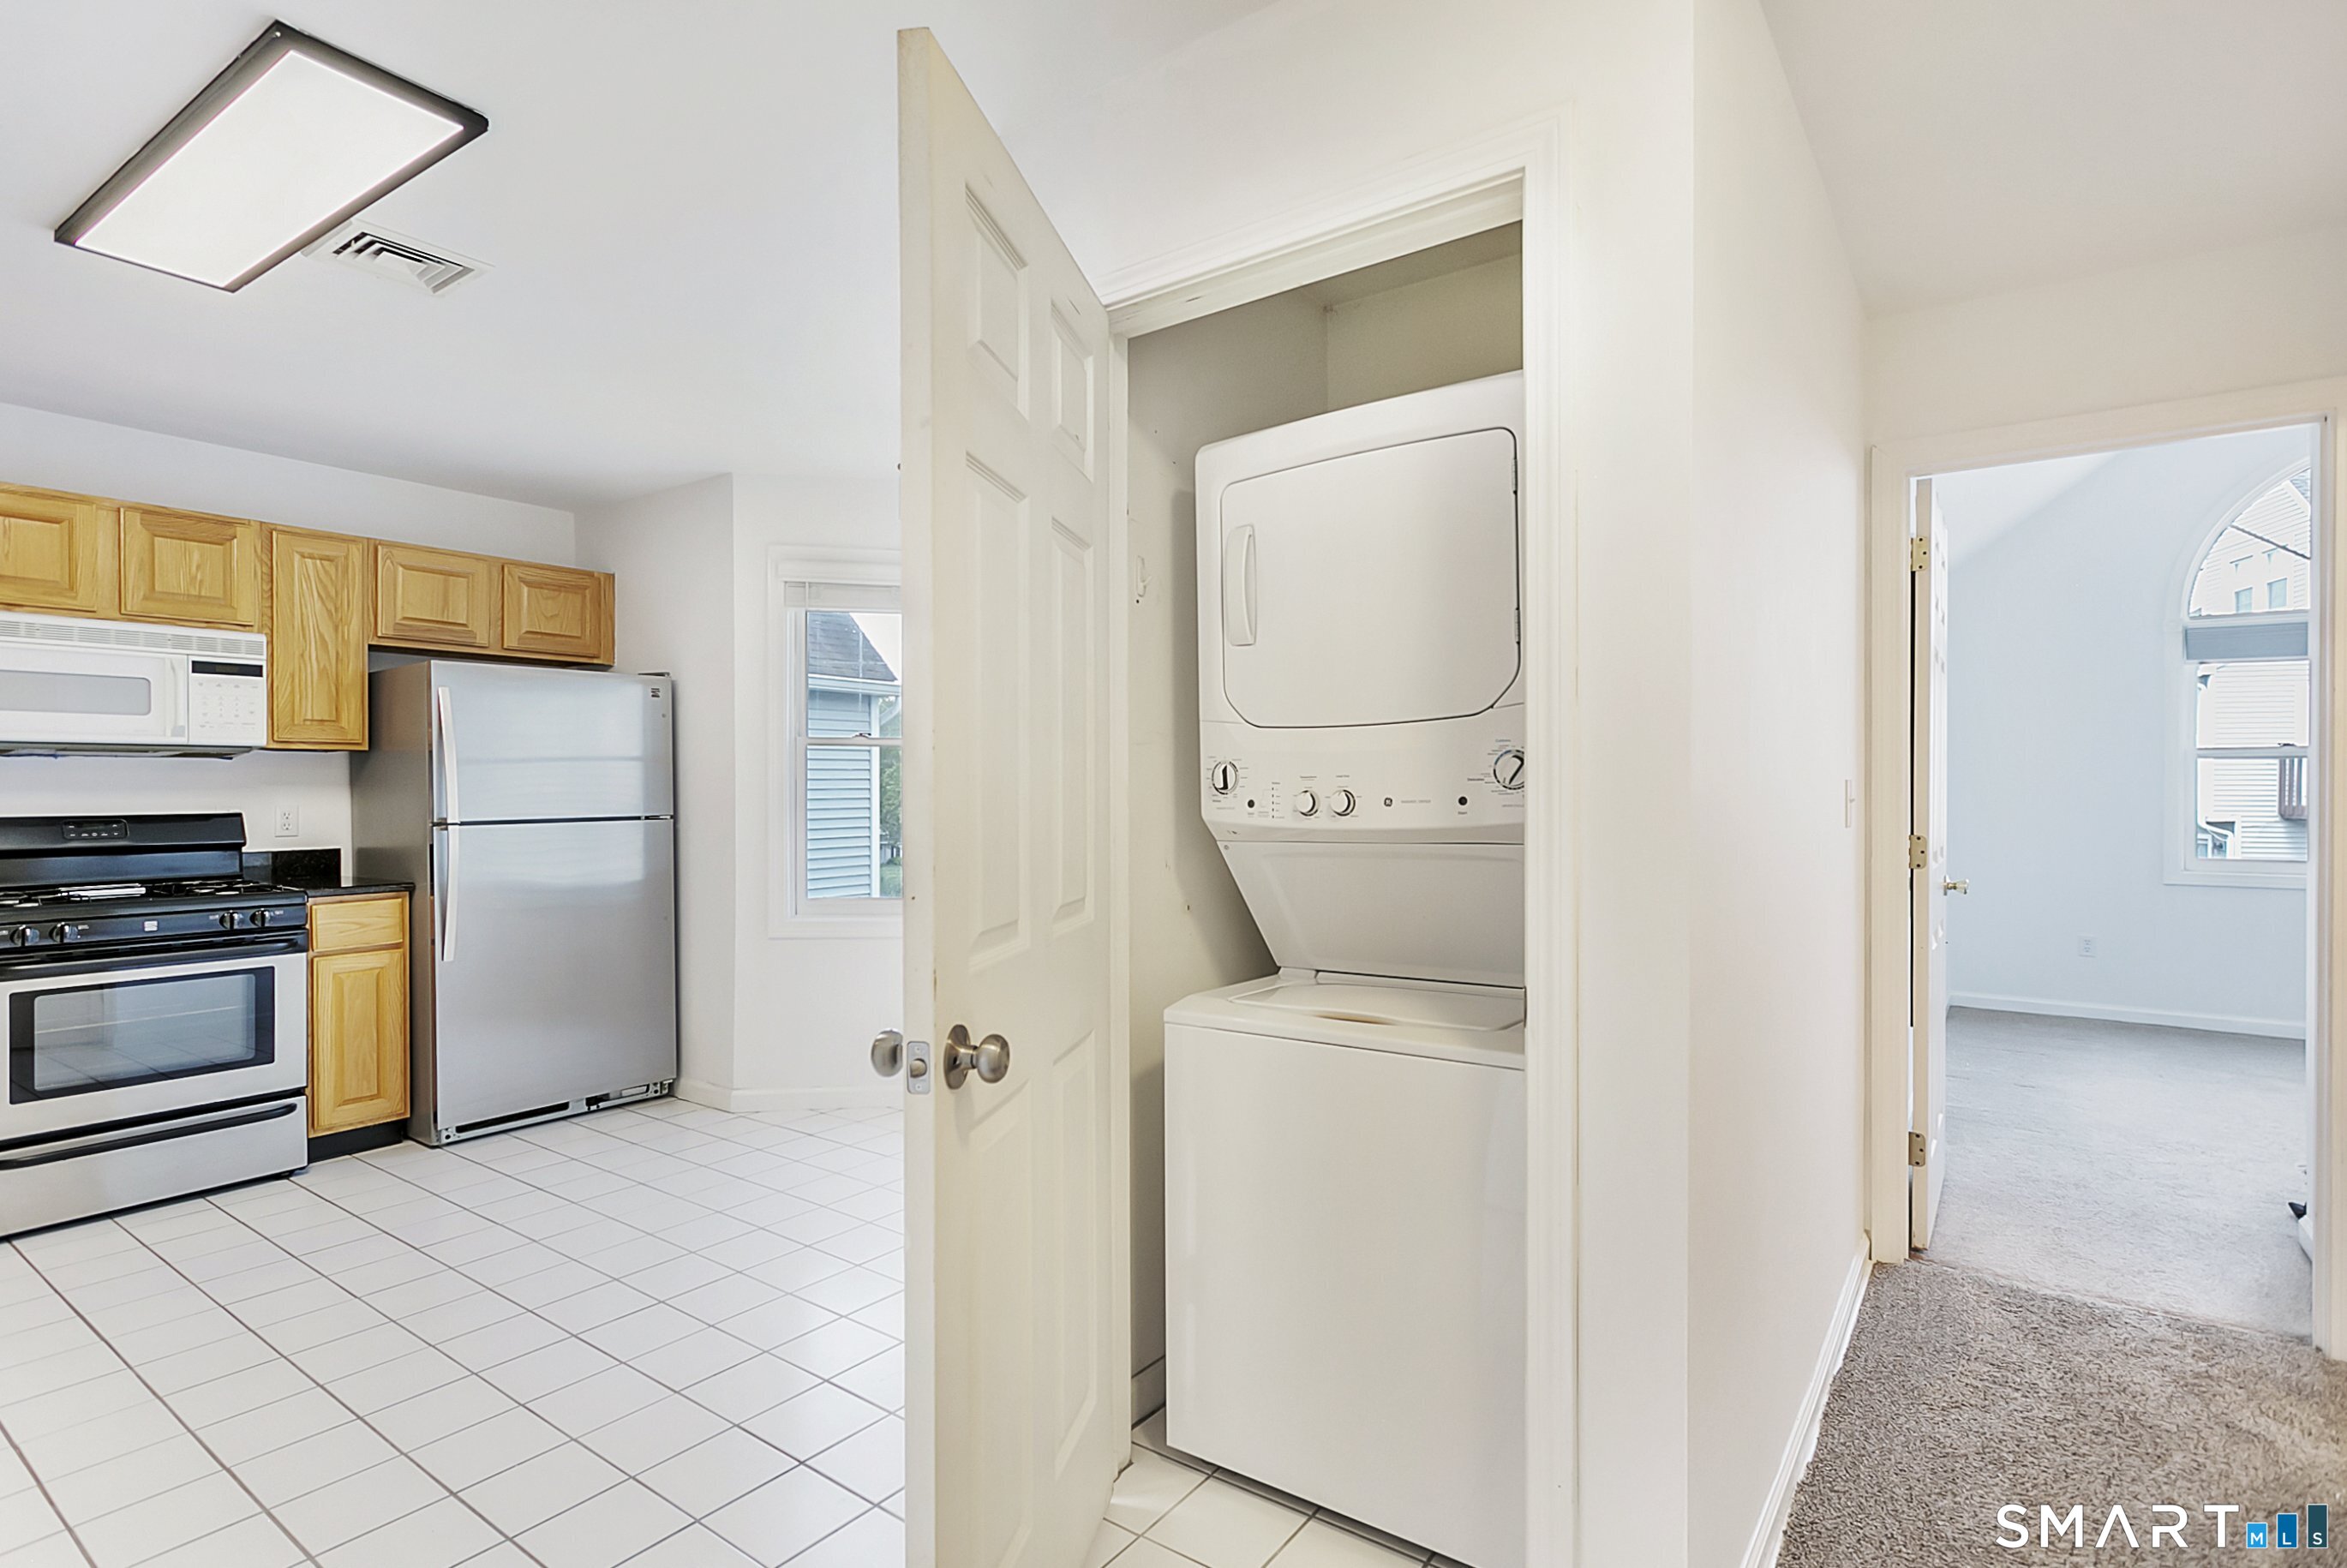
Kitchen with light wood cabinets and stainless appliances beside a closet with stacked washer and dryer.
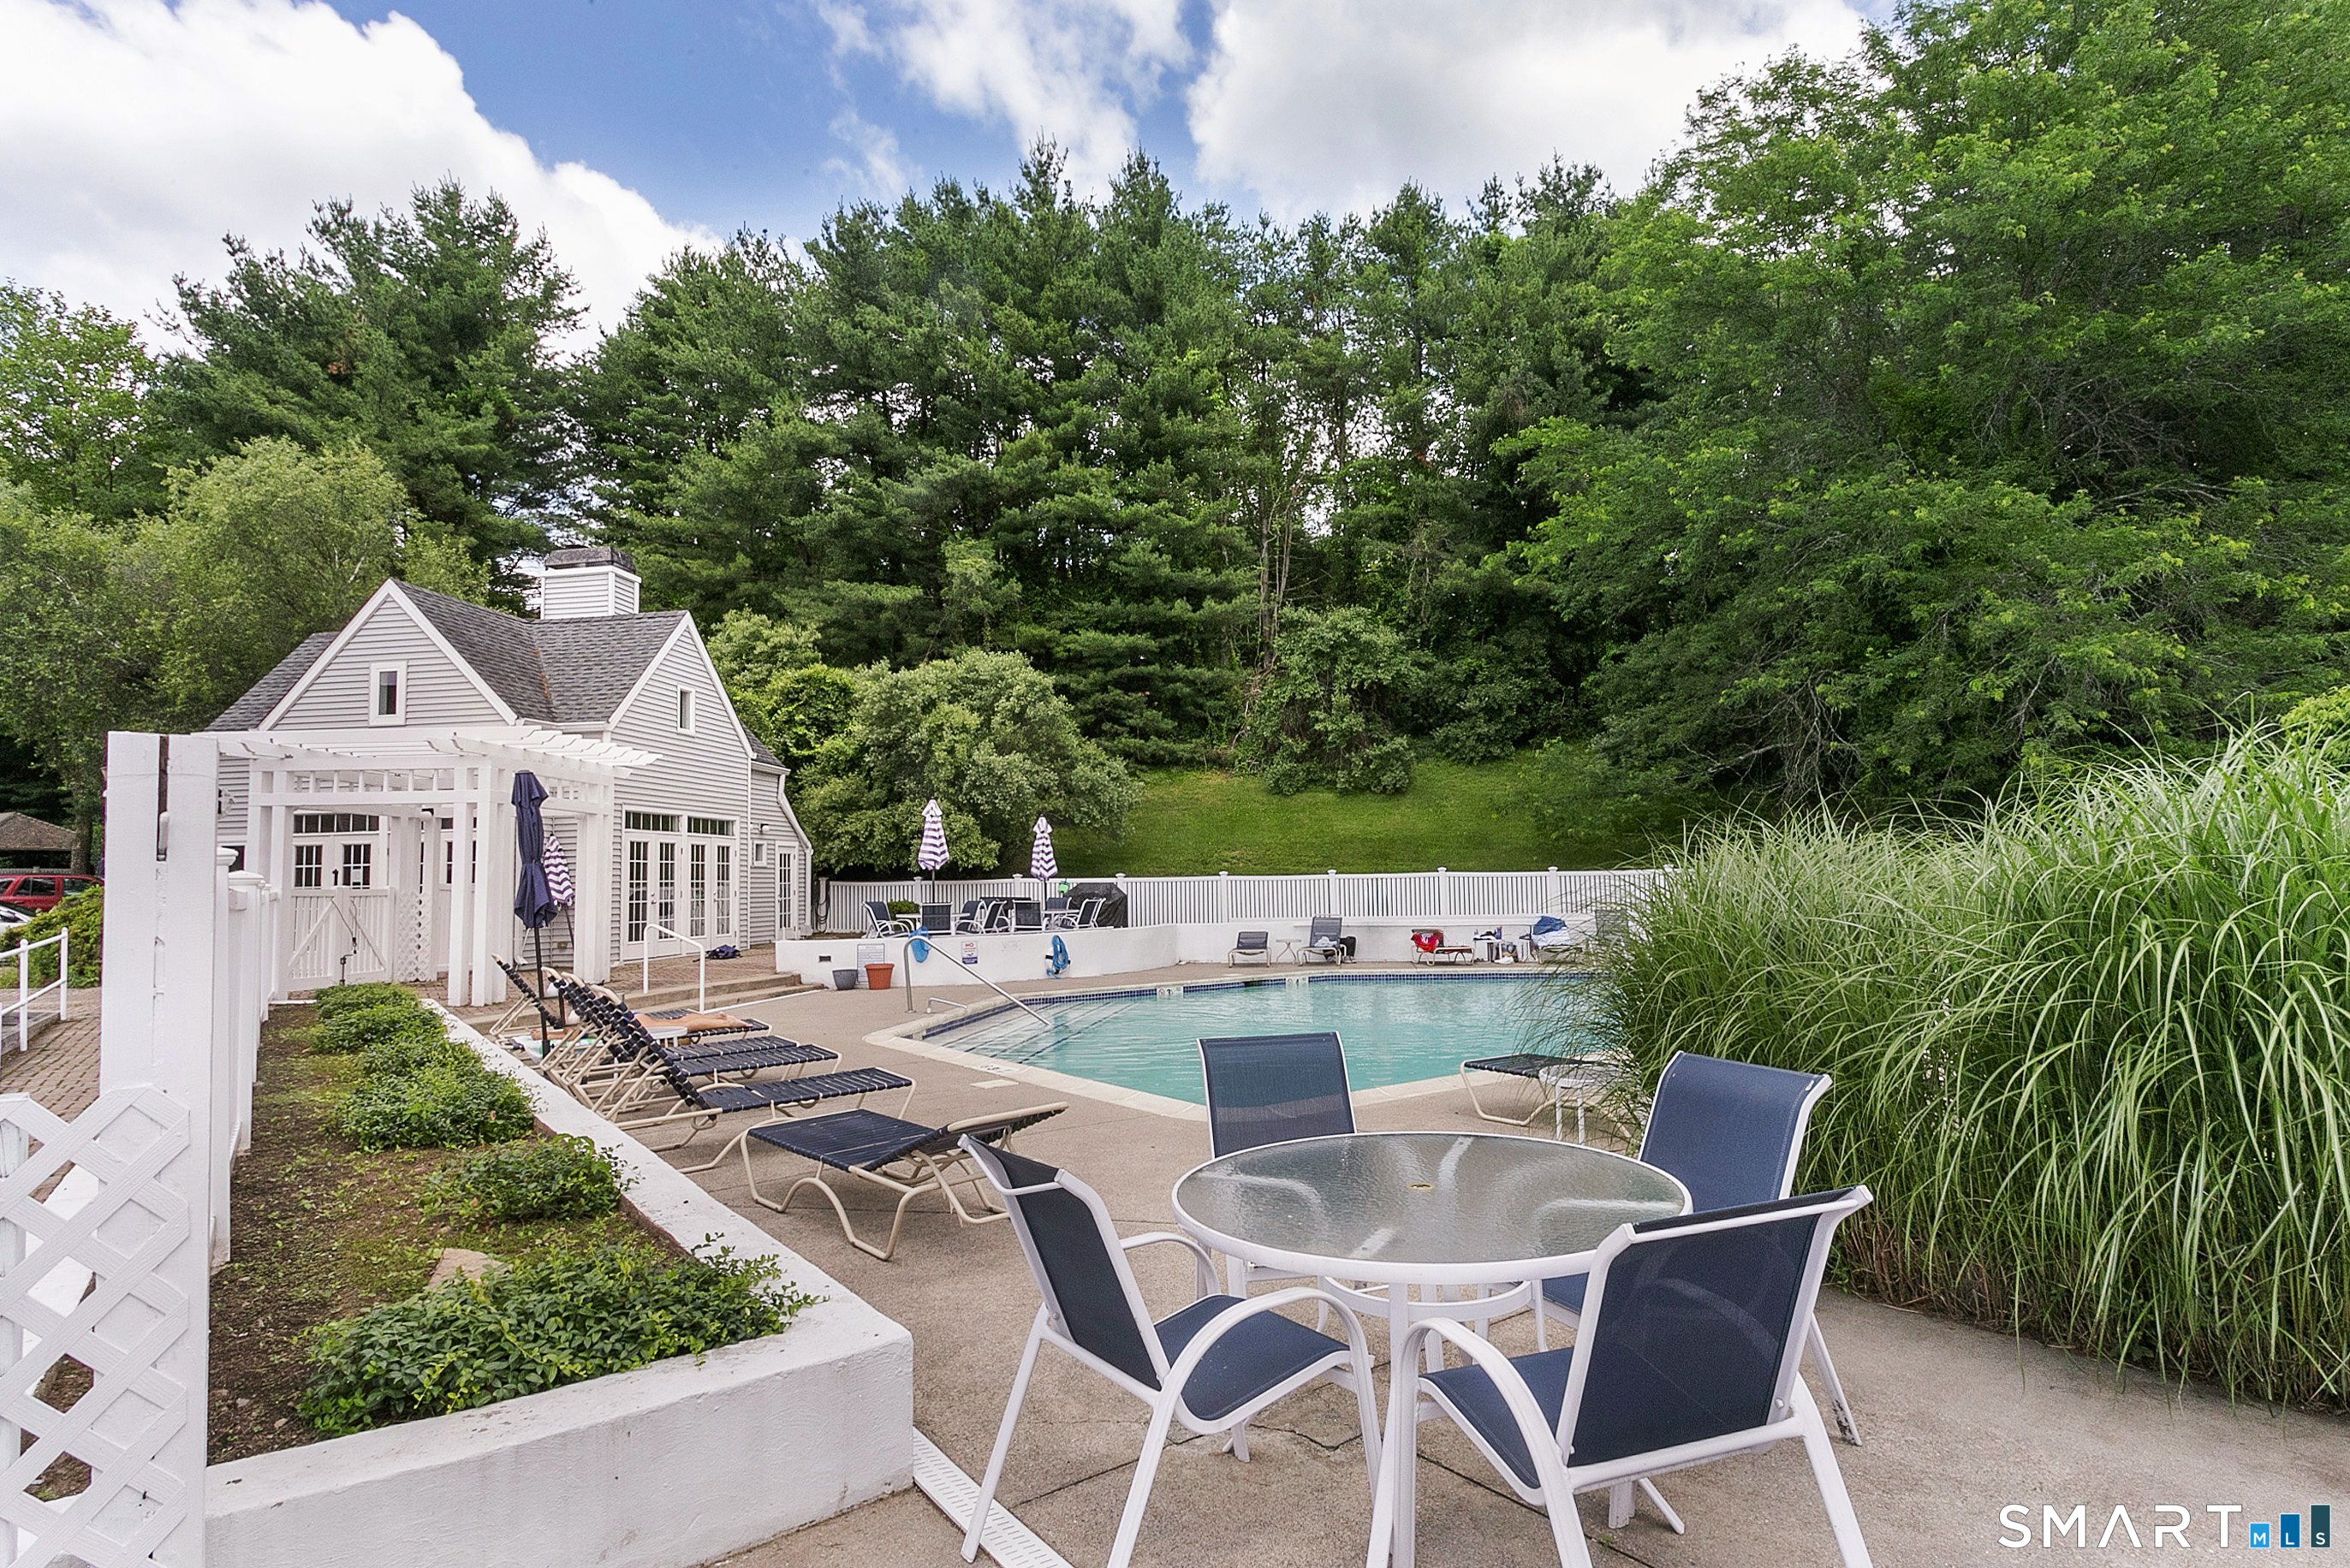
Outdoor pool and patio with lounge chairs, a dining table, and a wooded backdrop.
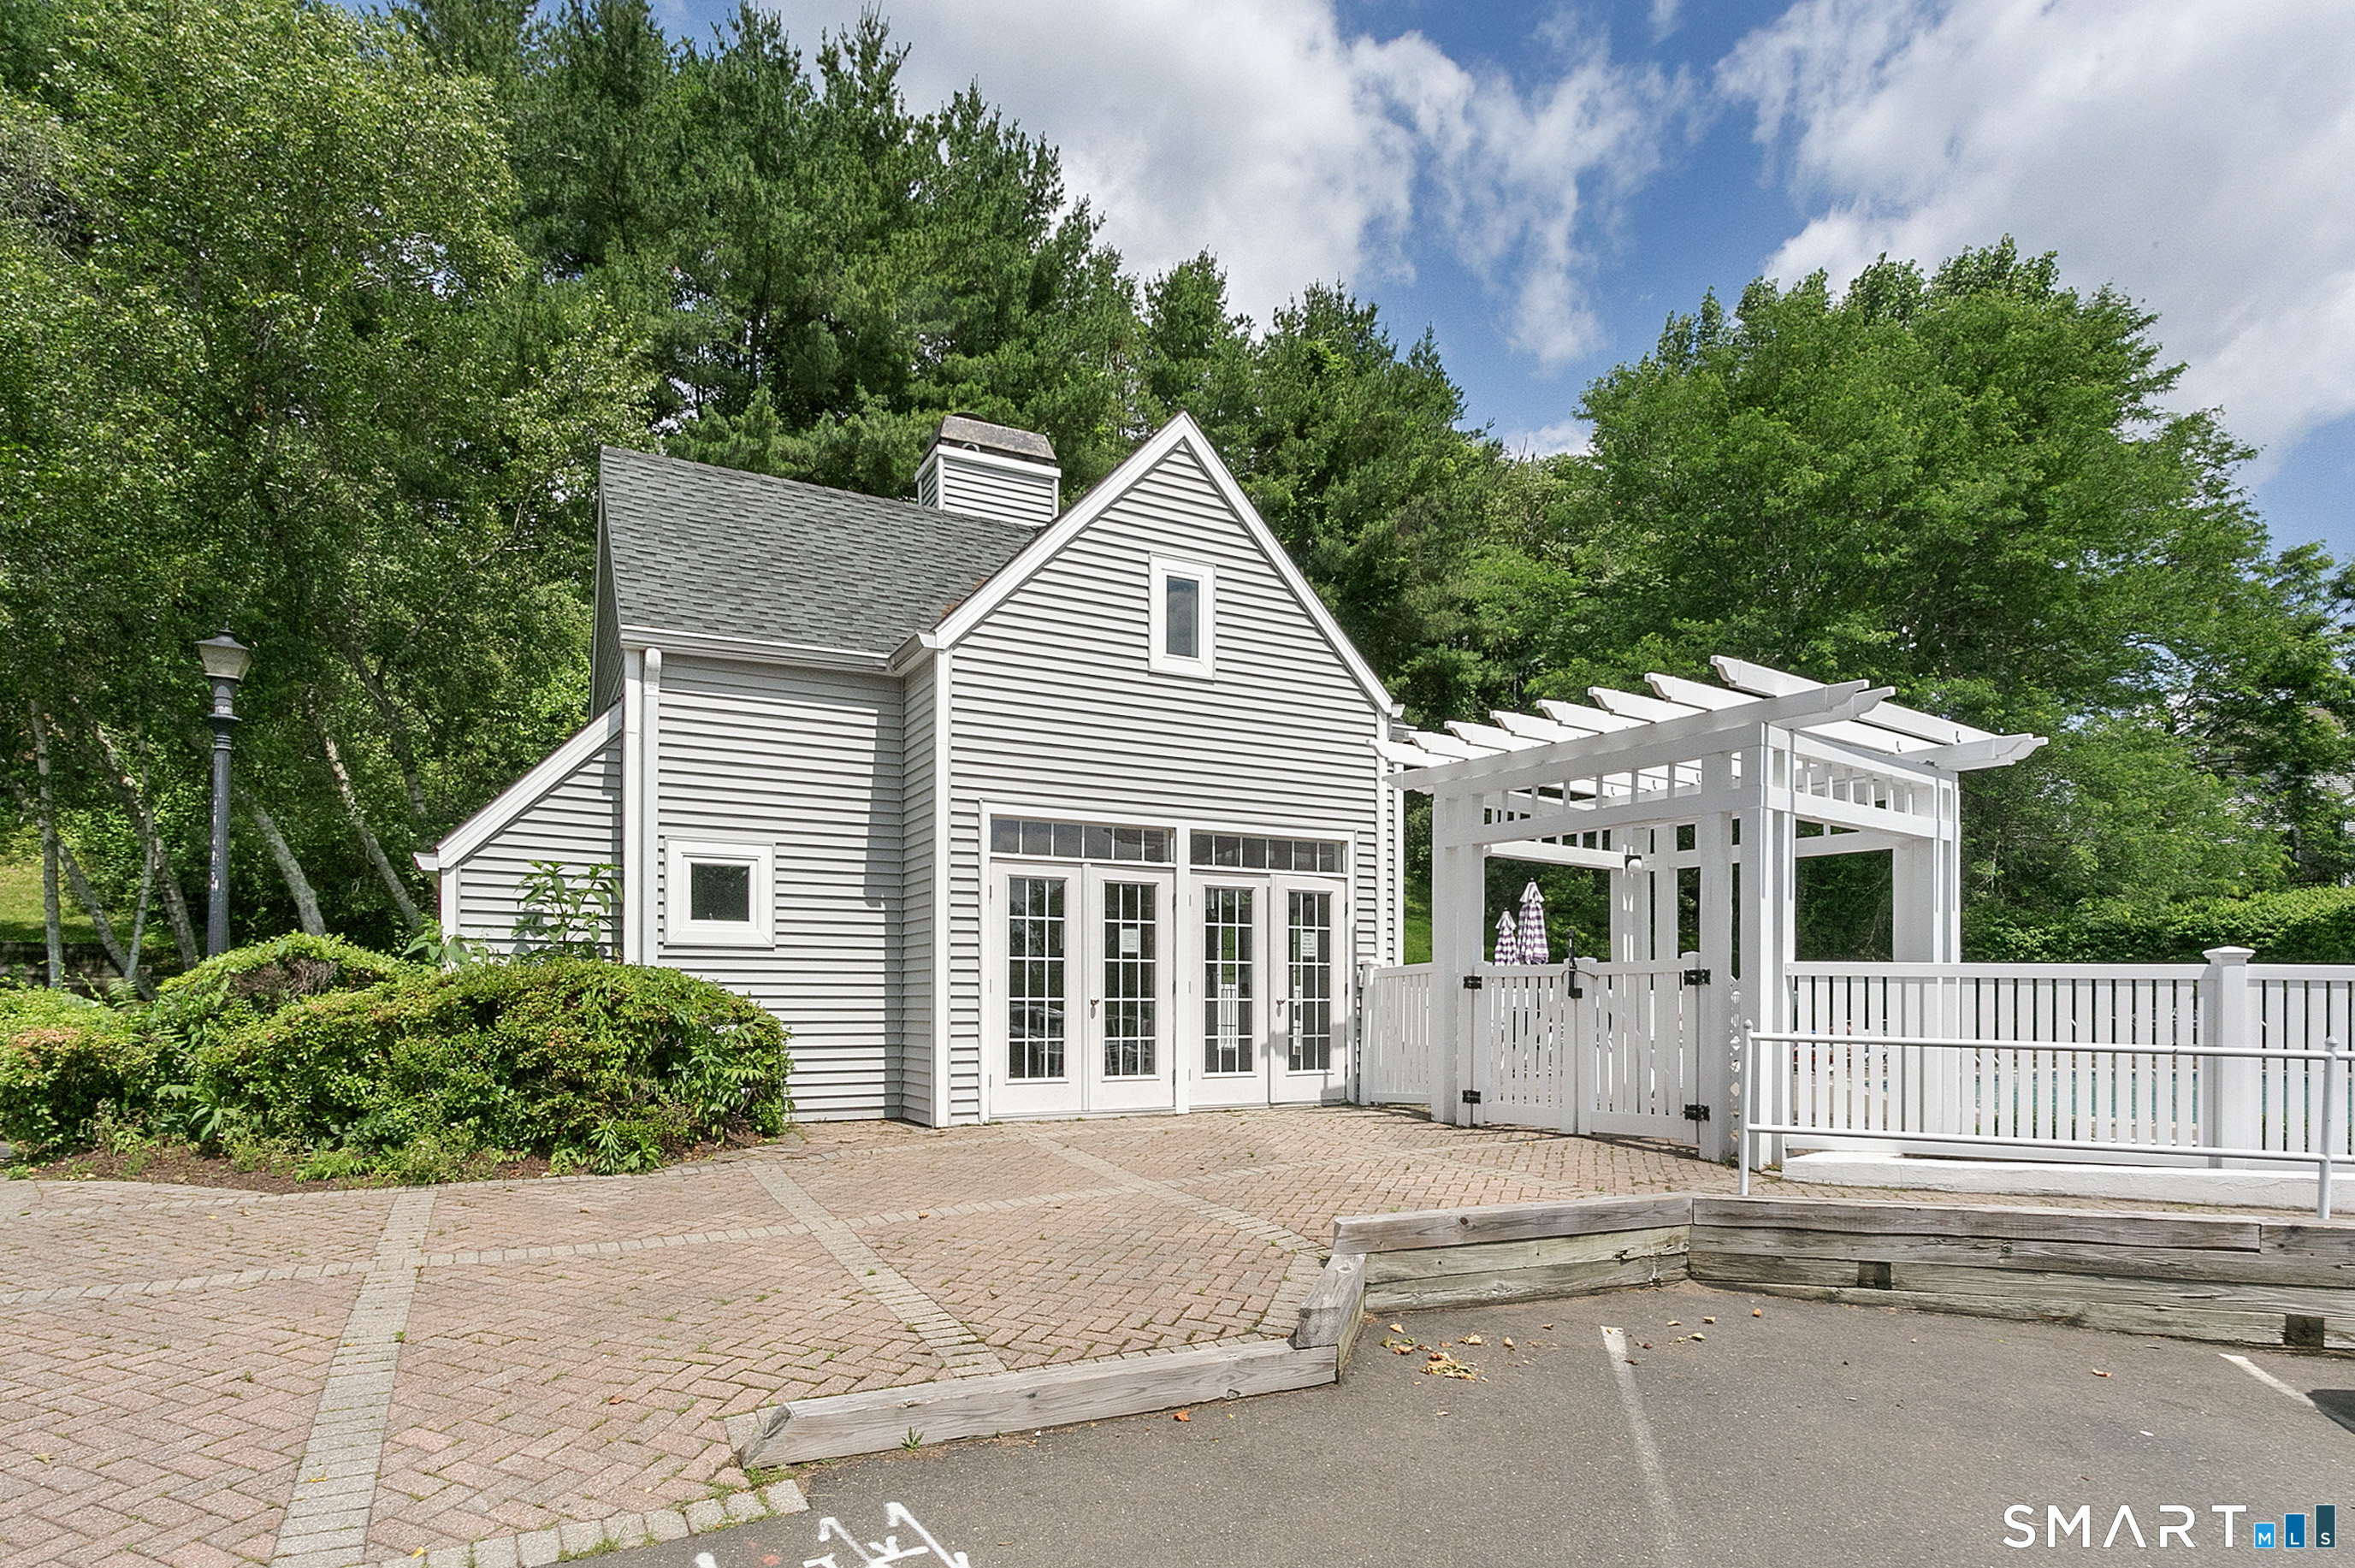
Gray-sided home beside a white pergola and fenced pool, surrounded by mature trees.
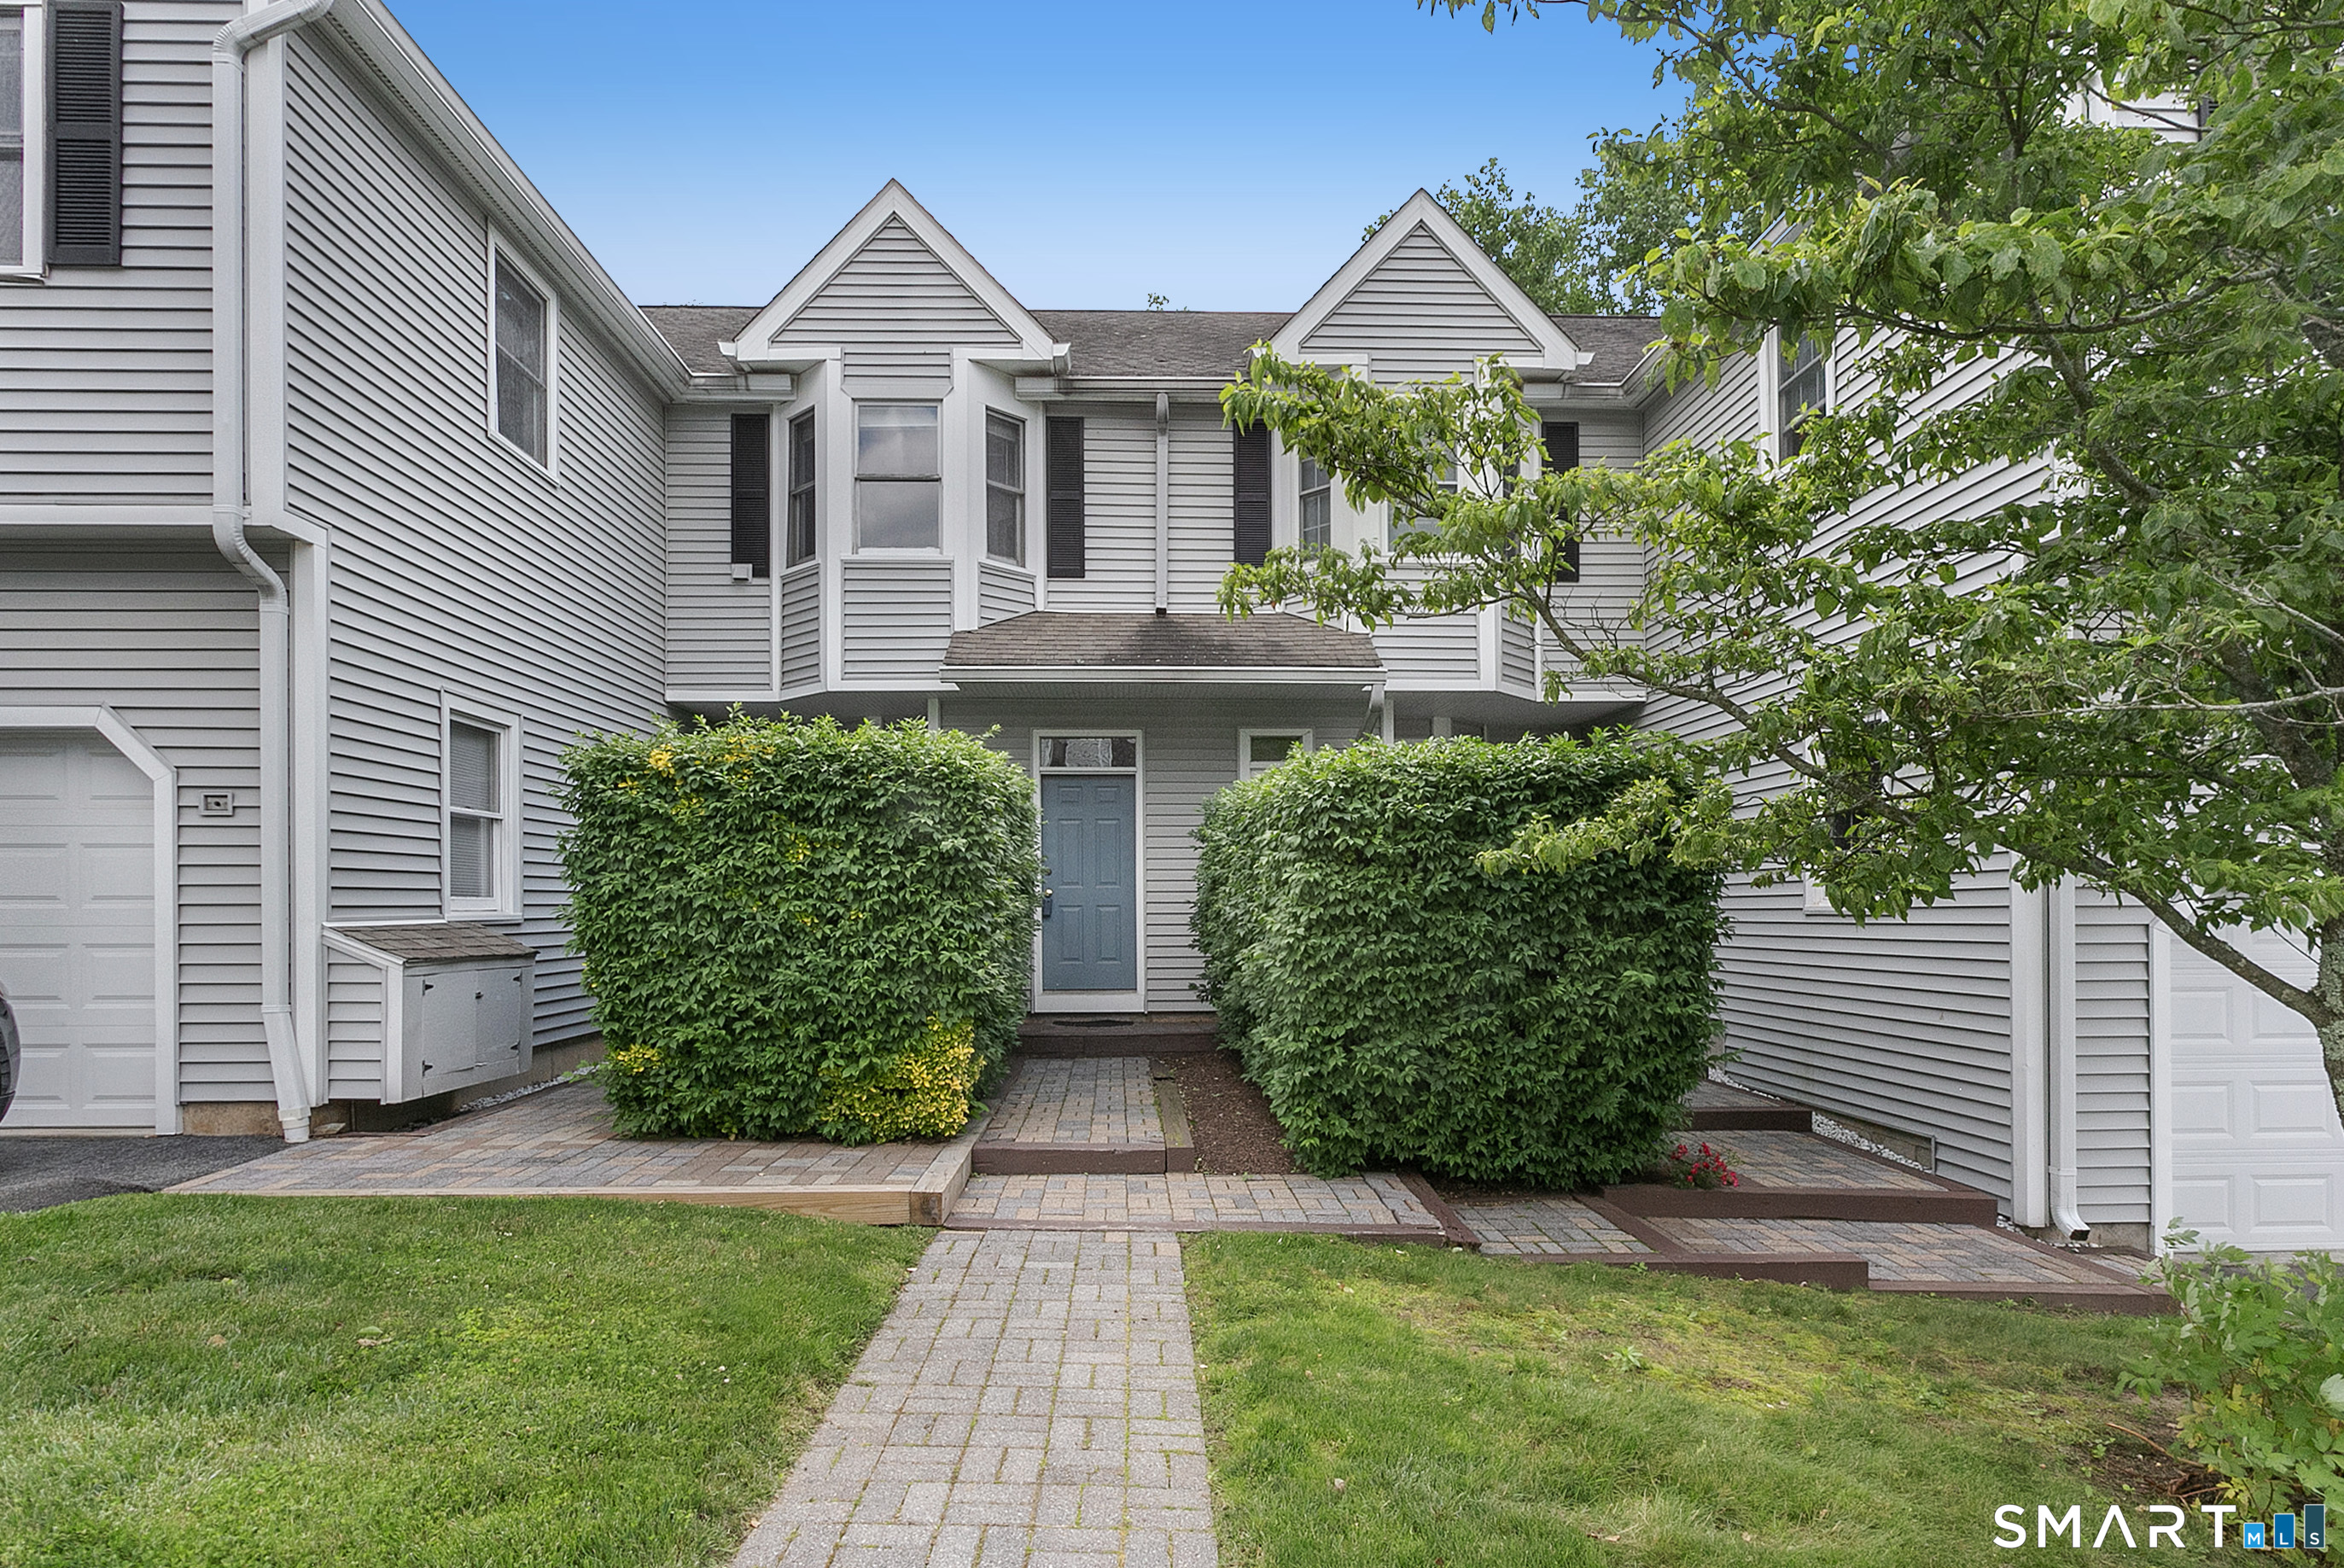
Gray townhouse with peaked dormers, blue entry door, trimmed hedges, and paved front walkway.
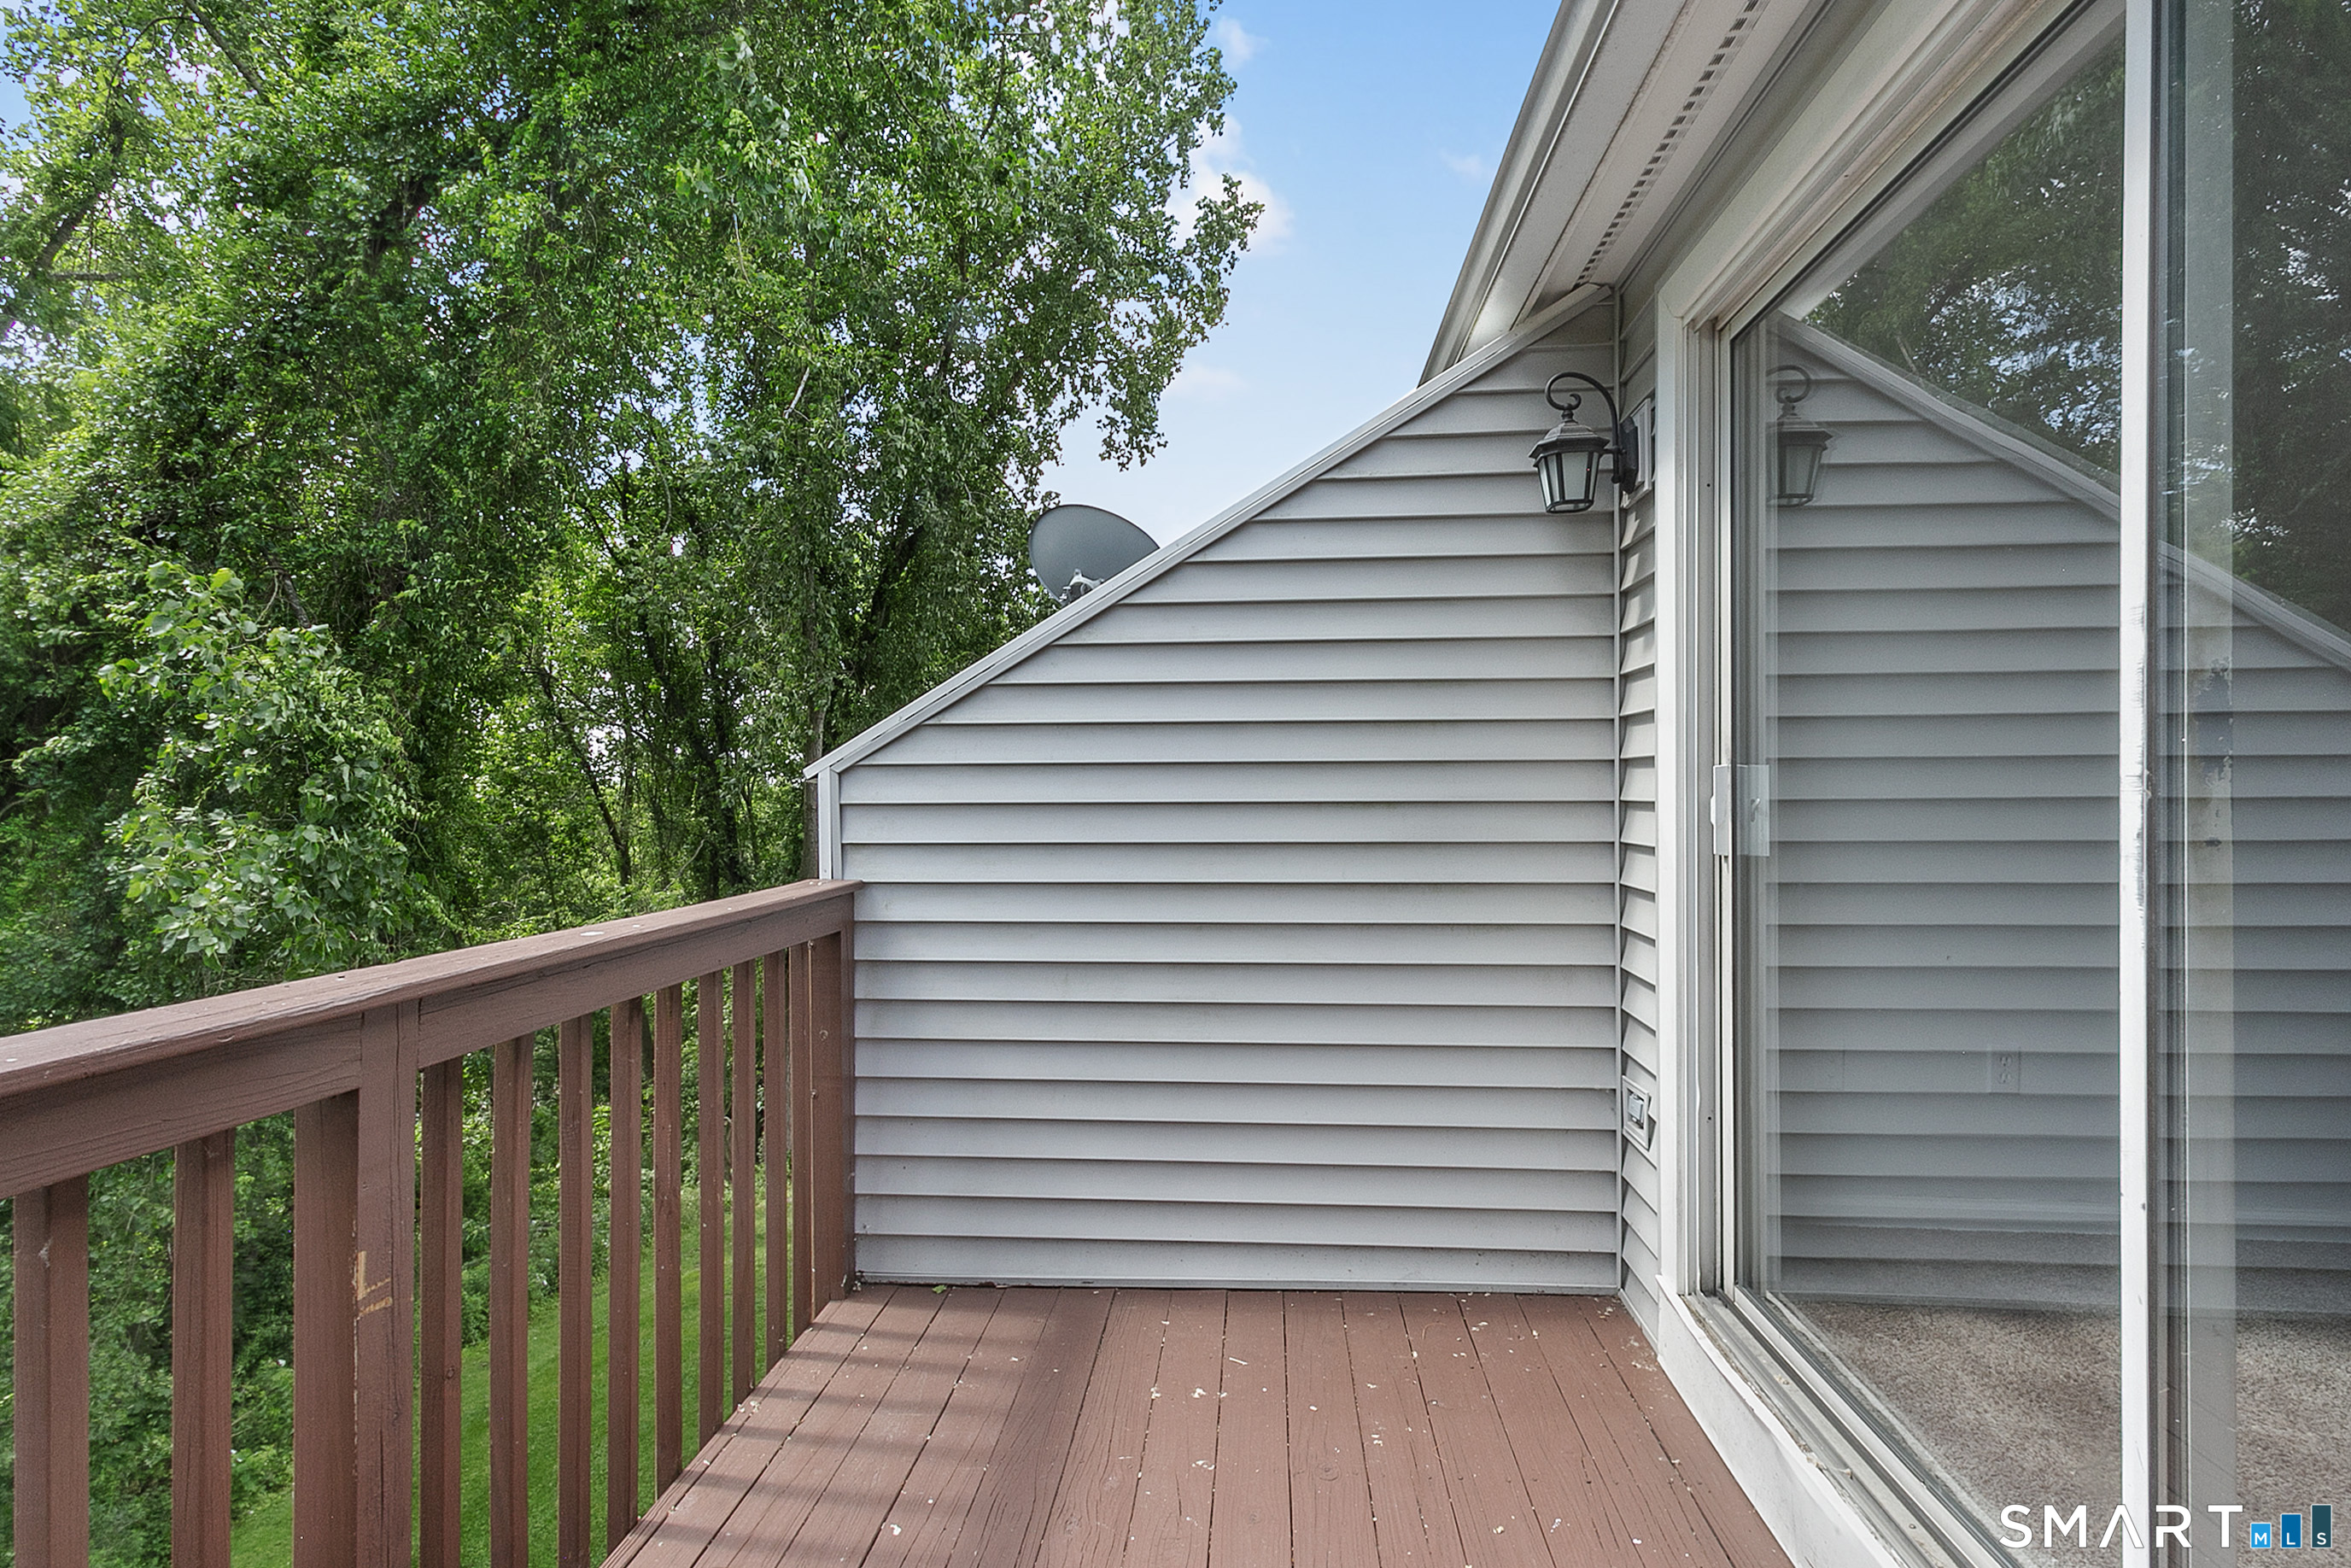
Wooden deck beside gray siding and a sliding glass door, bordered by leafy trees.
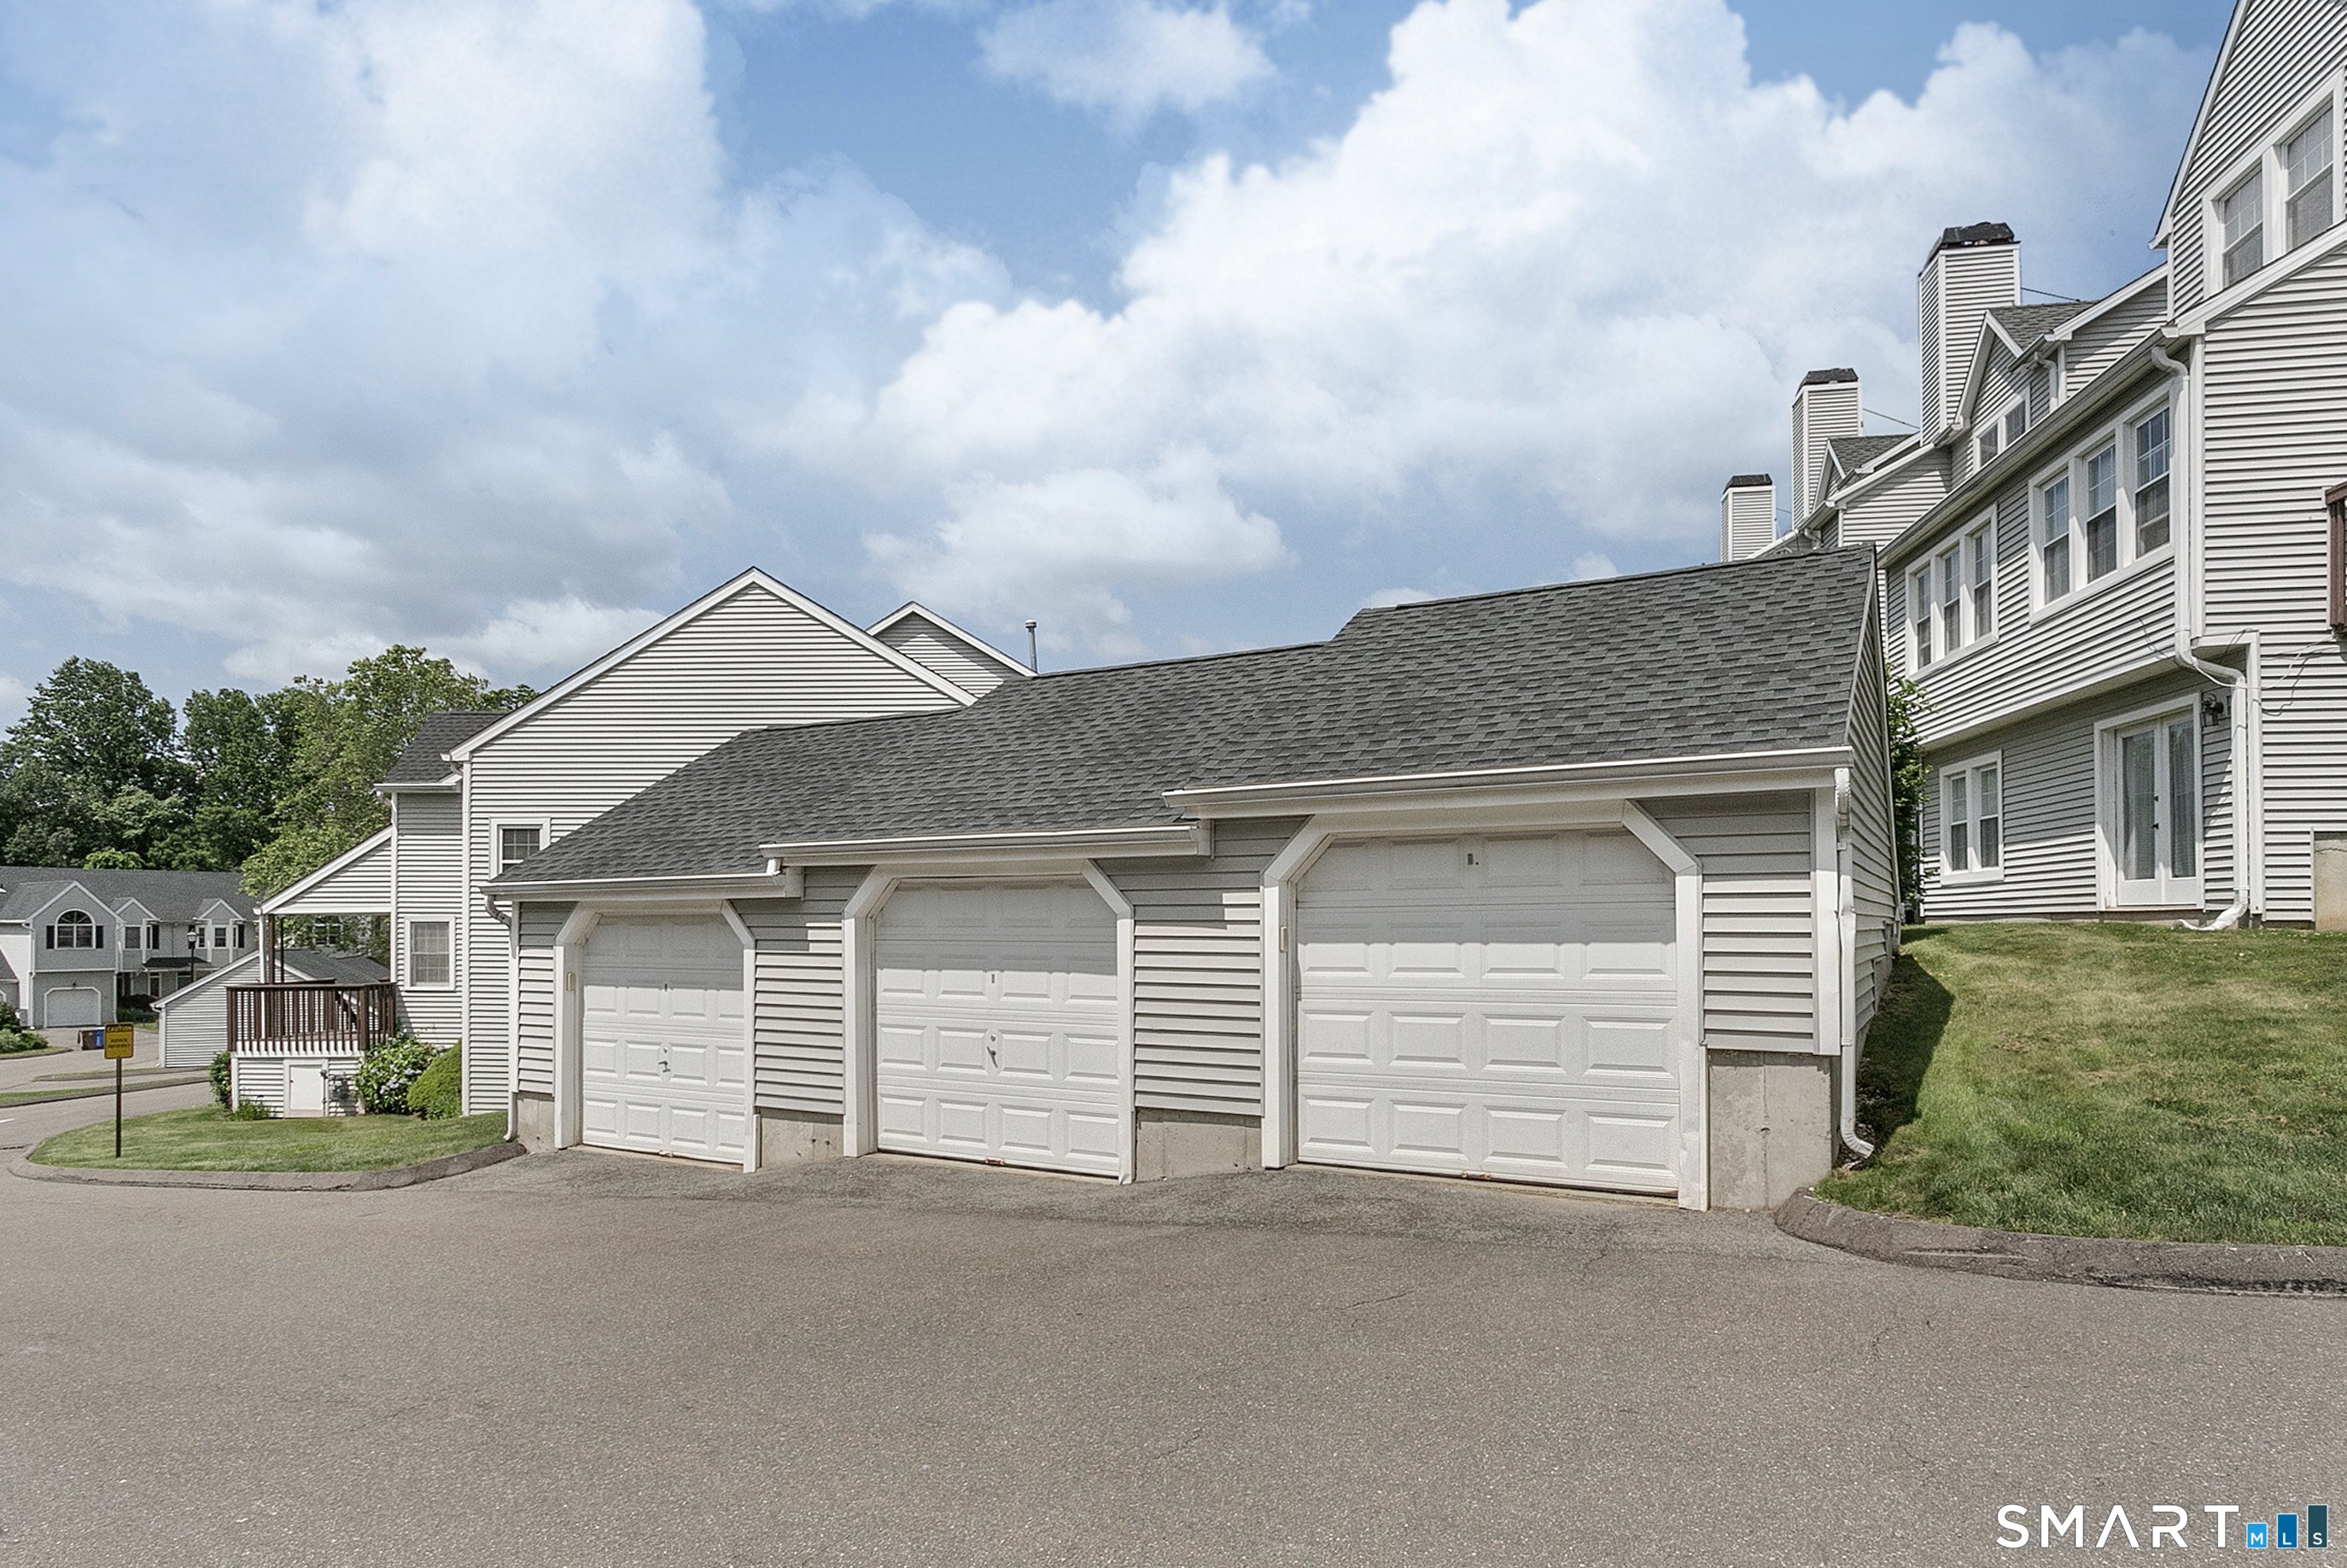
Gray-sided garage building with three white garage doors beside neighboring condominium buildings.
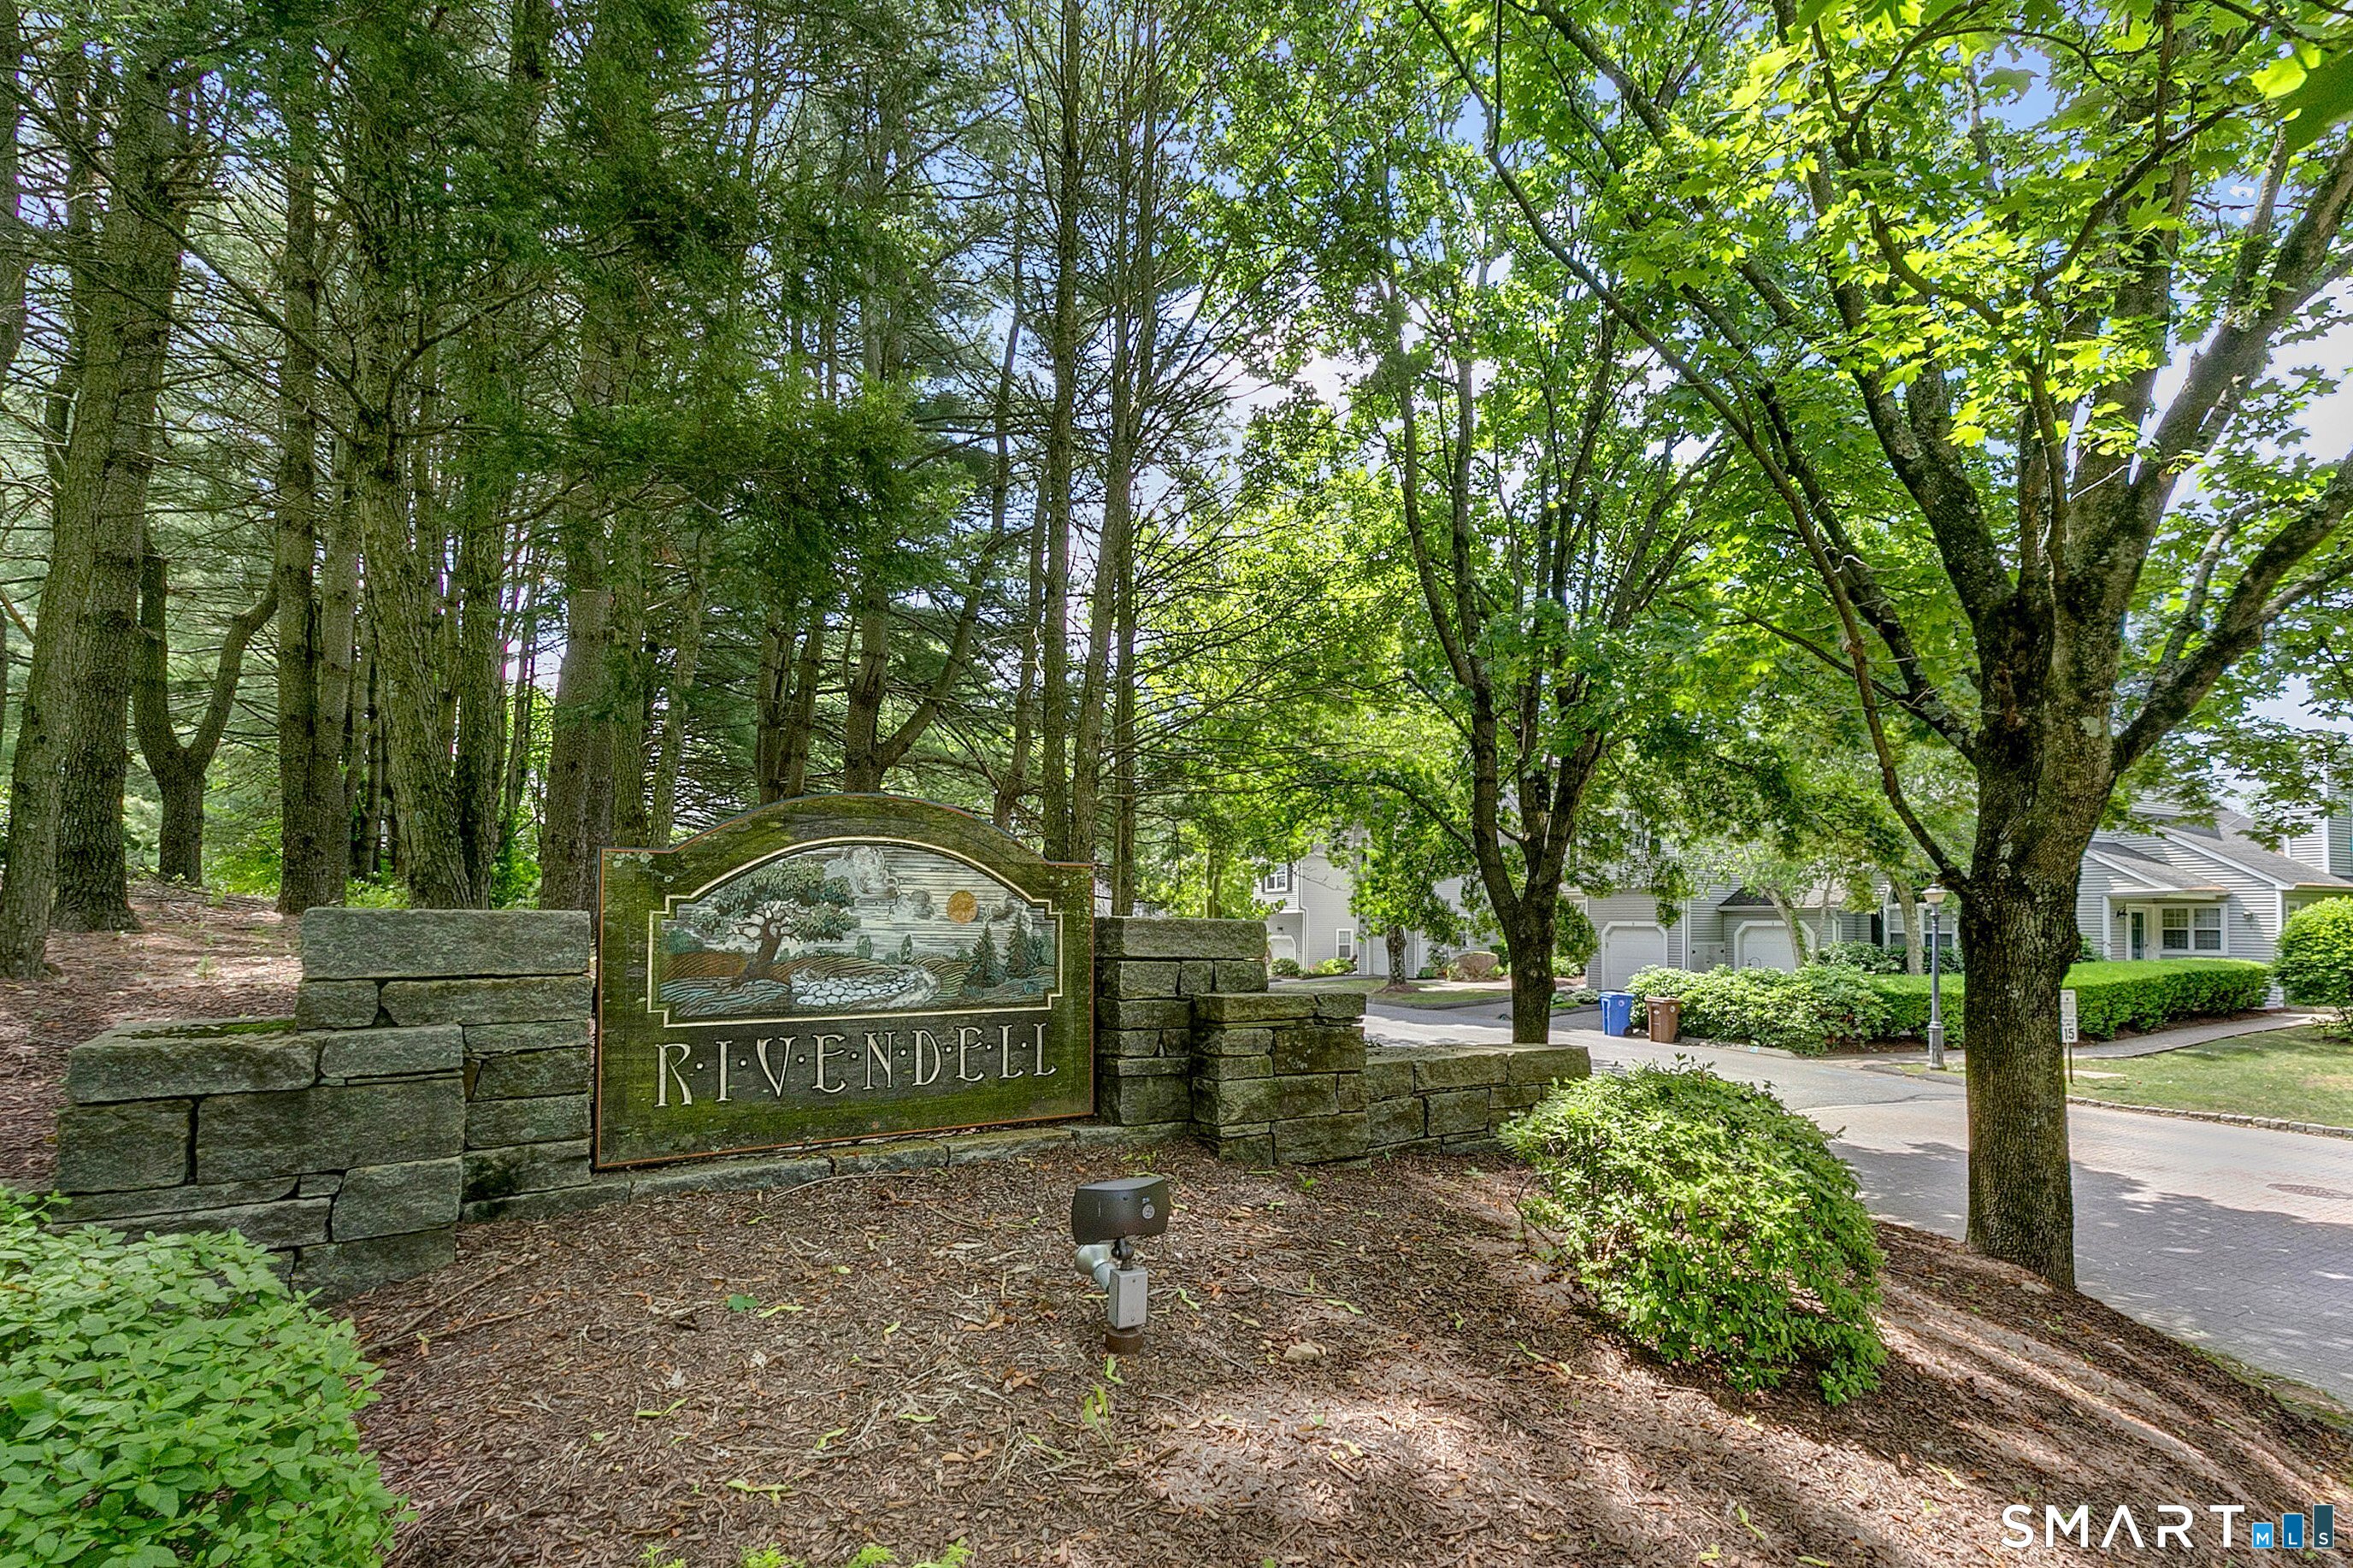
Rivendell community entrance sign set in a stone wall beneath leafy trees.
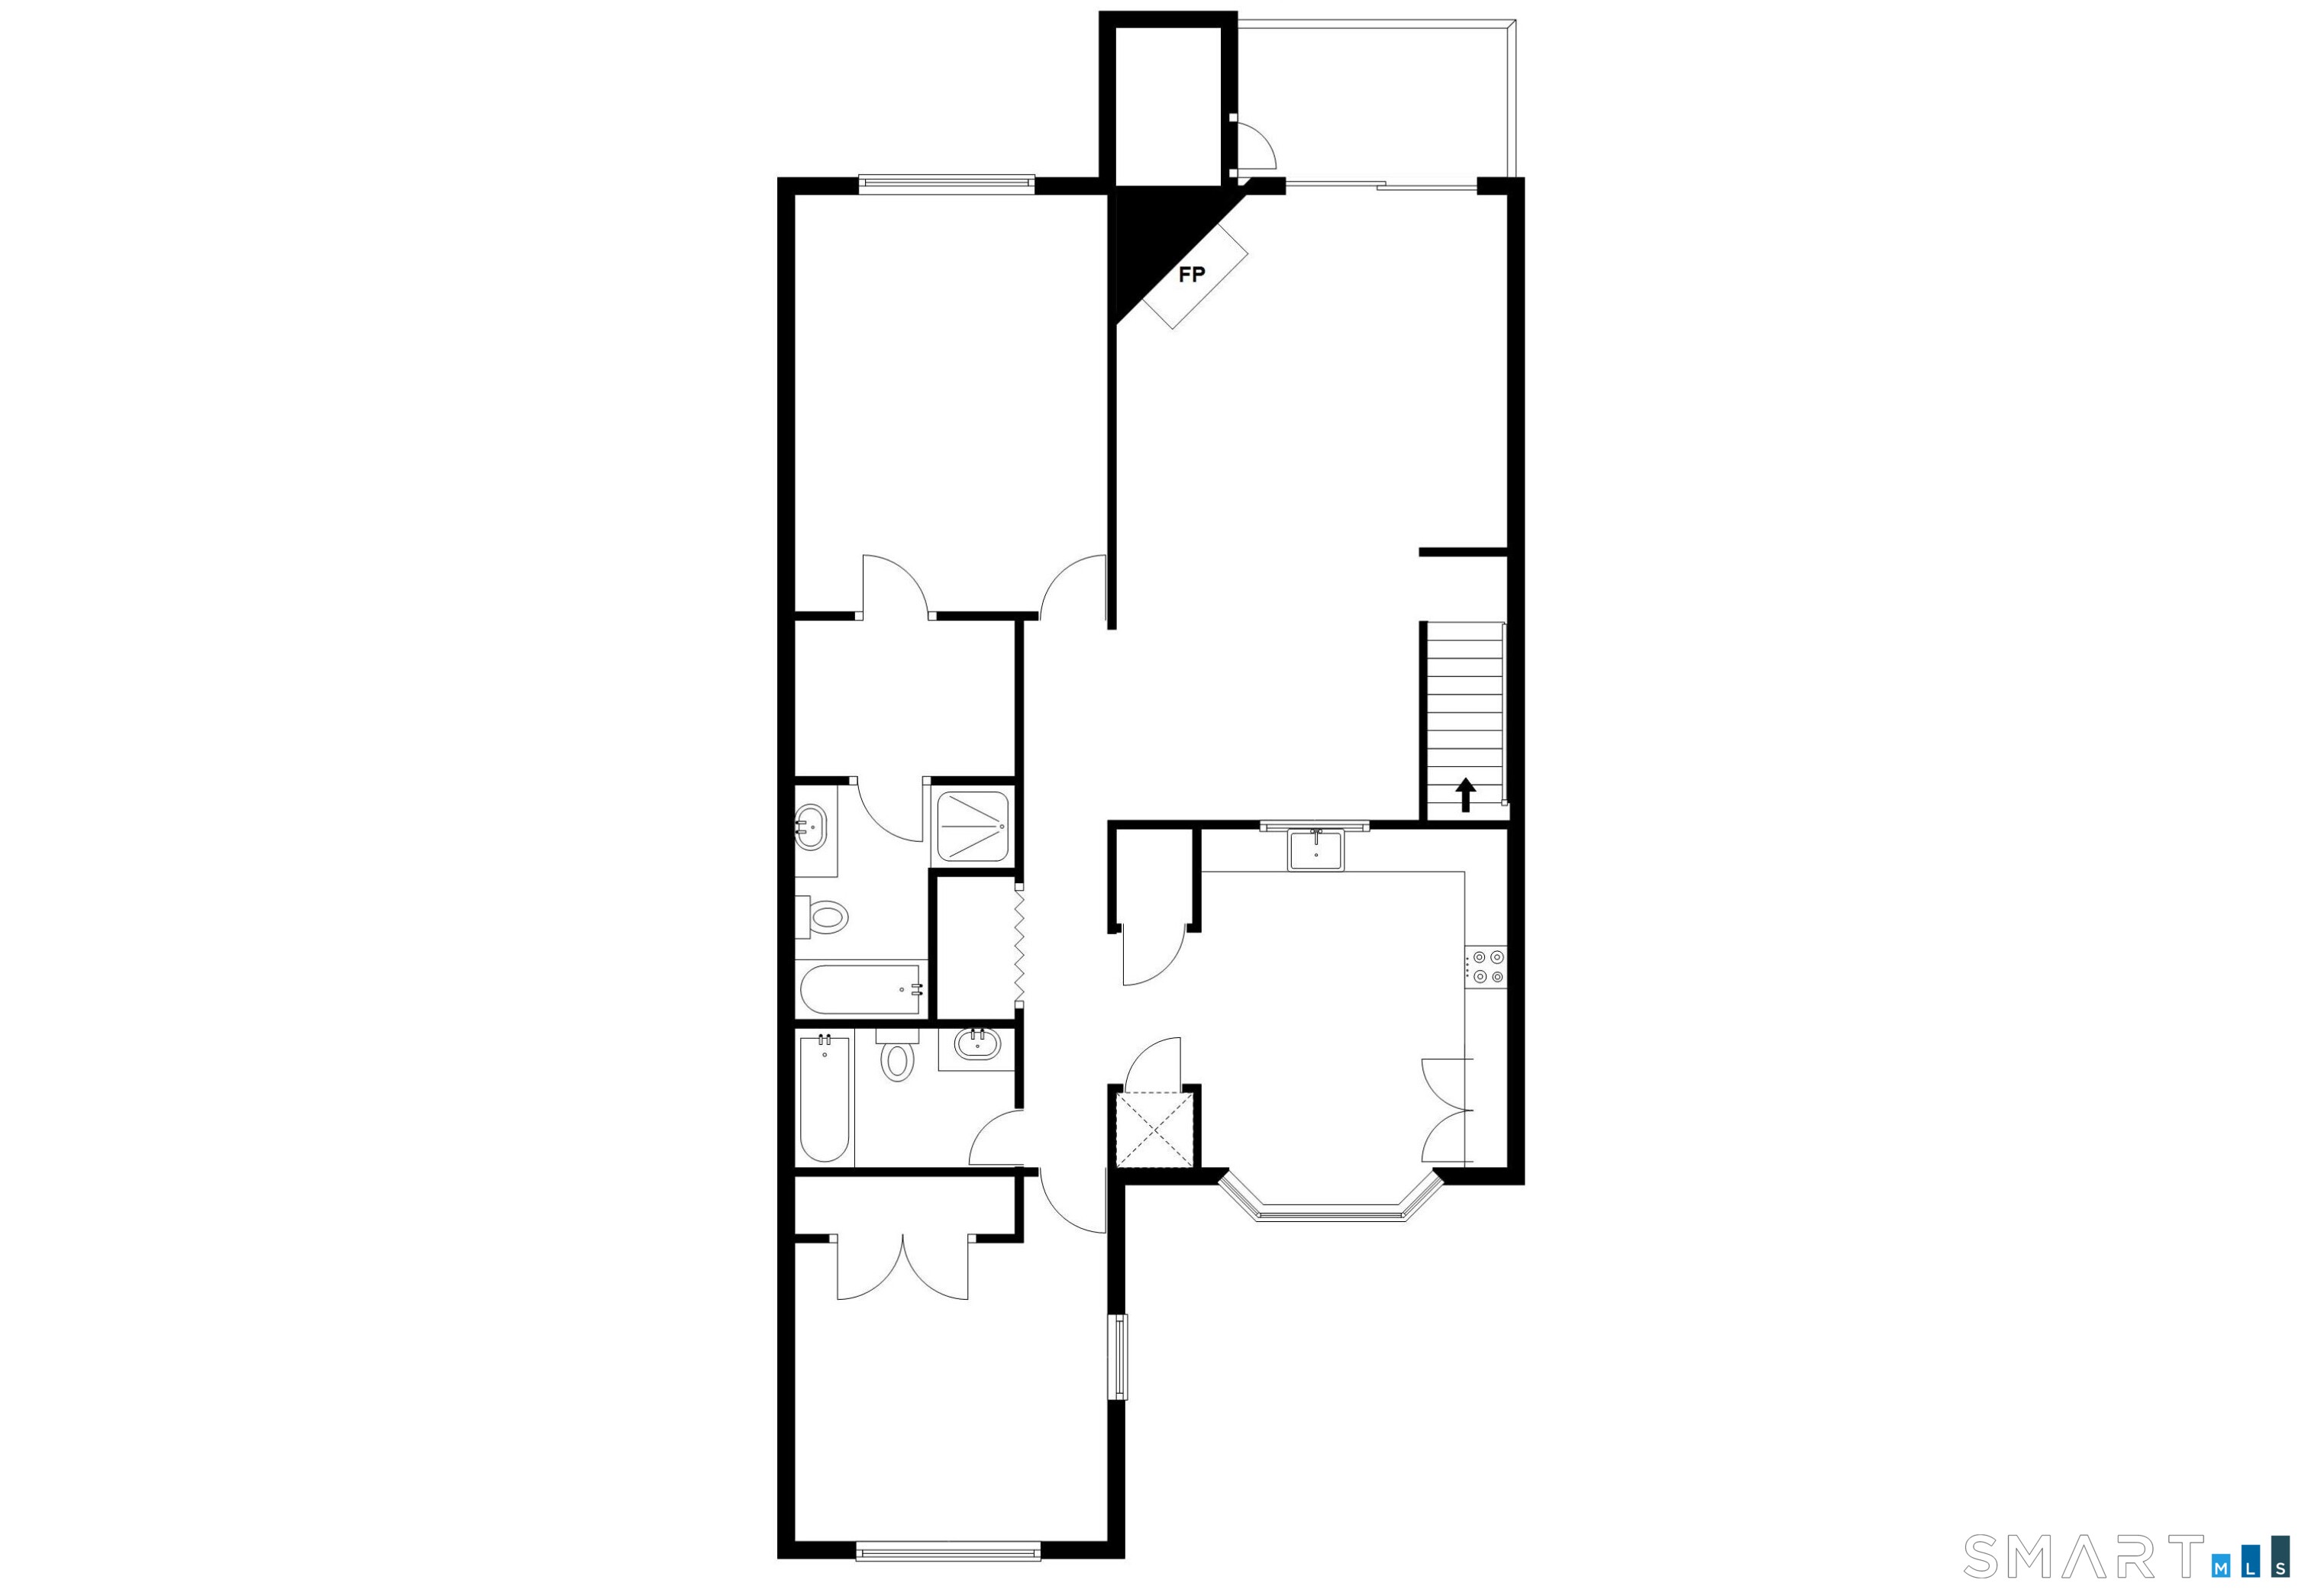
Floor plan of 75 Katherine Court Unit 75, with multiple bathrooms, kitchen, stairs, and fireplace.
SEE ALL PHOTOS
Living room with a sectional sofa, fireplace, wall-mounted TV, and sliding doors to a deck.
Vacant living room with a fireplace and sliding doors to a tree-lined balcony.
Carpeted dining area with a wooden table, chandelier, and stair railing.
Open living room with beige carpet, a white fireplace, high ceiling, and a small table.
Kitchen with honey-colored cabinets, black countertops, stainless steel appliances, and a dining table by the window.
Kitchen with wood cabinets, dark granite counters, stainless appliances, and three large windows.
Kitchen with honey-colored wood cabinets, dark countertops, white tile floor, and a window overlooking greenery.
Virtually staged dining area with a wooden table, four chairs, and white tile flooring.
Empty tiled dining area with three windows and a doorway to a carpeted room with a louvered closet.
Virtually staged bedroom with a large upholstered bed, neutral bedding, and dark wood dresser.
Empty carpeted room with white walls and a window, where sunlight falls across the floor.
Empty bedroom with gray carpet and open doors to an adjoining room and tiled bathroom.
Walk-in closet with built-in shelving and hanging rods, opening to a tiled bathroom.
Bathroom with a white bathtub, tiled floor, and light wood vanity beneath a large mirror.
Bathroom shower beside built-in shelving and a doorway to a carpeted room.
Walk-in closet with built-in shelving and hanging rods, opening onto a bright room with a window.
Virtually staged bedroom with an arched window, vaulted ceiling, and upholstered bed.
Empty carpeted room with a large arched window overlooking nearby homes and trees.
Empty carpeted room with white double closet doors and an open doorway to the hall.
Bathroom with a white tub and shower, tiled floor, toilet, and wood vanity.
Kitchen with light wood cabinets and stainless appliances beside a closet with stacked washer and dryer.
Outdoor pool and patio with lounge chairs, a dining table, and a wooded backdrop.
Gray-sided home beside a white pergola and fenced pool, surrounded by mature trees.
Gray townhouse with peaked dormers, blue entry door, trimmed hedges, and paved front walkway.
Wooden deck beside gray siding and a sliding glass door, bordered by leafy trees.
Gray-sided garage building with three white garage doors beside neighboring condominium buildings.
Rivendell community entrance sign set in a stone wall beneath leafy trees.
Floor plan of 75 Katherine Court Unit 75, with multiple bathrooms, kitchen, stairs, and fireplace.
Active Under Contract

75 Katherine Court Unit: 75

75 Katherine Court, Shelton, CT 06484

$385,000
Bright, airy, and full of possibility - this upper-level unit offers easy one-floor living and the perfect canvas to make it your own. The vaulted great room centers on a cozy gas fireplace and is filled with natural light from a glass door leading to an elevated deck with beautiful views in every season. The eat-in kitchen is warm and sun-drenched, with wood cabinetry, granite counters, stainless steel appliances, a pantry, and a stackable washer/dryer just off the kitchen. A vaulted guest bedroom features a striking arched window overlooking the neighborhood. The primary suite offers dual closets, a full en-suite bath, and pull-down attic storage access. Conveniently located five minutes from Route 8 and ten minutes from the Merritt Parkway, and just minutes from local restaurants, coffee and wine shops, shopping, and beautiful parks including Indian Wells State Park, the Housatonic River, and Jones Family Farm. Rivendell is a beautifully maintained complex offering landscaping and snow removal, two swimming pools (seasonal), and a garage directly adjacent to the unit.

2
beds

2
baths

1,261 Sq.Ft. LIVING AREA

Carrie Klein Perkins

Carrie Klein Perkins

Features & Amenities

Interior

  • total bedrooms2
  • Total bathrooms2
  • full bathrooms2
  • Laundry room Main Level
  • APPLIANCES Oven/Range, Range Hood, Refrigerator, Dishwasher, Washer, Dryer

Area & Lot

  • Status Active Under Contract
  • Living Area1,261 Sq.Ft.
  • Total Area1,261 Sq.Ft.
  • MLS® ID24196657
  • TypeCondo
  • YEAR BUILT1994
  • Architecture StylesRanch
  • Water FrontageNot Applicable
  • Elementary SchoolSunnyside
  • Middle SchoolShelton
  • High SchoolShelton

Exterior

  • STORIES1
  • Garage Space1.0
  • water SourcePublic Water Connected
  • PoolSafety Fence, In Ground Pool
  • lot featuresSloping Lot
  • parkingDetached Garage
  • HEAT TYPEHot Air
  • AIR CONDITIONINGCentral Air
  • sewerPublic Sewer Connected
  • HOA AmenitiesClub House, Pool
  • other exterior FeaturesDeck

Financial

  • Sales Price$385,000
  • Real Estate Tax $3,942/yr
  • HOA $262/mo
  • Zoning PDD
Vacant living room with a fireplace and sliding doors to a tree-lined balcony.

Schedule a Showing

We would love to show you our beautiful property. Please select your preferred date and time below. An agent will be in touch shortly to confirm your appointment.

Schedule a Showing

We would love to show you our beautiful property. Please select your preferred date and time below. An agent will be in touch shortly to confirm your appointment.

Thank you for your interest in 75 Katherine Court, Shelton, CT 06484. We are reviewing your request and will be in touch shortly!

Mortgage Calculator

Estimate your monthly mortgage payment, including the principal and interest, property taxes, and HOA. Adjust the values to generate a more accurate rate.

All estimates are provided for informational purposes only. Actual amounts may vary.
$0,000 Your Payment 20 15 65
$0,000 Your Payment

Work With Us

Whether you're buying, selling, or just getting curious about the market, we're here. Our clients get our full attention, local expertise, and a real estate experience worth talking about. Let's connect.

Follow Us on Instagram