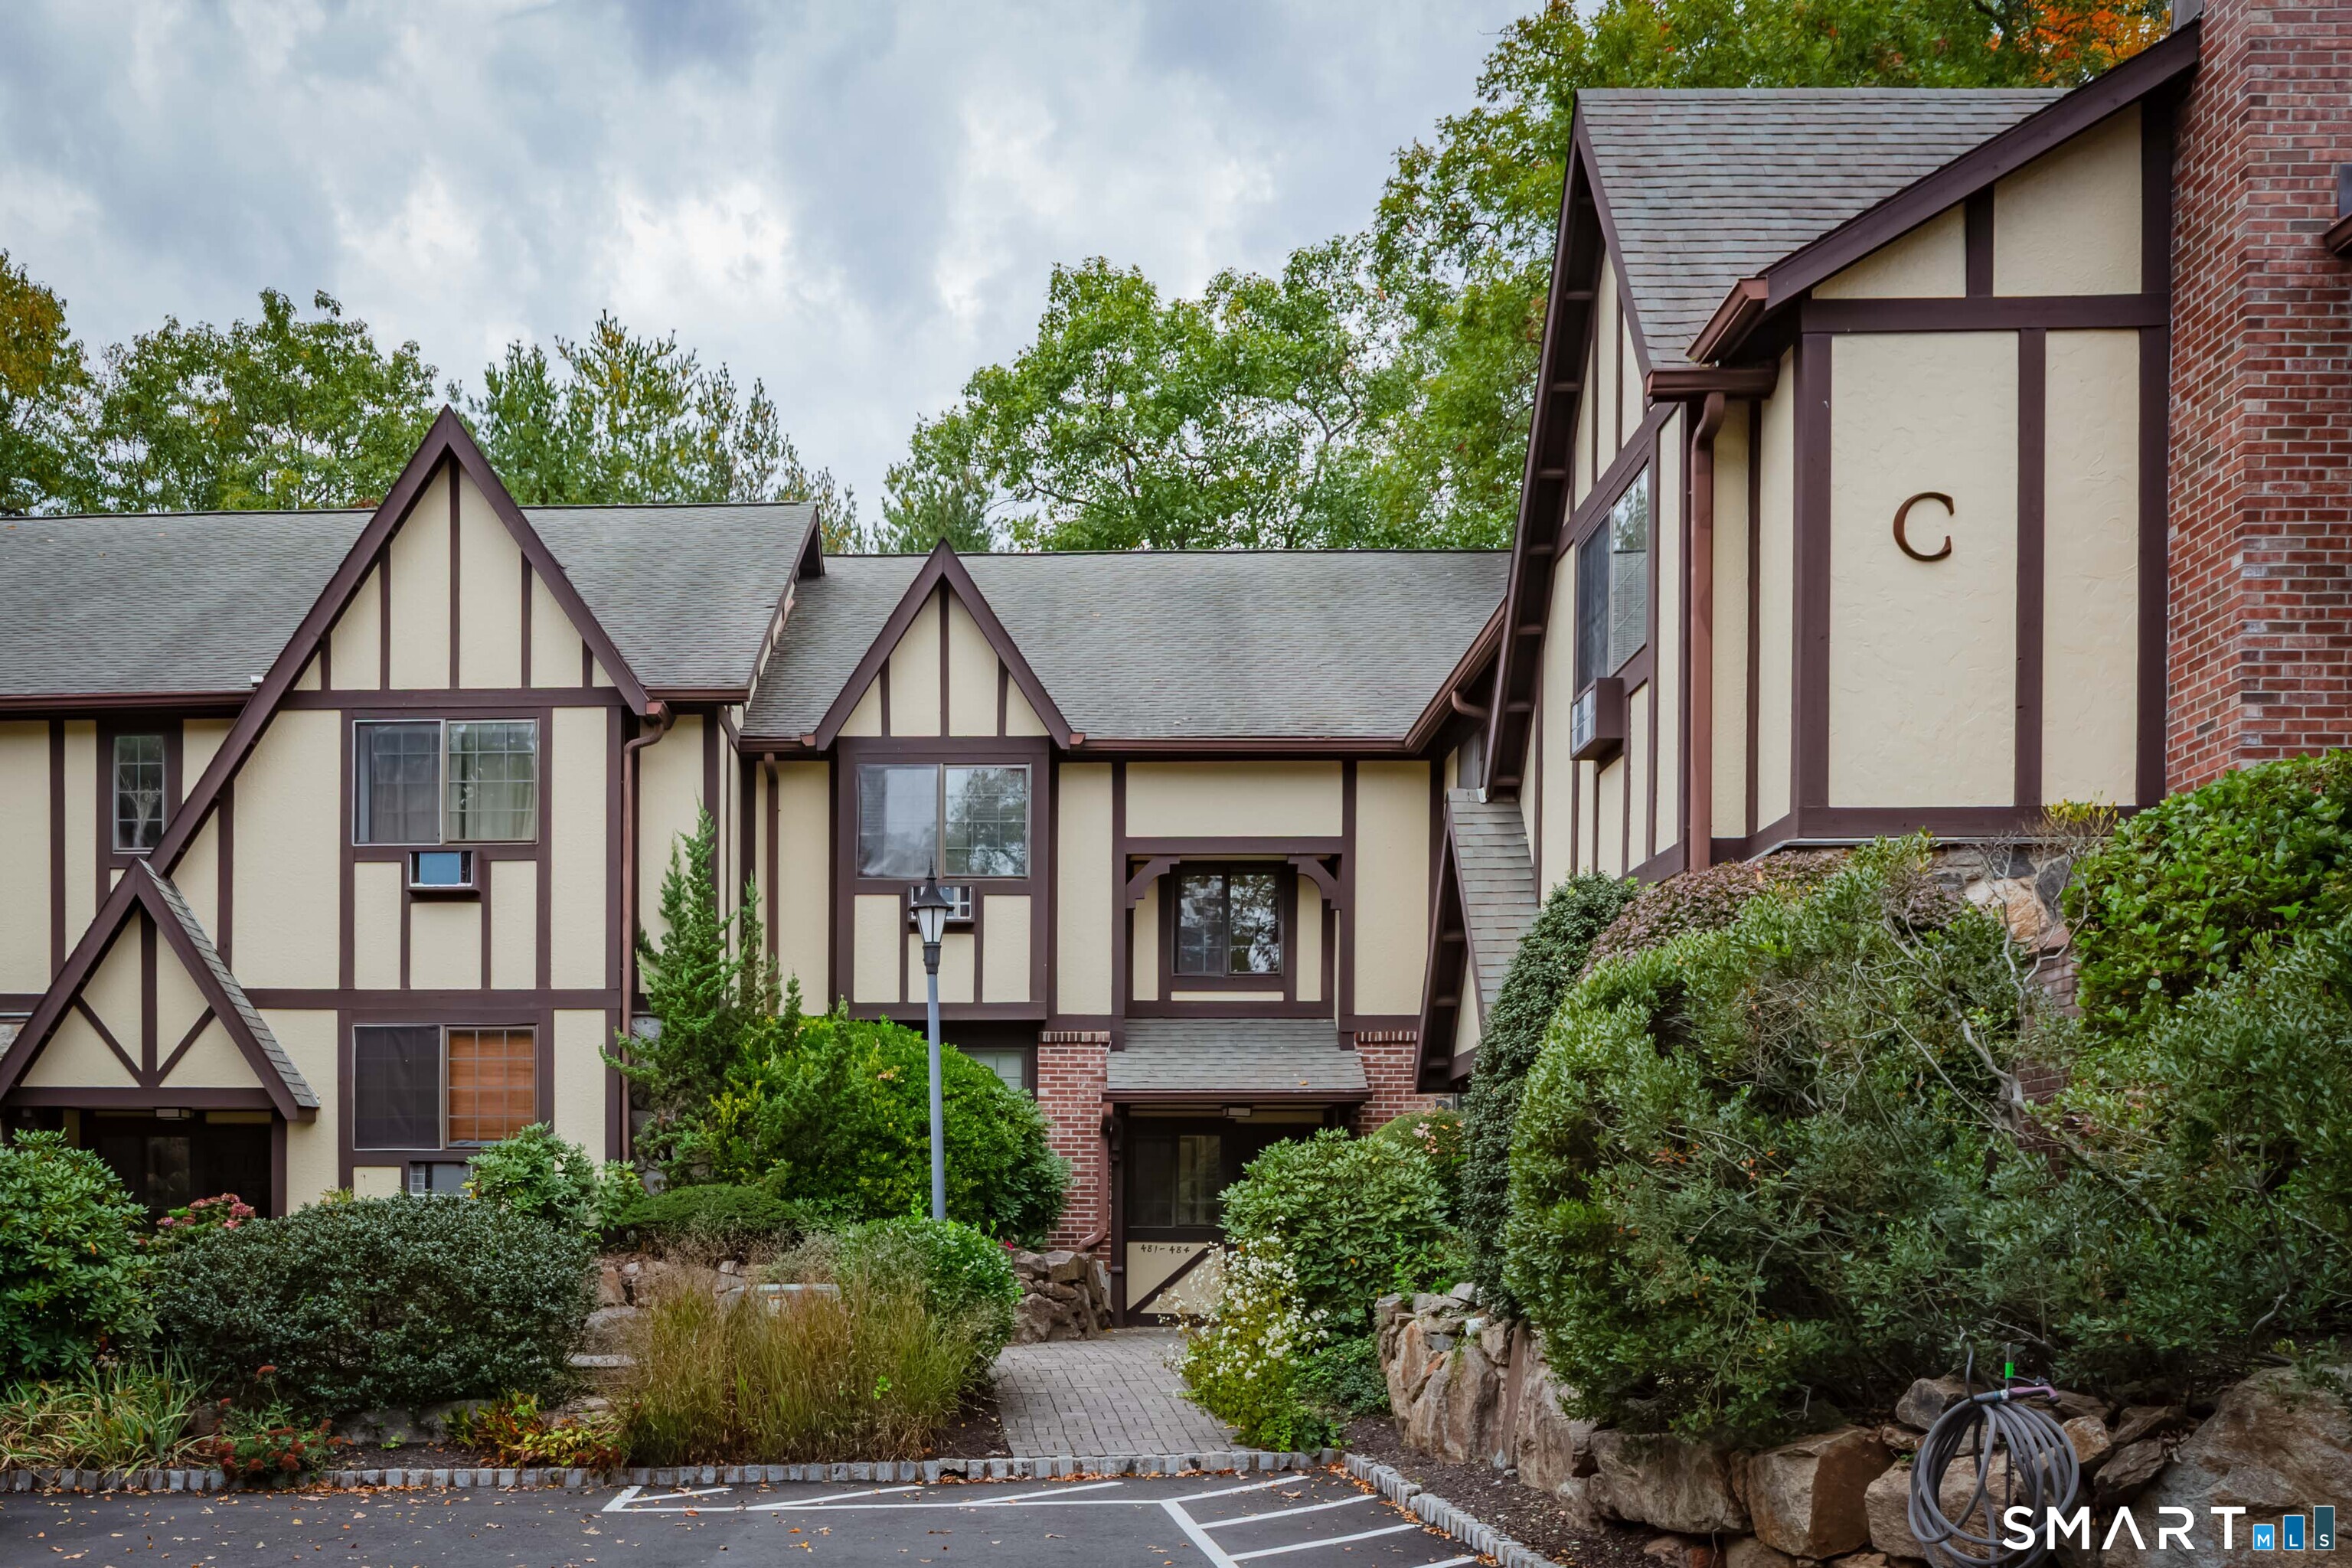


Tudor-style condominium building with landscaped entrance and a prominent C on the facade.
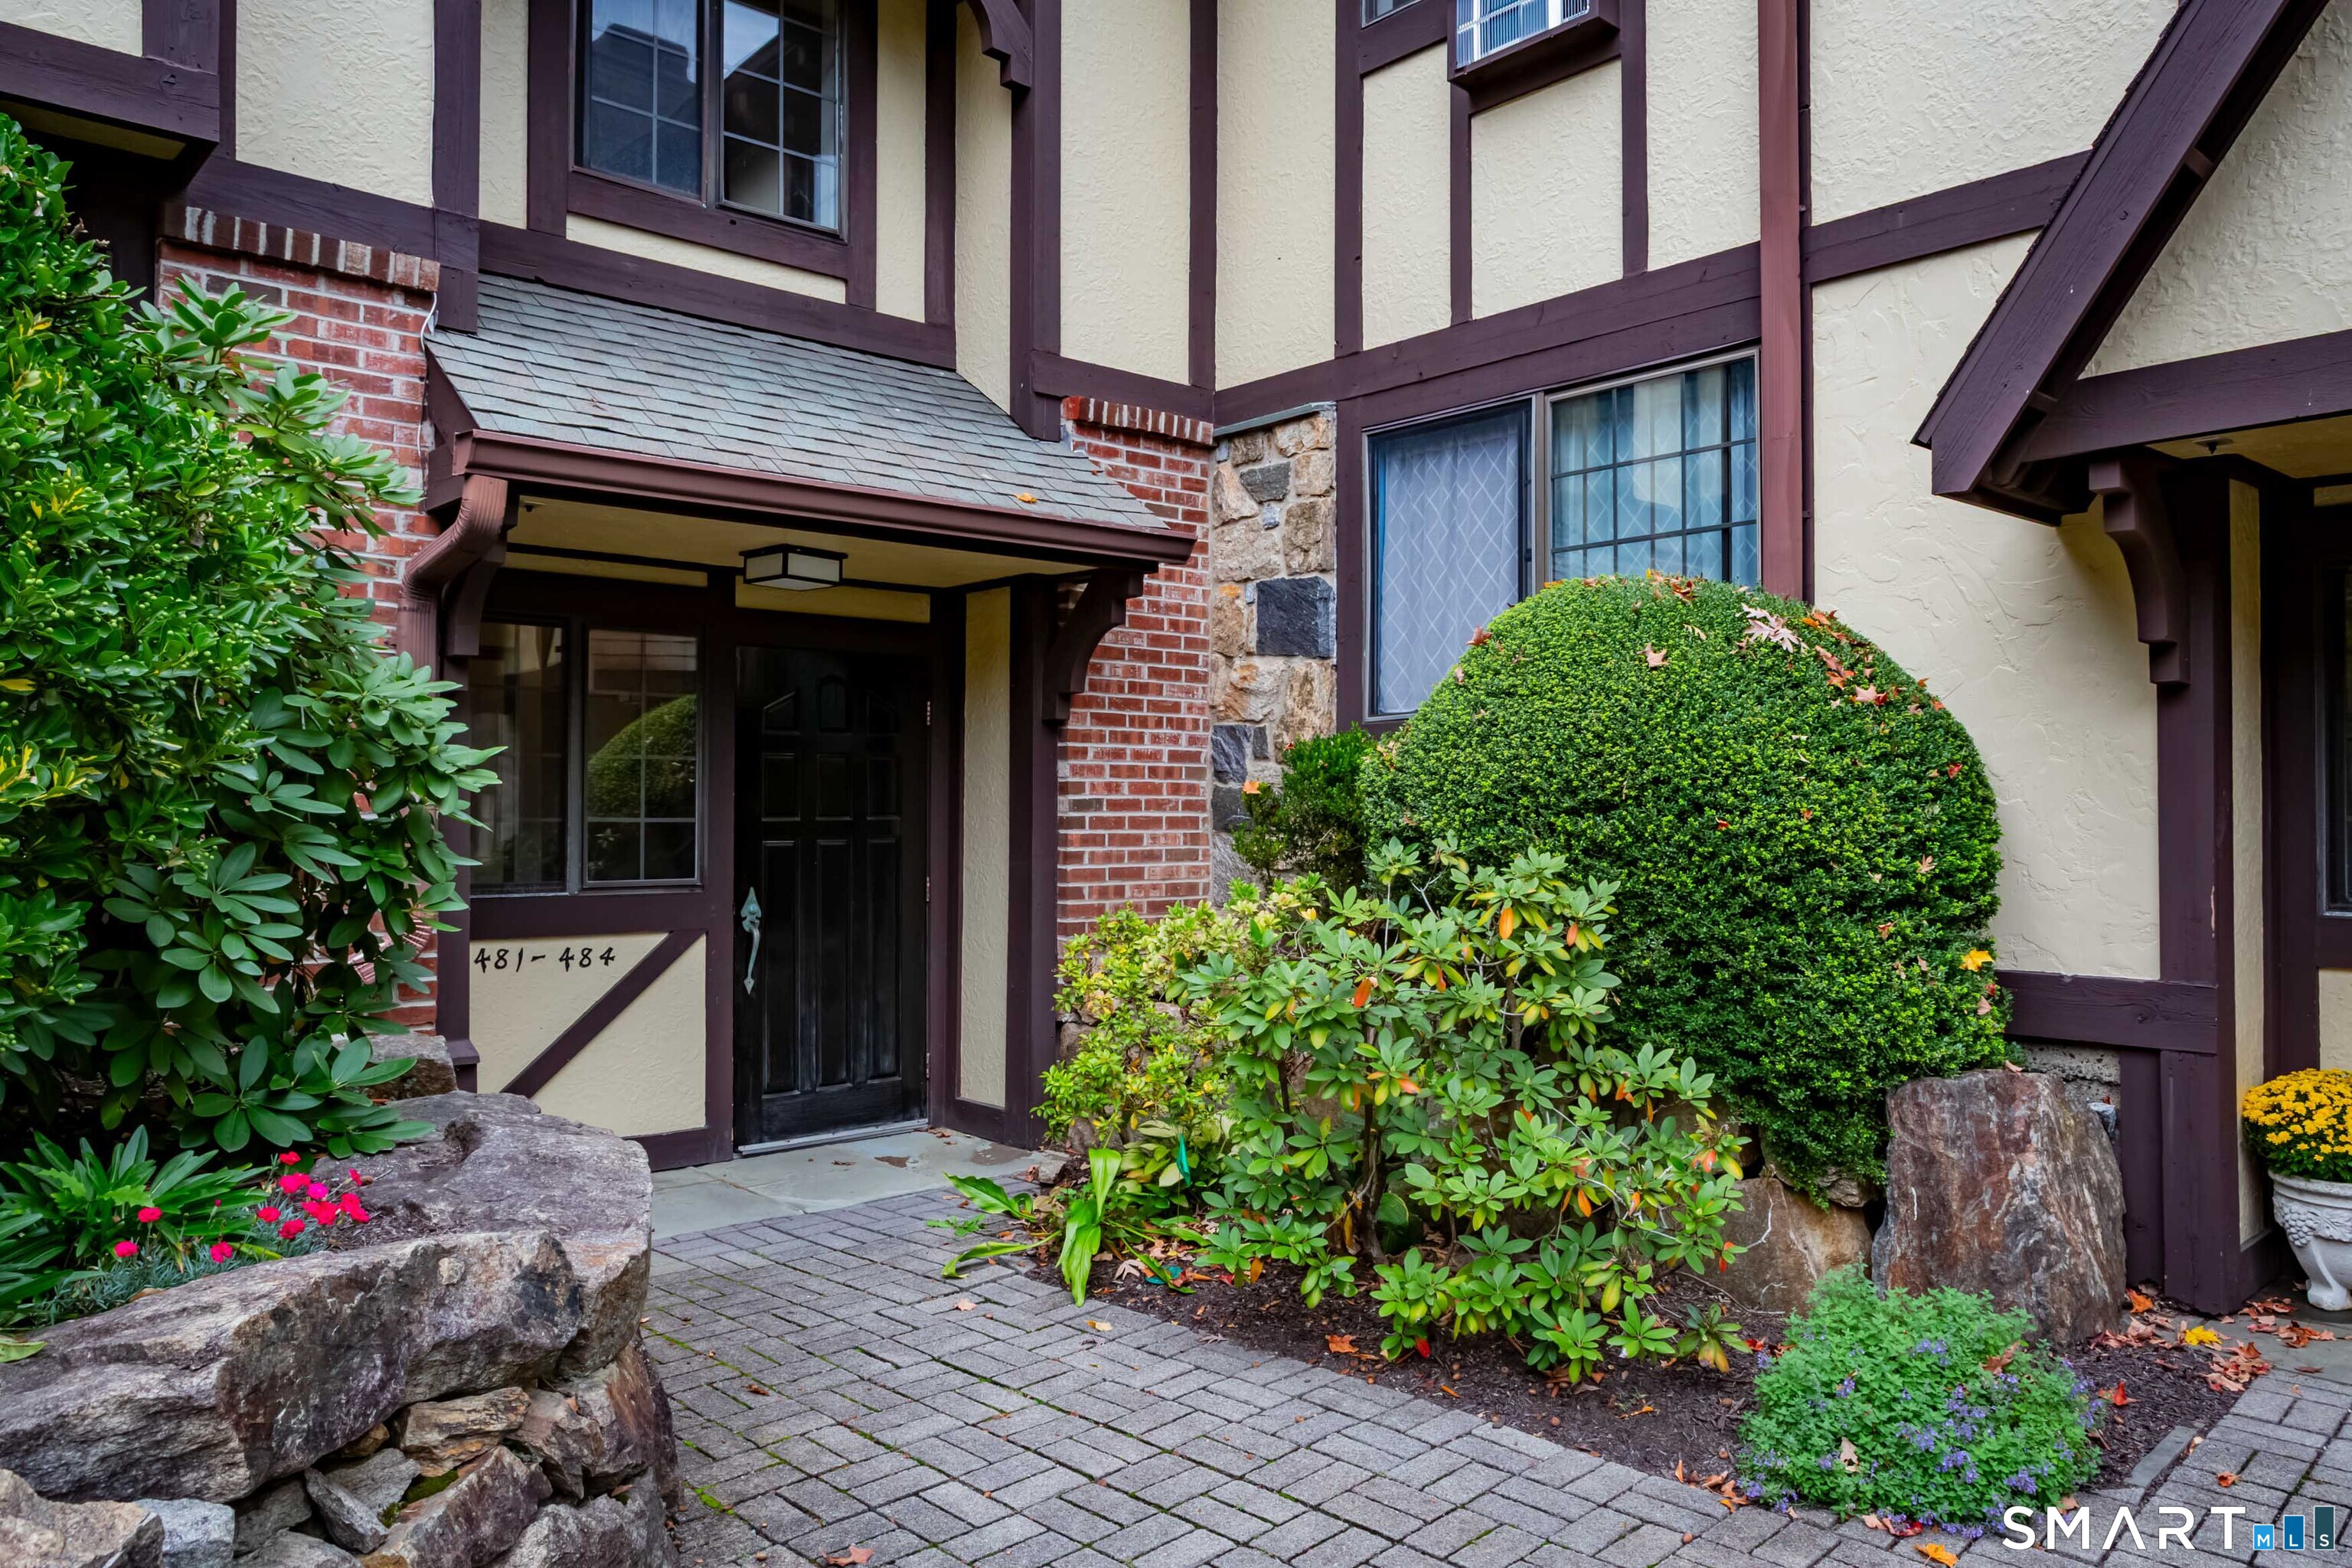
Townhouse entrance with timber trim, brick and stone accents, and landscaped walkway.
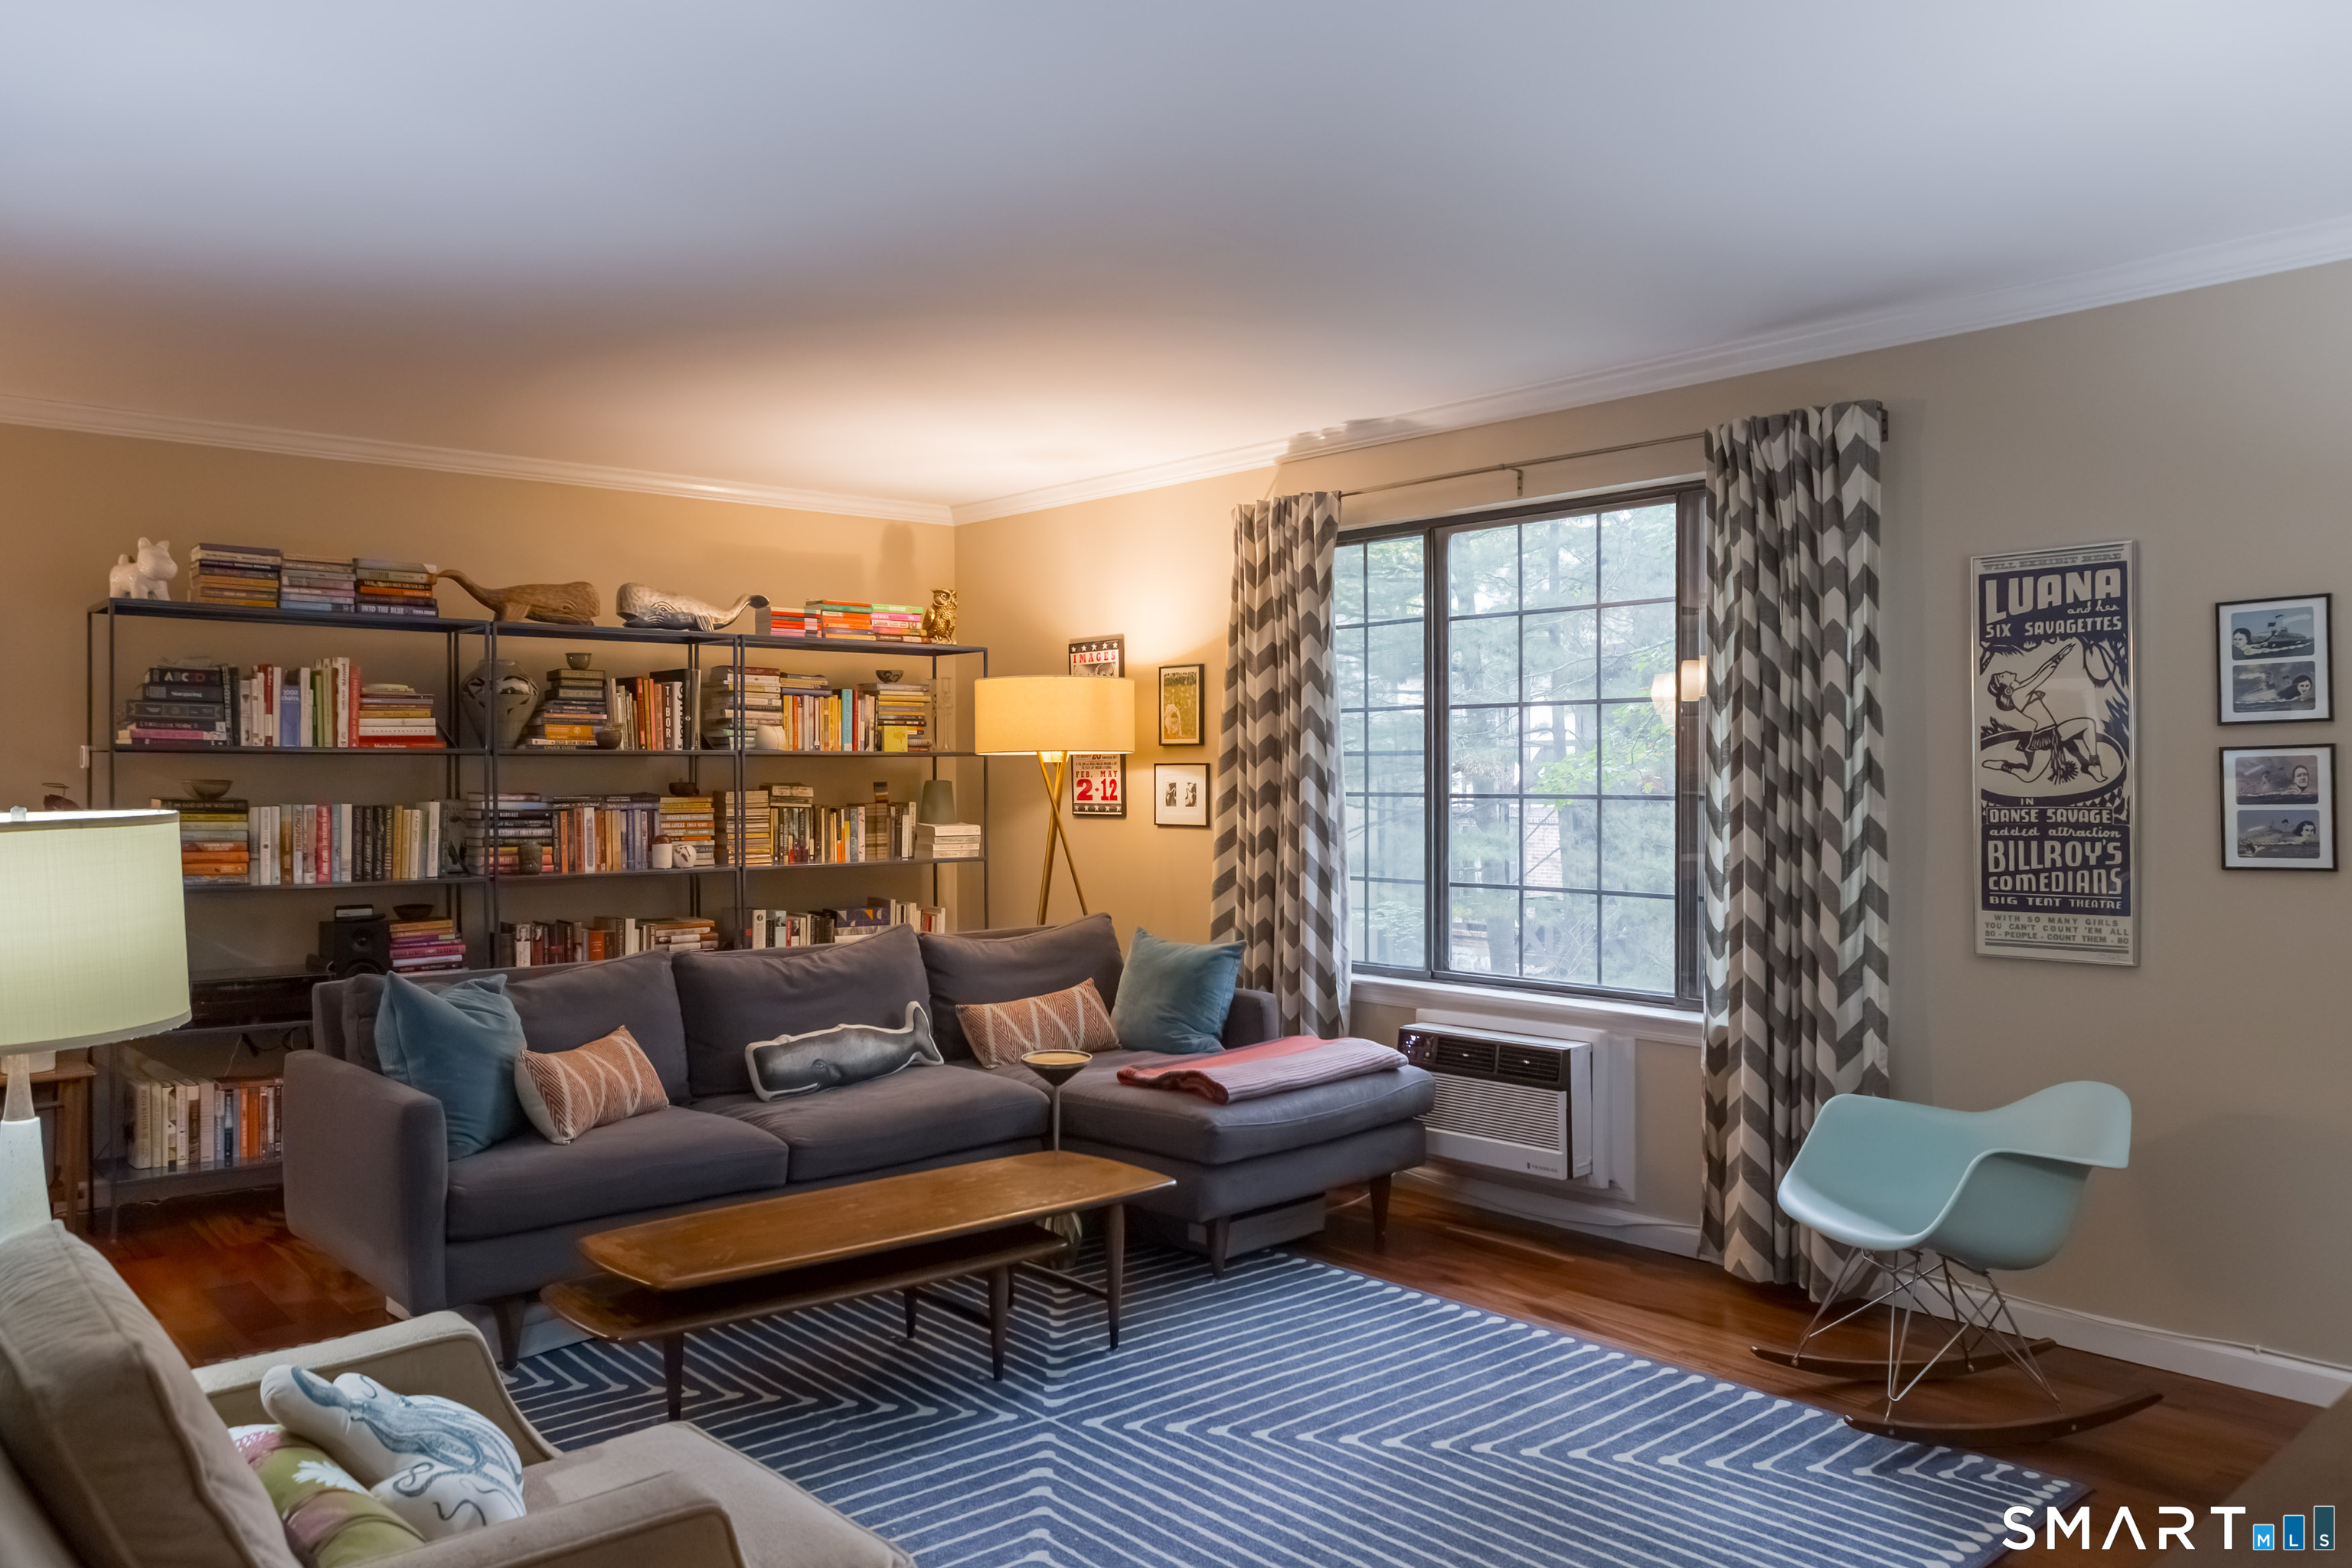
Furnished living room with a gray sectional, wall-length bookshelves, and a large curtained window.
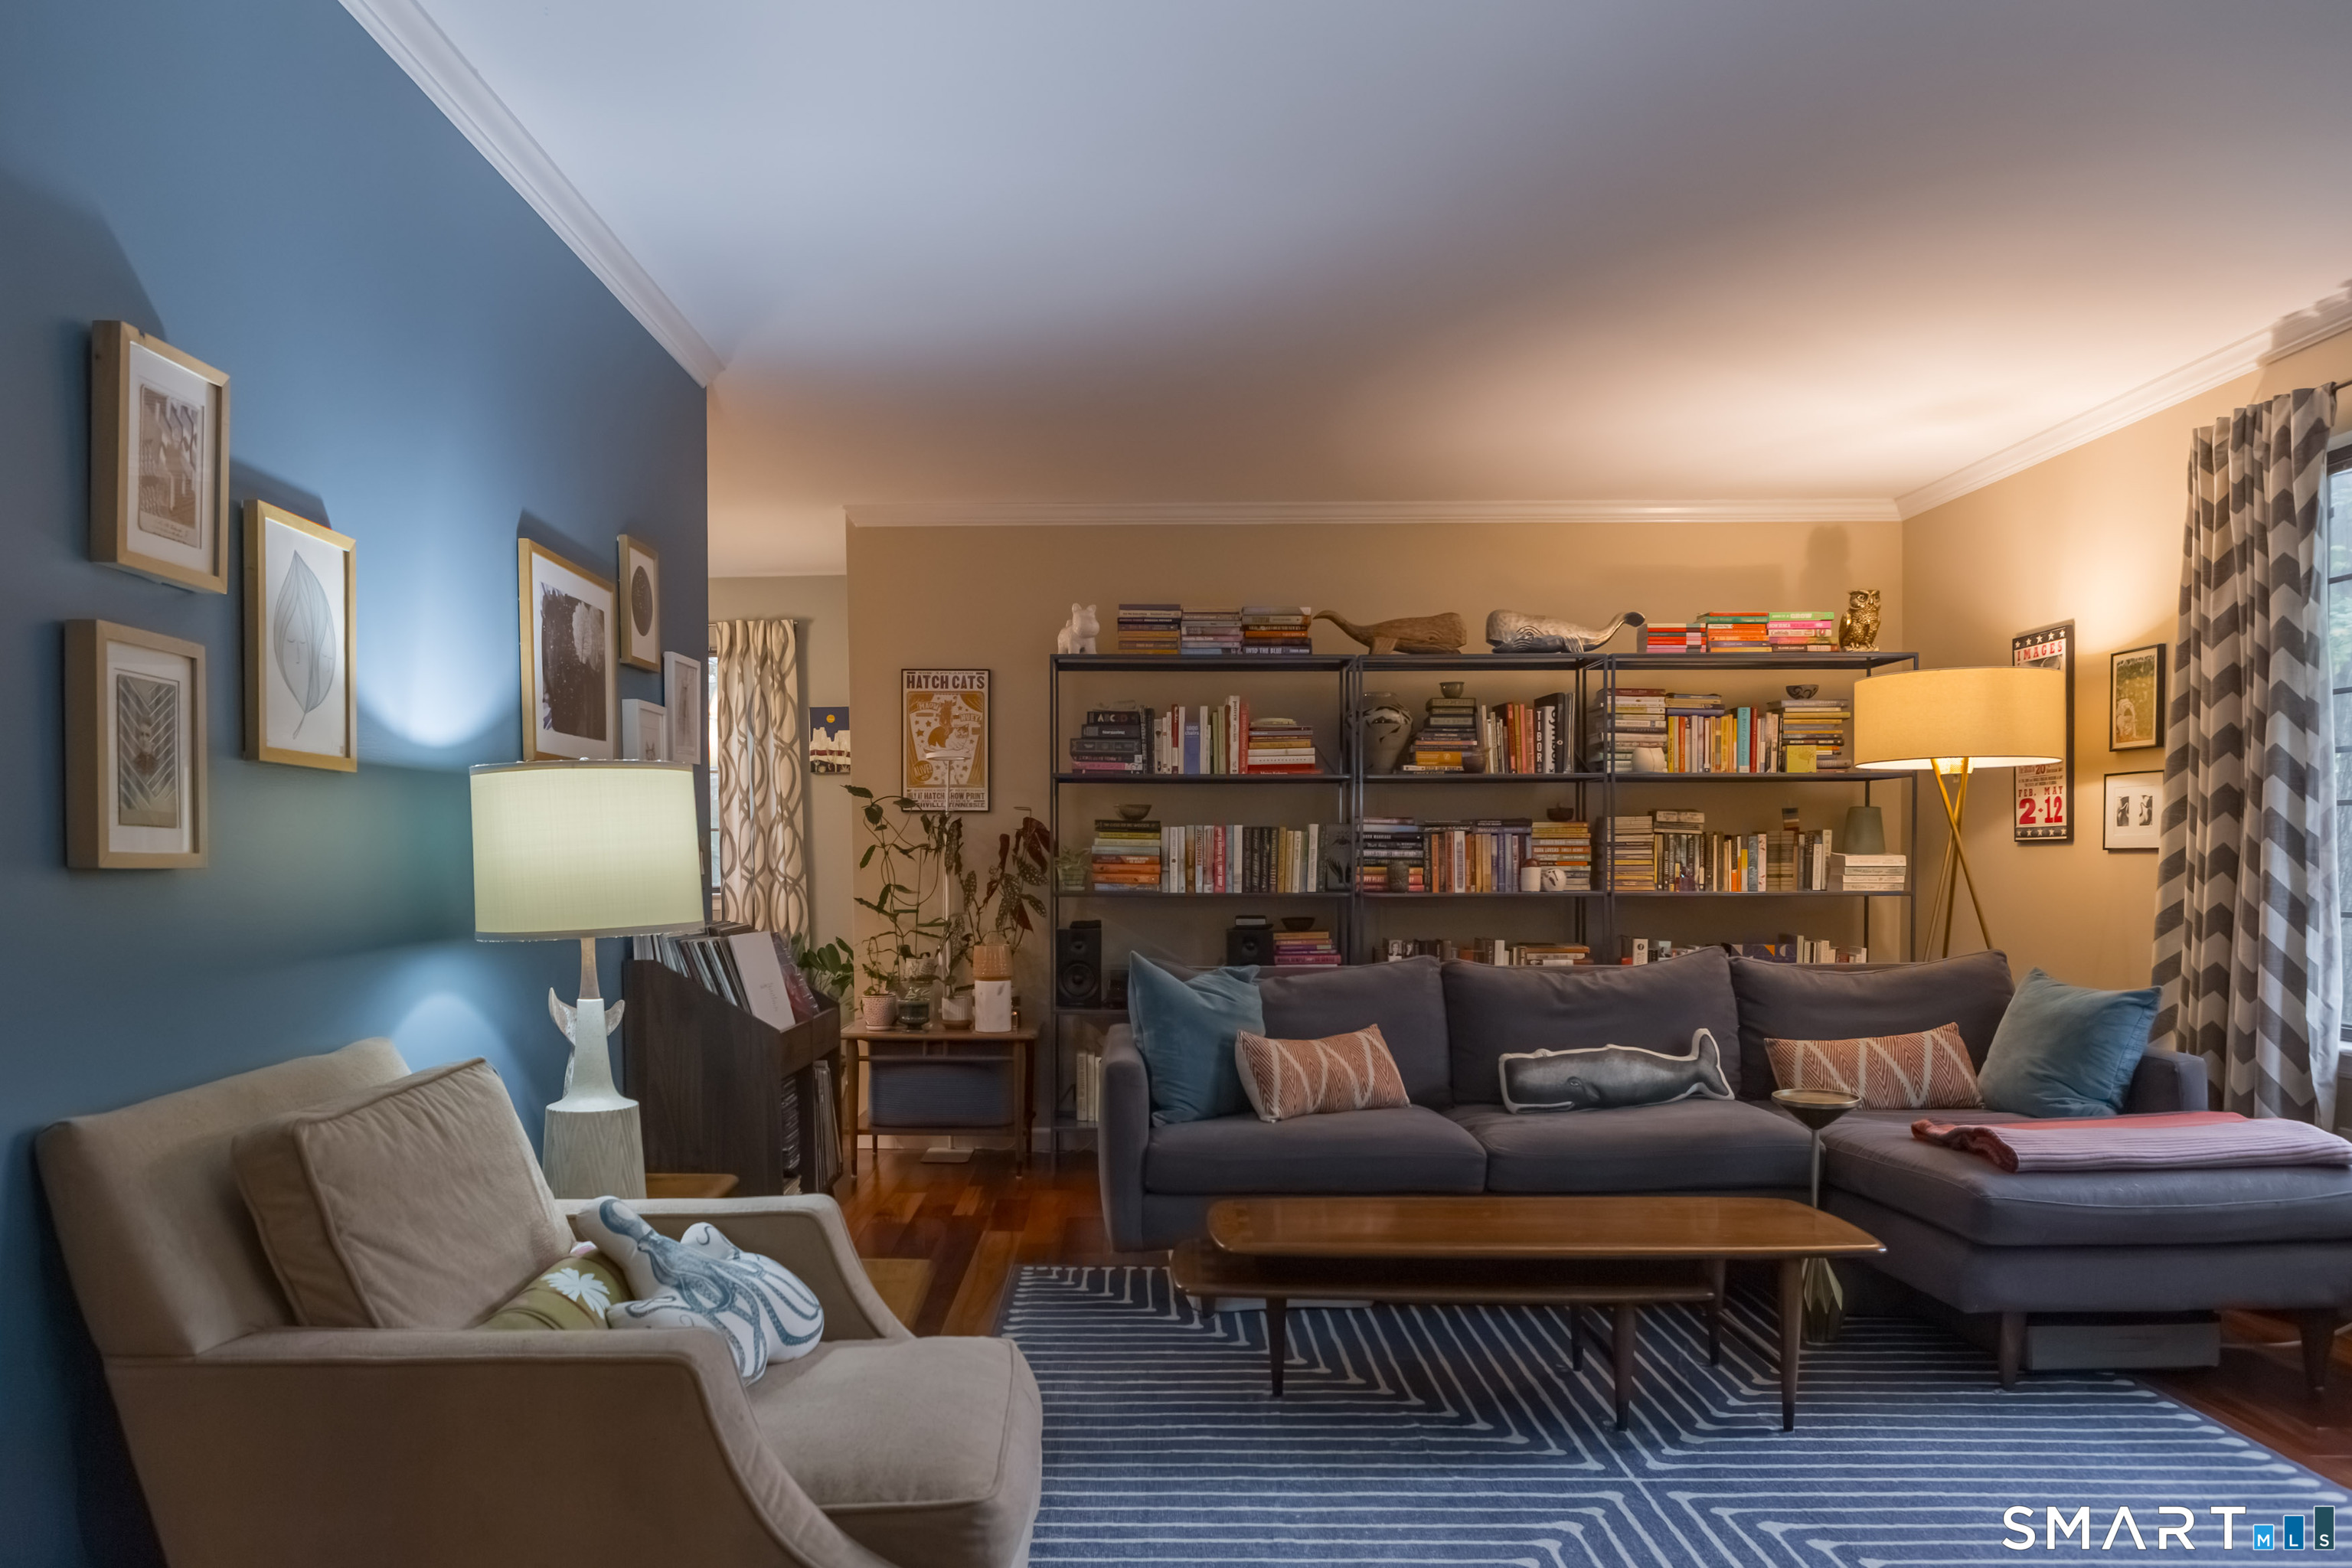
Living room with a blue sectional, wall-to-wall bookshelves, and a geometric rug.
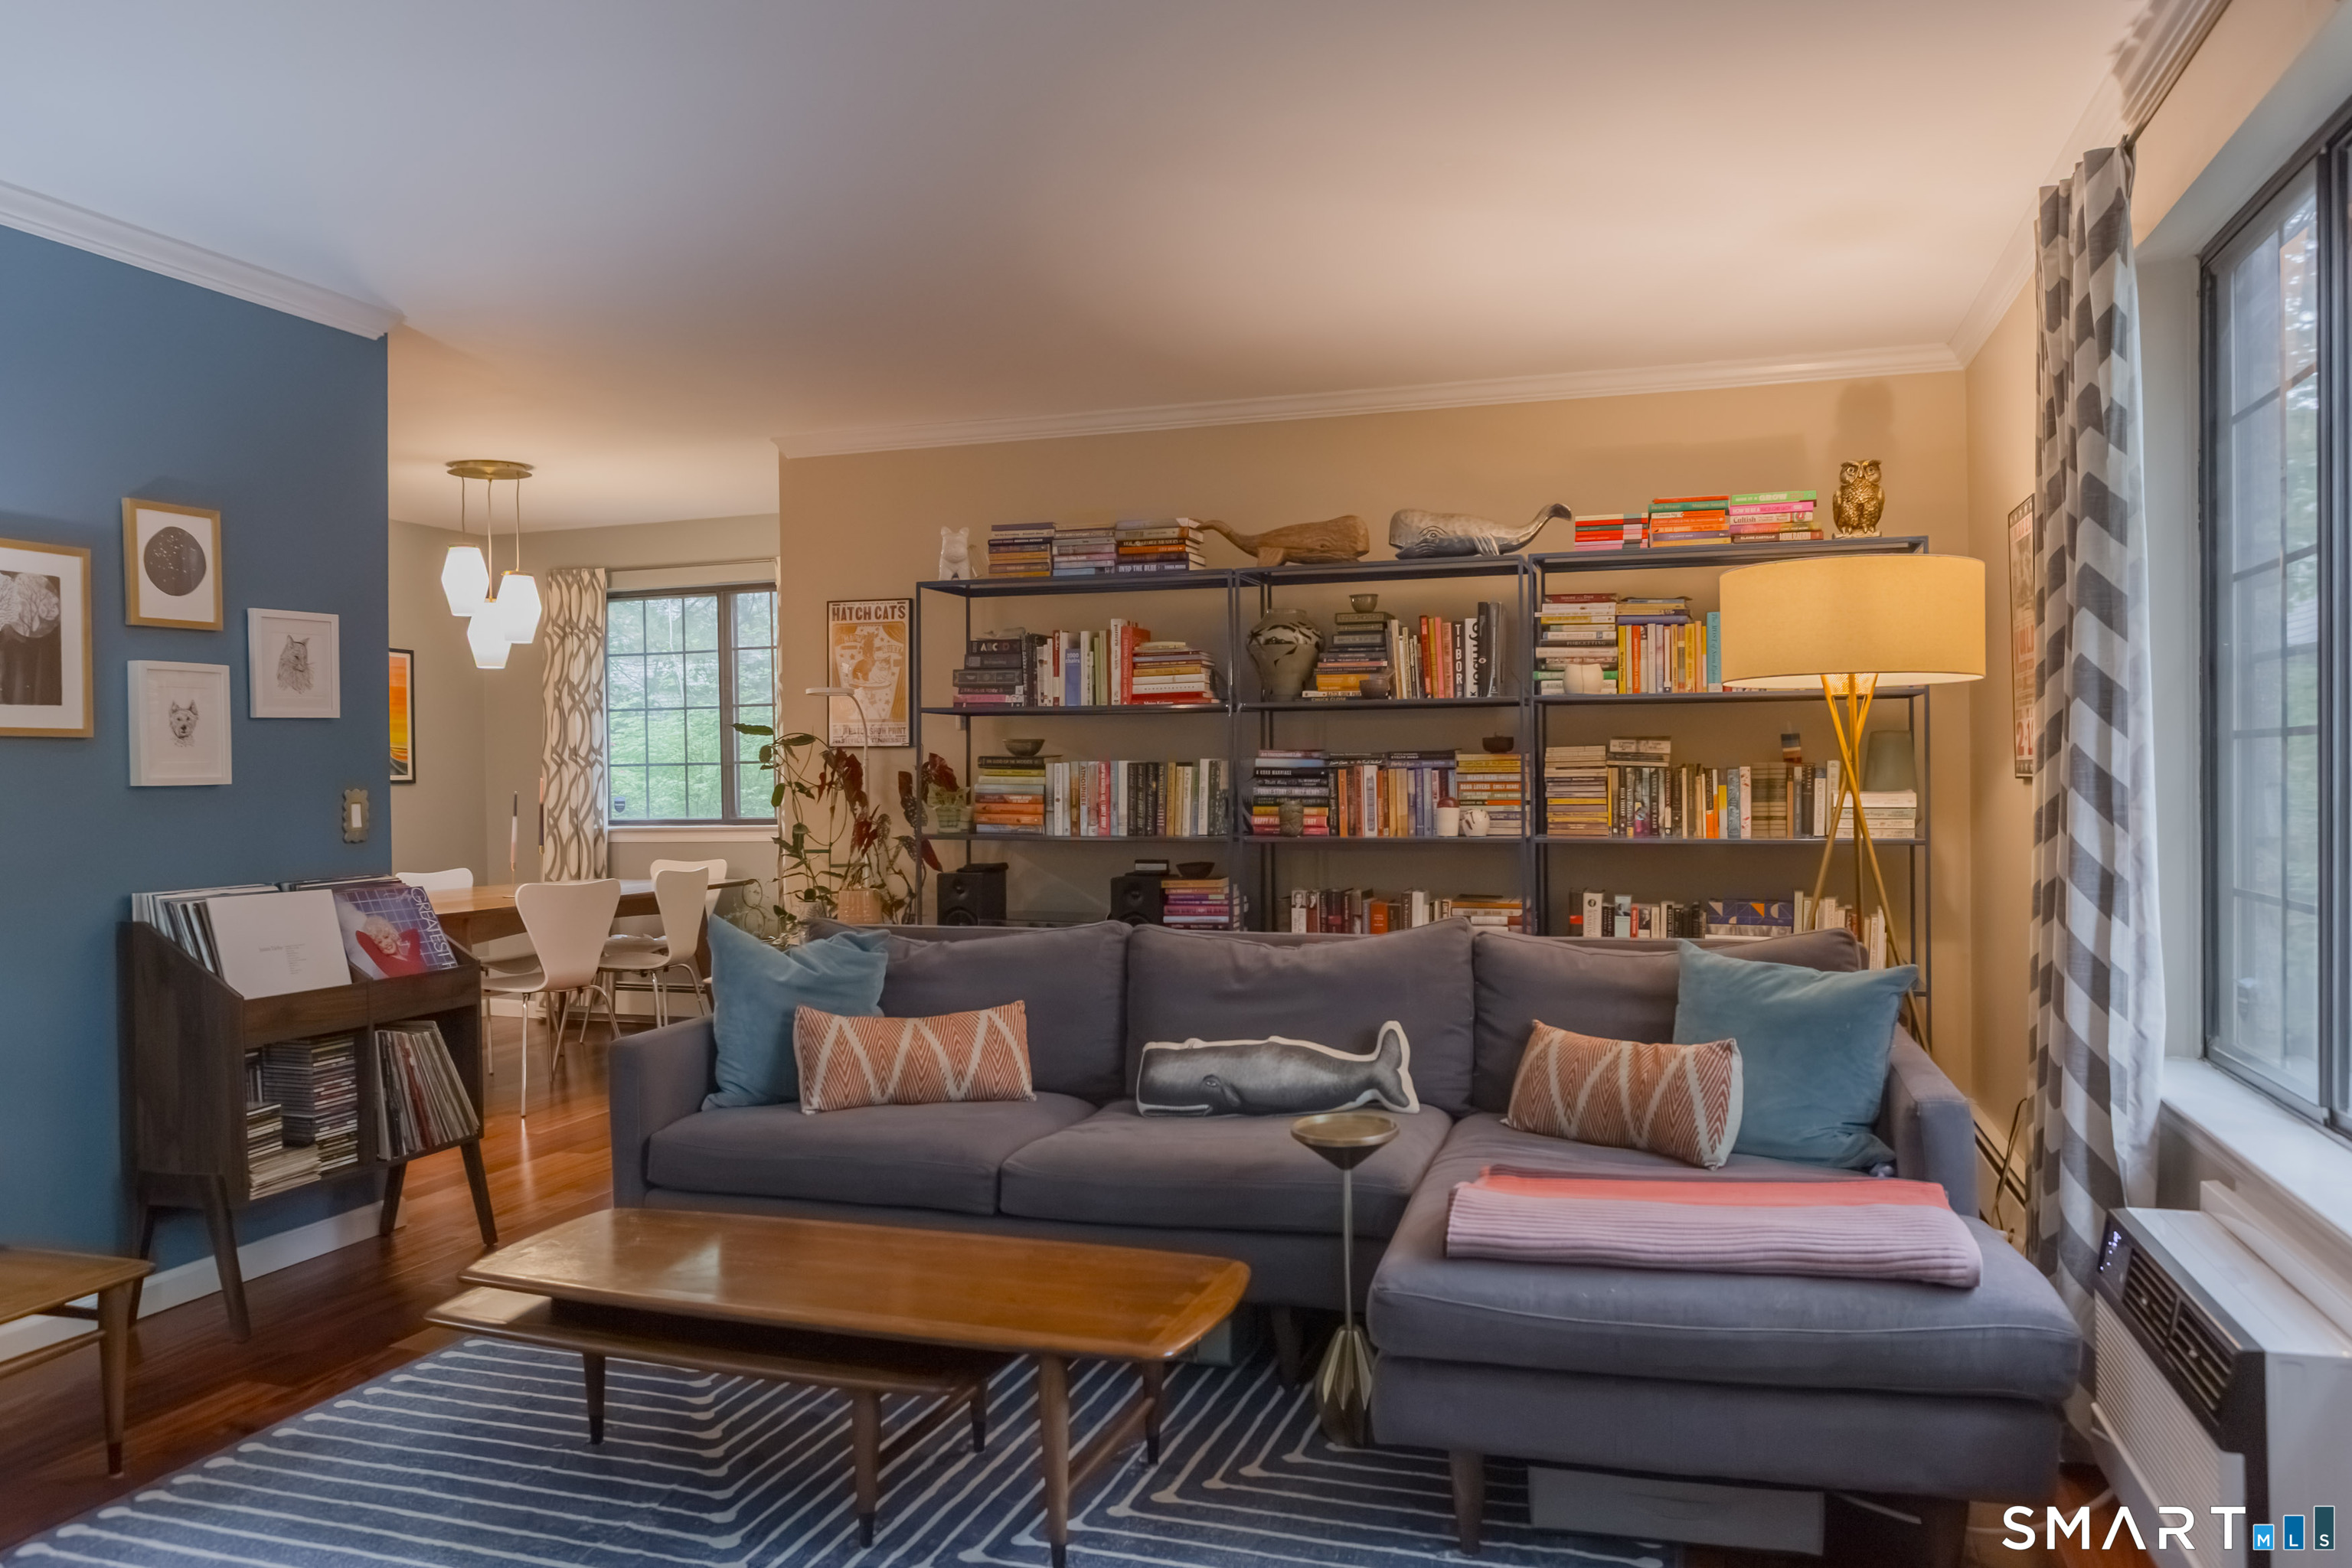
Furnished living room with a sectional sofa, full bookshelves, and a dining area by the window.
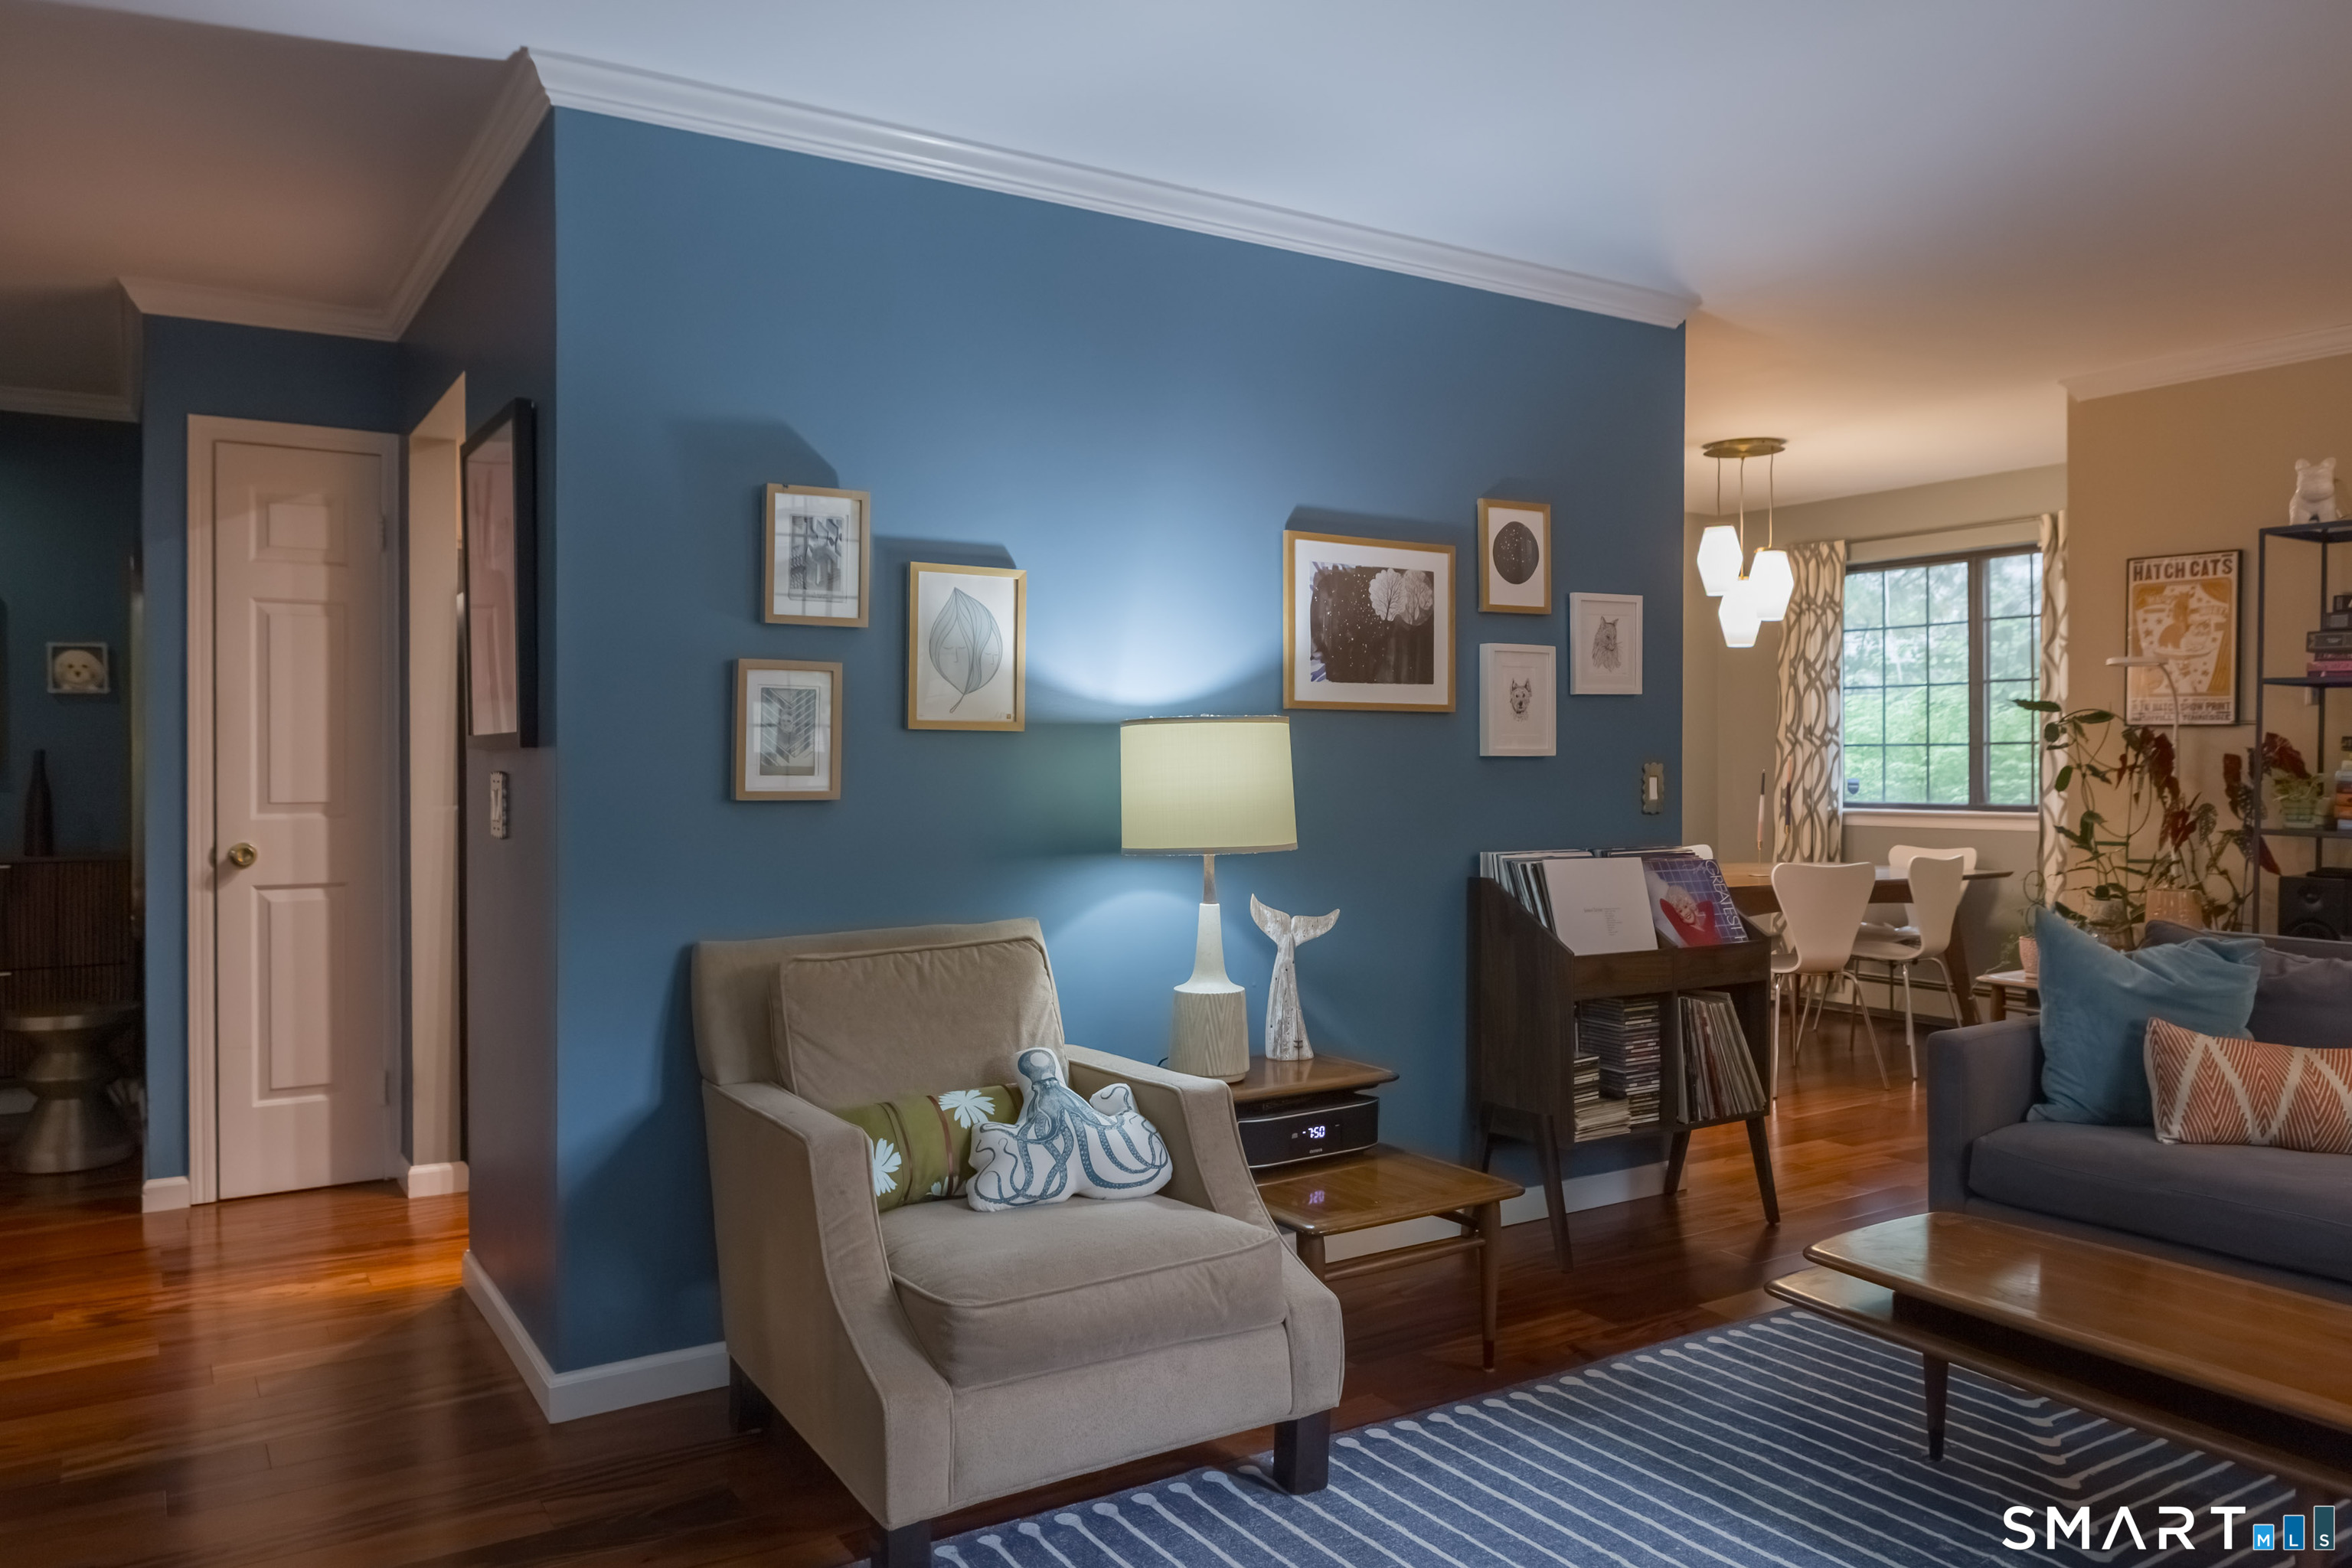
Furnished living room with a blue accent wall, gallery art, and an adjoining dining area.
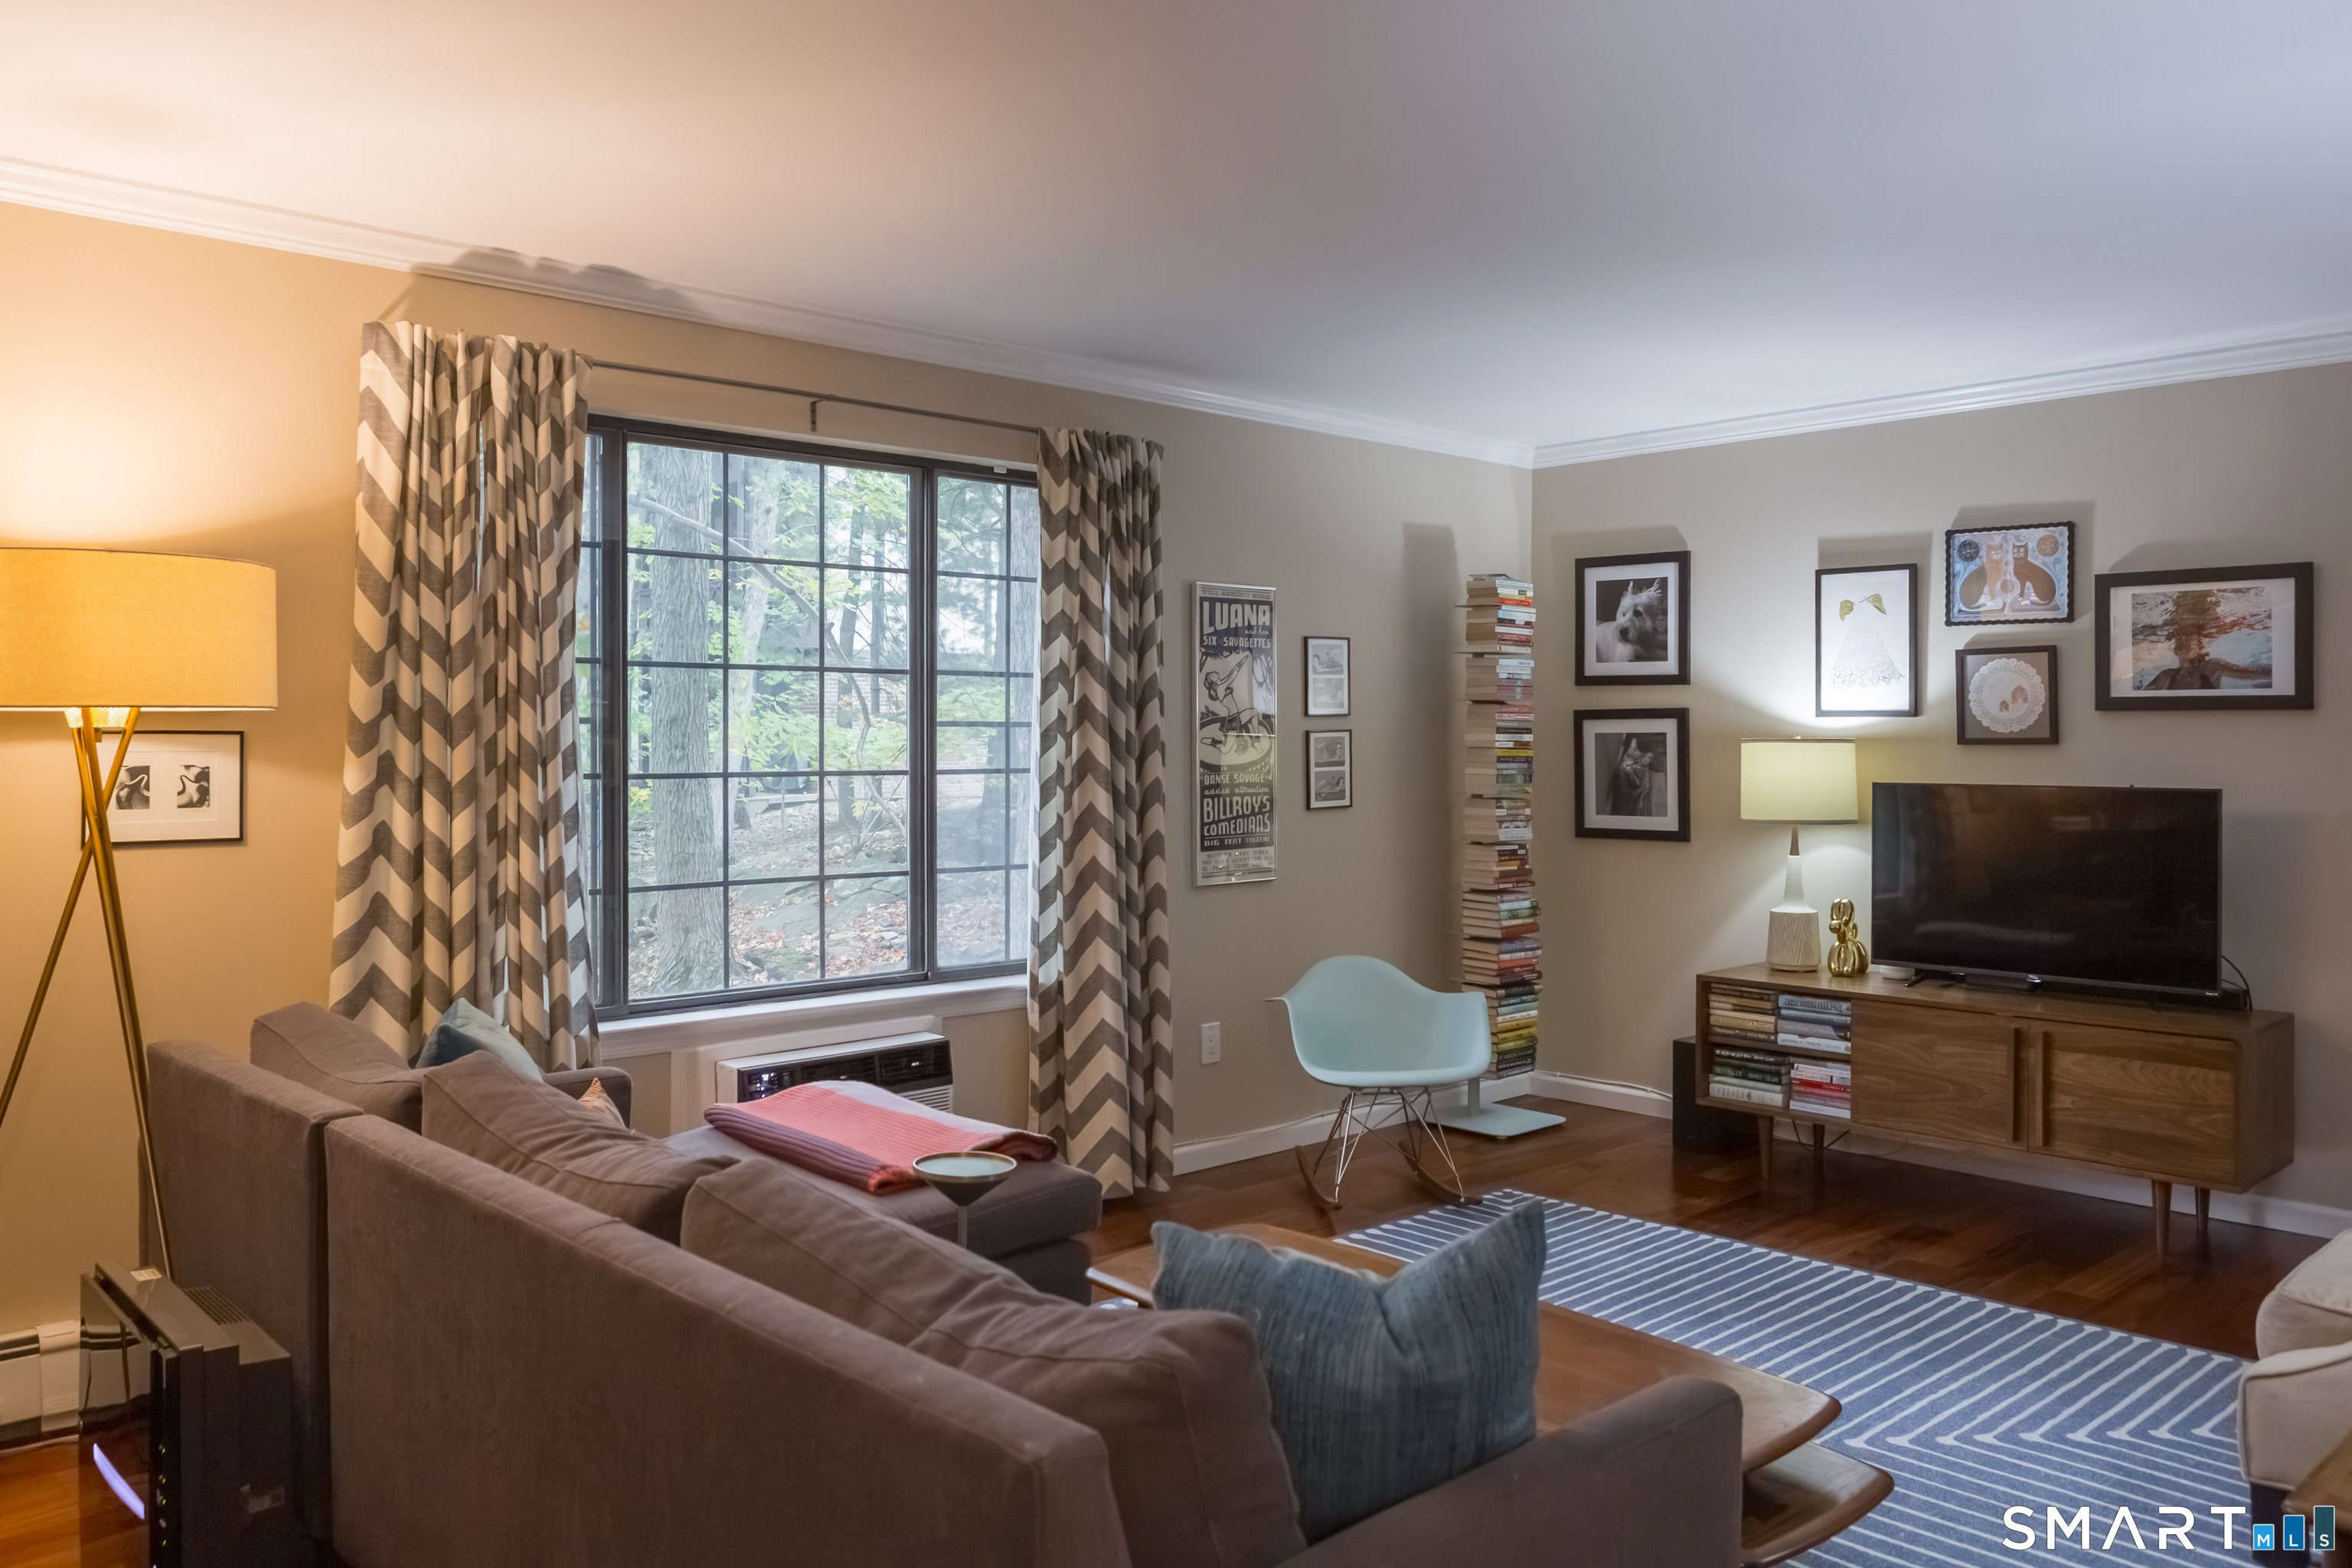
Living room with a large curtained window, sectional sofa, and television on a wooden console.
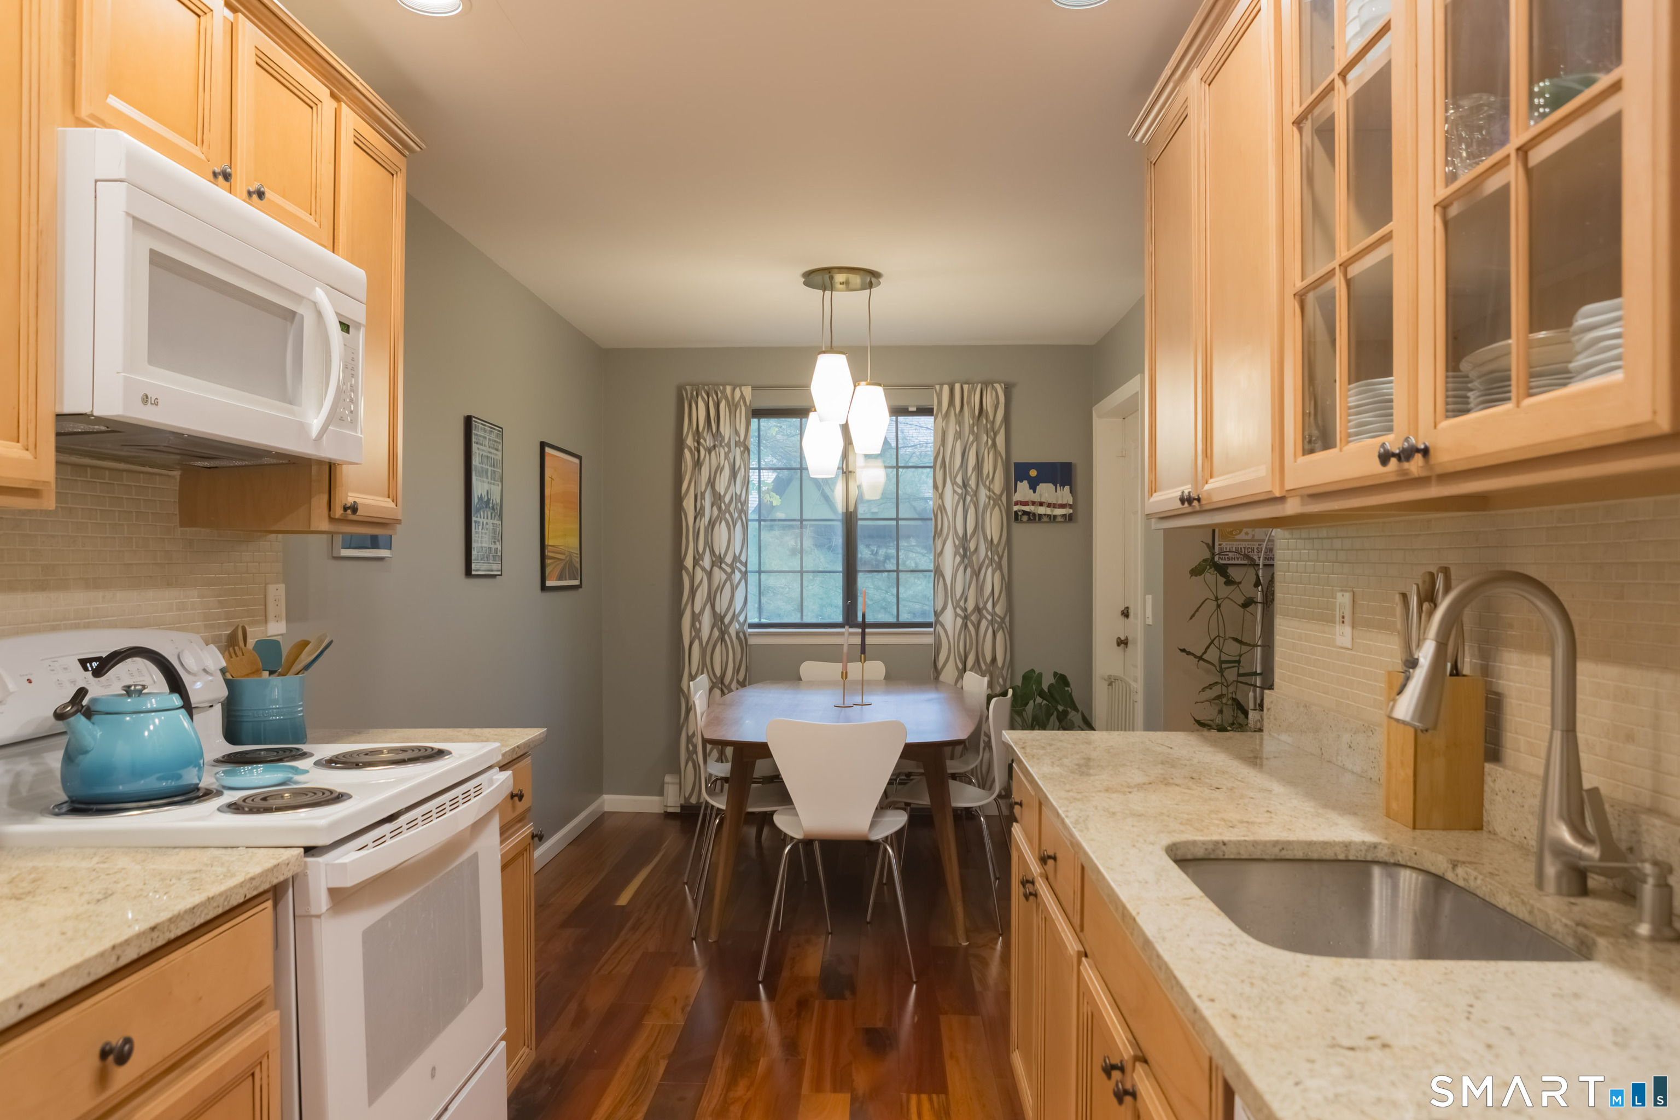
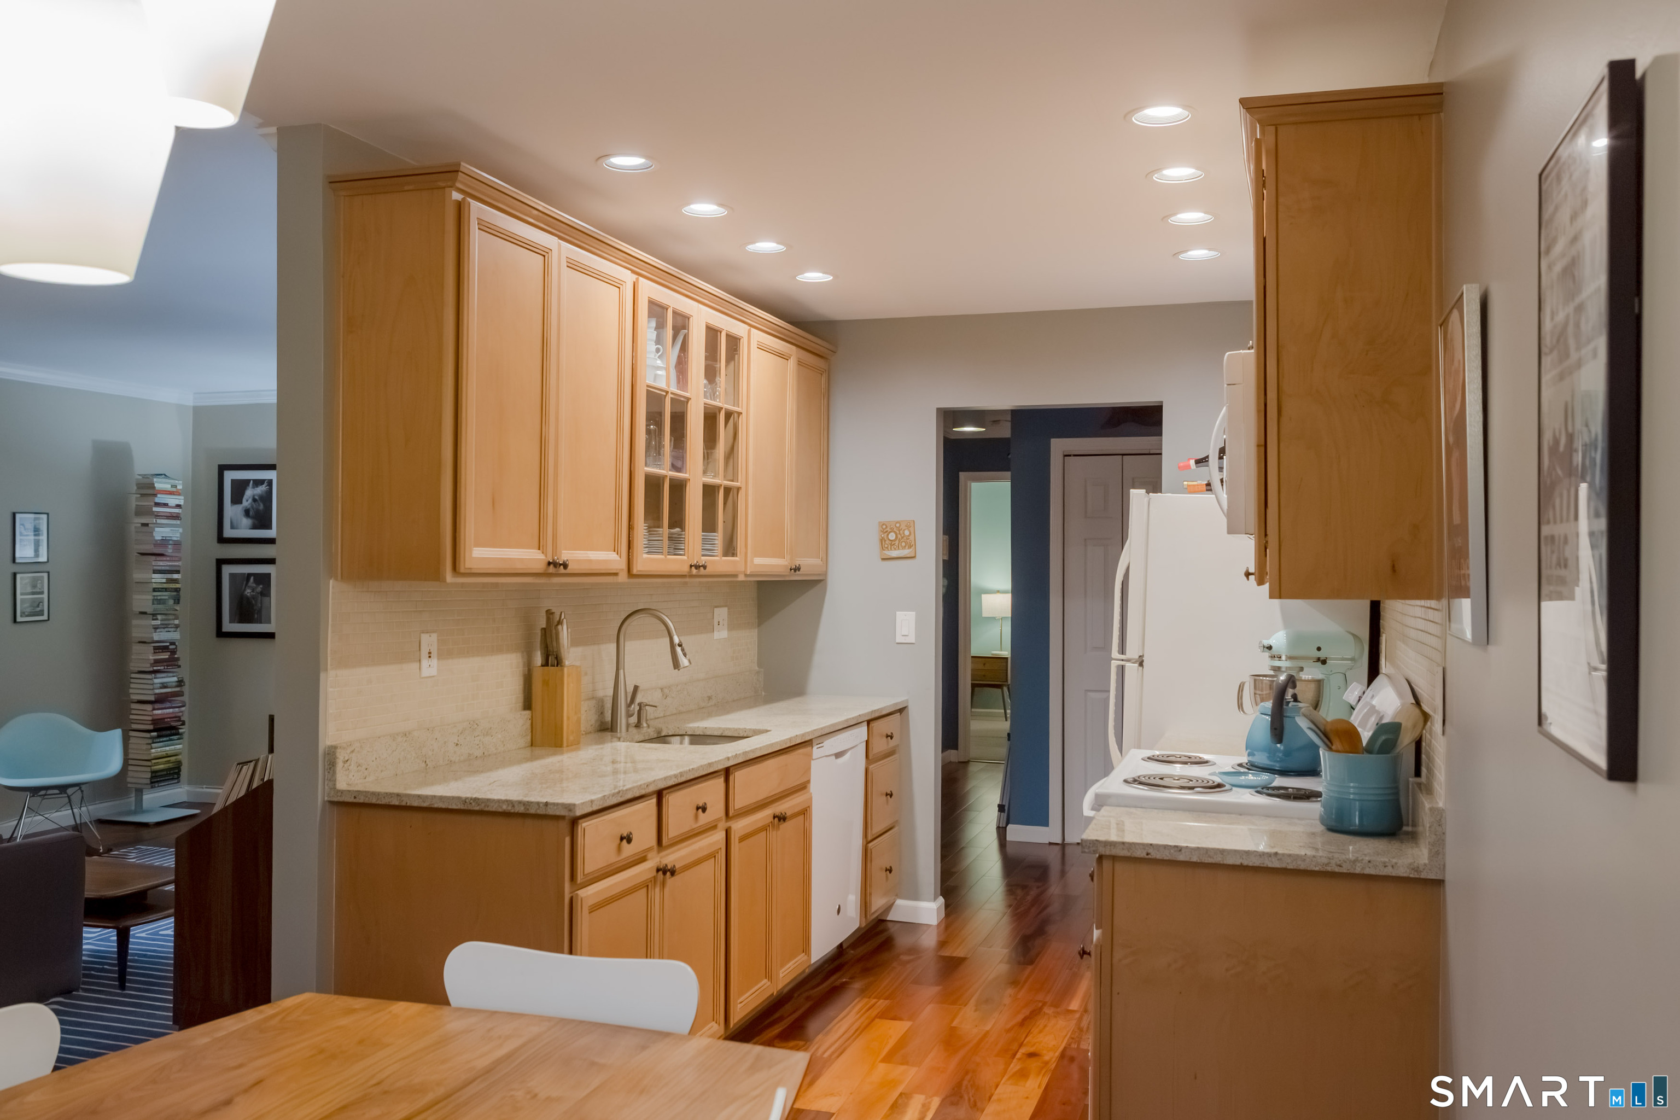
Kitchen with light wood cabinets, granite counters, and a dining table by the window.
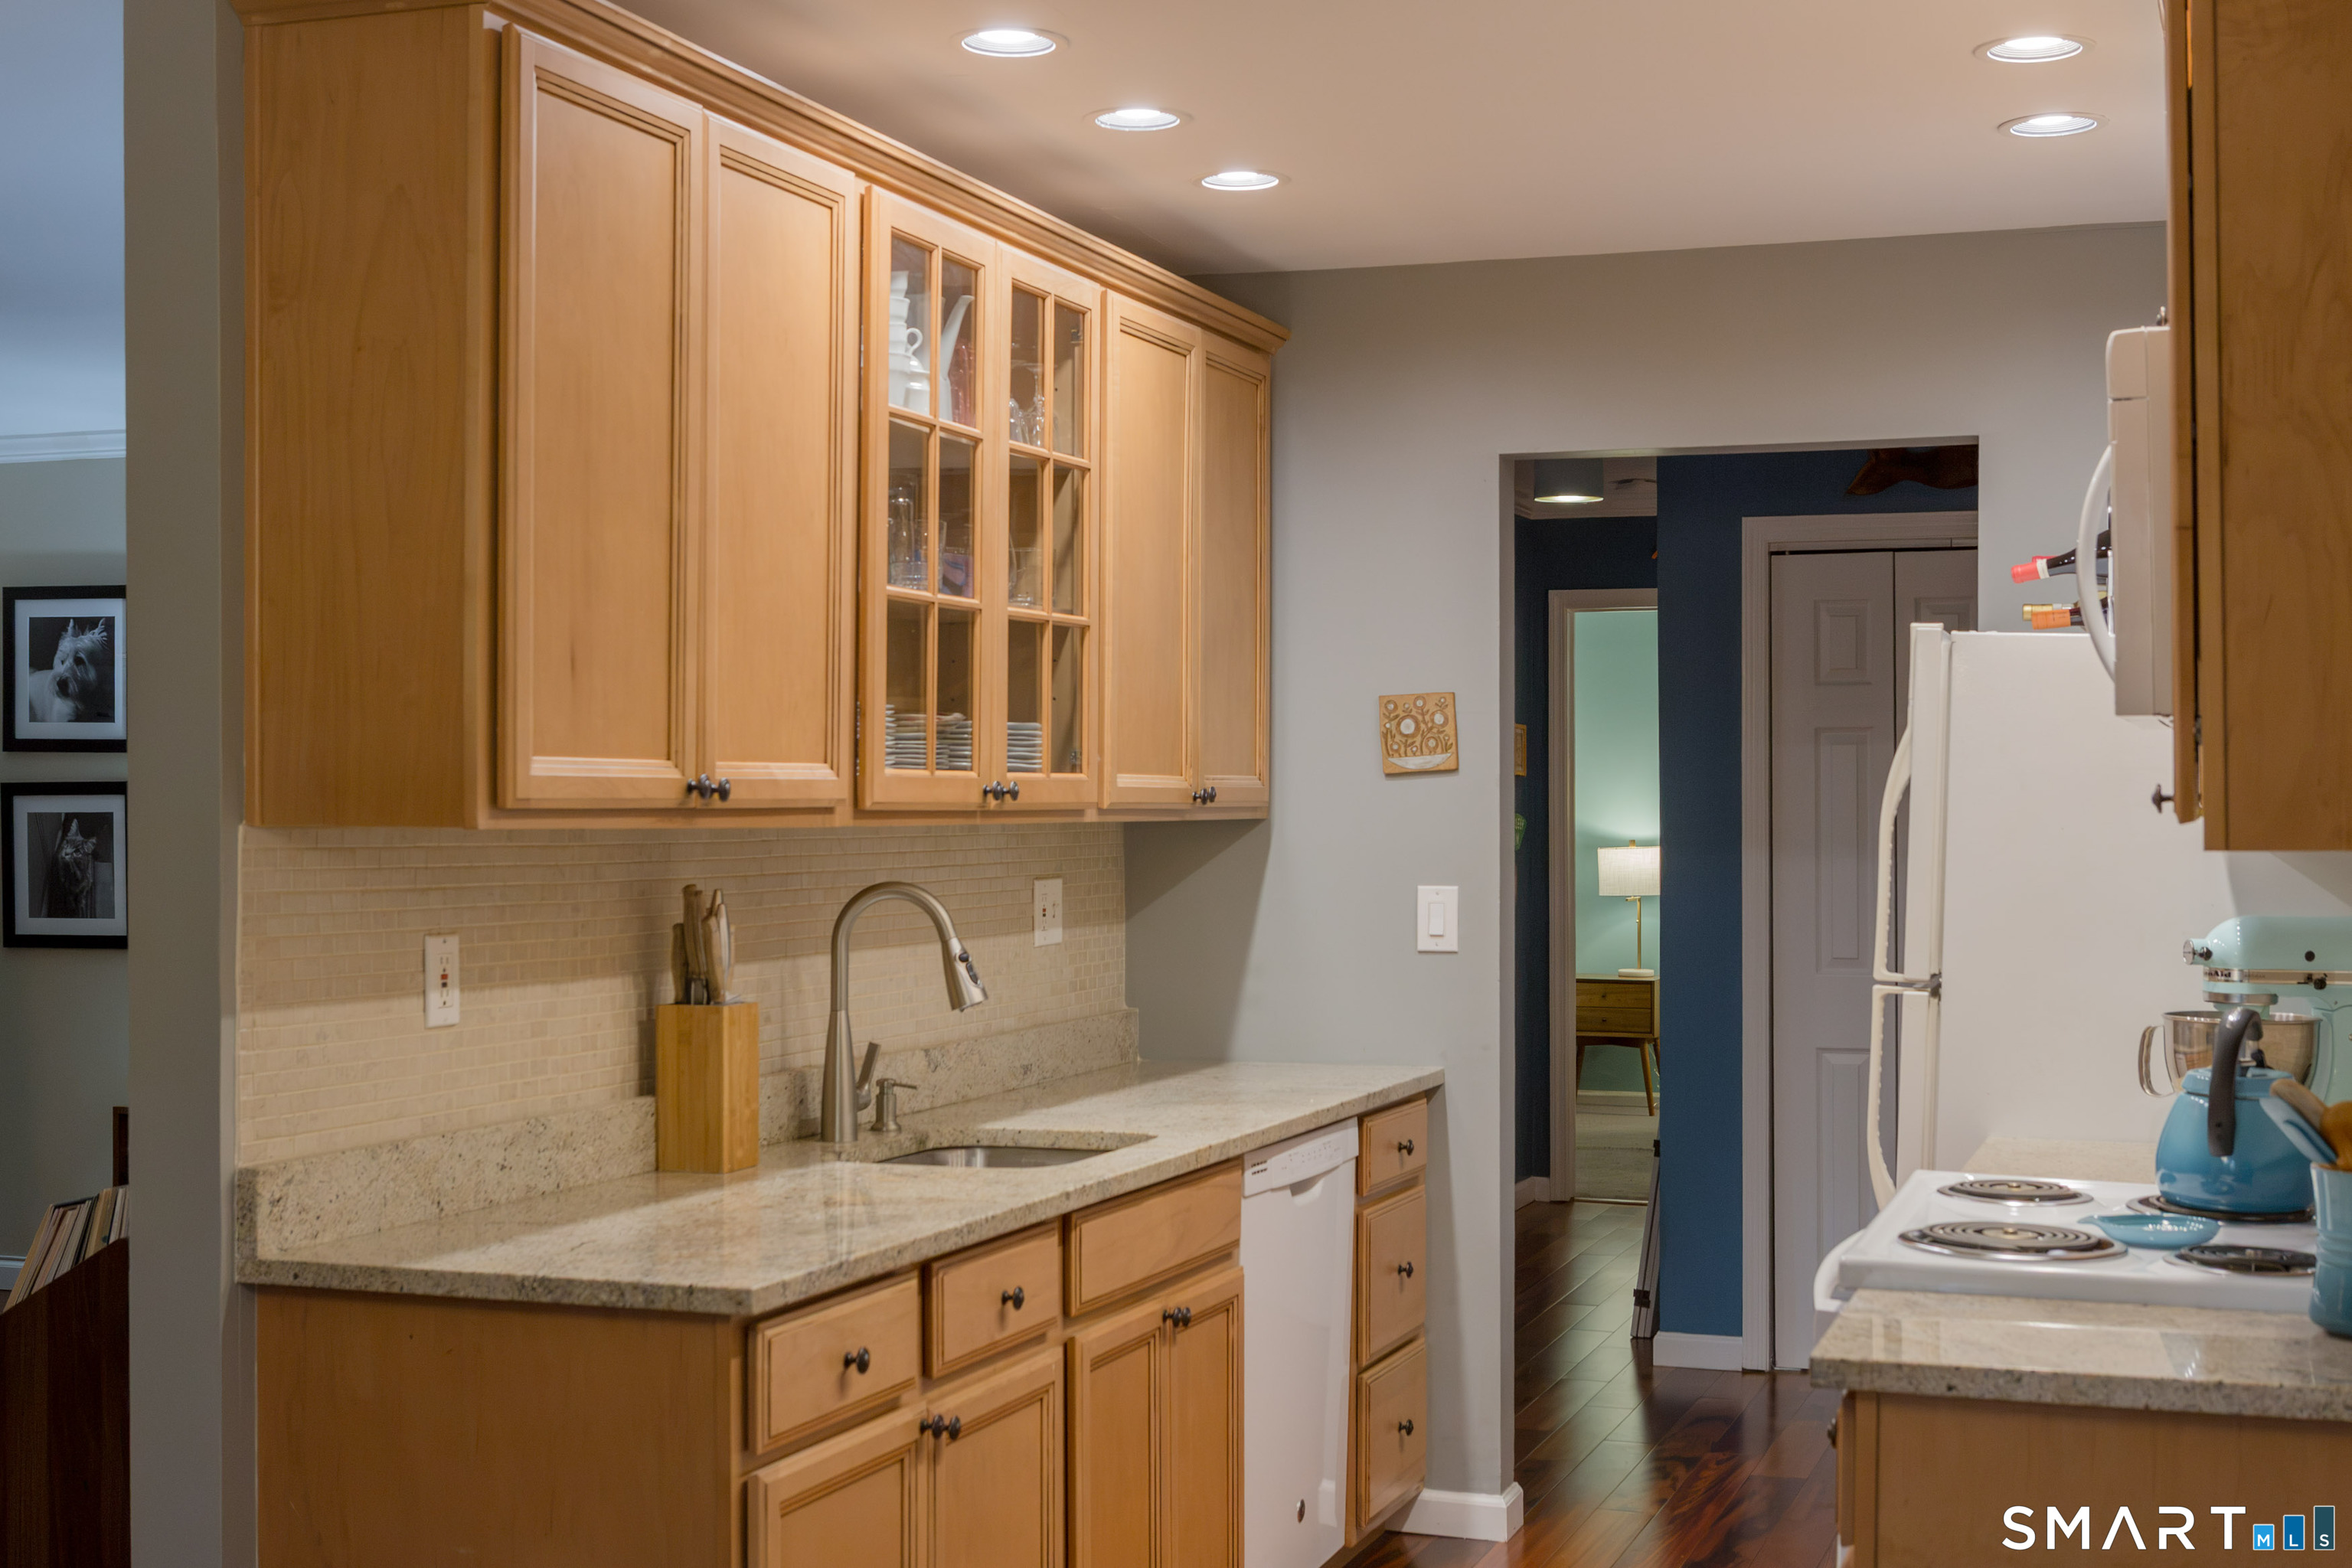
Kitchen with honey-toned cabinetry, granite counters, and a tiled backsplash.
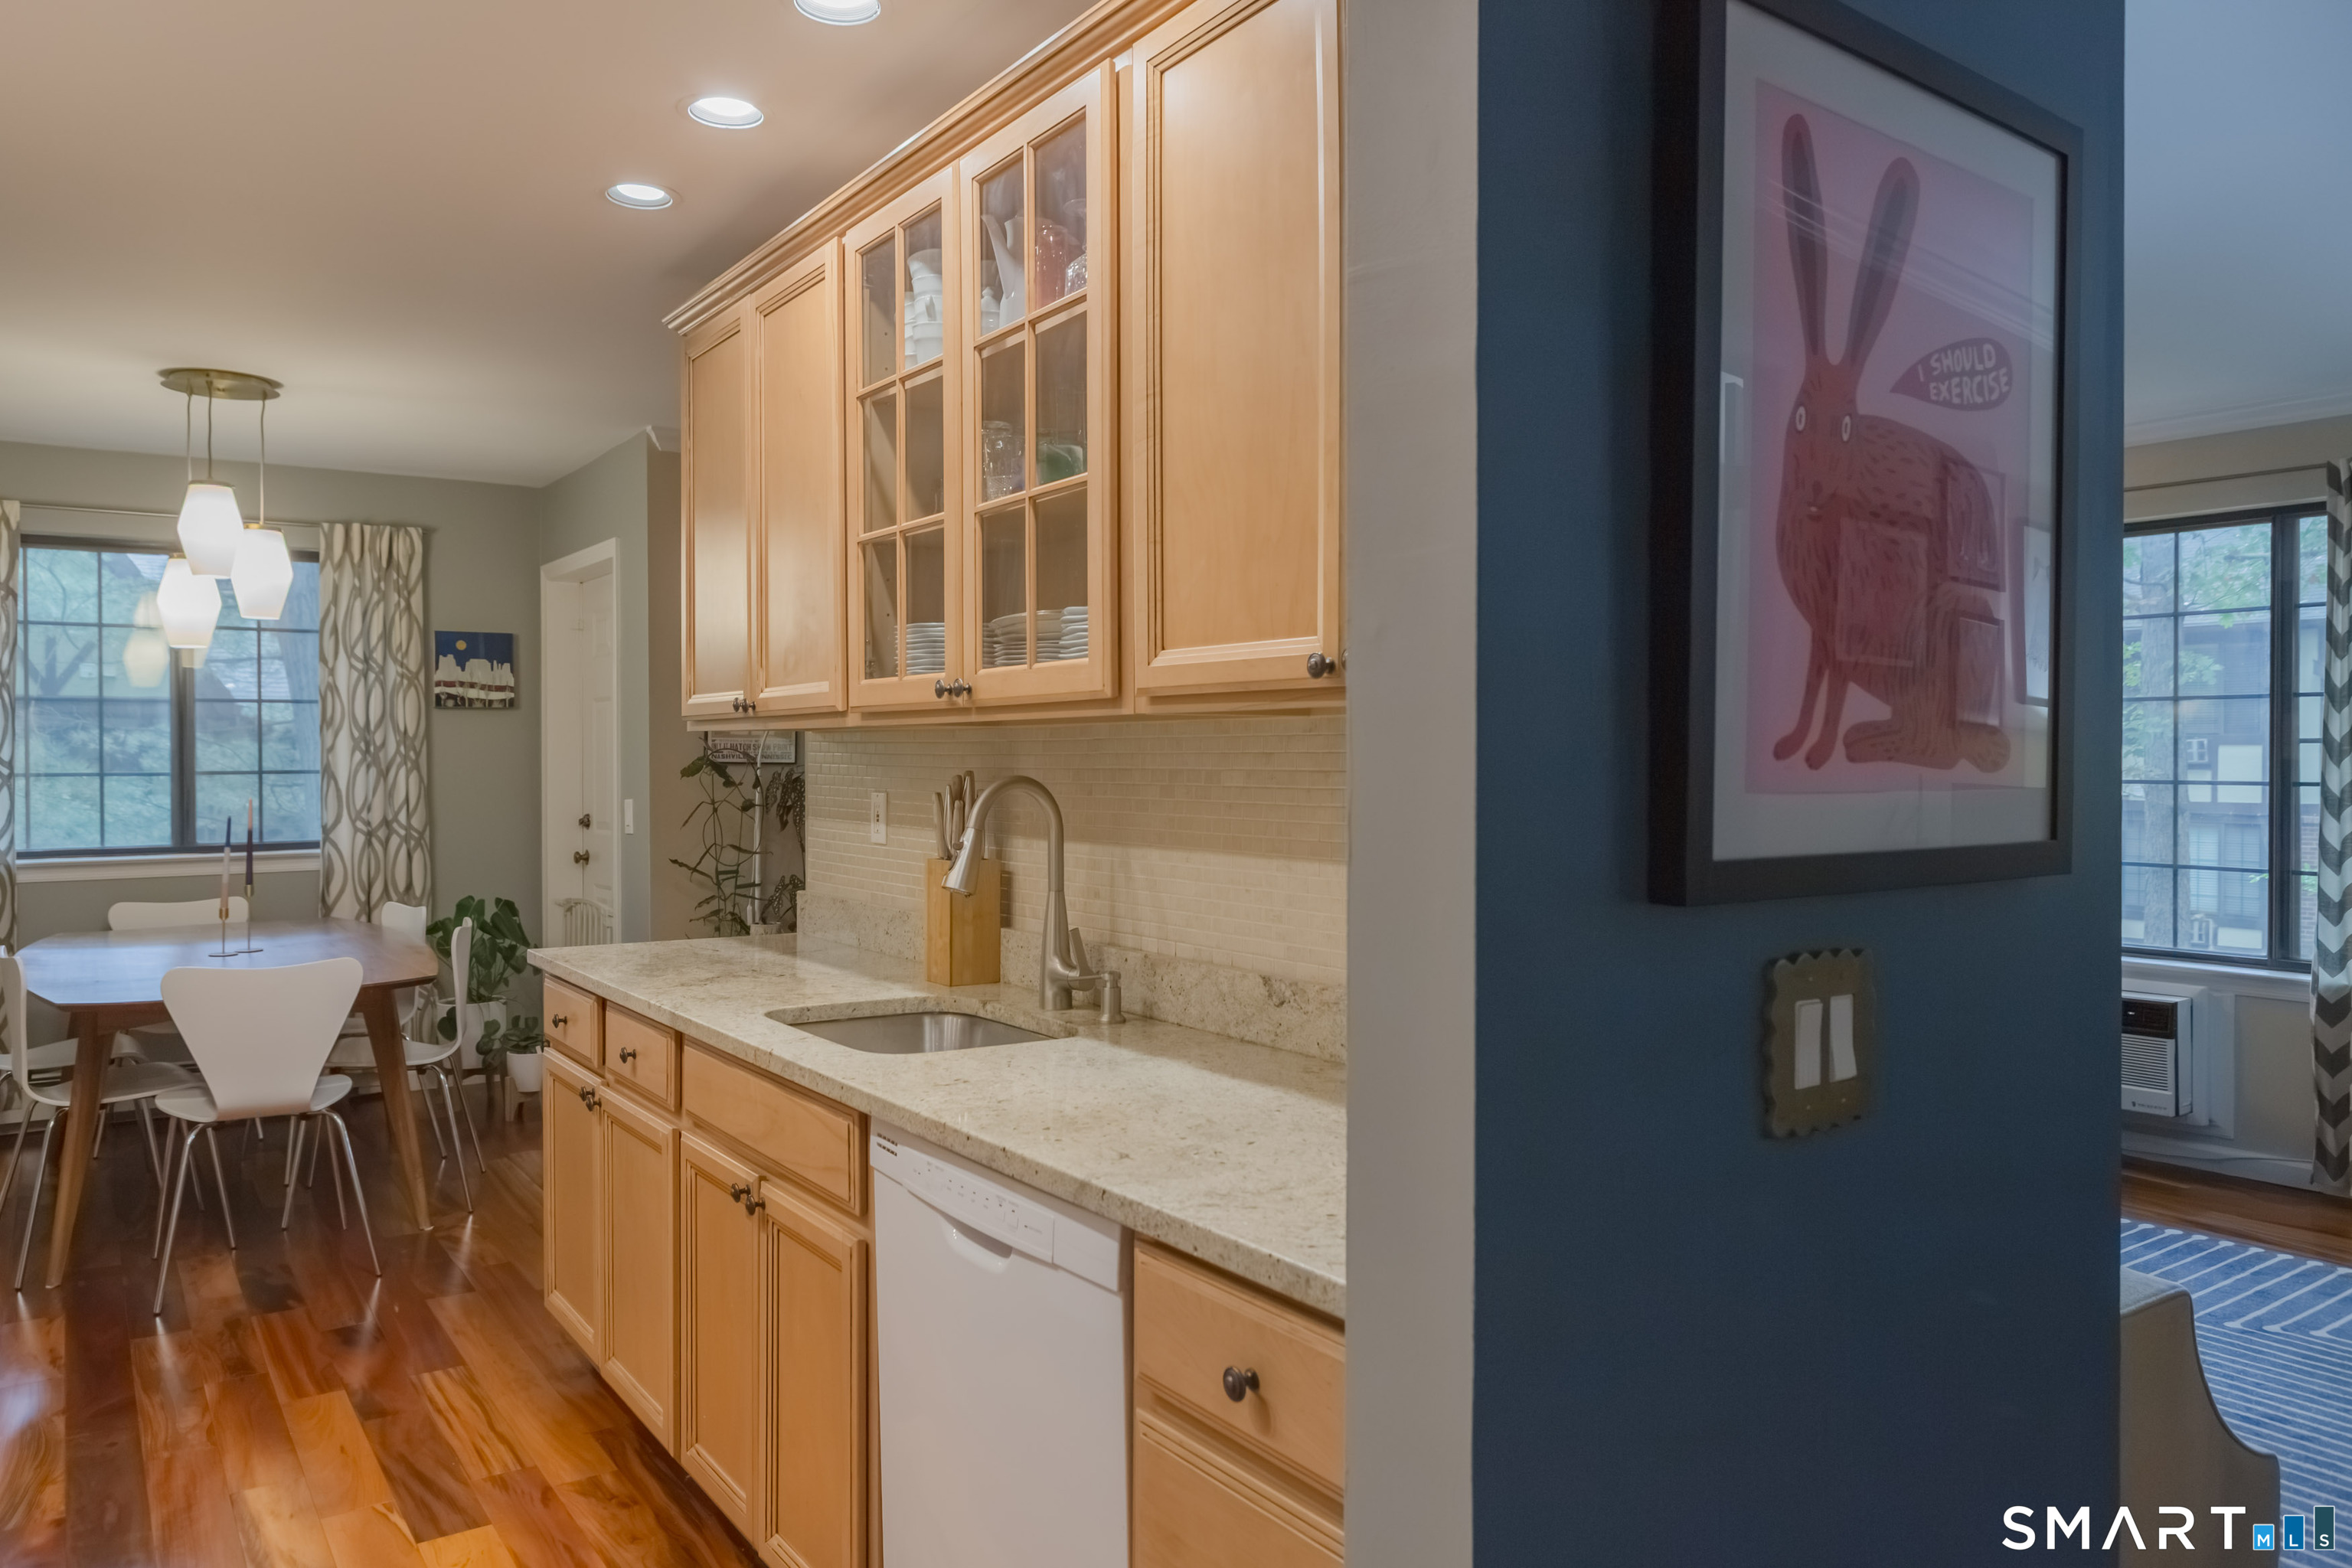
Kitchen and dining area with honey-colored cabinets, granite counters, and a framed rabbit print.
Kitchen with honey-colored cabinetry, granite counters, stainless sink, and hardwood flooring.
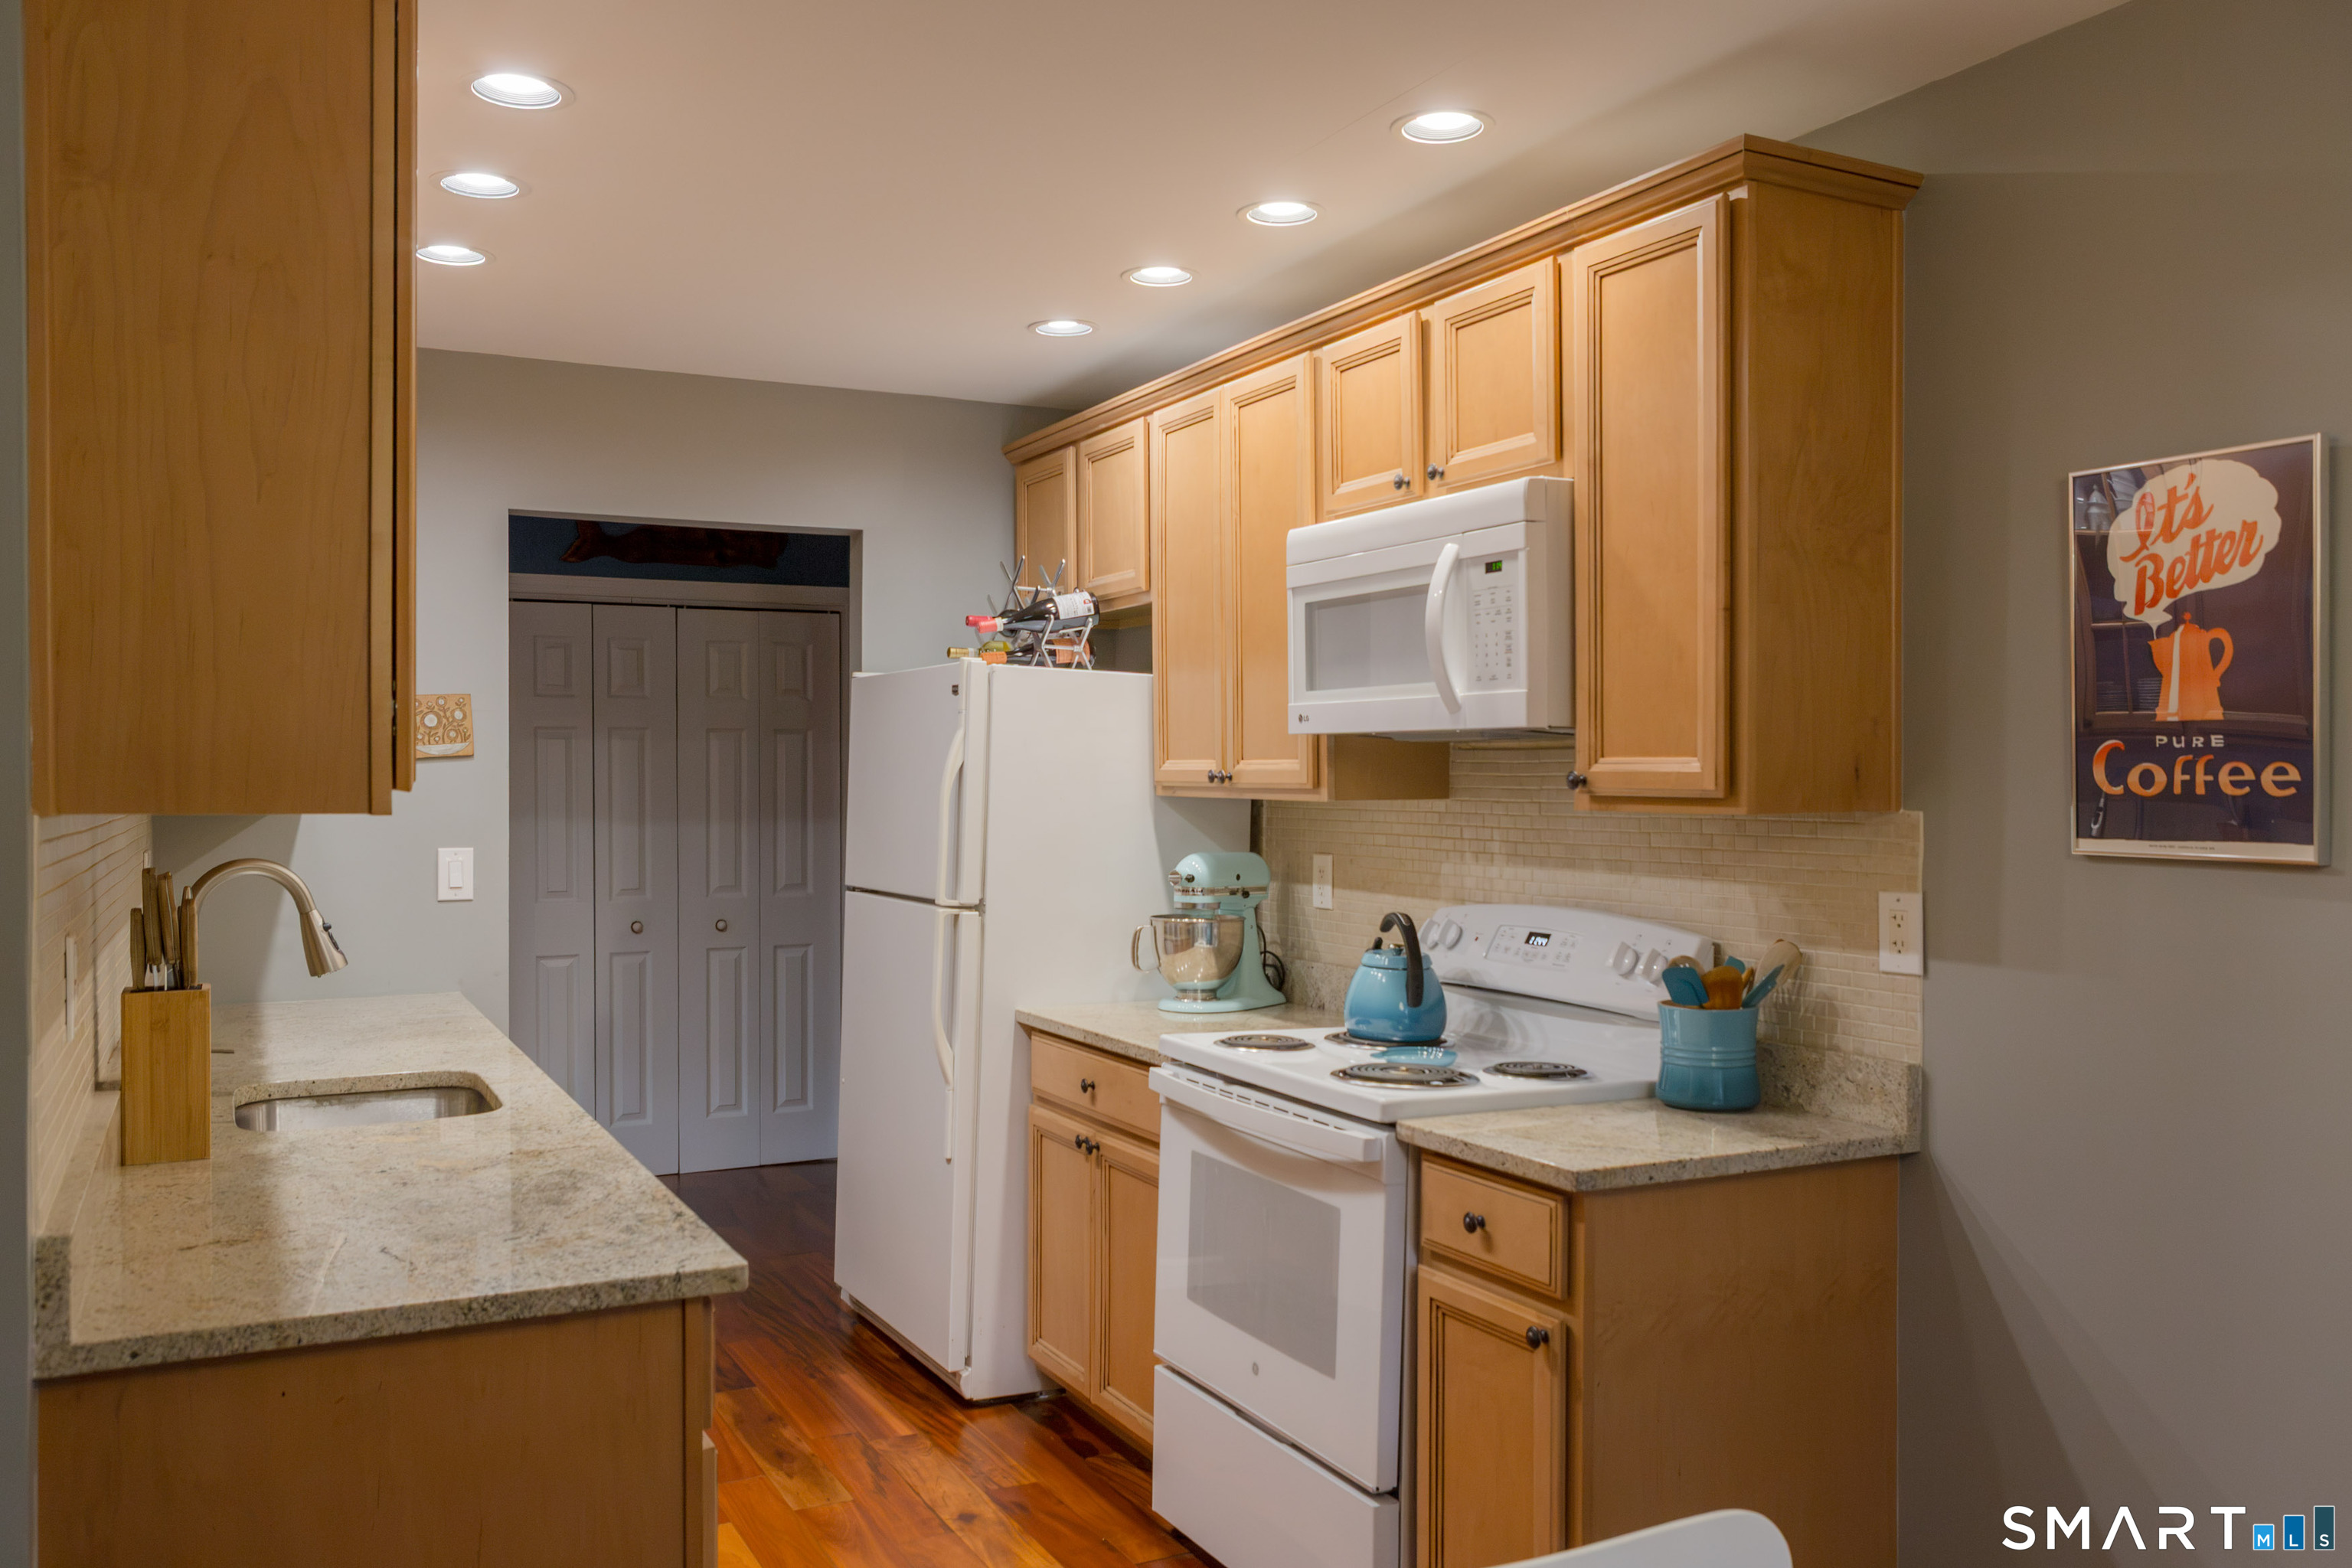
Kitchen with honey-colored cabinets, granite counters, white appliances, and dark wood flooring.
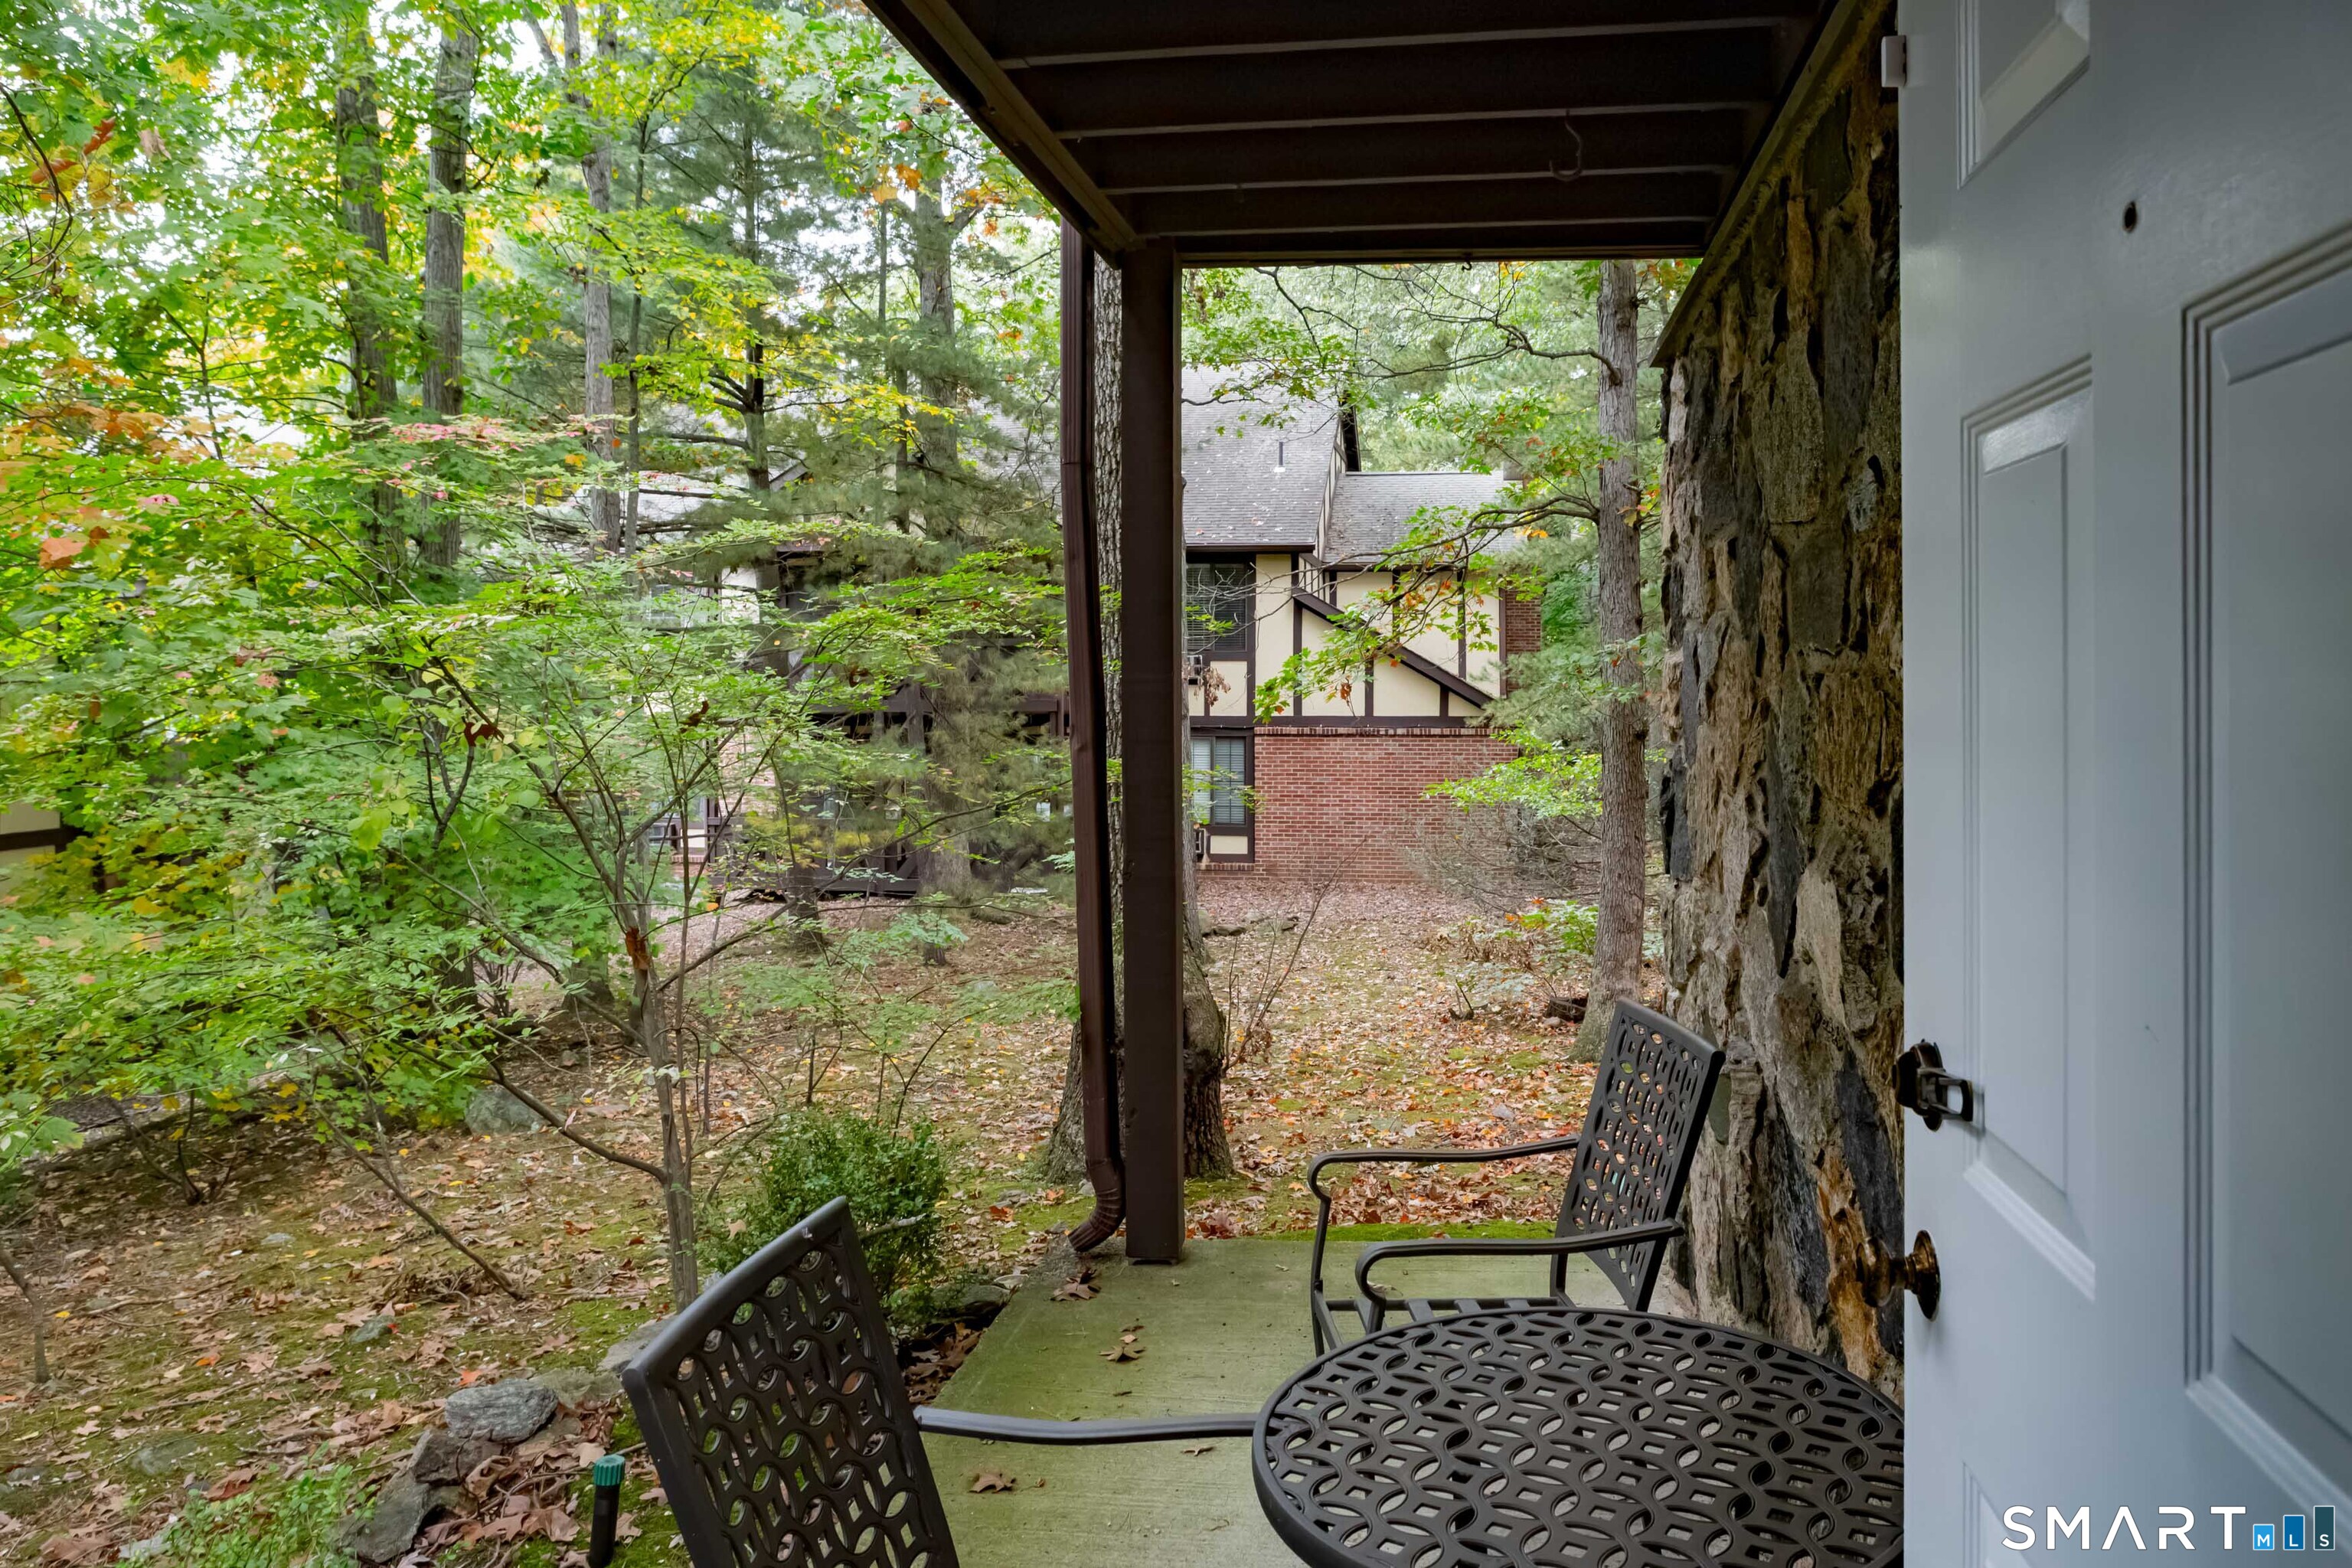
Covered patio with a stone wall, metal seating, and a wooded view.
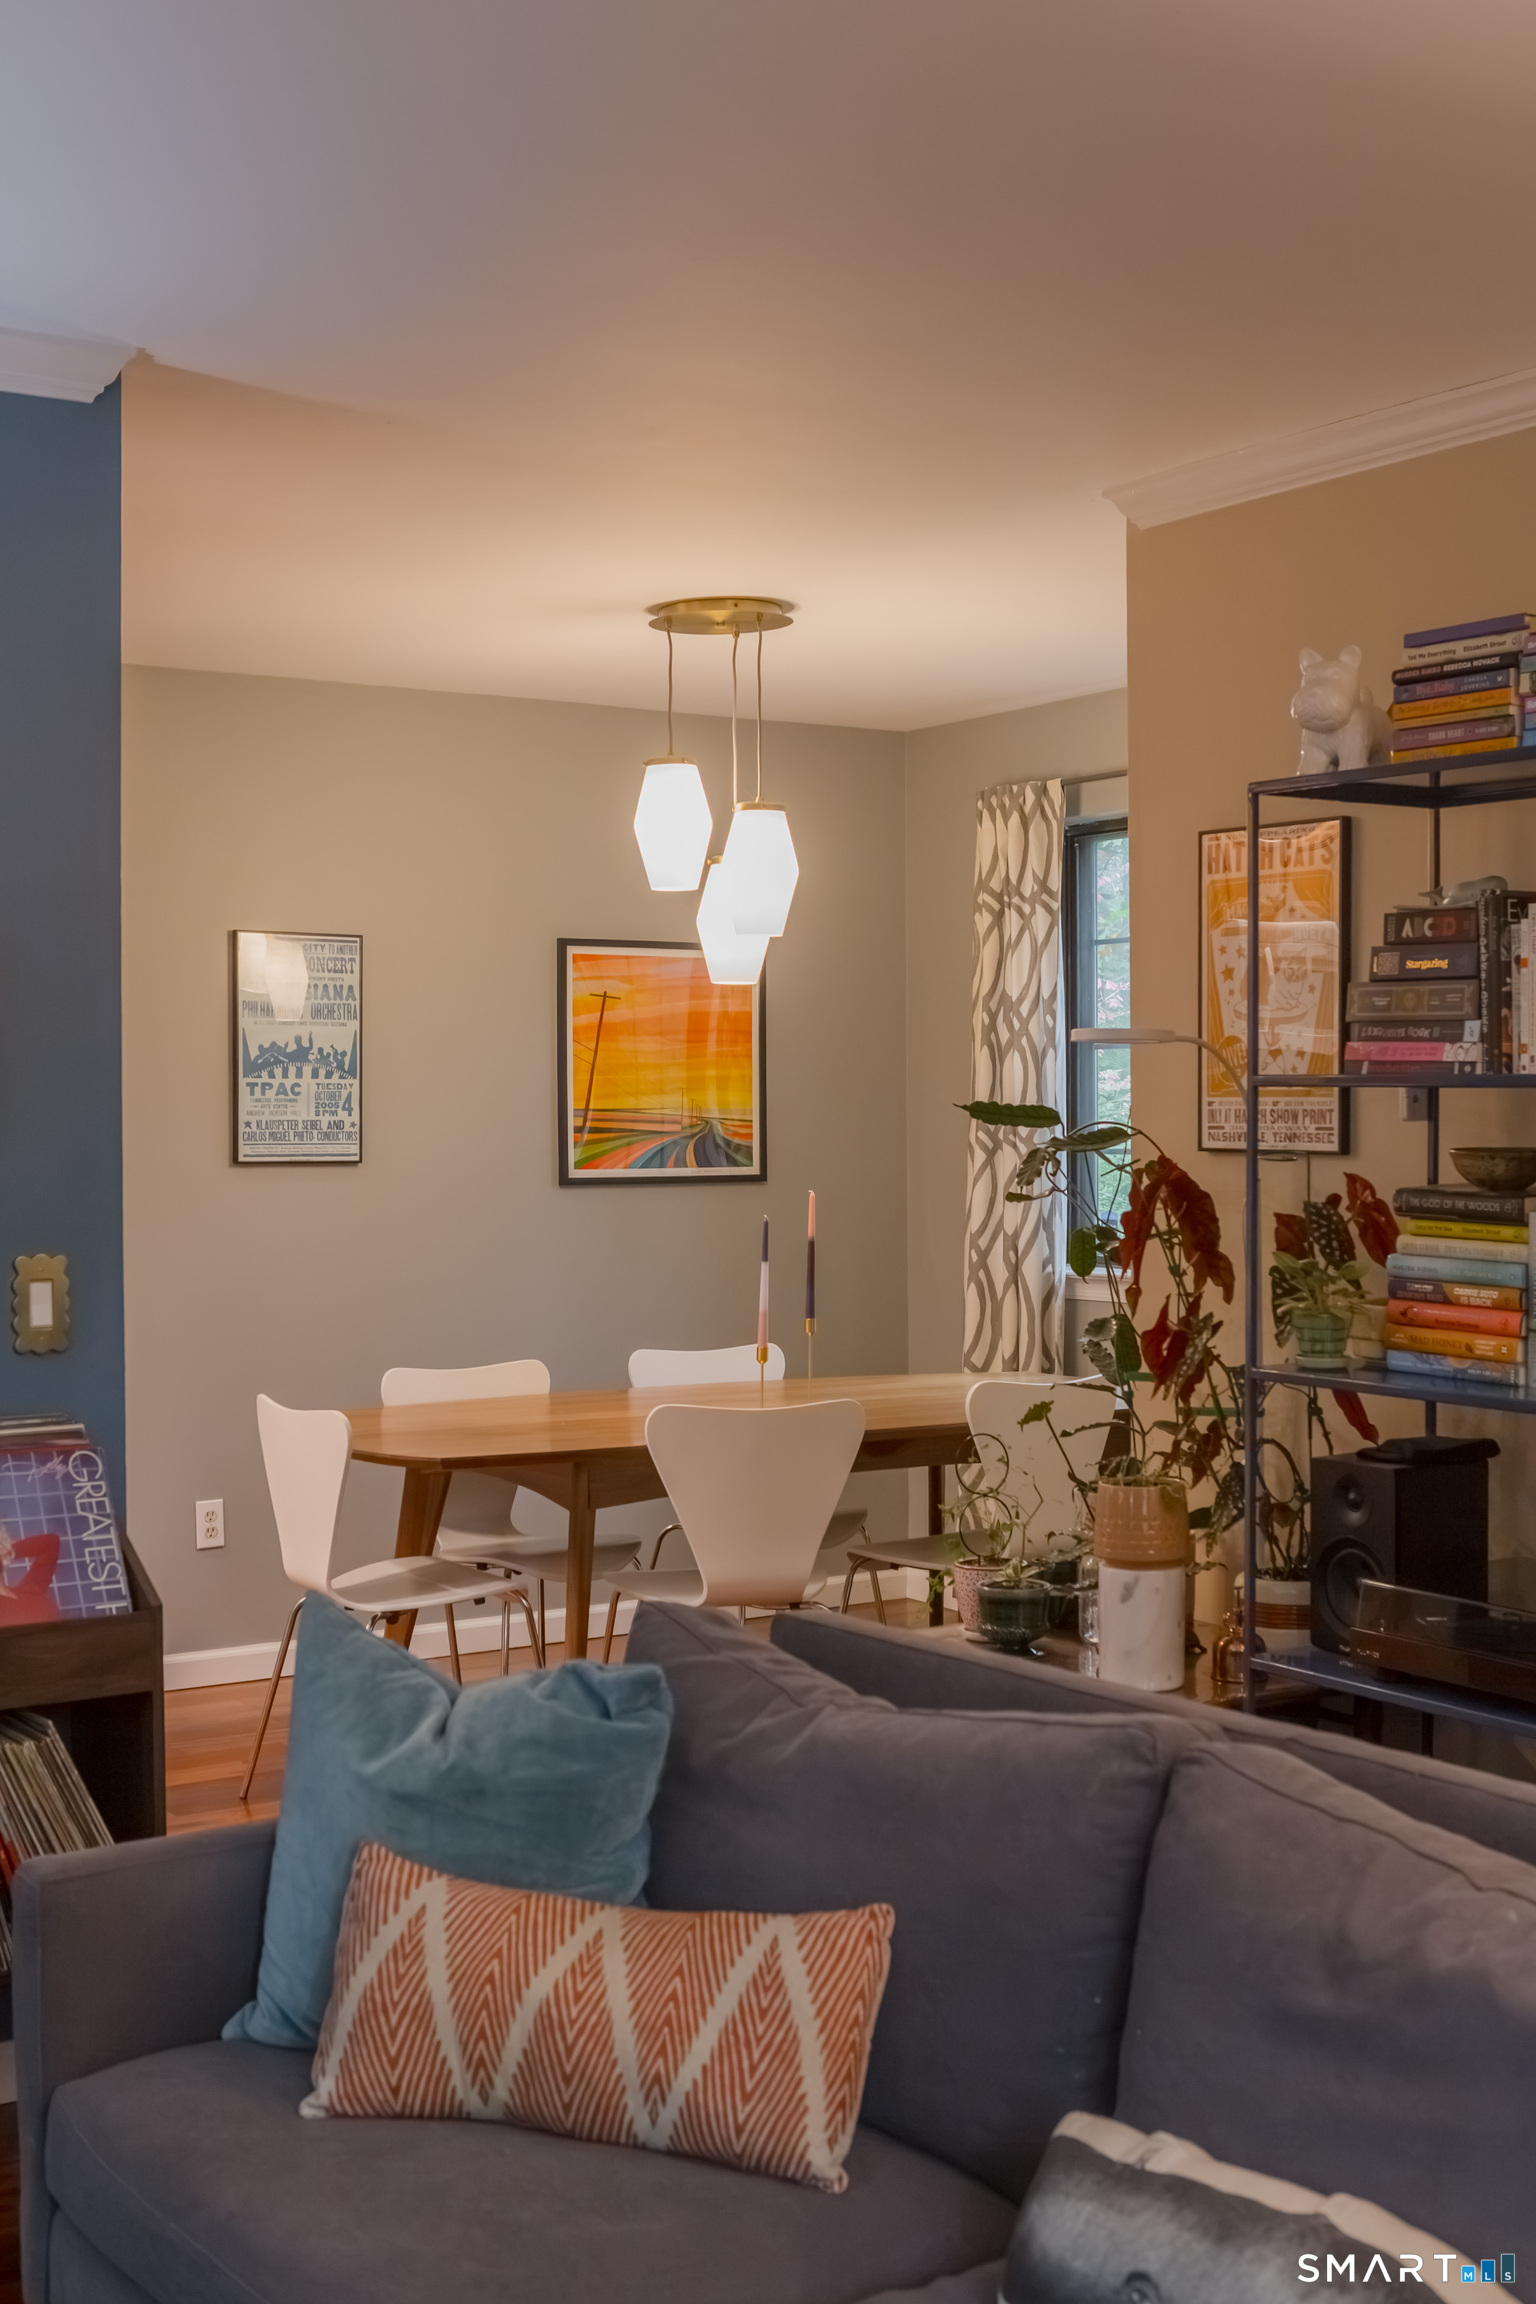
Furnished living and dining area with a gray sofa, wooden table, pendant lights, and plant-filled shelving.
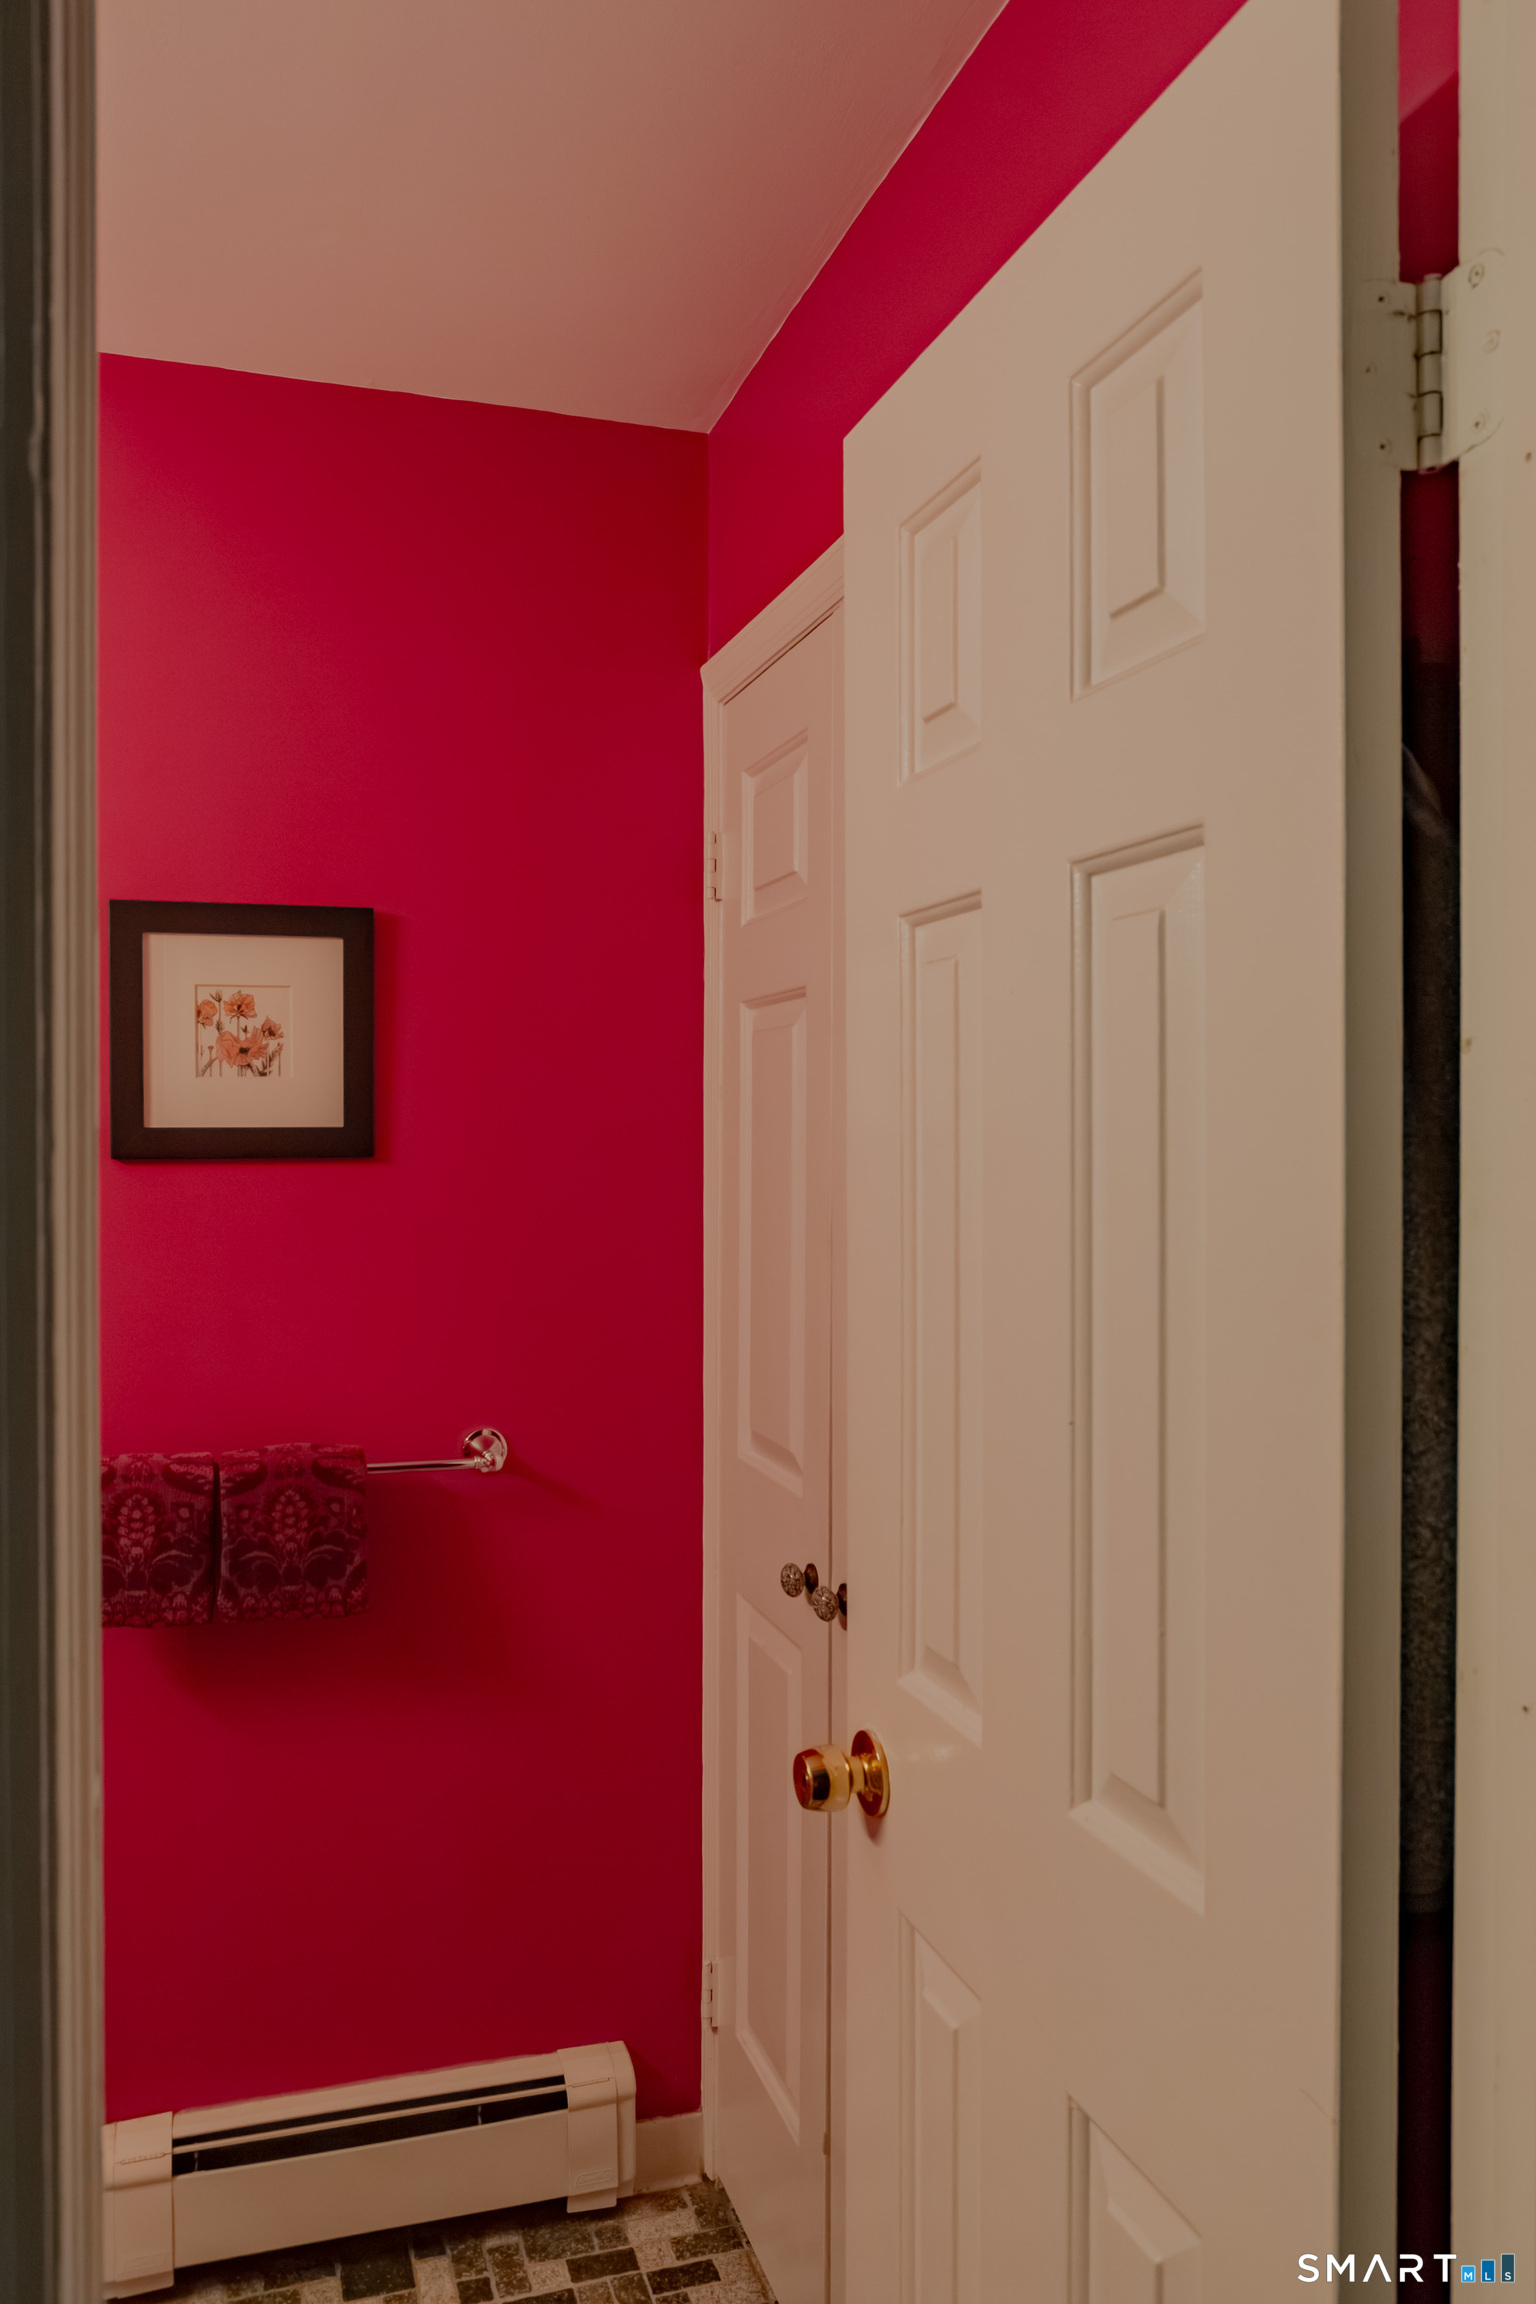
Bathroom with vivid red walls, a white paneled door, and patterned tile flooring.
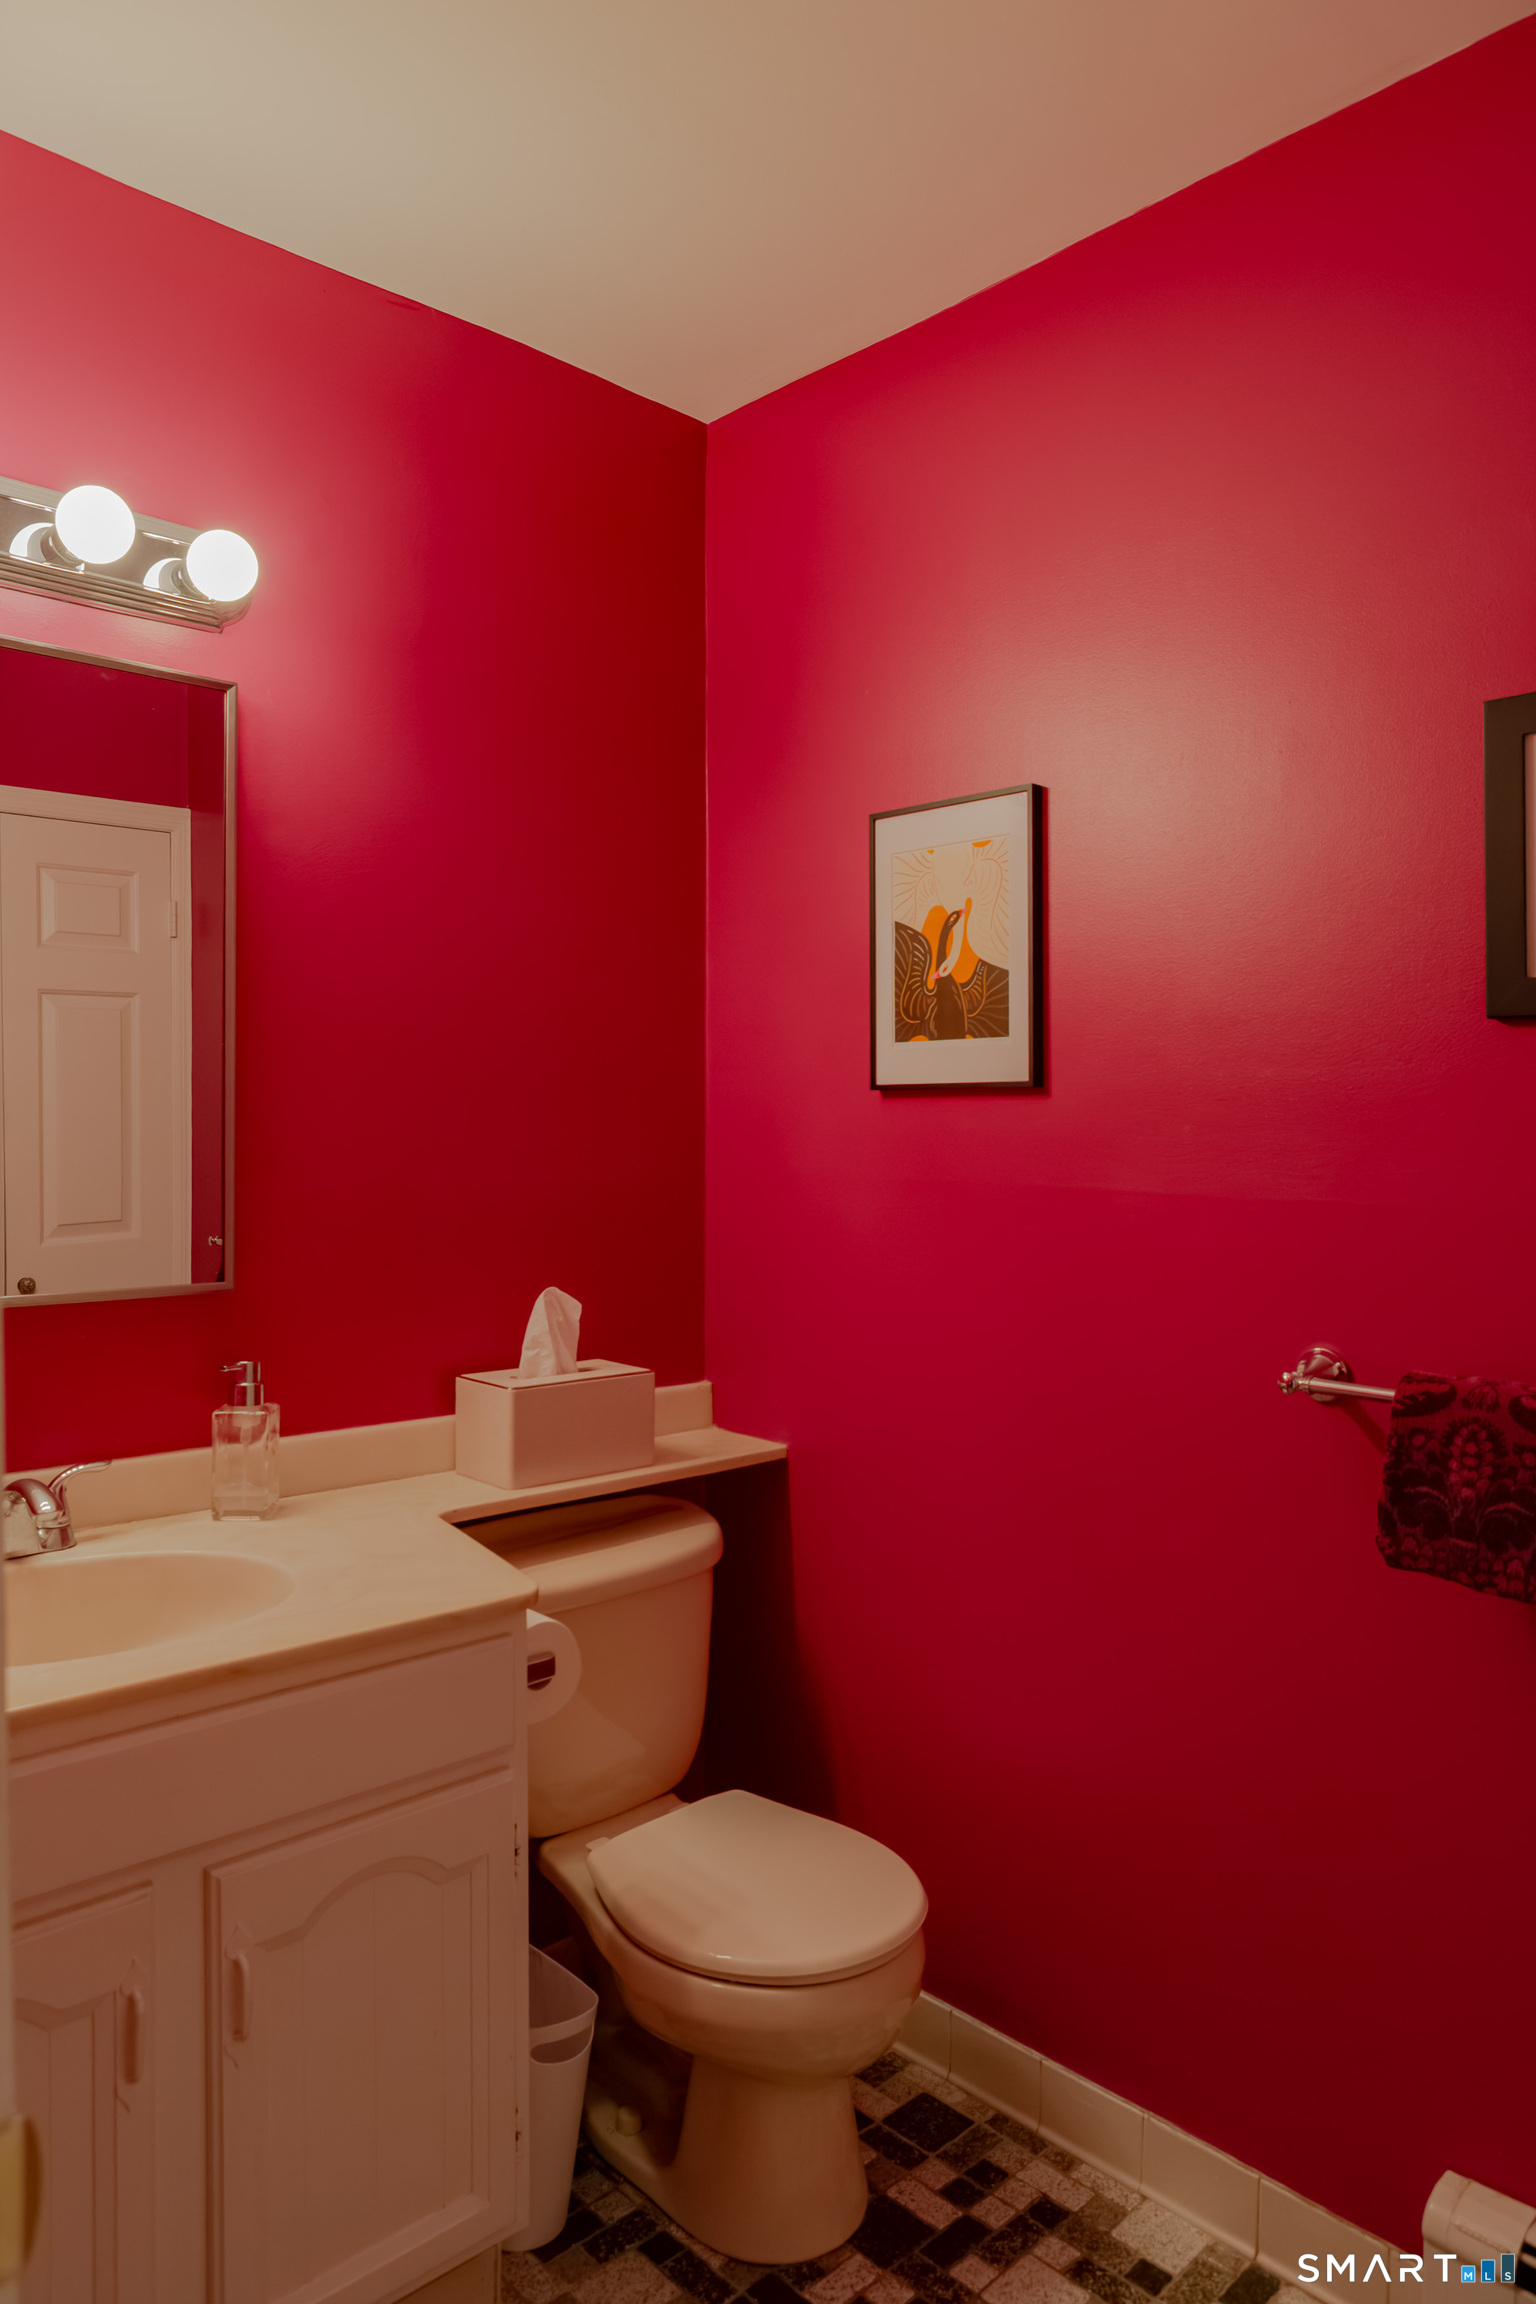
Bathroom with vivid red walls, a white vanity and toilet, and a dark patterned tile floor.
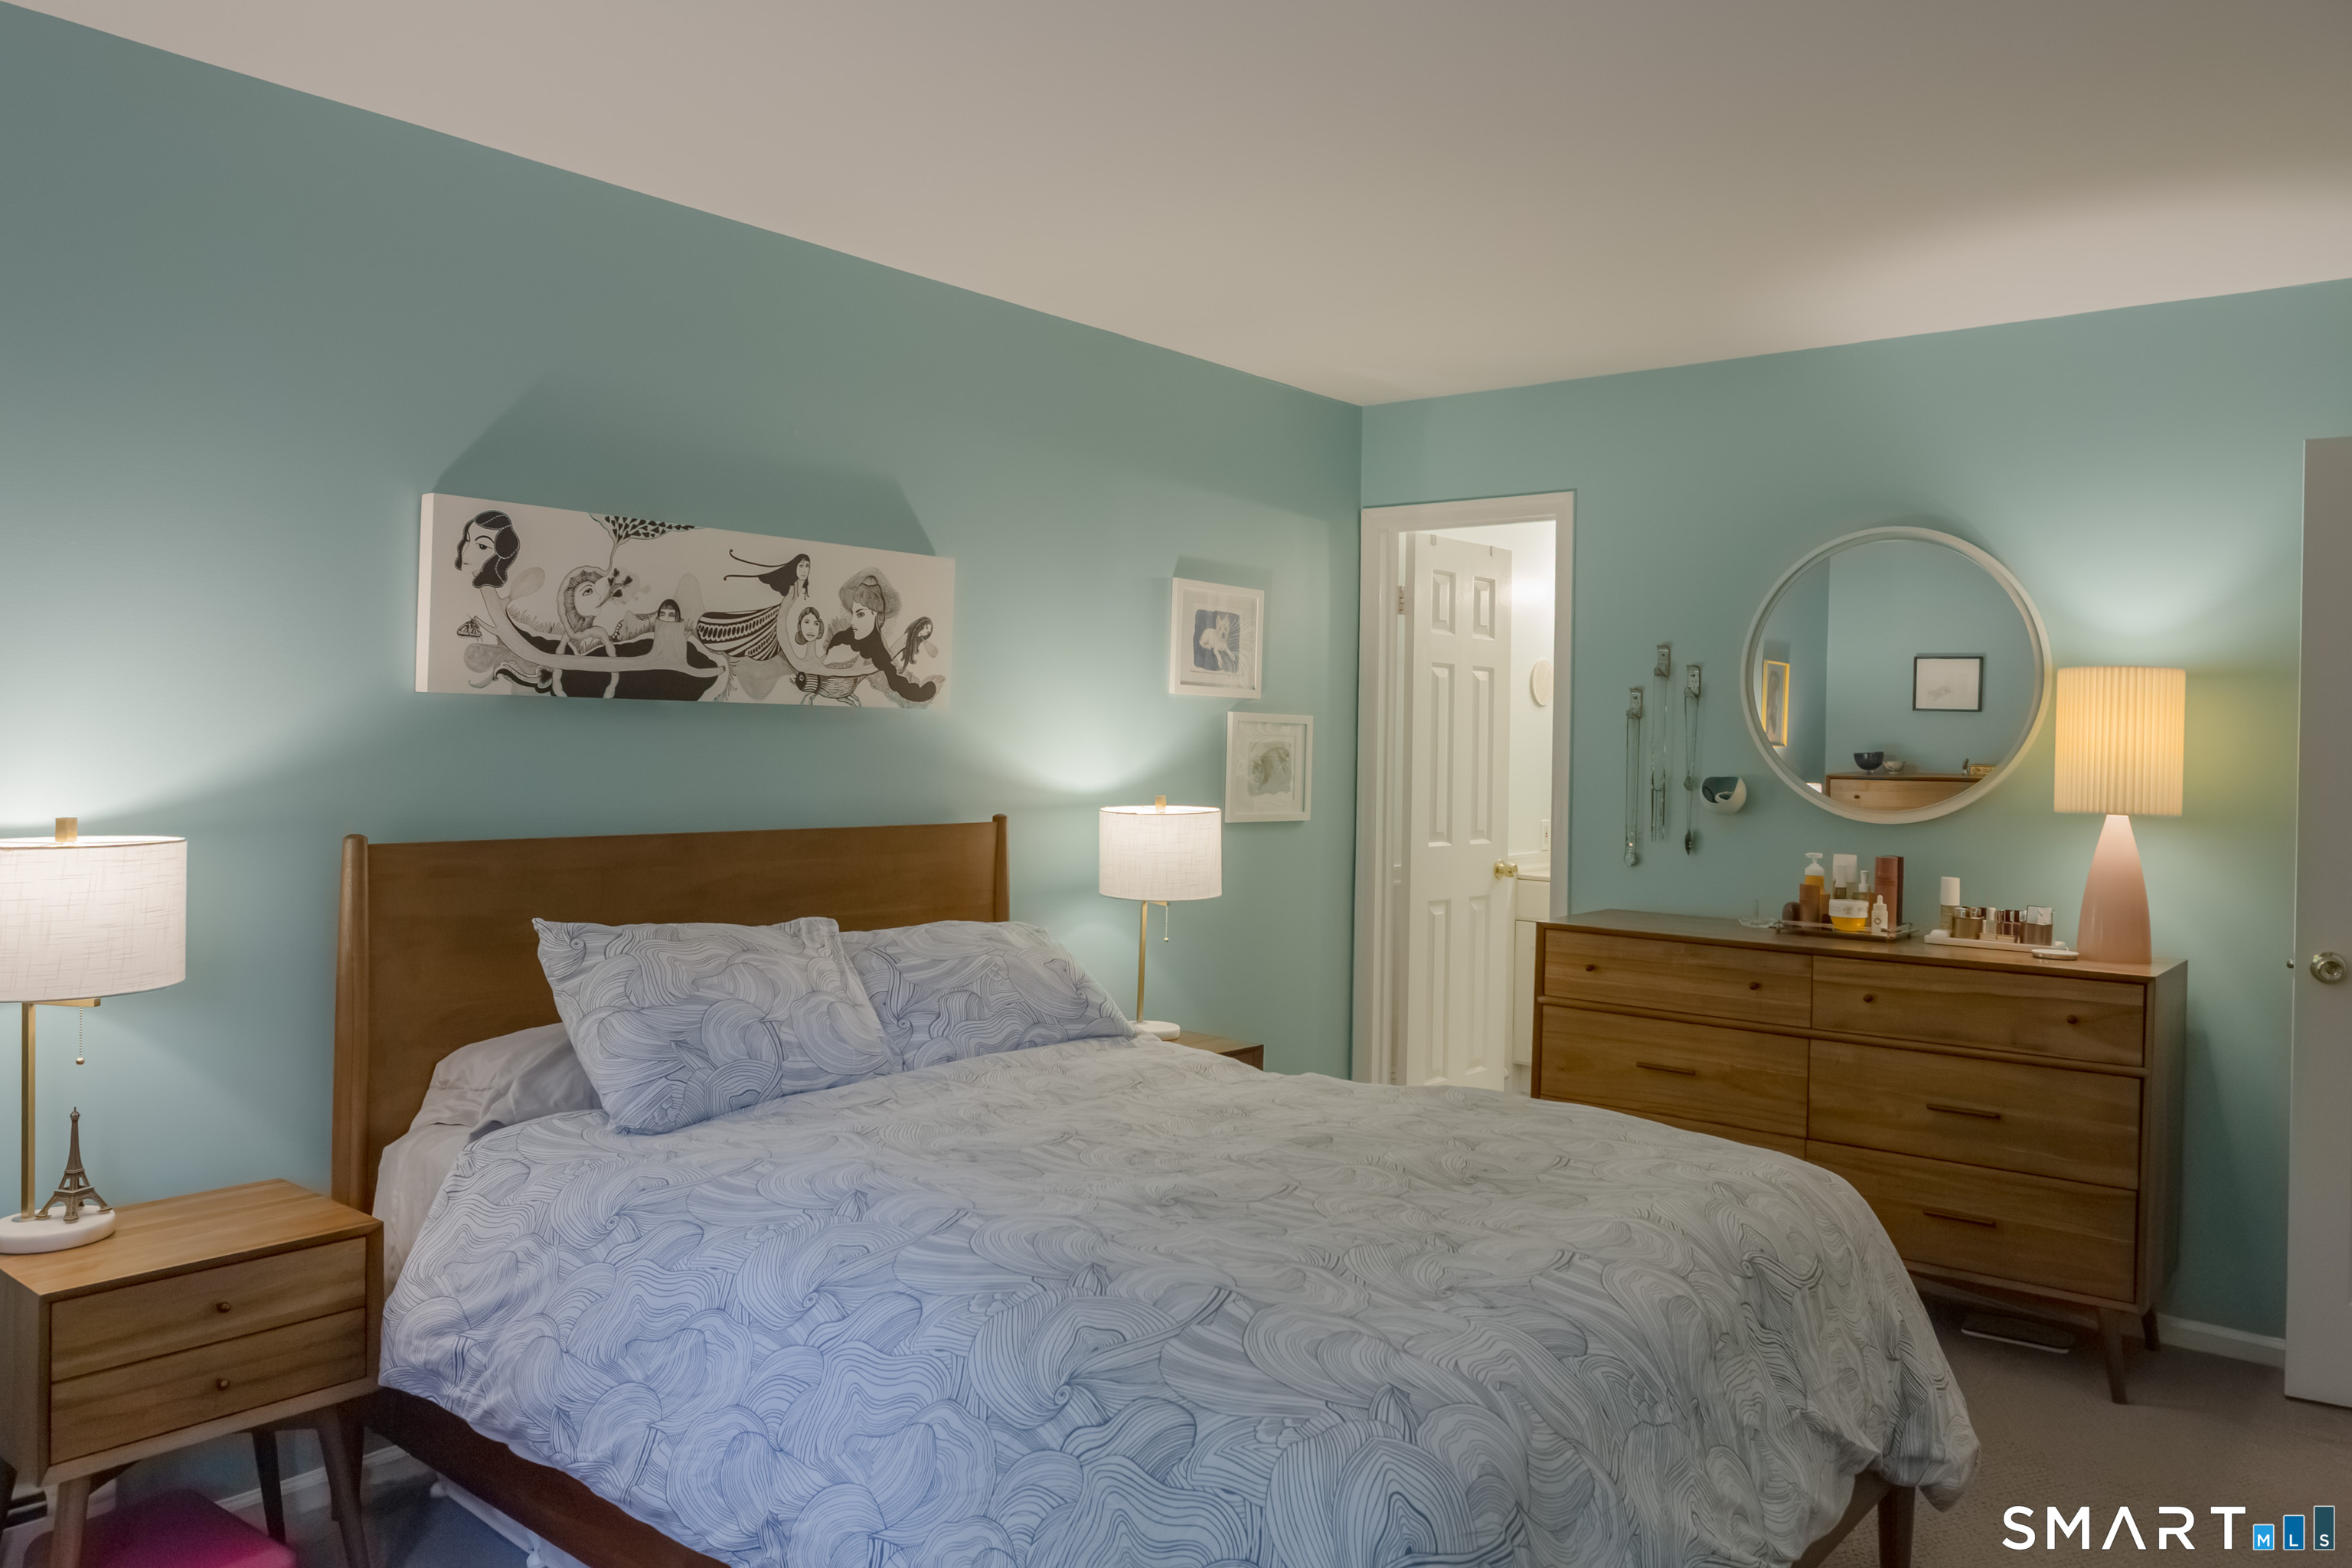
Furnished bedroom with a patterned bedspread, teal walls, and a round mirror above a wooden dresser.
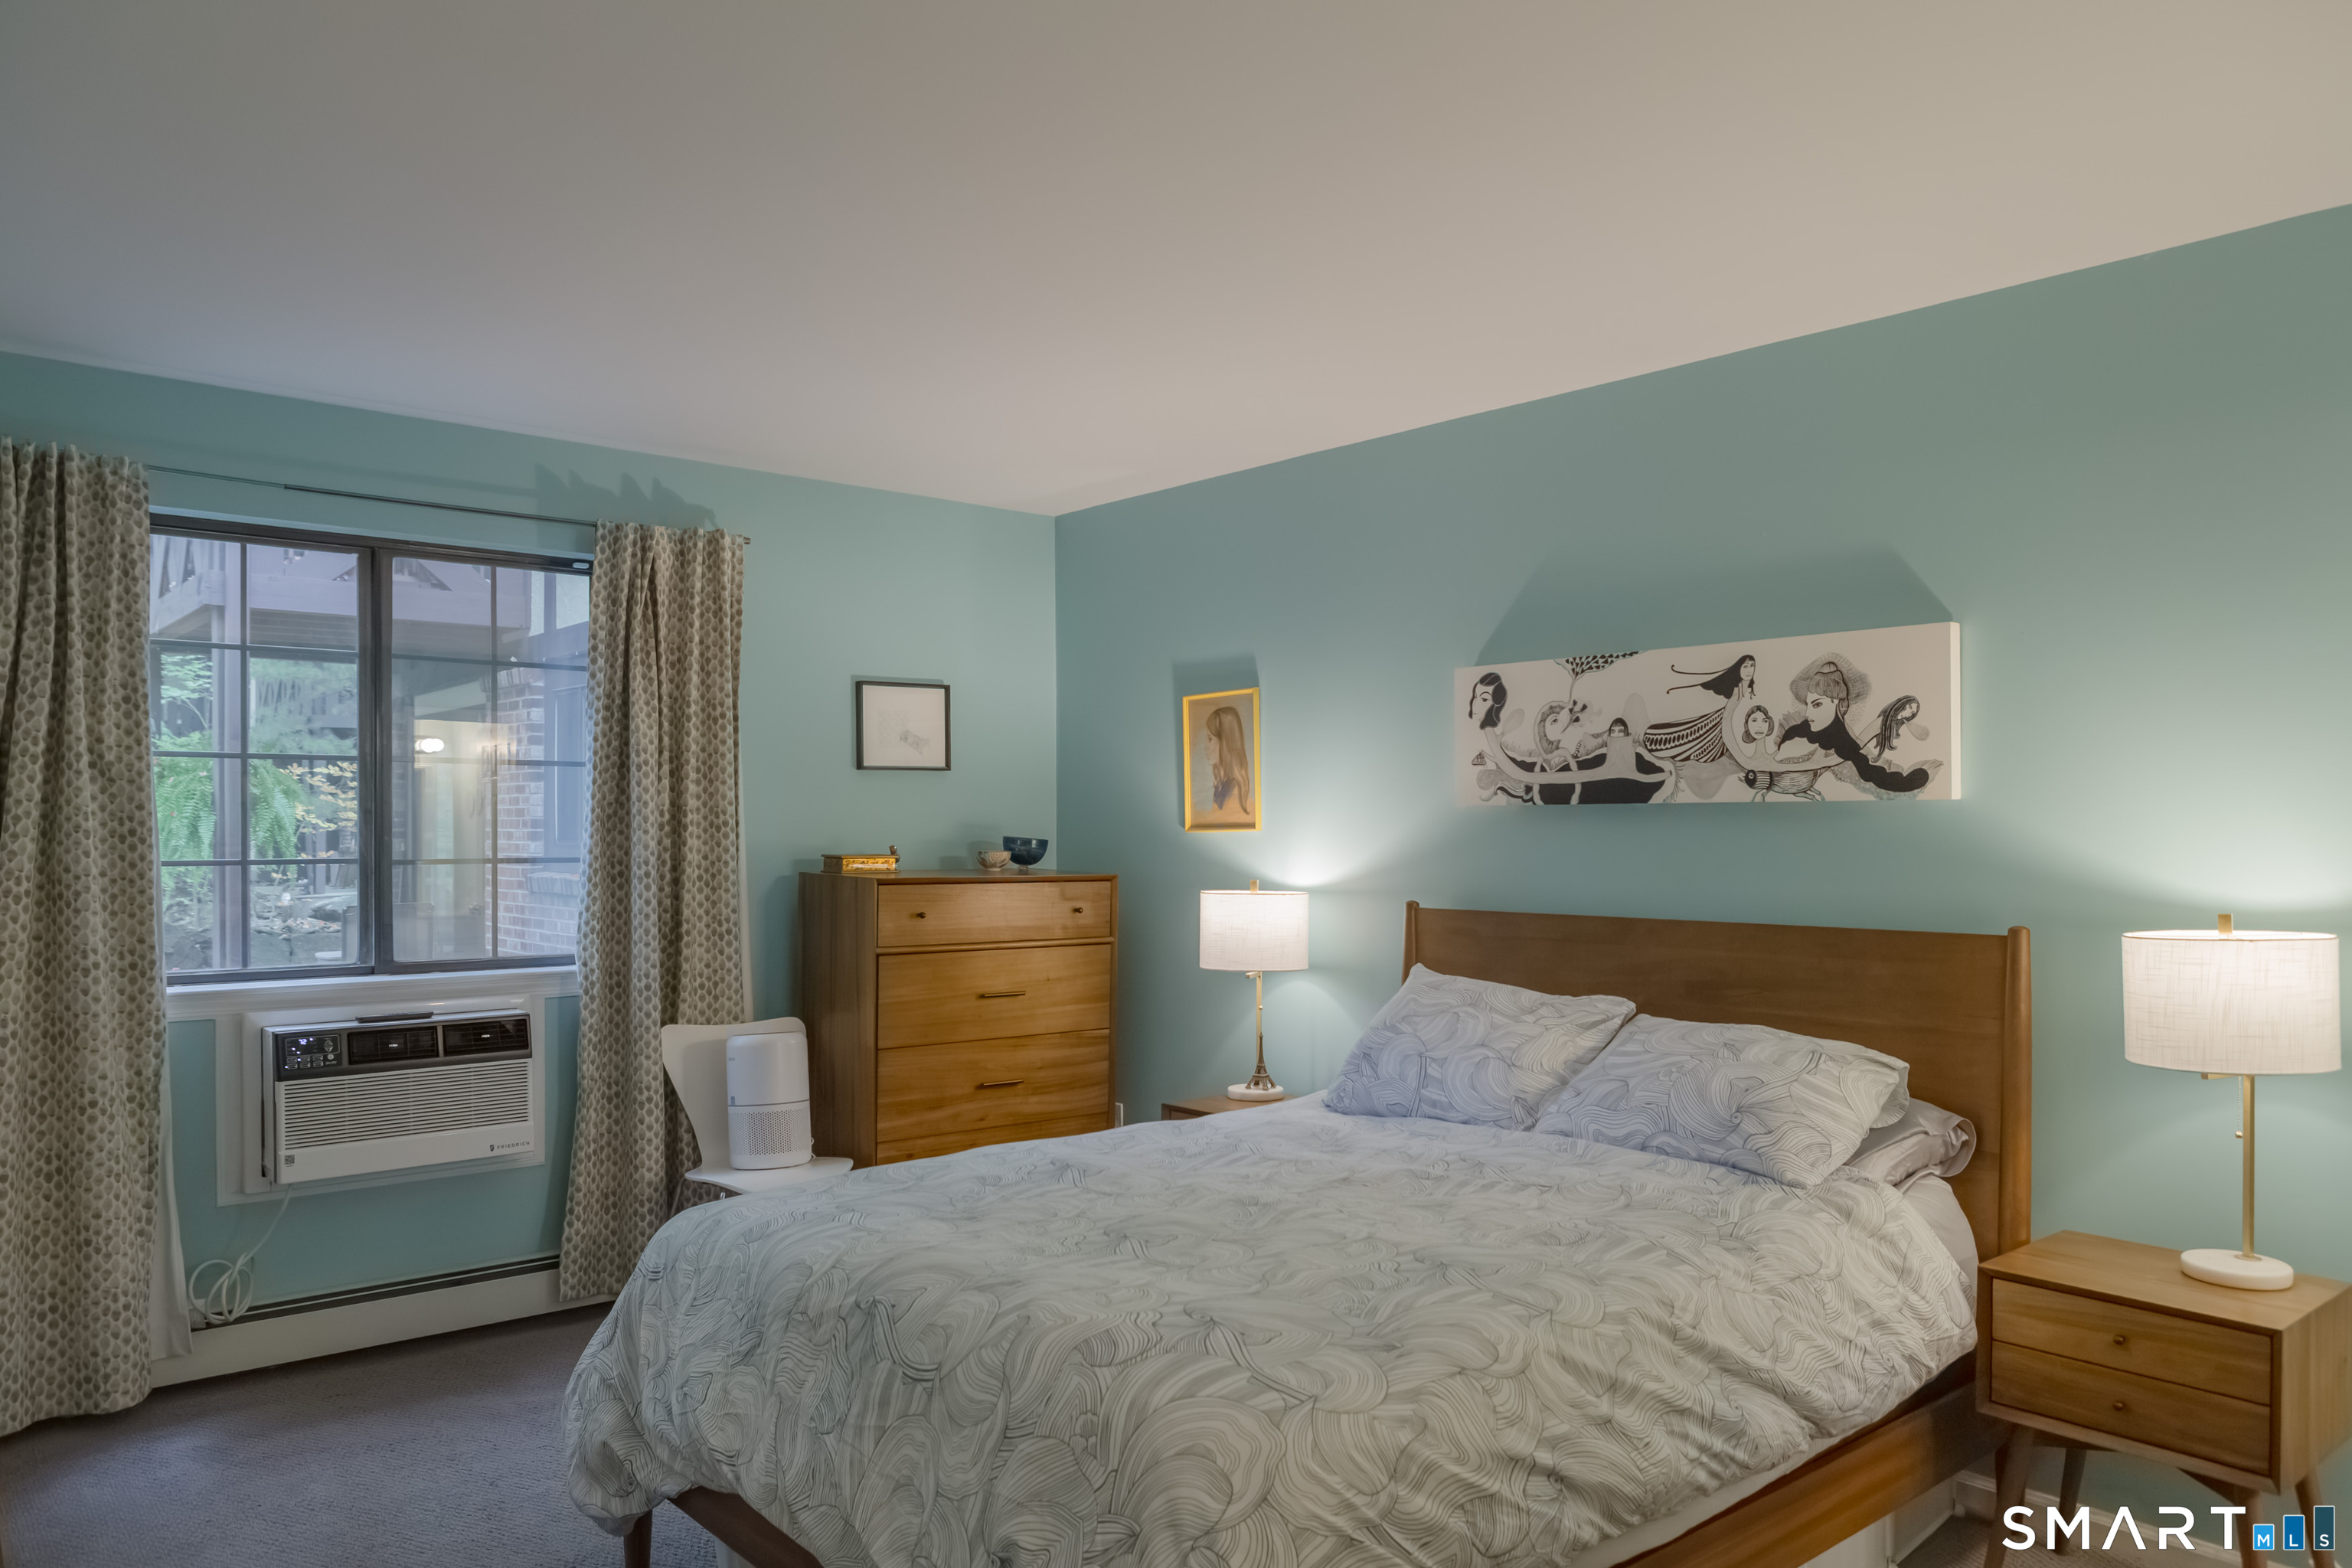
Bedroom with a wood bed frame, aqua walls, patterned bedding, and a large window with curtains.
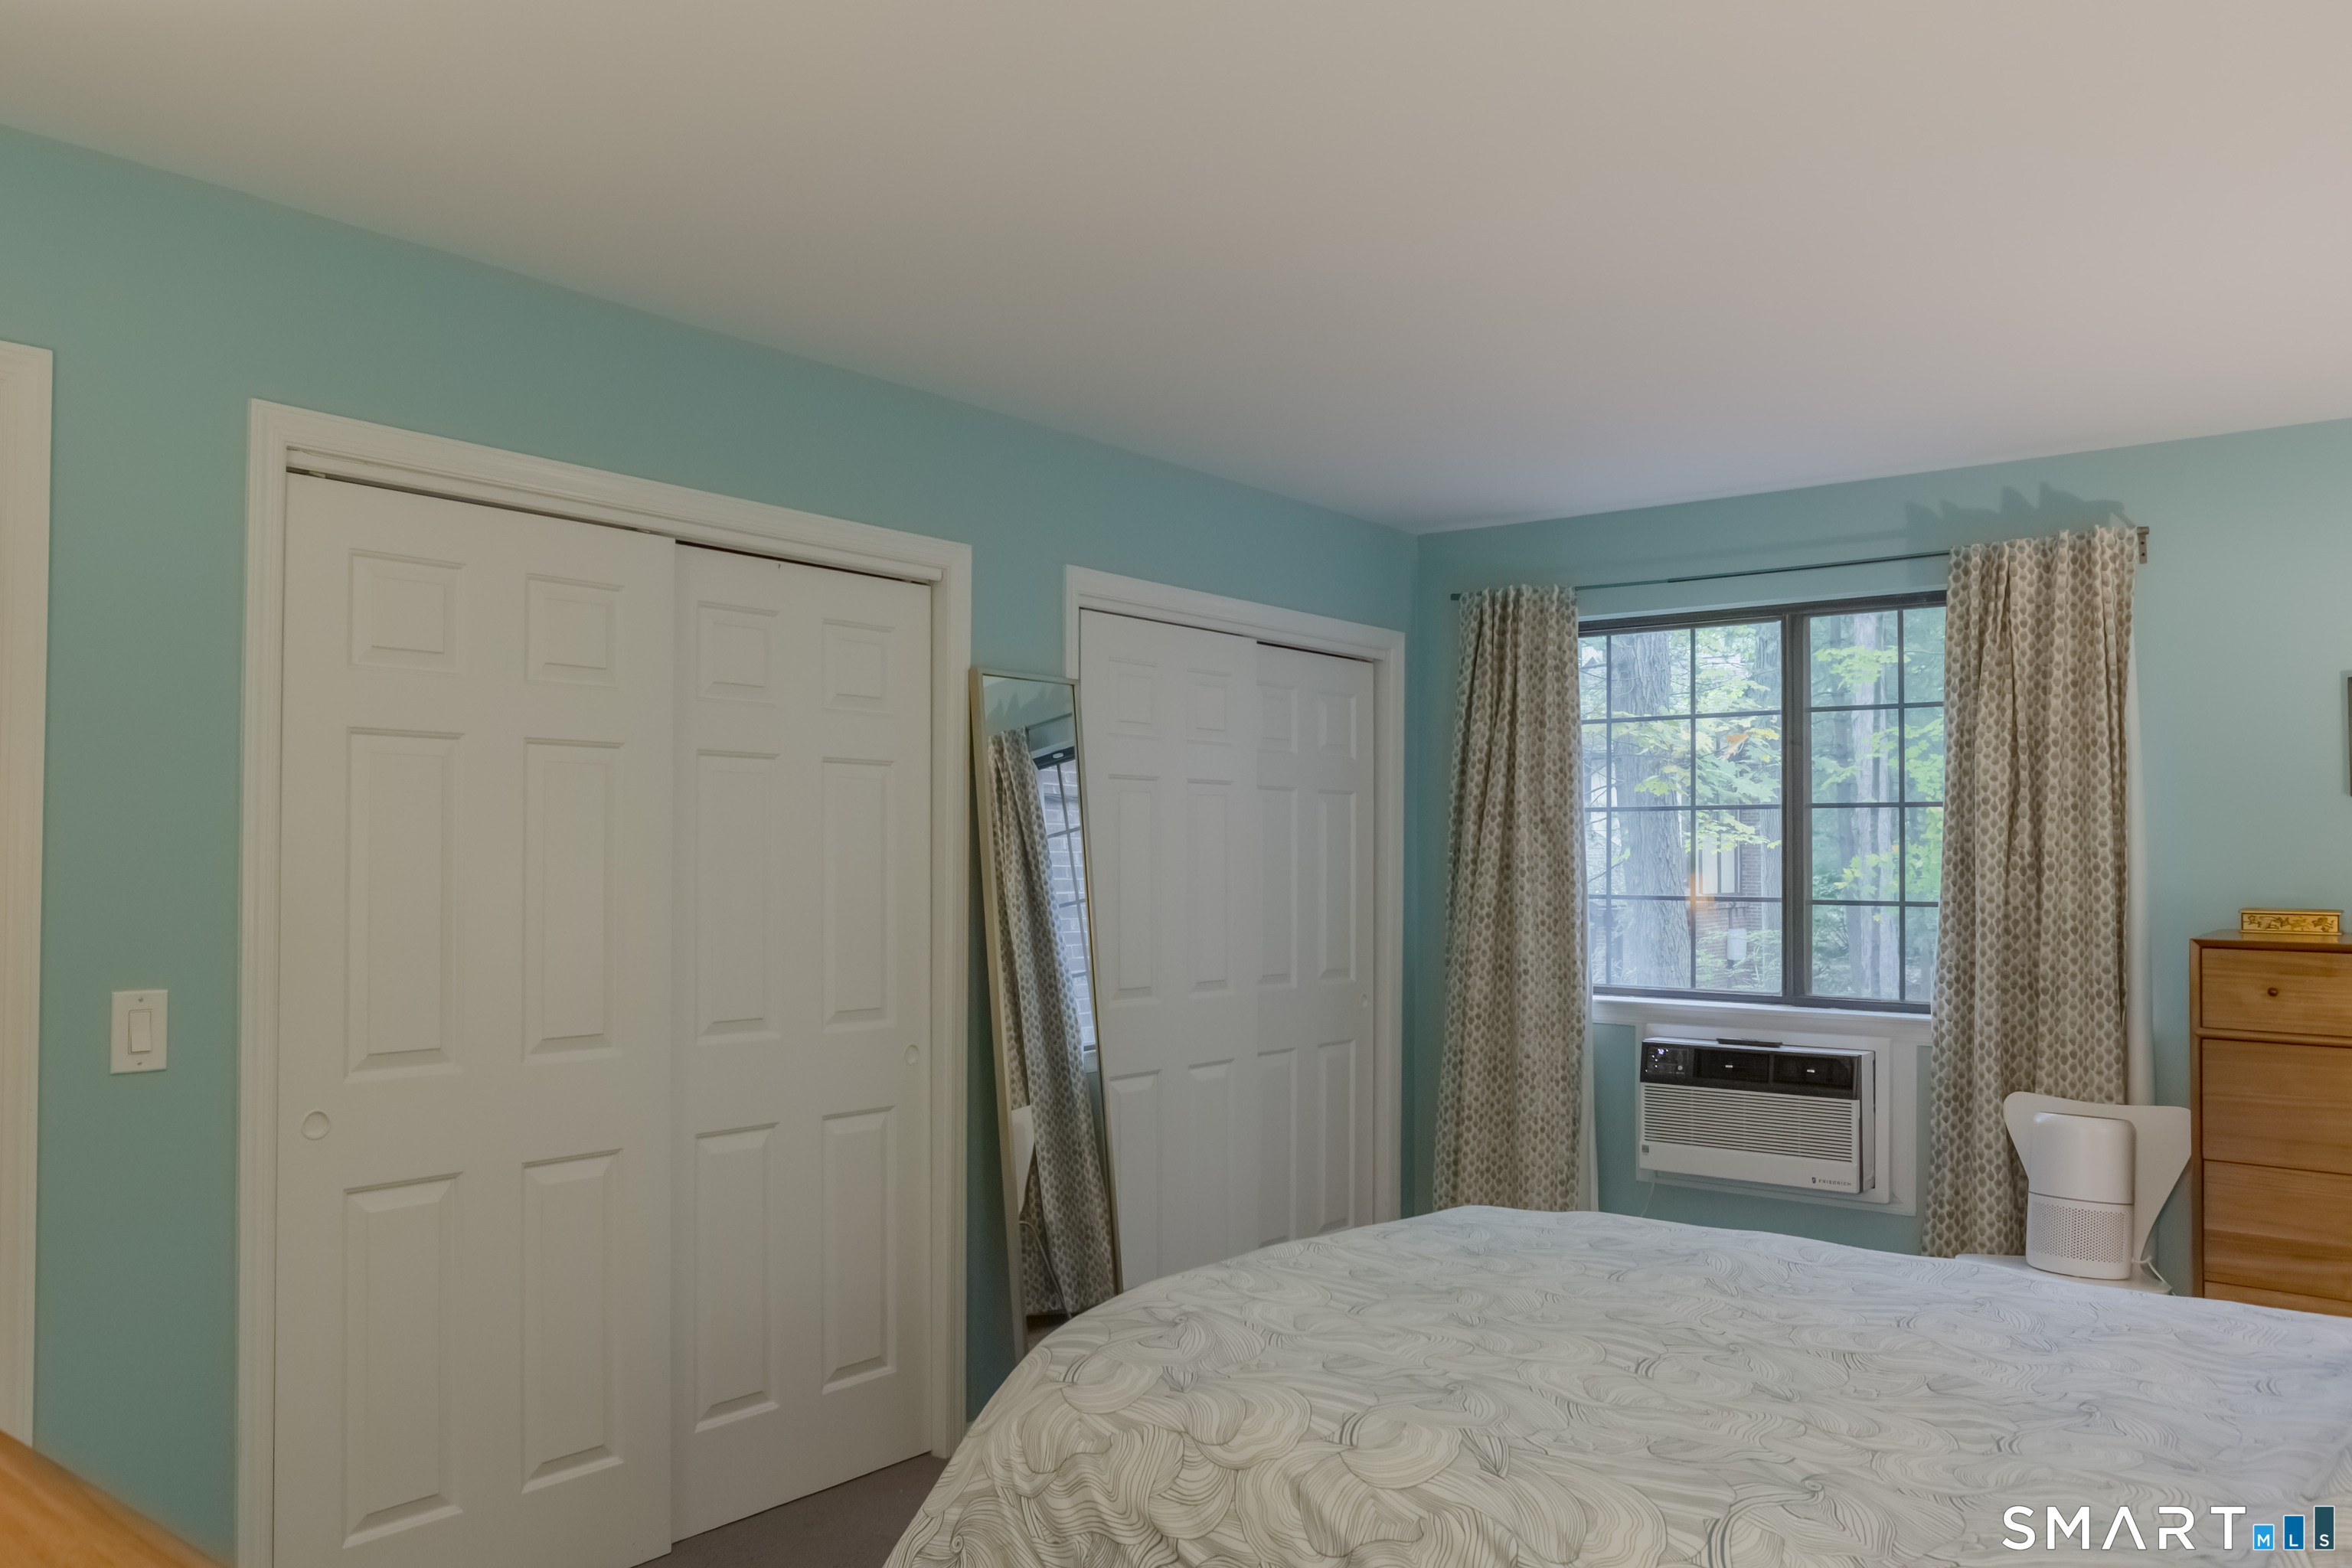
Bedroom with a patterned bedspread, teal walls, and a window with patterned curtains.
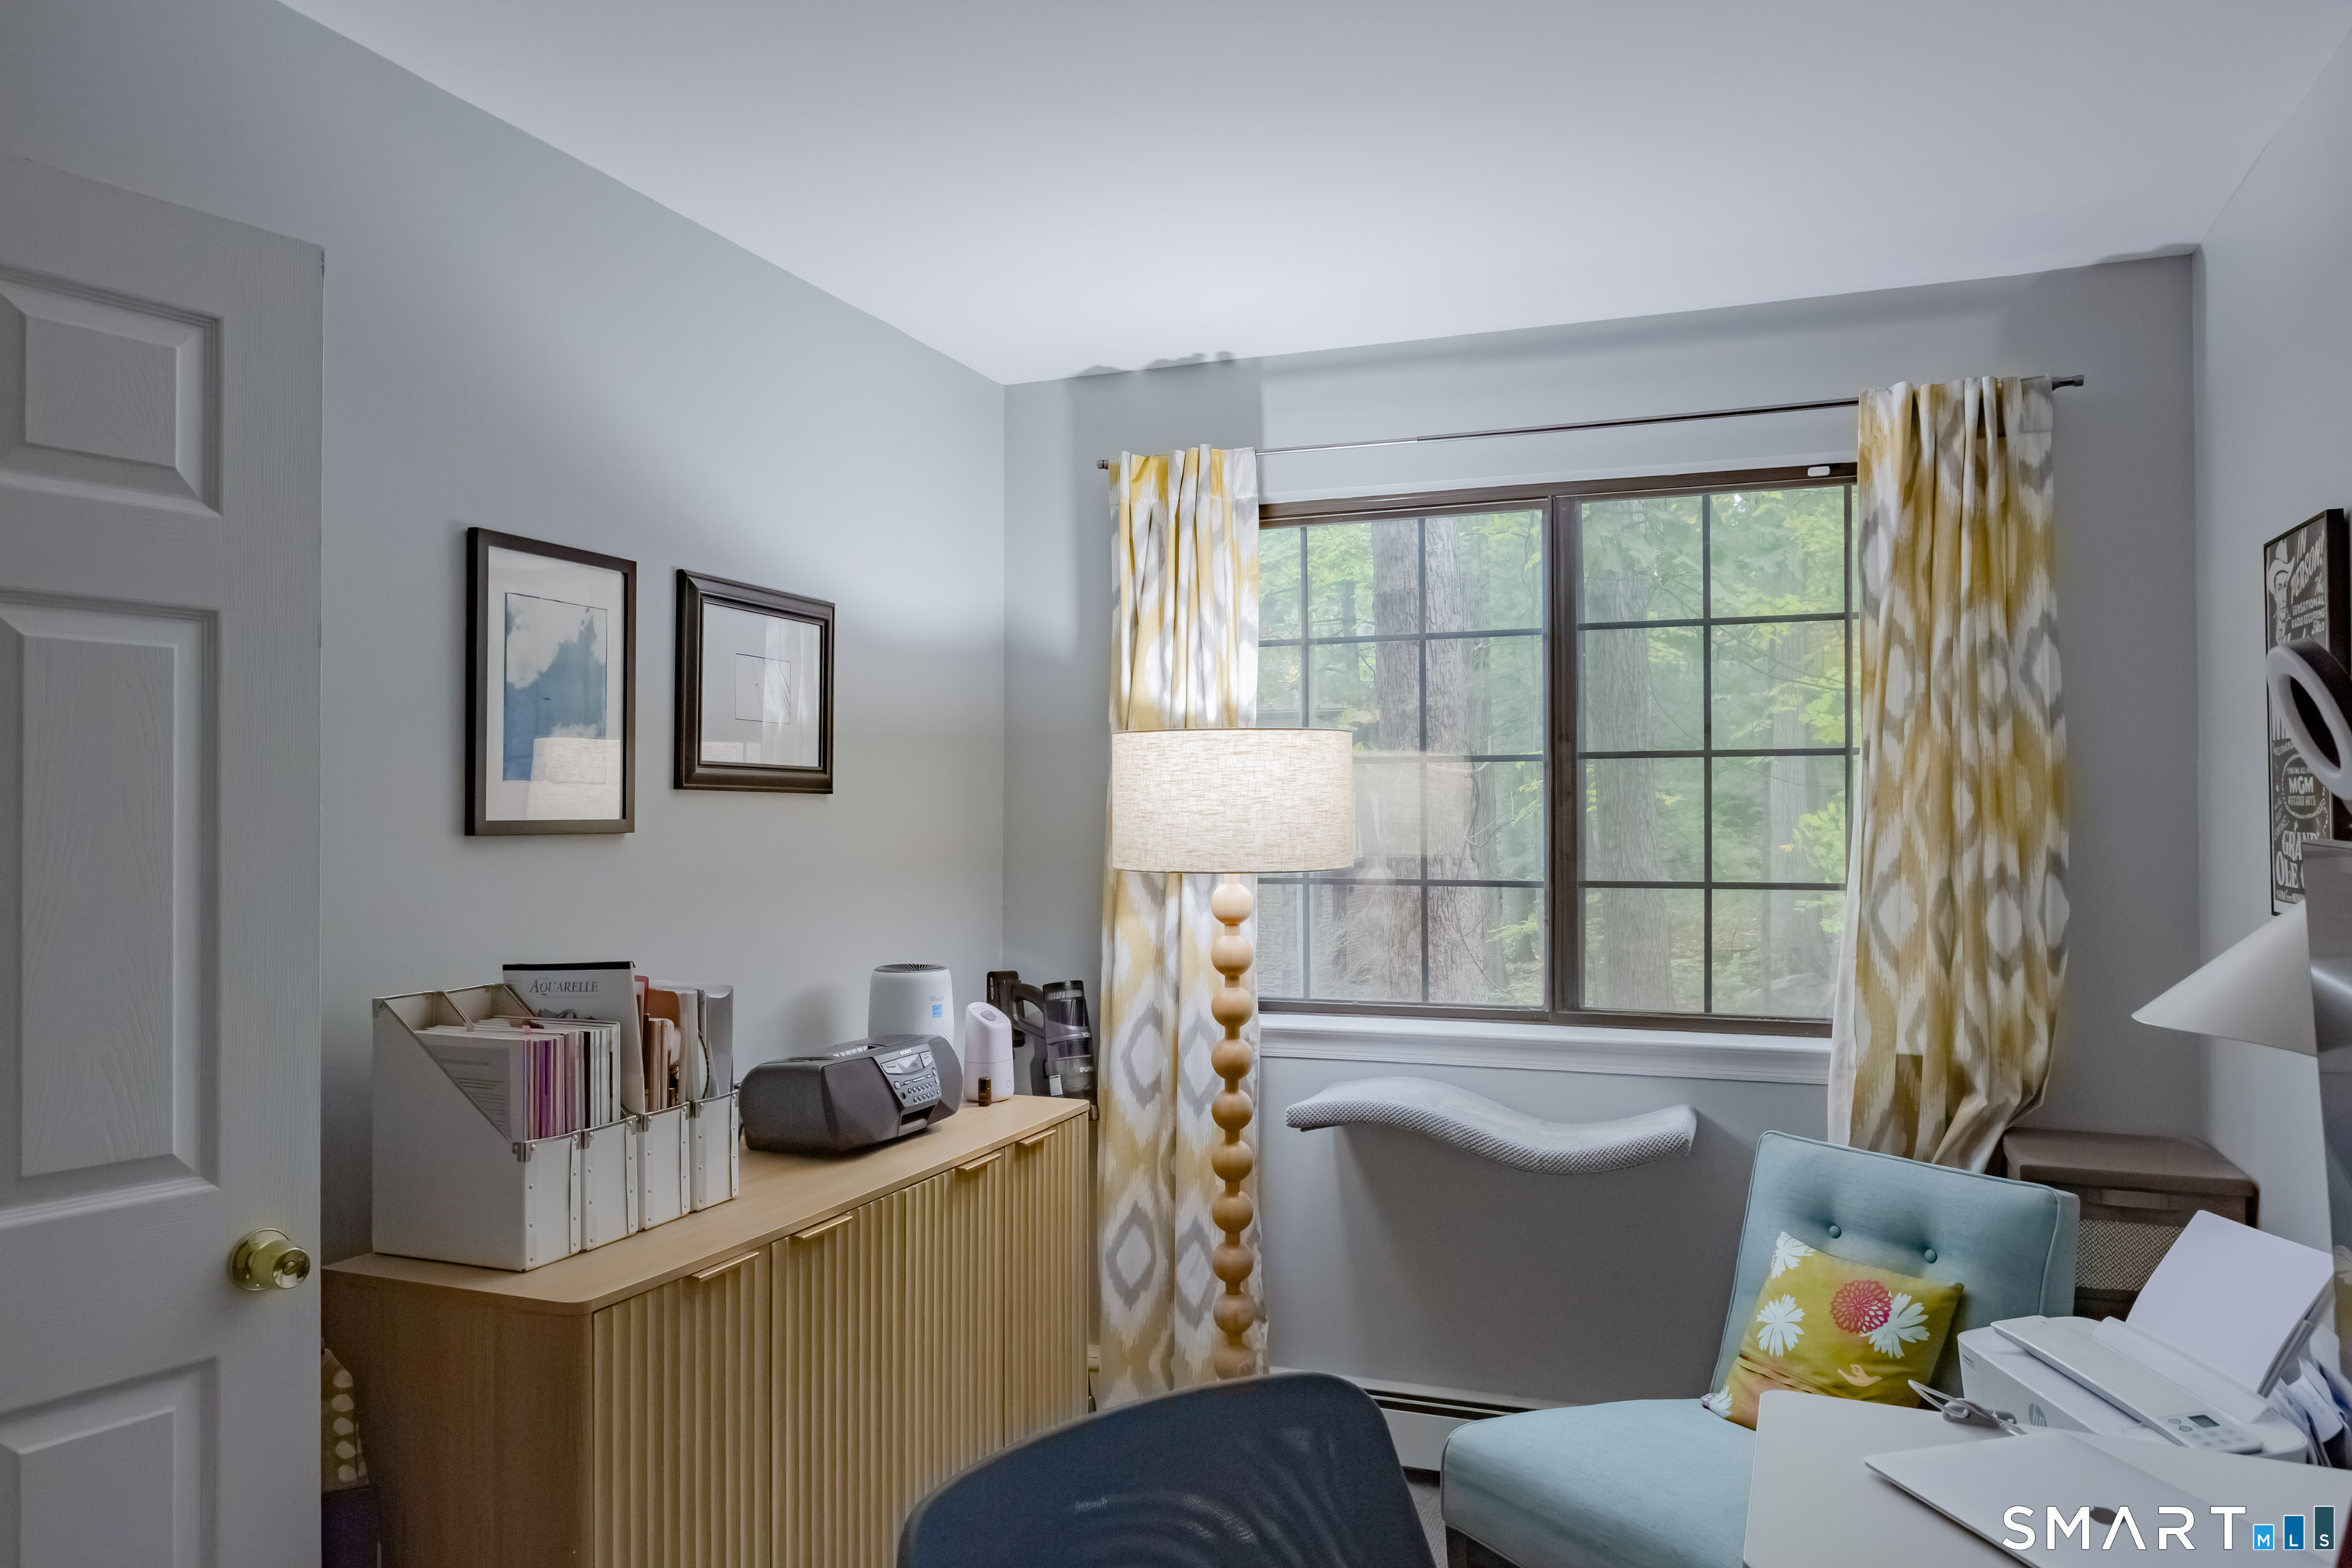
Home office with a large divided-light window, blue chair, and built-in storage desk.
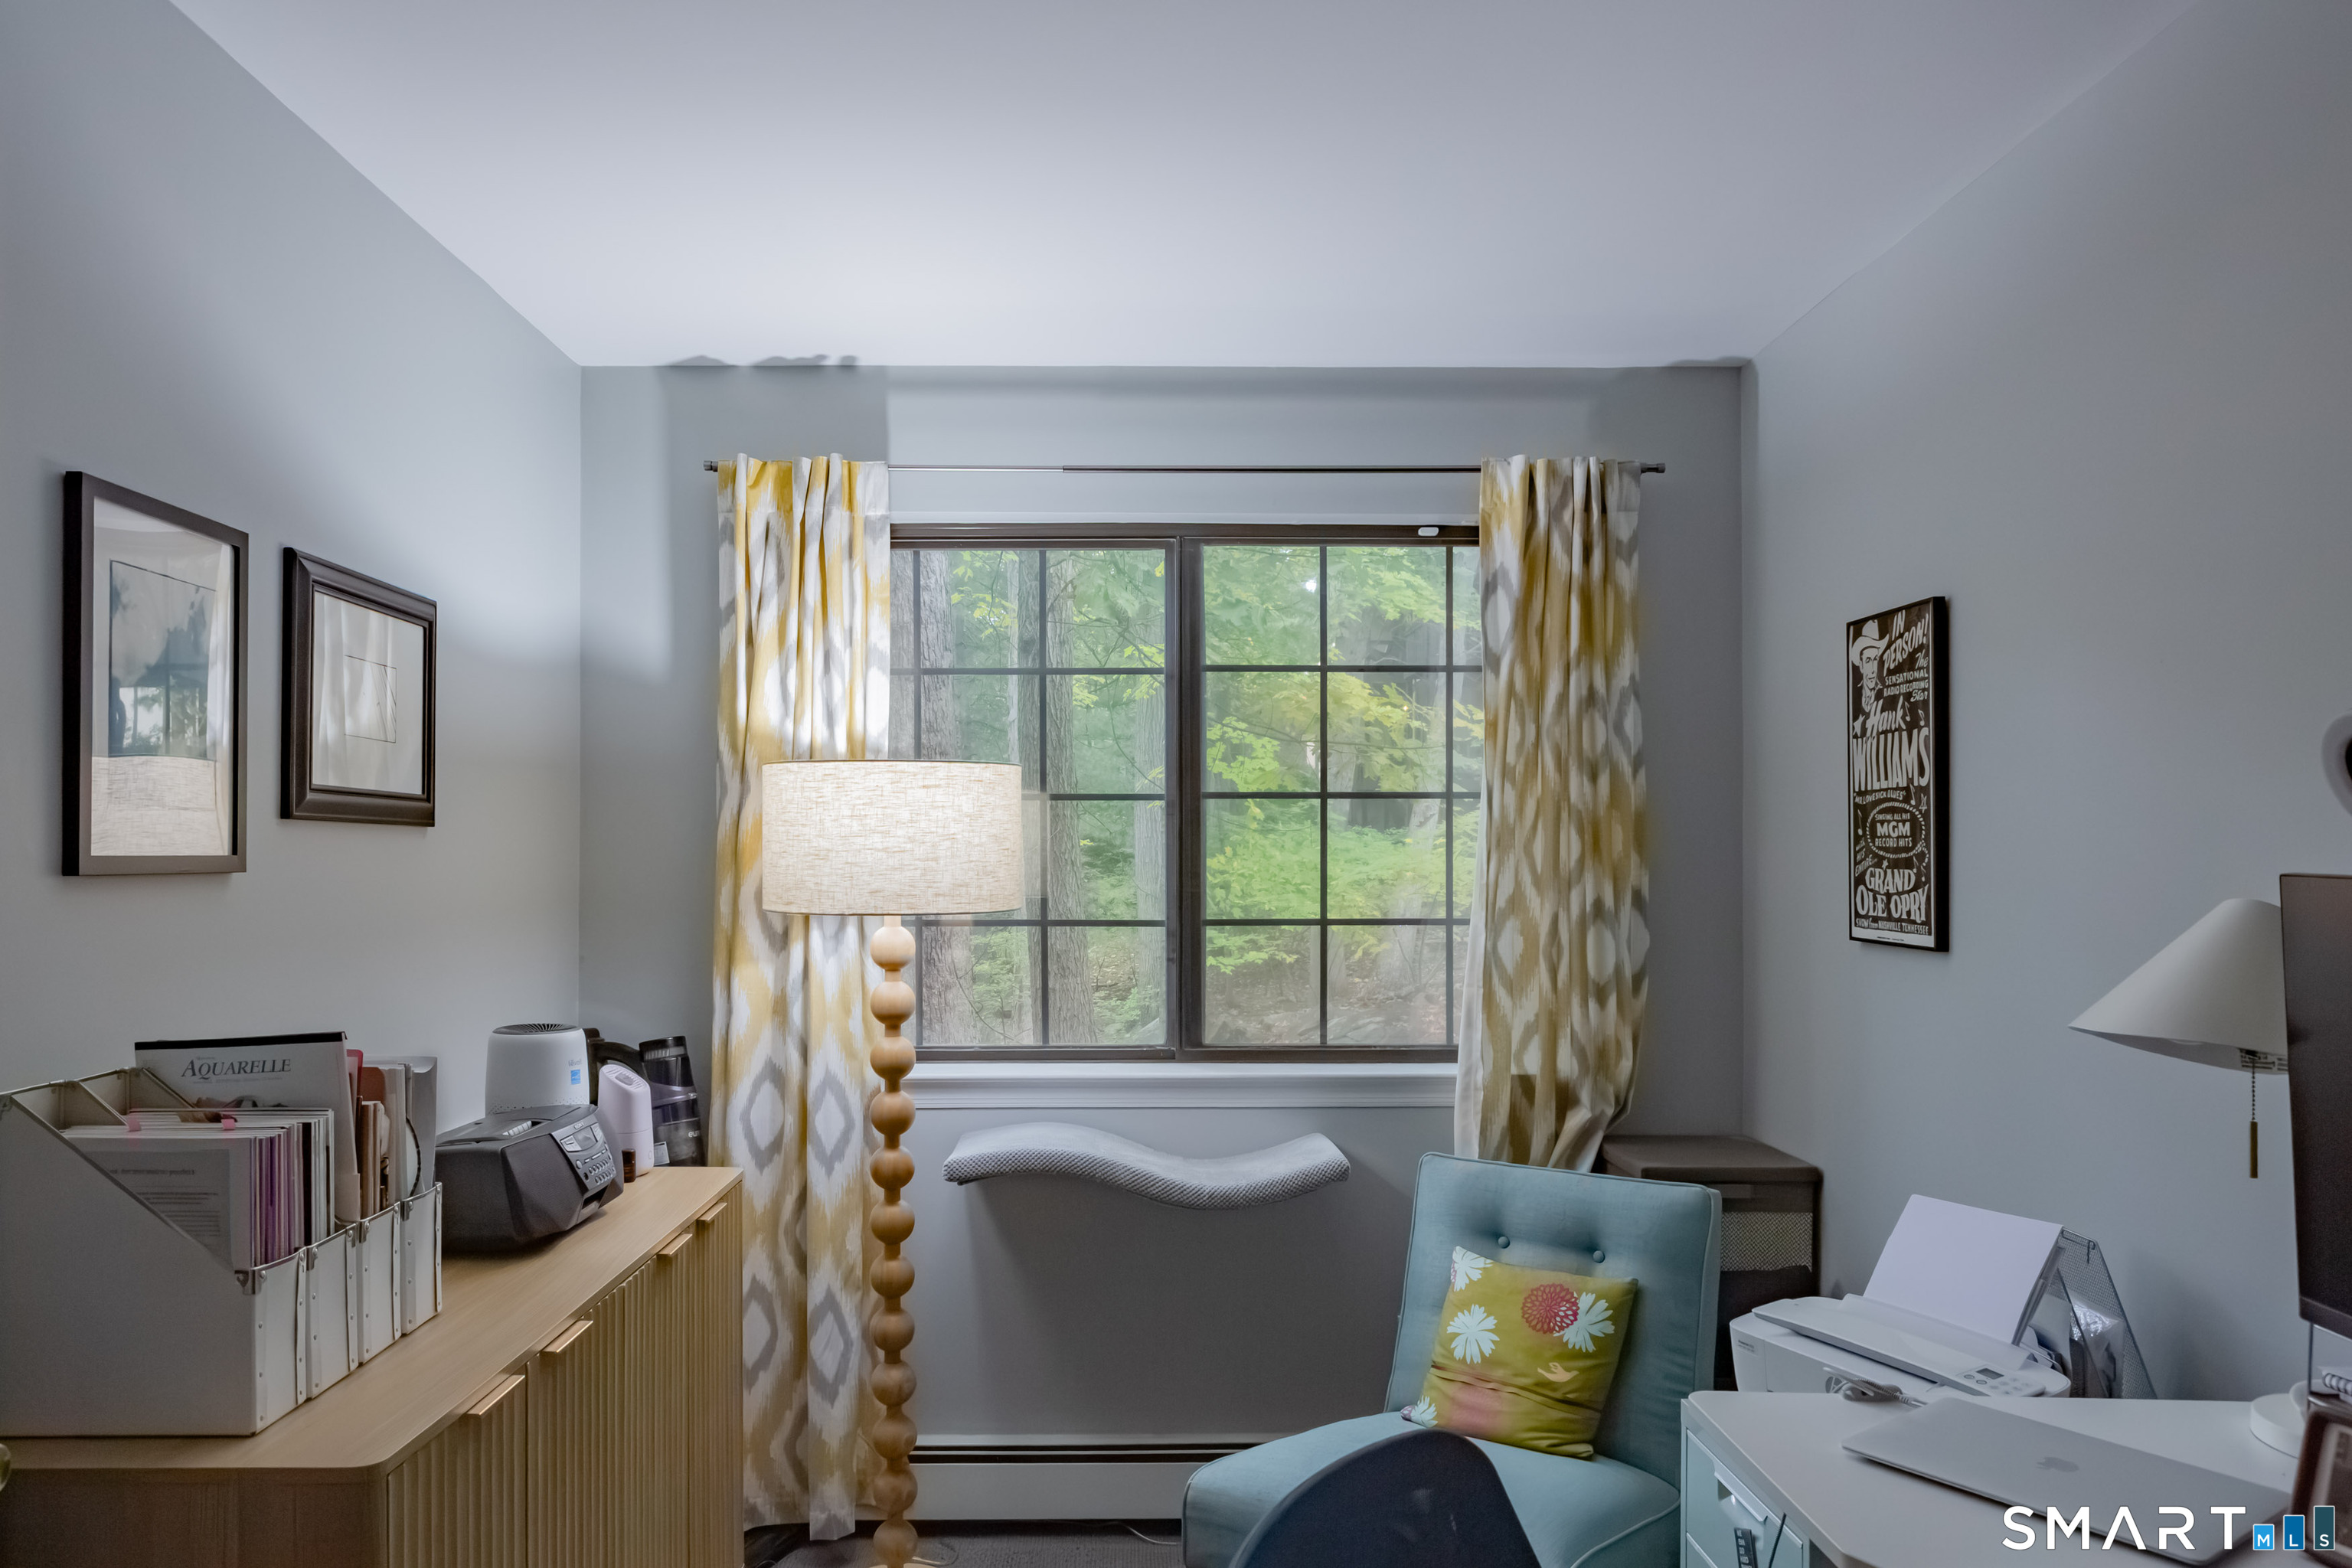
Home office with a large window, patterned curtains, and a light blue chair.
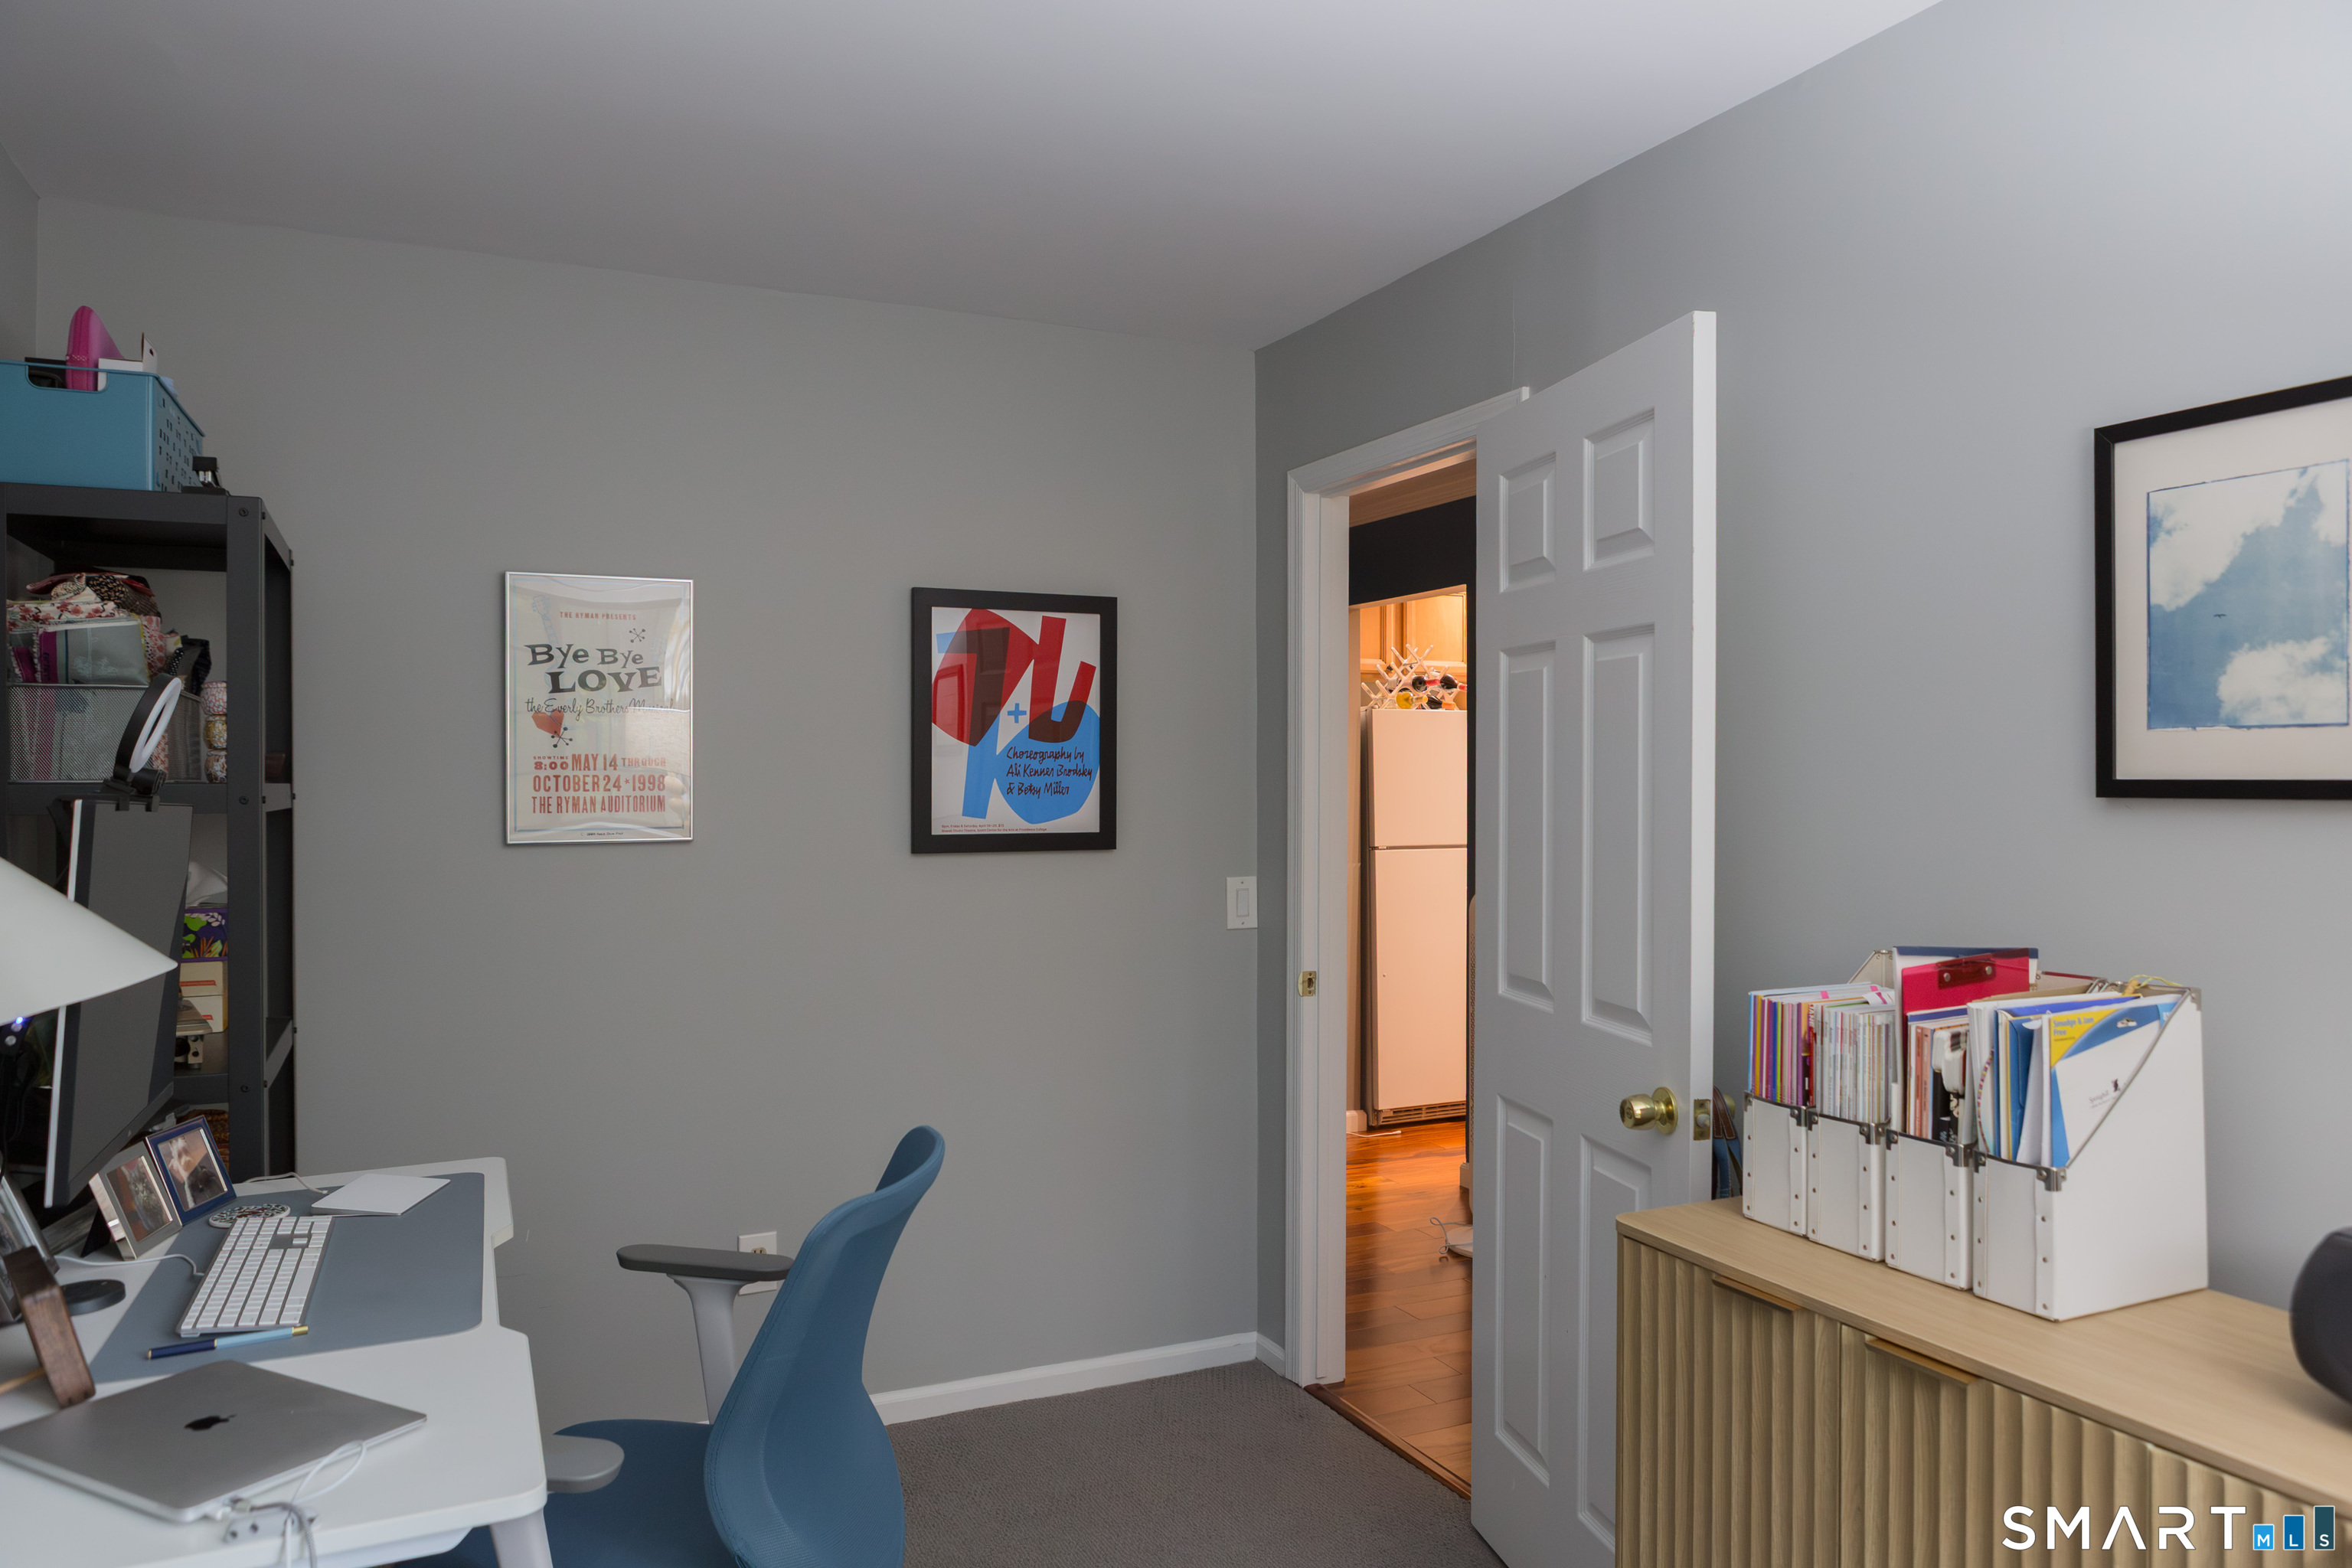
Home office with a desk, blue chair, gray walls, and an open door to the kitchen.
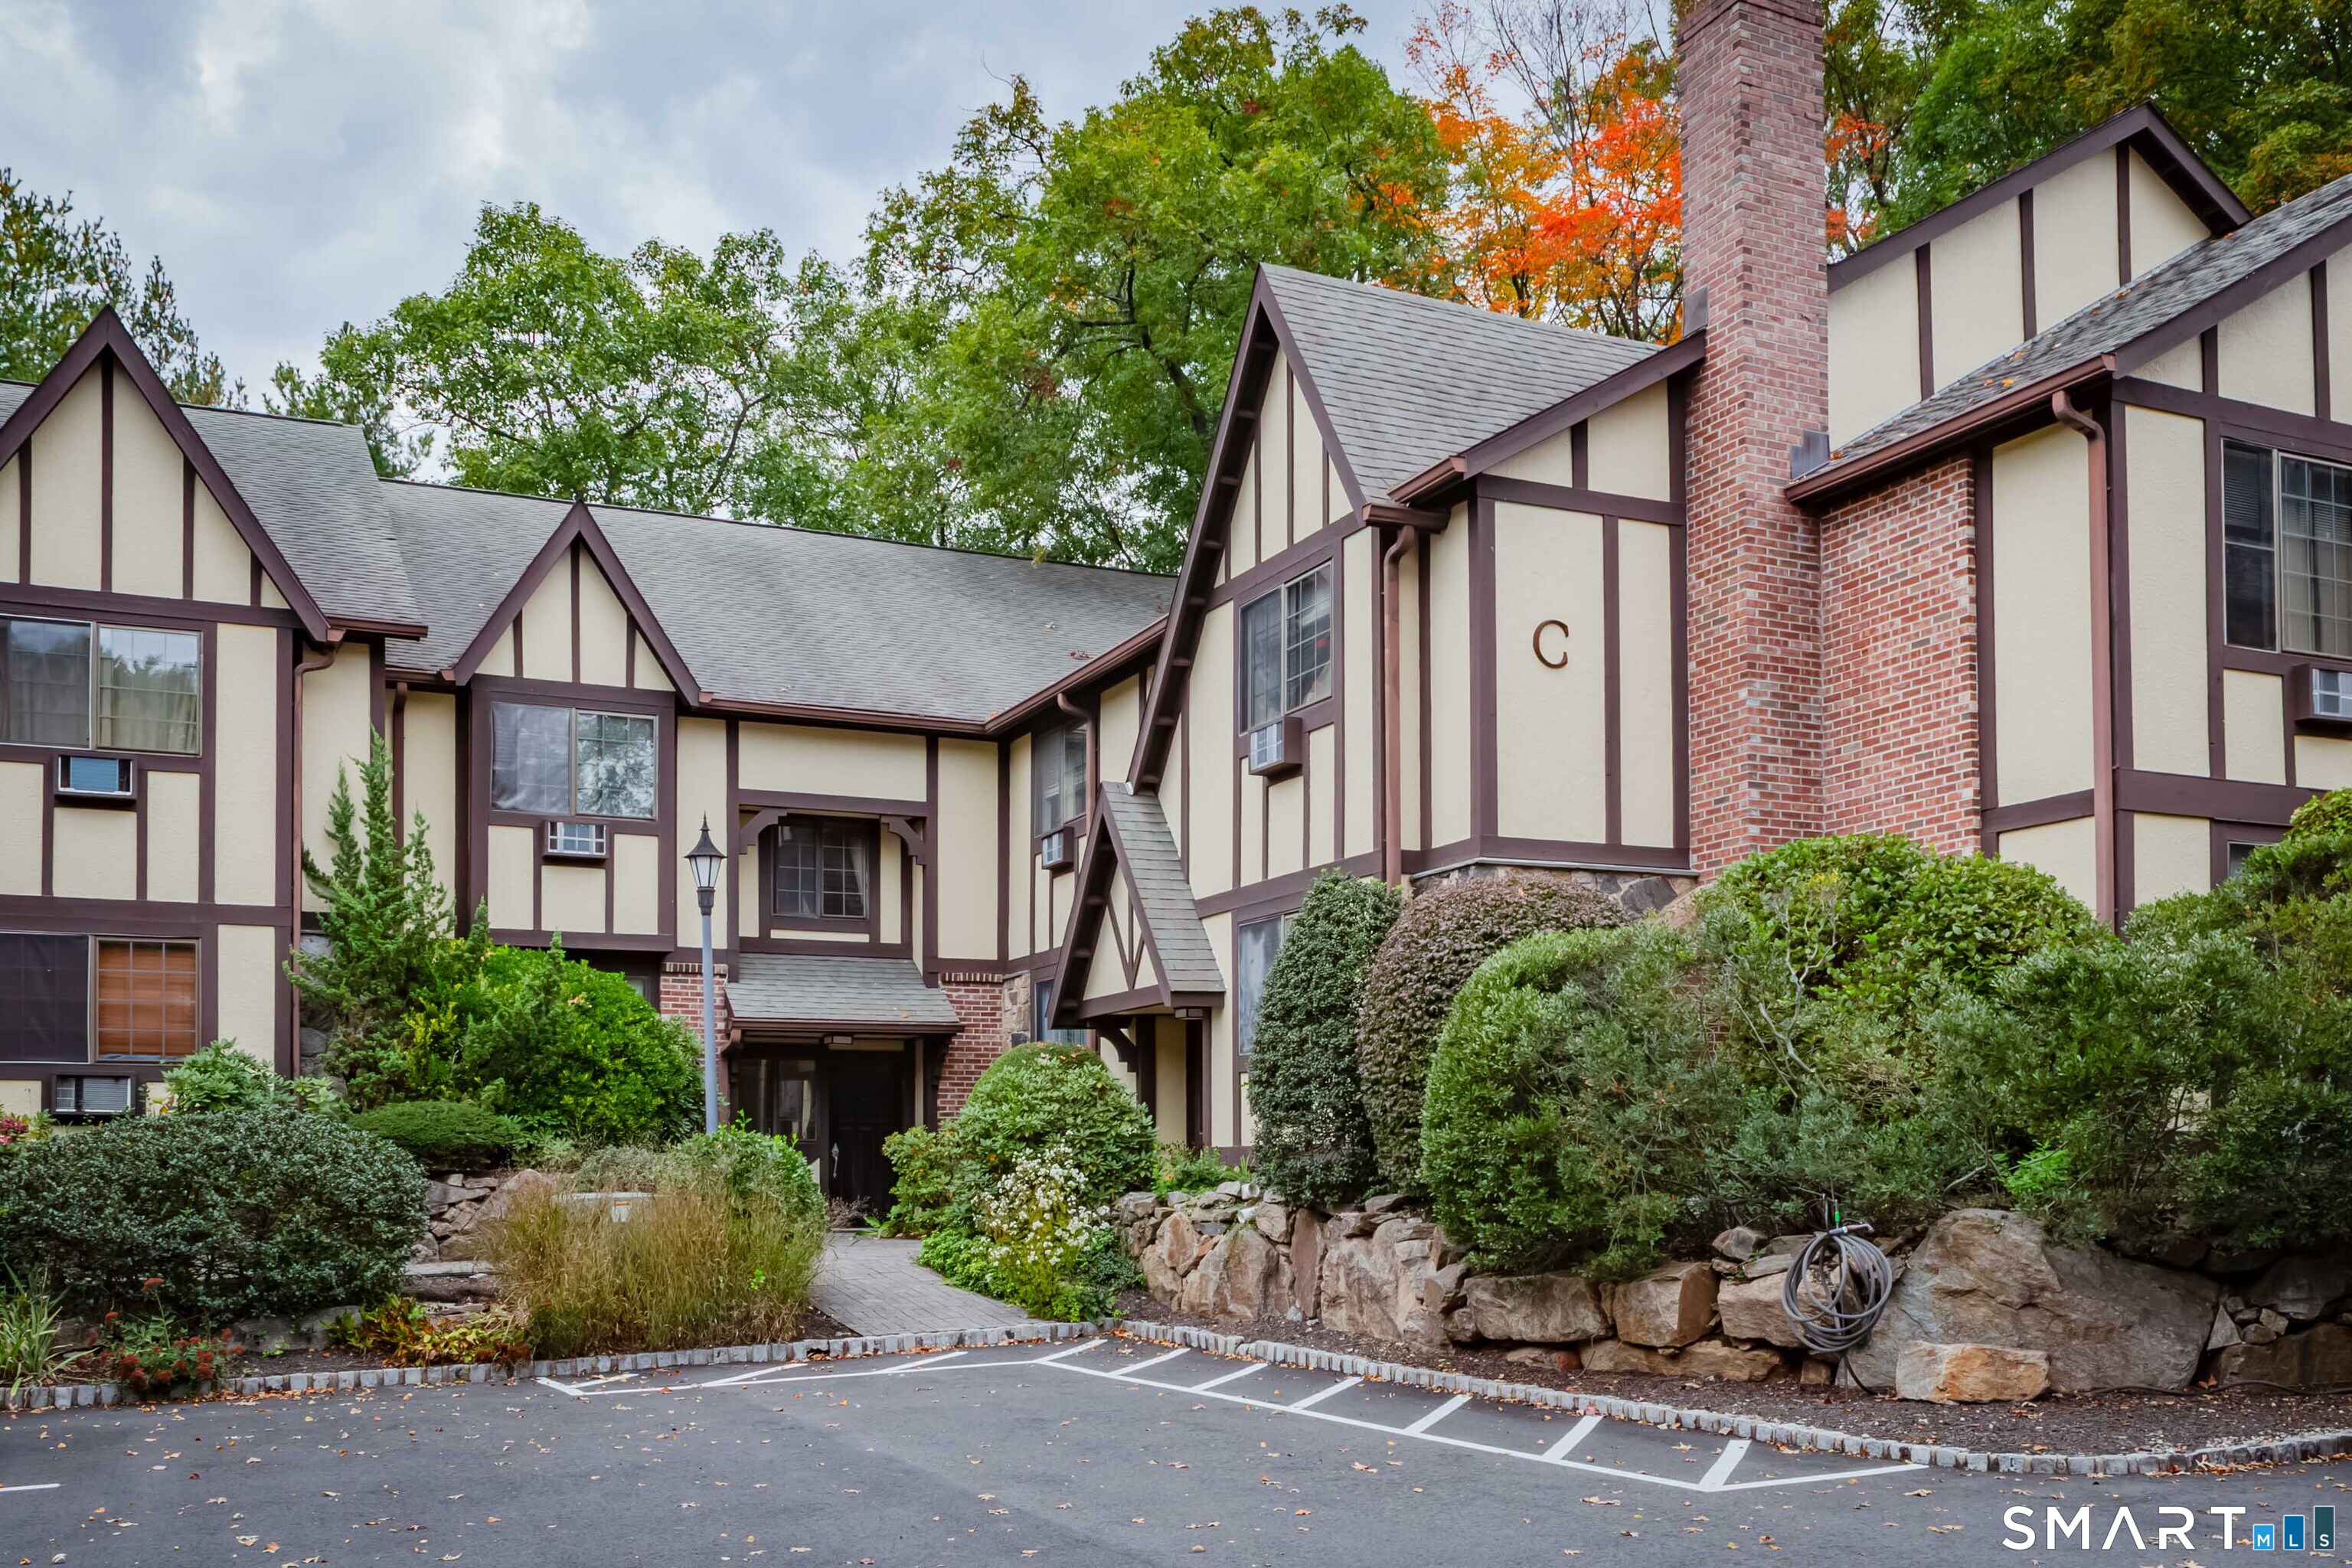
Tudor-style condominium building with a brick chimney, landscaped entrance, and marked parking spaces.
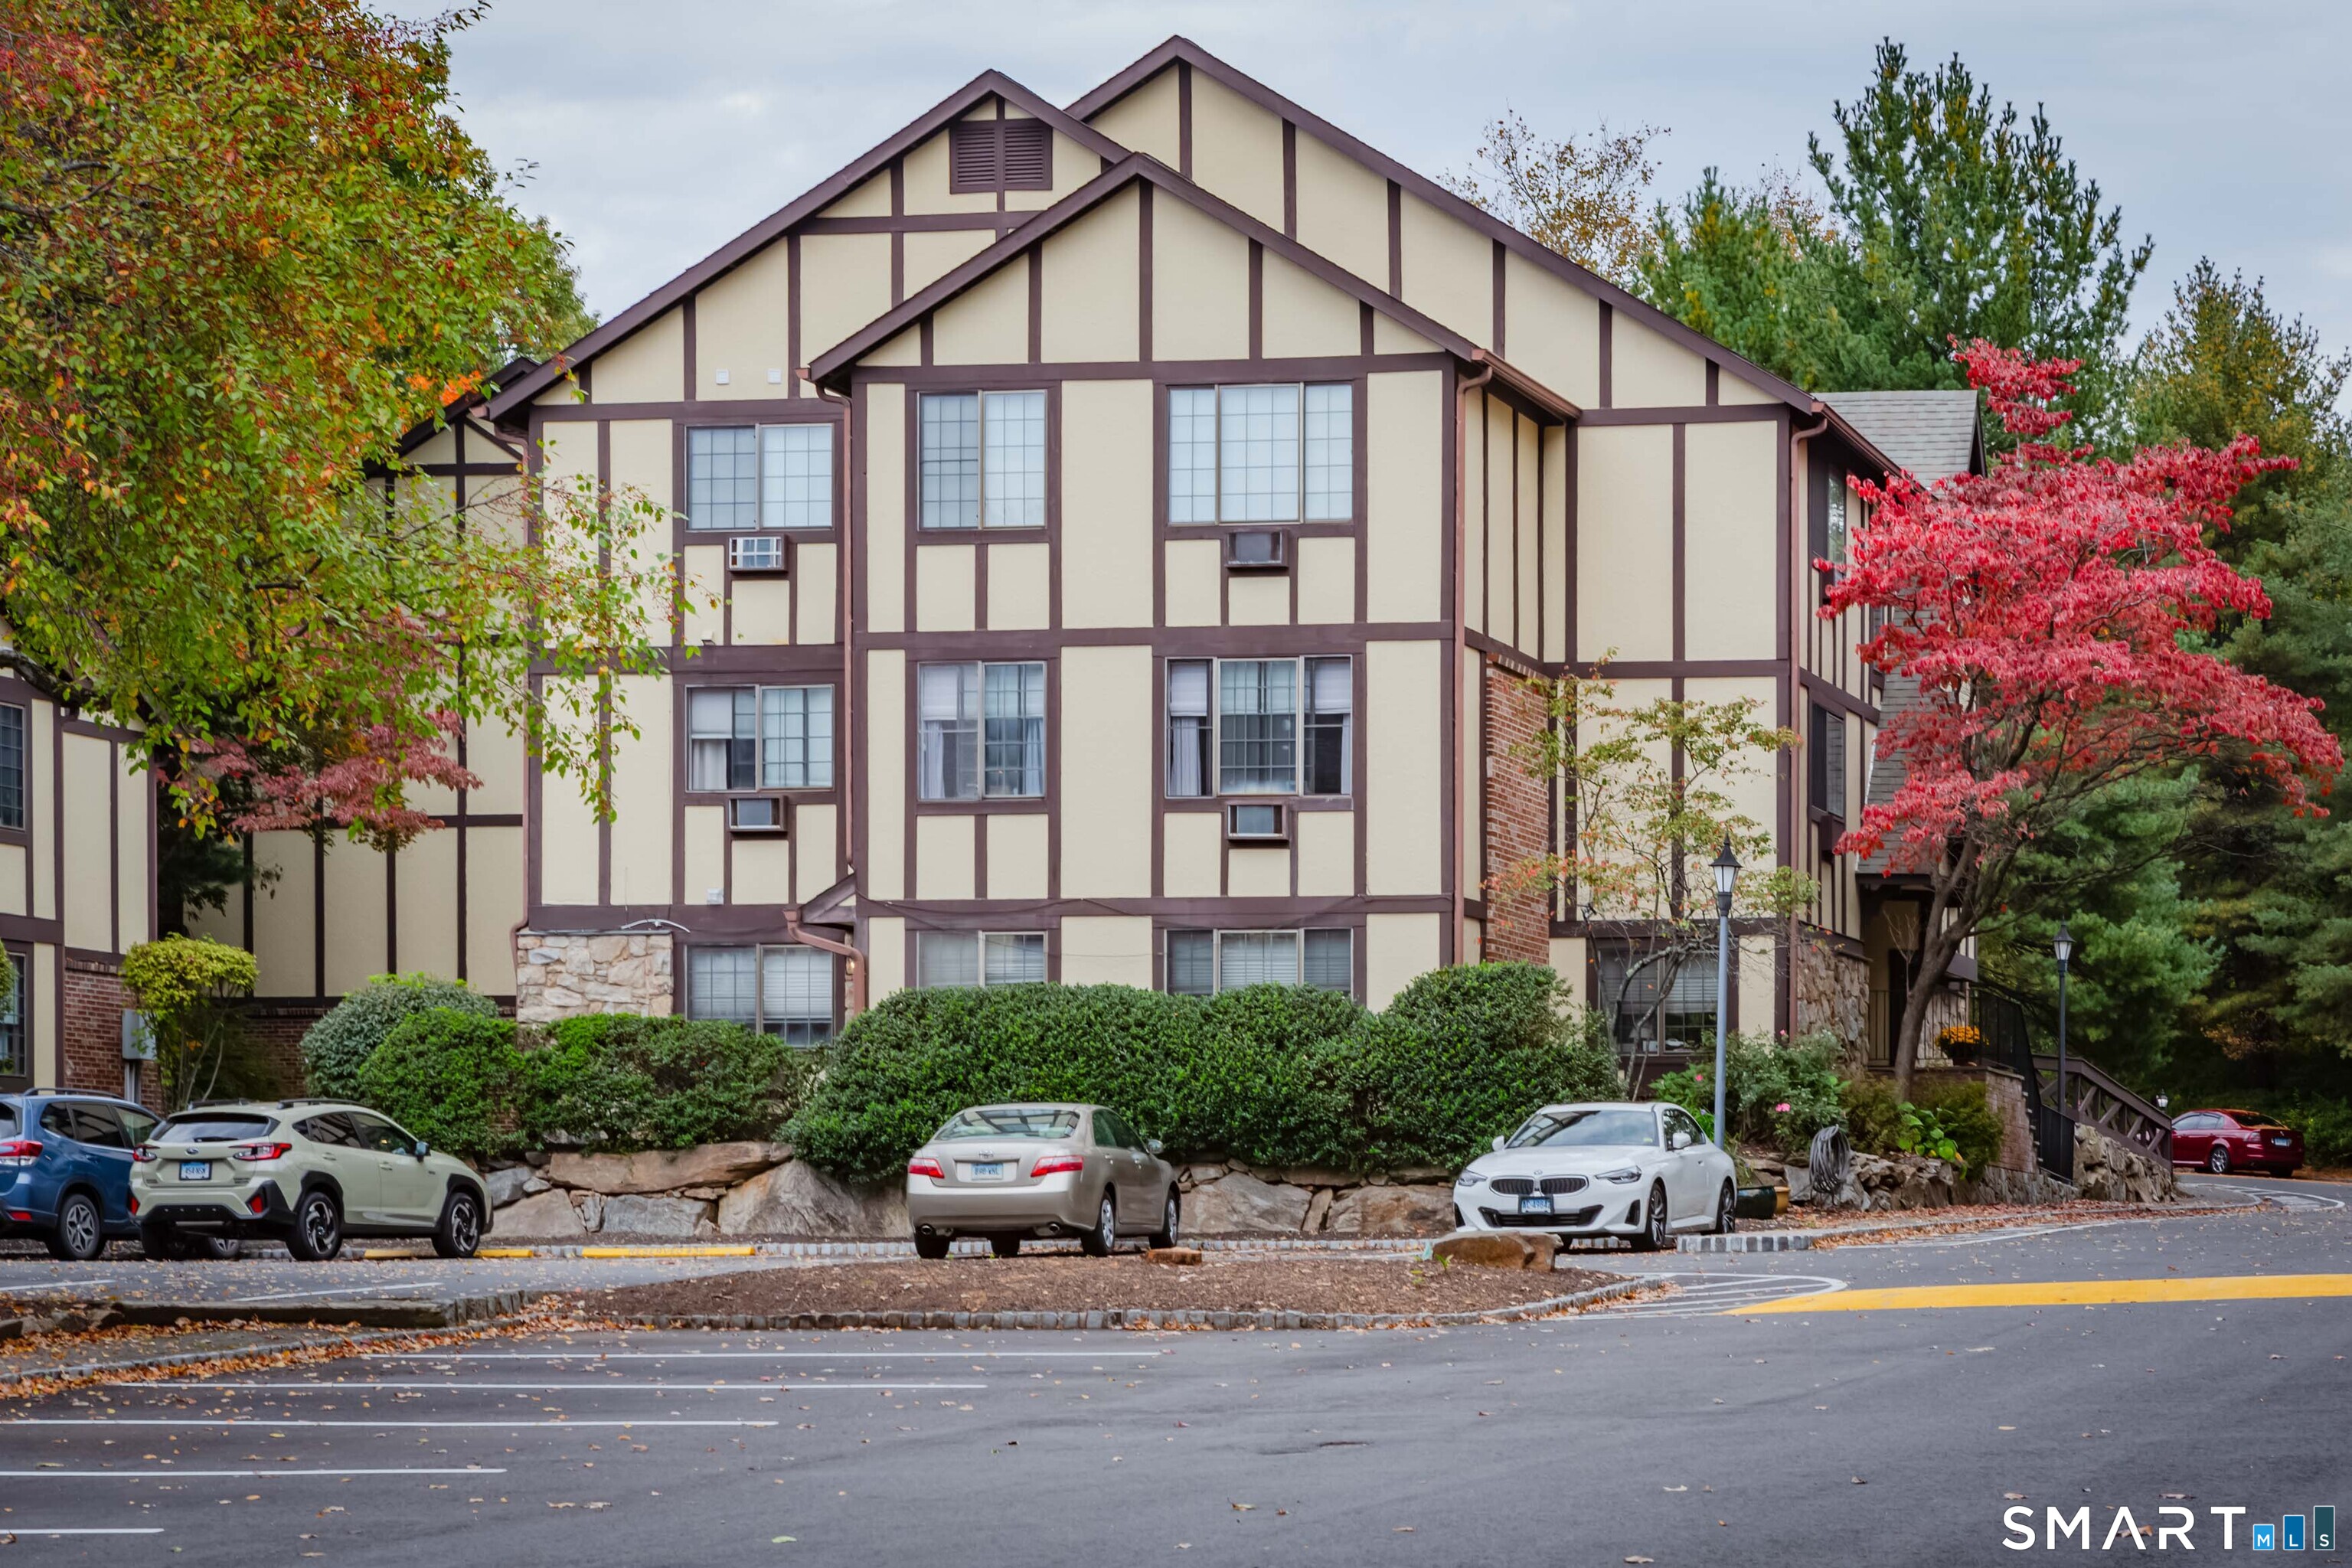
Tudor-style condominium building with parked cars and autumn trees.
Rolling Ridge community entrance sign amid autumn landscaping and stone walls.
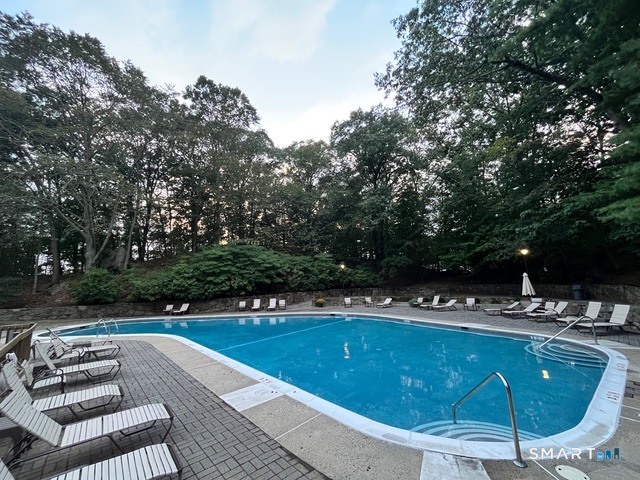
Outdoor swimming pool surrounded by lounge chairs and mature trees.
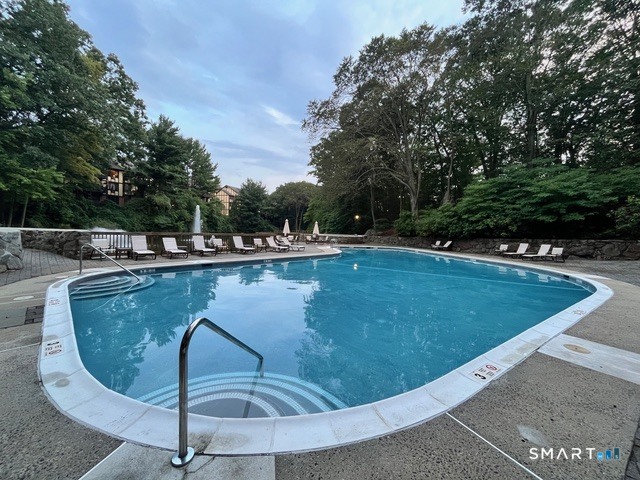
Swimming pool with curved steps, metal handrail, and surrounding lounge chairs beneath trees.
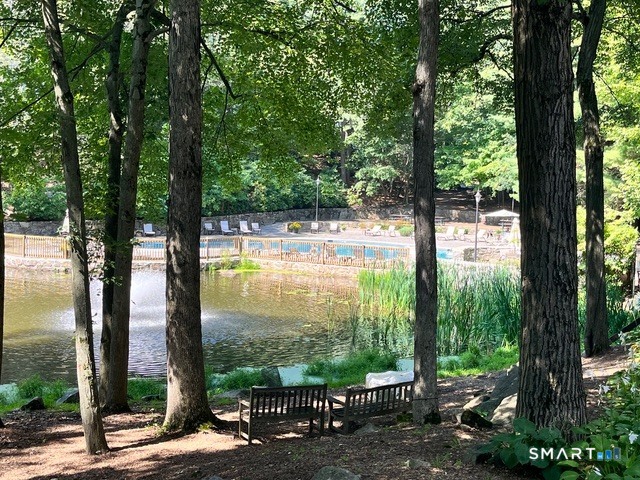
Swimming pool and lounge chairs beyond a wooded pond, viewed from shaded benches.
Pond reflecting colorful autumn trees beneath an overhanging canopy.
SEE ALL PHOTOS
Tudor-style condominium building with landscaped entrance and a prominent C on the facade.
Townhouse entrance with timber trim, brick and stone accents, and landscaped walkway.
Furnished living room with a gray sectional, wall-length bookshelves, and a large curtained window.
Living room with a blue sectional, wall-to-wall bookshelves, and a geometric rug.
Furnished living room with a sectional sofa, full bookshelves, and a dining area by the window.
Furnished living room with a blue accent wall, gallery art, and an adjoining dining area.
Living room with a large curtained window, sectional sofa, and television on a wooden console.
Kitchen with light wood cabinets, granite counters, and a dining table by the window.
Kitchen with honey-toned cabinetry, granite counters, and a tiled backsplash.
Kitchen and dining area with honey-colored cabinets, granite counters, and a framed rabbit print.
Kitchen with honey-colored cabinetry, granite counters, stainless sink, and hardwood flooring.
Kitchen with honey-colored cabinets, granite counters, white appliances, and dark wood flooring.
Covered patio with a stone wall, metal seating, and a wooded view.
Furnished living and dining area with a gray sofa, wooden table, pendant lights, and plant-filled shelving.
Bathroom with vivid red walls, a white paneled door, and patterned tile flooring.
Bathroom with vivid red walls, a white vanity and toilet, and a dark patterned tile floor.
Furnished bedroom with a patterned bedspread, teal walls, and a round mirror above a wooden dresser.
Bedroom with a wood bed frame, aqua walls, patterned bedding, and a large window with curtains.
Bedroom with a patterned bedspread, teal walls, and a window with patterned curtains.
Home office with a large divided-light window, blue chair, and built-in storage desk.
Home office with a large window, patterned curtains, and a light blue chair.
Home office with a desk, blue chair, gray walls, and an open door to the kitchen.
Tudor-style condominium building with a brick chimney, landscaped entrance, and marked parking spaces.
Tudor-style condominium building with parked cars and autumn trees.
Rolling Ridge community entrance sign amid autumn landscaping and stone walls.
Outdoor swimming pool surrounded by lounge chairs and mature trees.
Swimming pool with curved steps, metal handrail, and surrounding lounge chairs beneath trees.
Swimming pool and lounge chairs beyond a wooded pond, viewed from shaded benches.
Pond reflecting colorful autumn trees beneath an overhanging canopy.
For Sale

50 Aiken Street Unit: 481

50 Aiken Street Unit: 481, Norwalk, CT 06851

$405,000
Put on a record. Settle in. Enjoy the views and let the green space work its magic. Unit 481 is moody in the best way. This first-floor corner unit brings the outside in, with big windows framing the treed courtyard from nearly every room. The whole place feels like a deep breath. Warm wood floors run from the entry foyer through the living room and into the dining area. There is real room to spread out and relax. The galley kitchen pairs solid maple cabinetry with granite counters and recessed lighting. Step out to the patio for coffee under the canopy. The bedroom suite is a true retreat, with two double closets and private full bath. The bonus room does double duty for guests or a home office. There's a powder room off the hall and laundry in the unit. The updates are done: new air conditioners (2025), filtered drinking water (2025), a new oven (2023) and a washer/dryer (2021). Heat and hot water are included in the common charges. Your January self will thank you. One vehicle per driver + 2 guest passes. Reserved spaces are available if medically required. Rolling Ridge is a beautifully maintained Tudor-style complex. Summer means pool days. The rest of the year brings platform tennis and the dog park. A private storage unit in Building J is included, and fiber-optic internet is available. Tucked away, yet minutes from the Merritt, I-95 and Route 7. Beautifully maintained, move right in end enjoy. Easy livin', zen vibes.

1
bed

2
baths

1,016 Sq.Ft. LIVING AREA

Virginia Klein

Virginia Klein

Carrie Klein Perkins

Carrie Klein Perkins

Features & Amenities

Interior

  • total bedrooms1
  • Total bathrooms2
  • full bathroom1
  • half bathroom1
  • Laundry room Main Level
  • APPLIANCES Electric Range, Microwave, Refrigerator, Dishwasher, Washer, Dryer
  • other interior Features Cable - Pre-wired

Area & Lot

  • Status For Sale
  • Living Area1,016 Sq.Ft.
  • Total Area1,016 Sq.Ft.
  • MLS® ID24218836
  • TypeCondo
  • YEAR BUILT1979
  • NeighborhoodNorwalk / Rowayton
  • Architecture StylesRanch
  • Water FrontageBeach Rights
  • Elementary SchoolSilvermine
  • Middle SchoolWest Rocks
  • High SchoolNorwalk

Exterior

  • STORIES1
  • water SourcePublic Water Connected
  • PoolPool House, Safety Fence, In Ground Pool
  • lot featuresTreed, Level Lot
  • parkingPaved, Parking Lot, Unassigned Parking
  • HEAT TYPEHot Water
  • AIR CONDITIONINGWall Unit
  • sewerPublic Sewer Connected
  • HOA AmenitiesPool, Tennis Courts
  • other exterior FeaturesPatio

Financial

  • Sales Price$405,000
  • Real Estate Tax $5,299/yr
  • HOA $585/mo
  • Zoning C
Townhouse entrance with timber trim, brick and stone accents, and landscaped walkway.

Schedule a Showing

We would love to show you our beautiful property. Please select your preferred date and time below. An agent will be in touch shortly to confirm your appointment.

Schedule a Showing

We would love to show you our beautiful property. Please select your preferred date and time below. An agent will be in touch shortly to confirm your appointment.

Thank you for your interest in 50 Aiken Street Unit: 481, Norwalk, CT 06851. We are reviewing your request and will be in touch shortly!

Mortgage Calculator

Estimate your monthly mortgage payment, including the principal and interest, property taxes, and HOA. Adjust the values to generate a more accurate rate.

All estimates are provided for informational purposes only. Actual amounts may vary.
$0,000 Your Payment 20 15 65
$0,000 Your Payment

Norwalk / Rowayton

Explore

Work With Us

Whether you're buying, selling, or just getting curious about the market, we're here. Our clients get our full attention, local expertise, and a real estate experience worth talking about. Let's connect.

Follow Us on Instagram