30 Crested Ridge Court
SEE ALL PHOTOS
30 Crested Ridge Court
For Sale

30 Crested Ridge Court

30 Crested Ridge Court, Stratford, Connecticut 06614

$724,000
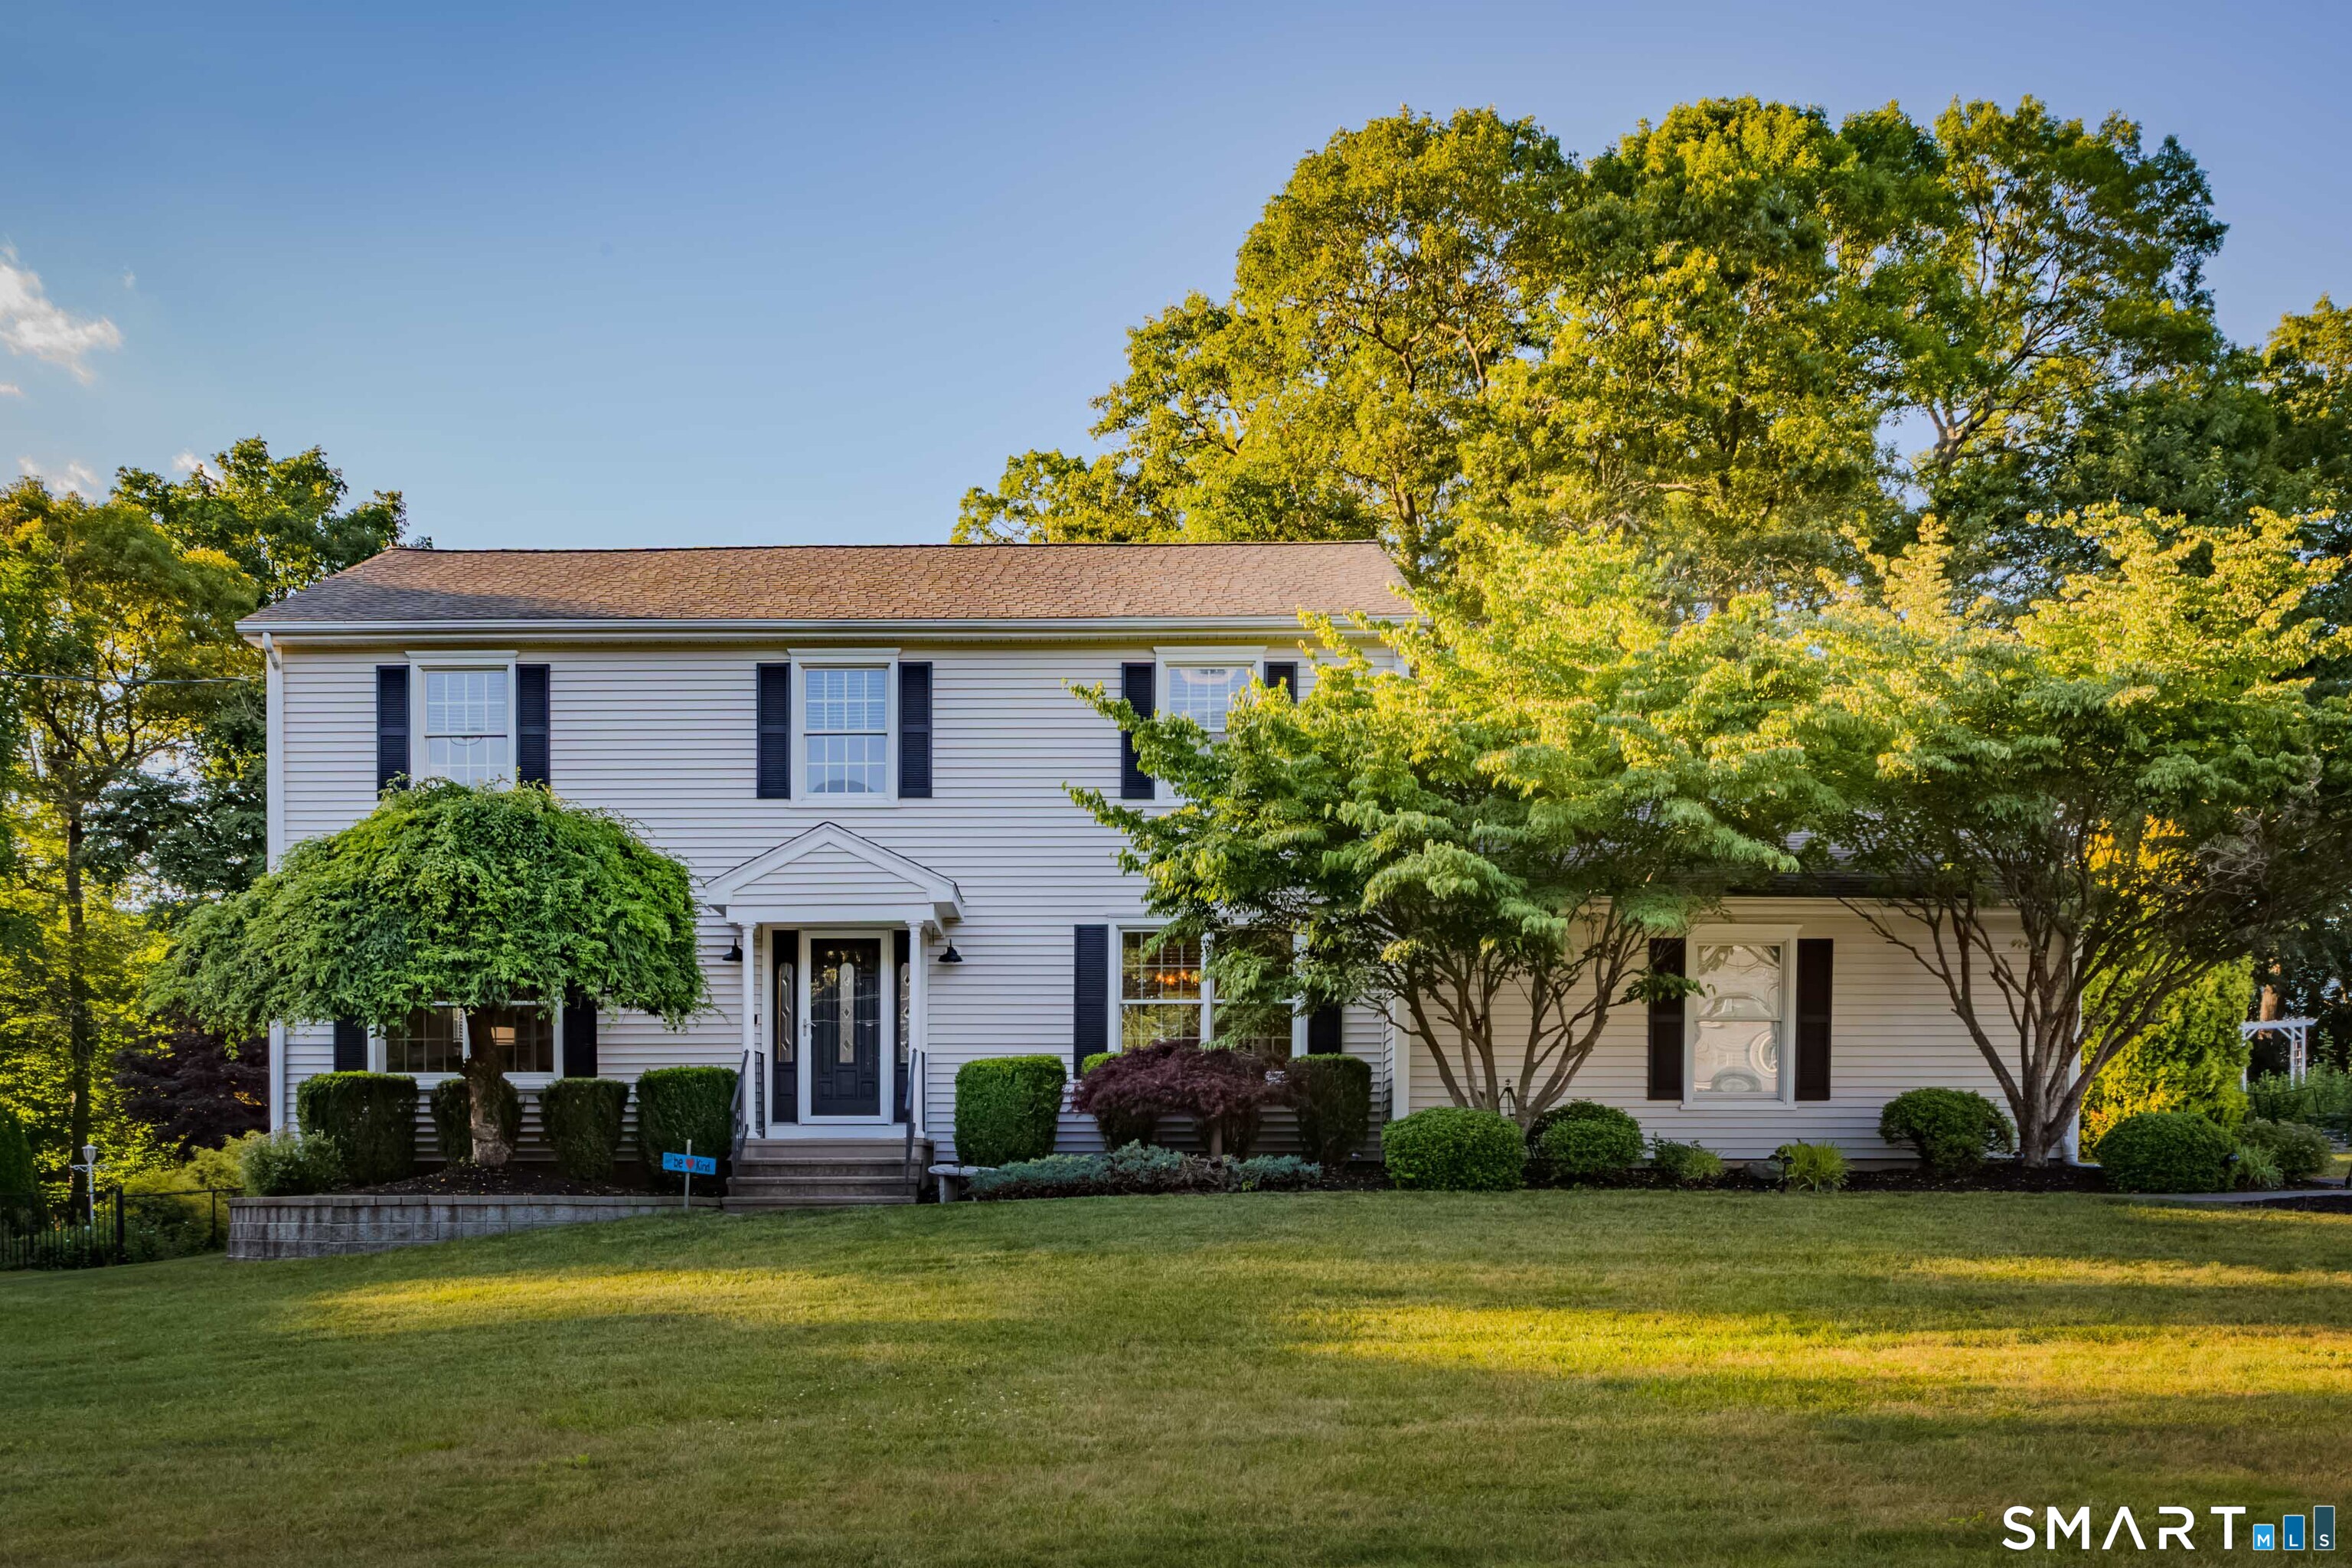
You feel it the moment you turn onto the cul-de-sac... this is the one you've been waiting for. Meticulously maintained and thoughtfully updated, this home feels current without losing its character. Tons of windows throughout, greenery visible from every room, and an open flow between kitchen, dining, and living spaces that makes the whole house breathe. The updated eat-in kitchen offers a casual breakfast area, granite counters, tile backsplash, and stainless appliances. The formal living and dining rooms host large gatherings with ease. Upstairs, the primary suite is a genuine retreat - vaulted ceilings, a spa-like bath, and a walk-in closet that actually delivers. Three additional bedrooms are generously sized with beautiful views. Full basement for storage, recreation, or future finished space. The deck offers outside dining plus a separate sitting area with a privacy screen. Off the deck there is a patio for grilling. The yard is layered with Japanese maples, ornamental conifers, flowering specimens, and mature shade trees across a gently rolling half-acre. Two-car garage with a high-speed EV charger. This is a home that has been cared for - and it shows in every room, every corner, every inch. Exceptional convenience and privacy - read on for everything this location has to offer.

4
beds

3
baths

2,222 Sq.Ft. LIVING AREA

0.48 Acres lot

Carrie Klein Perkins

Carrie Klein Perkins

Virginia Klein

Virginia Klein

Features & Amenities

Interior

  • total bedrooms4
  • Total bathrooms3
  • full bathrooms2
  • half bathroom1
  • Laundry room Upper Level
  • APPLIANCES Oven/Range, Refrigerator, Dishwasher, Disposal, Washer, Dryer
  • other interior Features Auto Garage Door Opener, Cable - Pre-wired, Security System

Area & Lot

  • Status For Sale
  • Living Area2,222 Sq.Ft.
  • Total Area2,222 Sq.Ft.
  • Lot Area0.48 Acres
  • MLS® ID24186175
  • TypeResidential
  • YEAR BUILT1990
  • Architecture StylesColonial
  • Water FrontageBeach Rights
  • Elementary SchoolChapel Street
  • Middle SchoolFlood
  • High SchoolBunnell

Exterior

  • Garage Space2.0
  • water SourcePublic Water Connected
  • roofAsphalt Shingle
  • lot featuresLevel Lot, Sloping Lot, On Cul-De-Sac
  • parkingUnder House Garage, Paved, Driveway
  • HEAT TYPEHot Air
  • AIR CONDITIONINGCentral Air
  • sewerPublic Sewer Connected
  • SubstructureConcrete
  • other exterior FeaturesGutters, Lighting, Patio

Financial

  • Sales Price$724,000
  • Real Estate Tax $11,683/yr
  • Zoning RS-2
image

Schedule a Showing

We would love to show you our beautiful property. Please select your preferred date and time below. An agent will be in touch shortly to confirm your appointment.

Schedule a Showing

We would love to show you our beautiful property. Please select your preferred date and time below. An agent will be in touch shortly to confirm your appointment.

Thank you for your interest in 30 Crested Ridge Court, Stratford, Connecticut 06614. We are reviewing your request and will be in touch shortly!

Mortgage Calculator

Estimate your monthly mortgage payment, including the principal and interest, property taxes, and HOA. Adjust the values to generate a more accurate rate.

All estimates are provided for informational purposes only. Actual amounts may vary.
$0,000 Your Payment 20 15 65
$0,000 Your Payment

Work With Us

Whether you're buying, selling, or just getting curious about the market, we're here. Our clients get our full attention, local expertise, and a real estate experience worth talking about. Let's connect.

Follow Us on Instagram