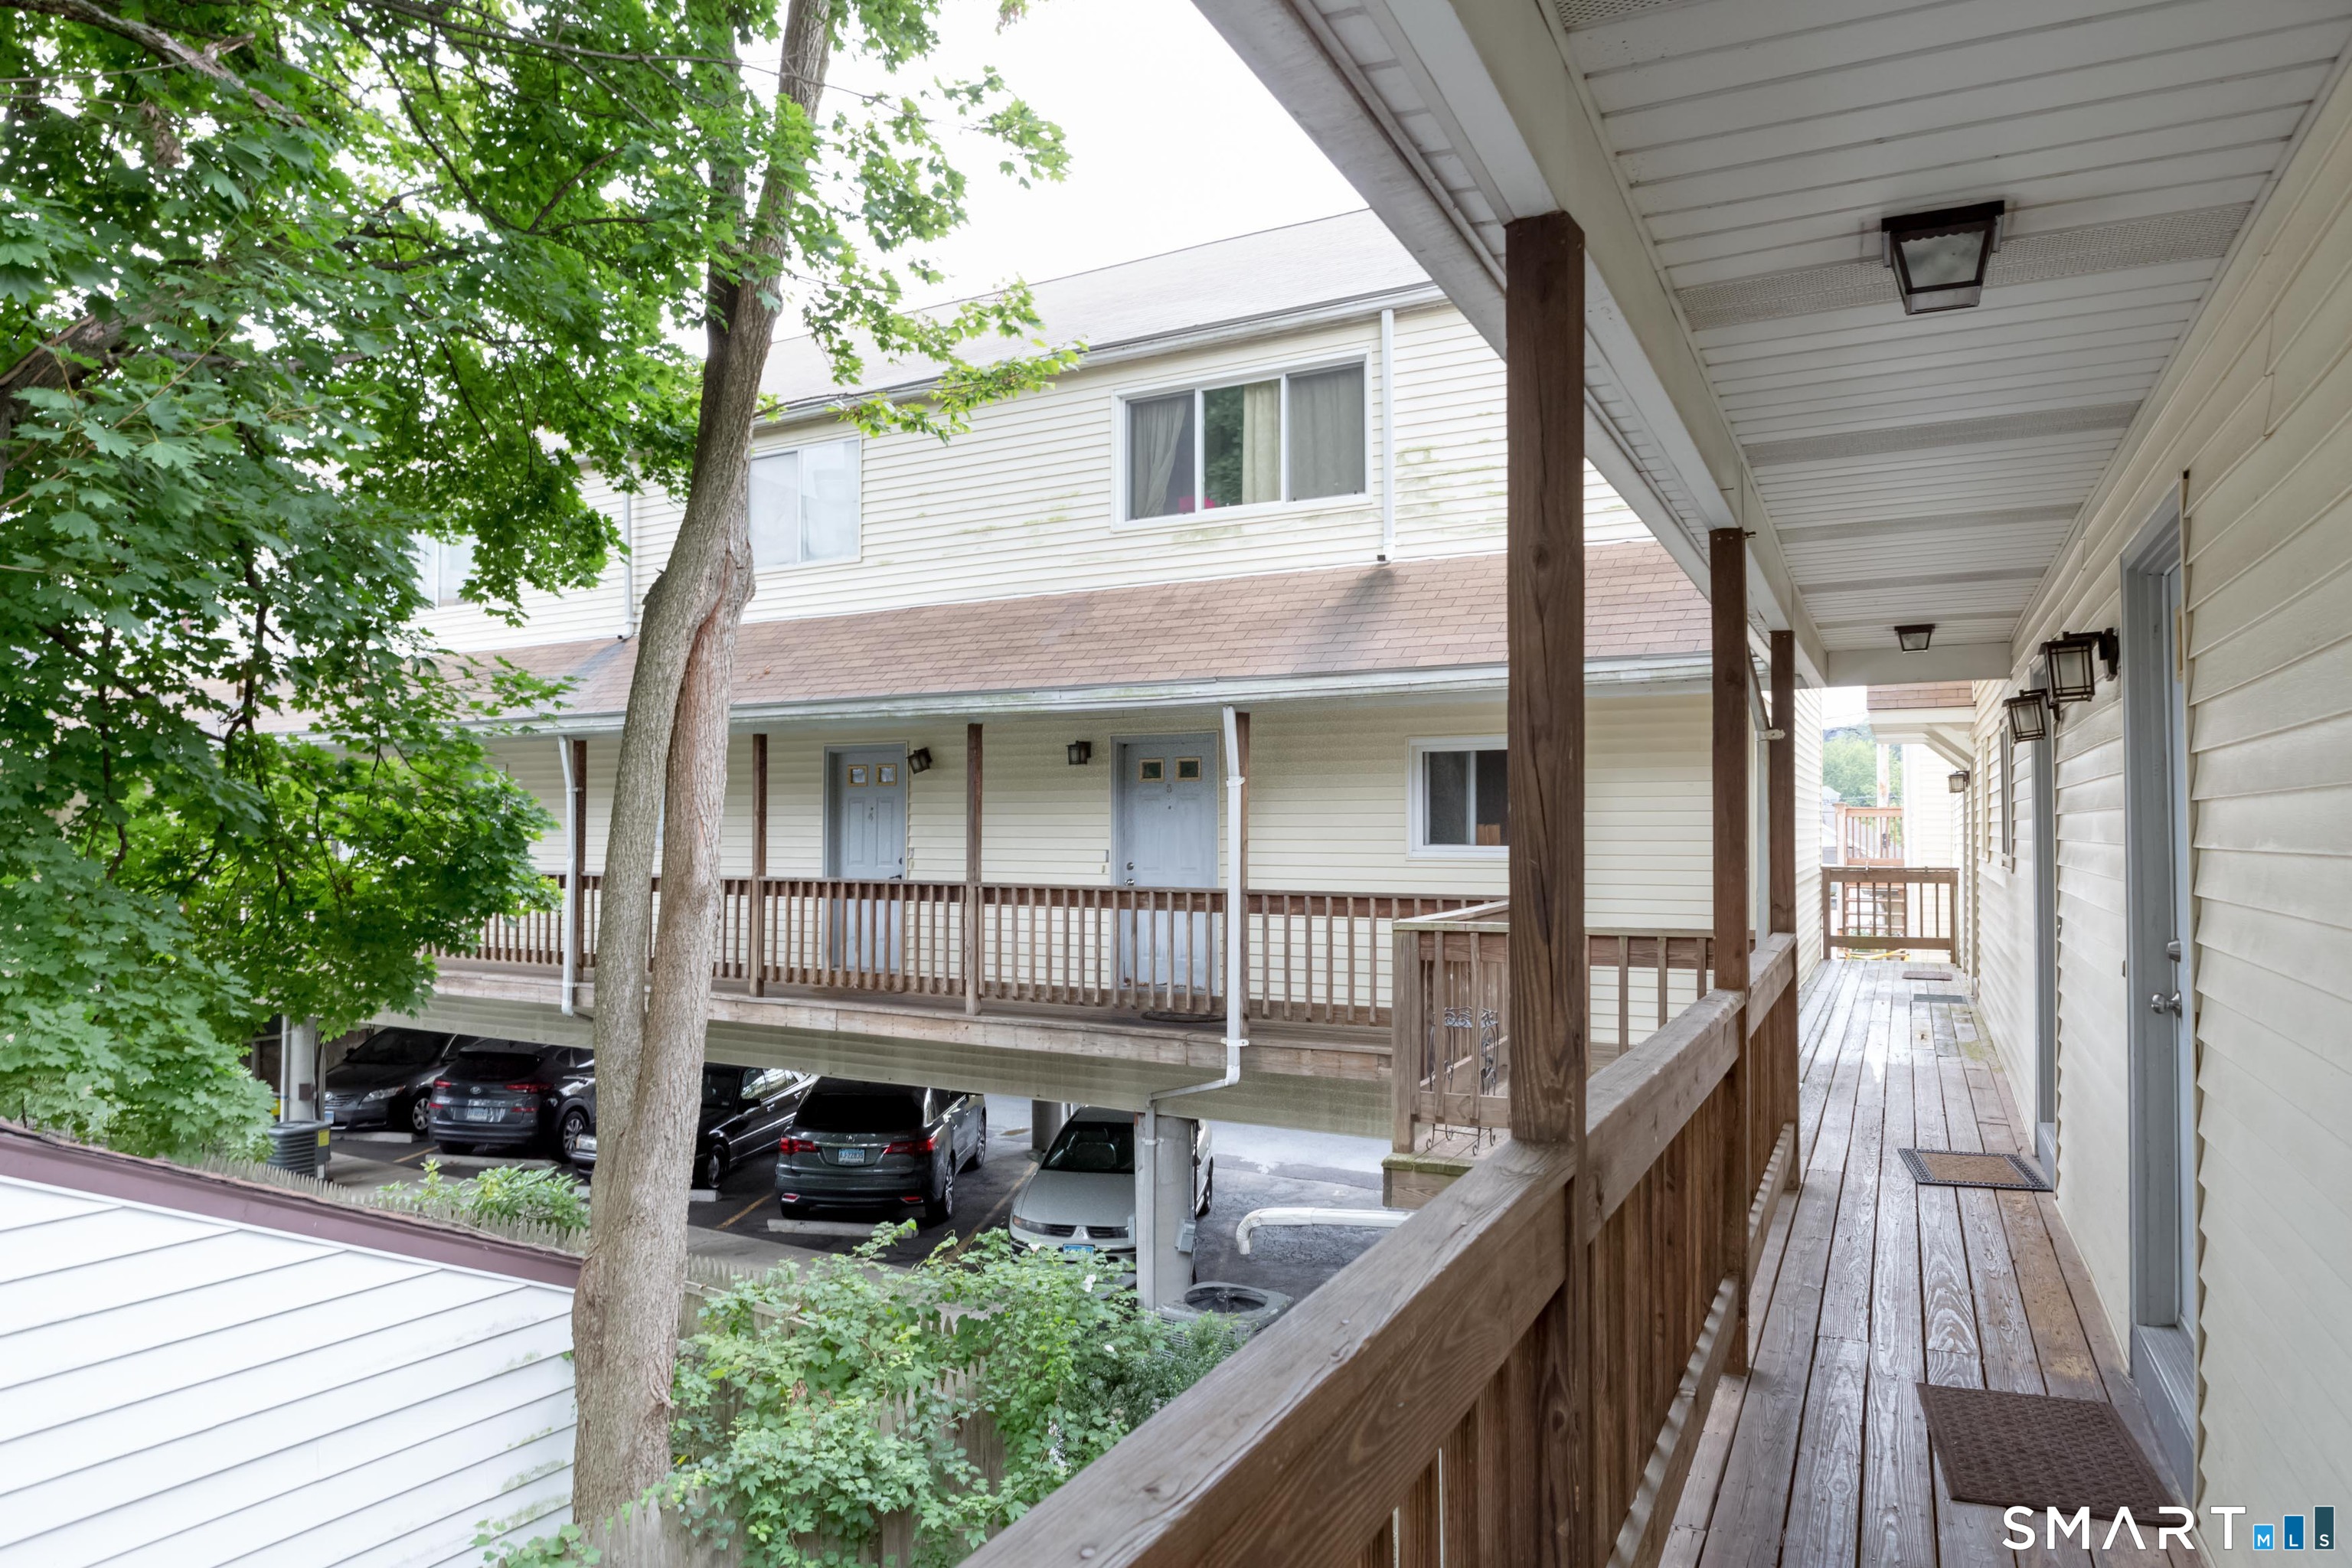
Residential building with a covered wooden walkway above under-building parking, shaded by leafy trees.
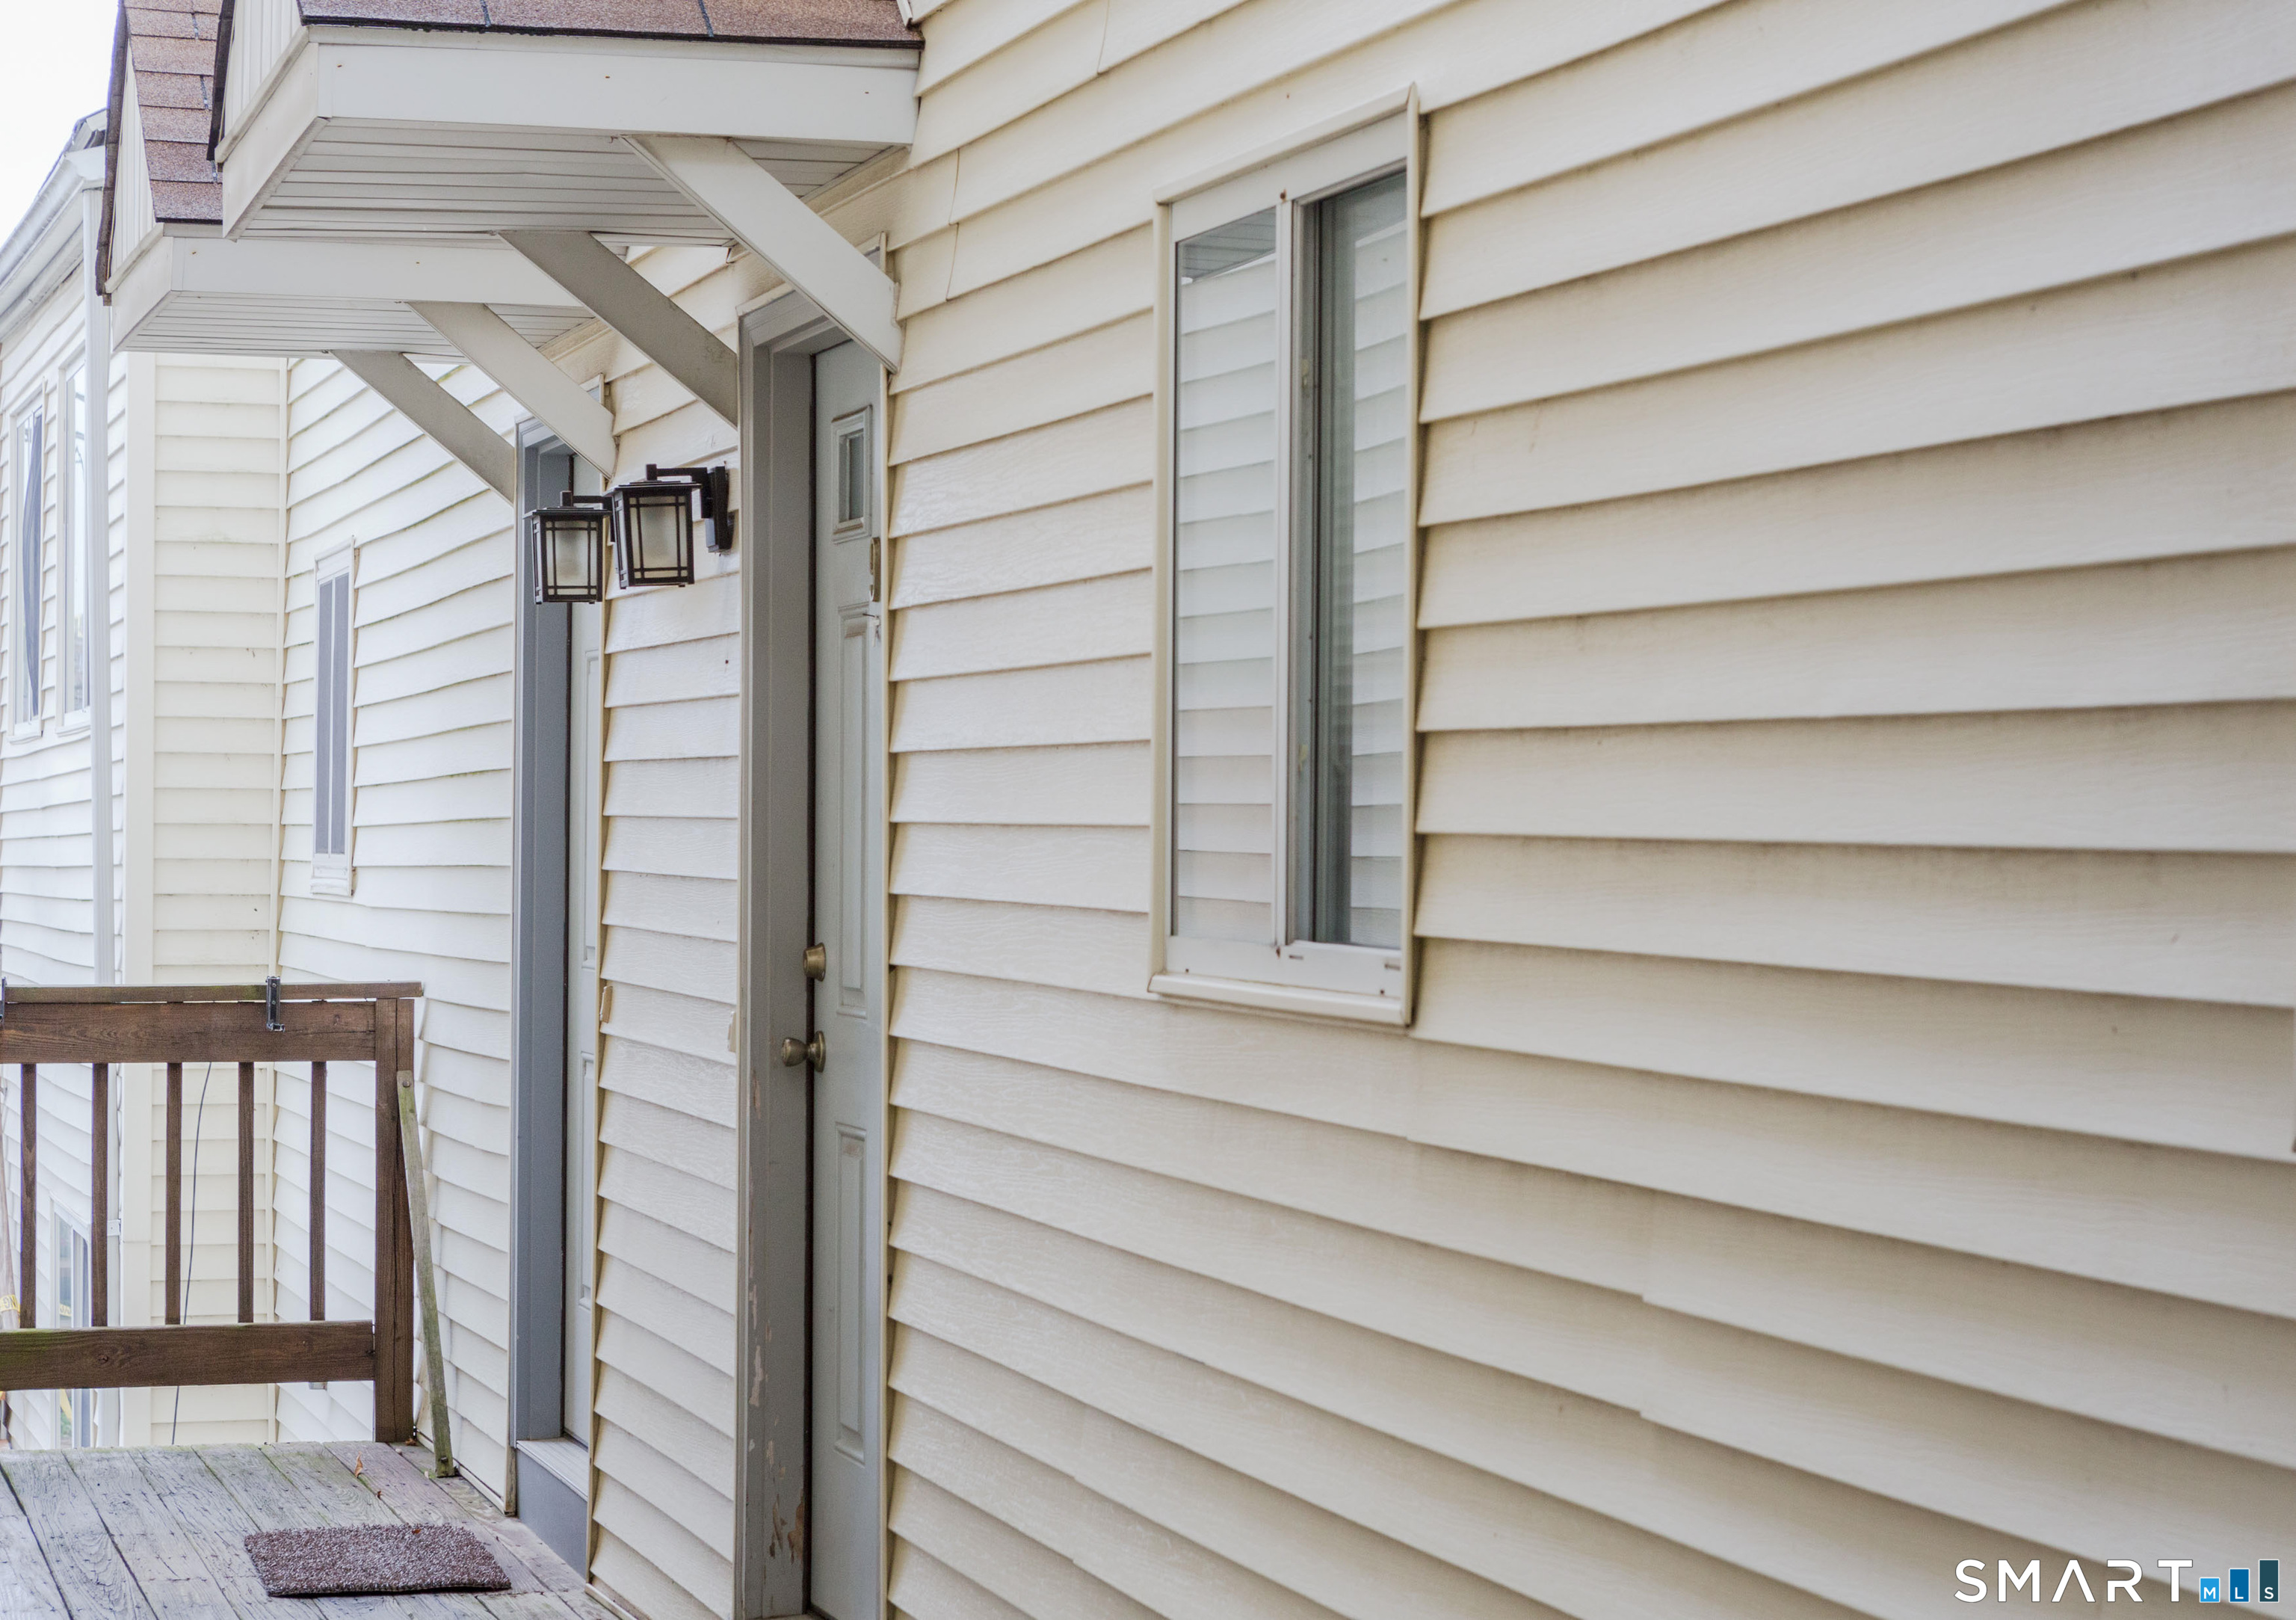
Home entrance with a gray door, white siding, and a small wooden porch.
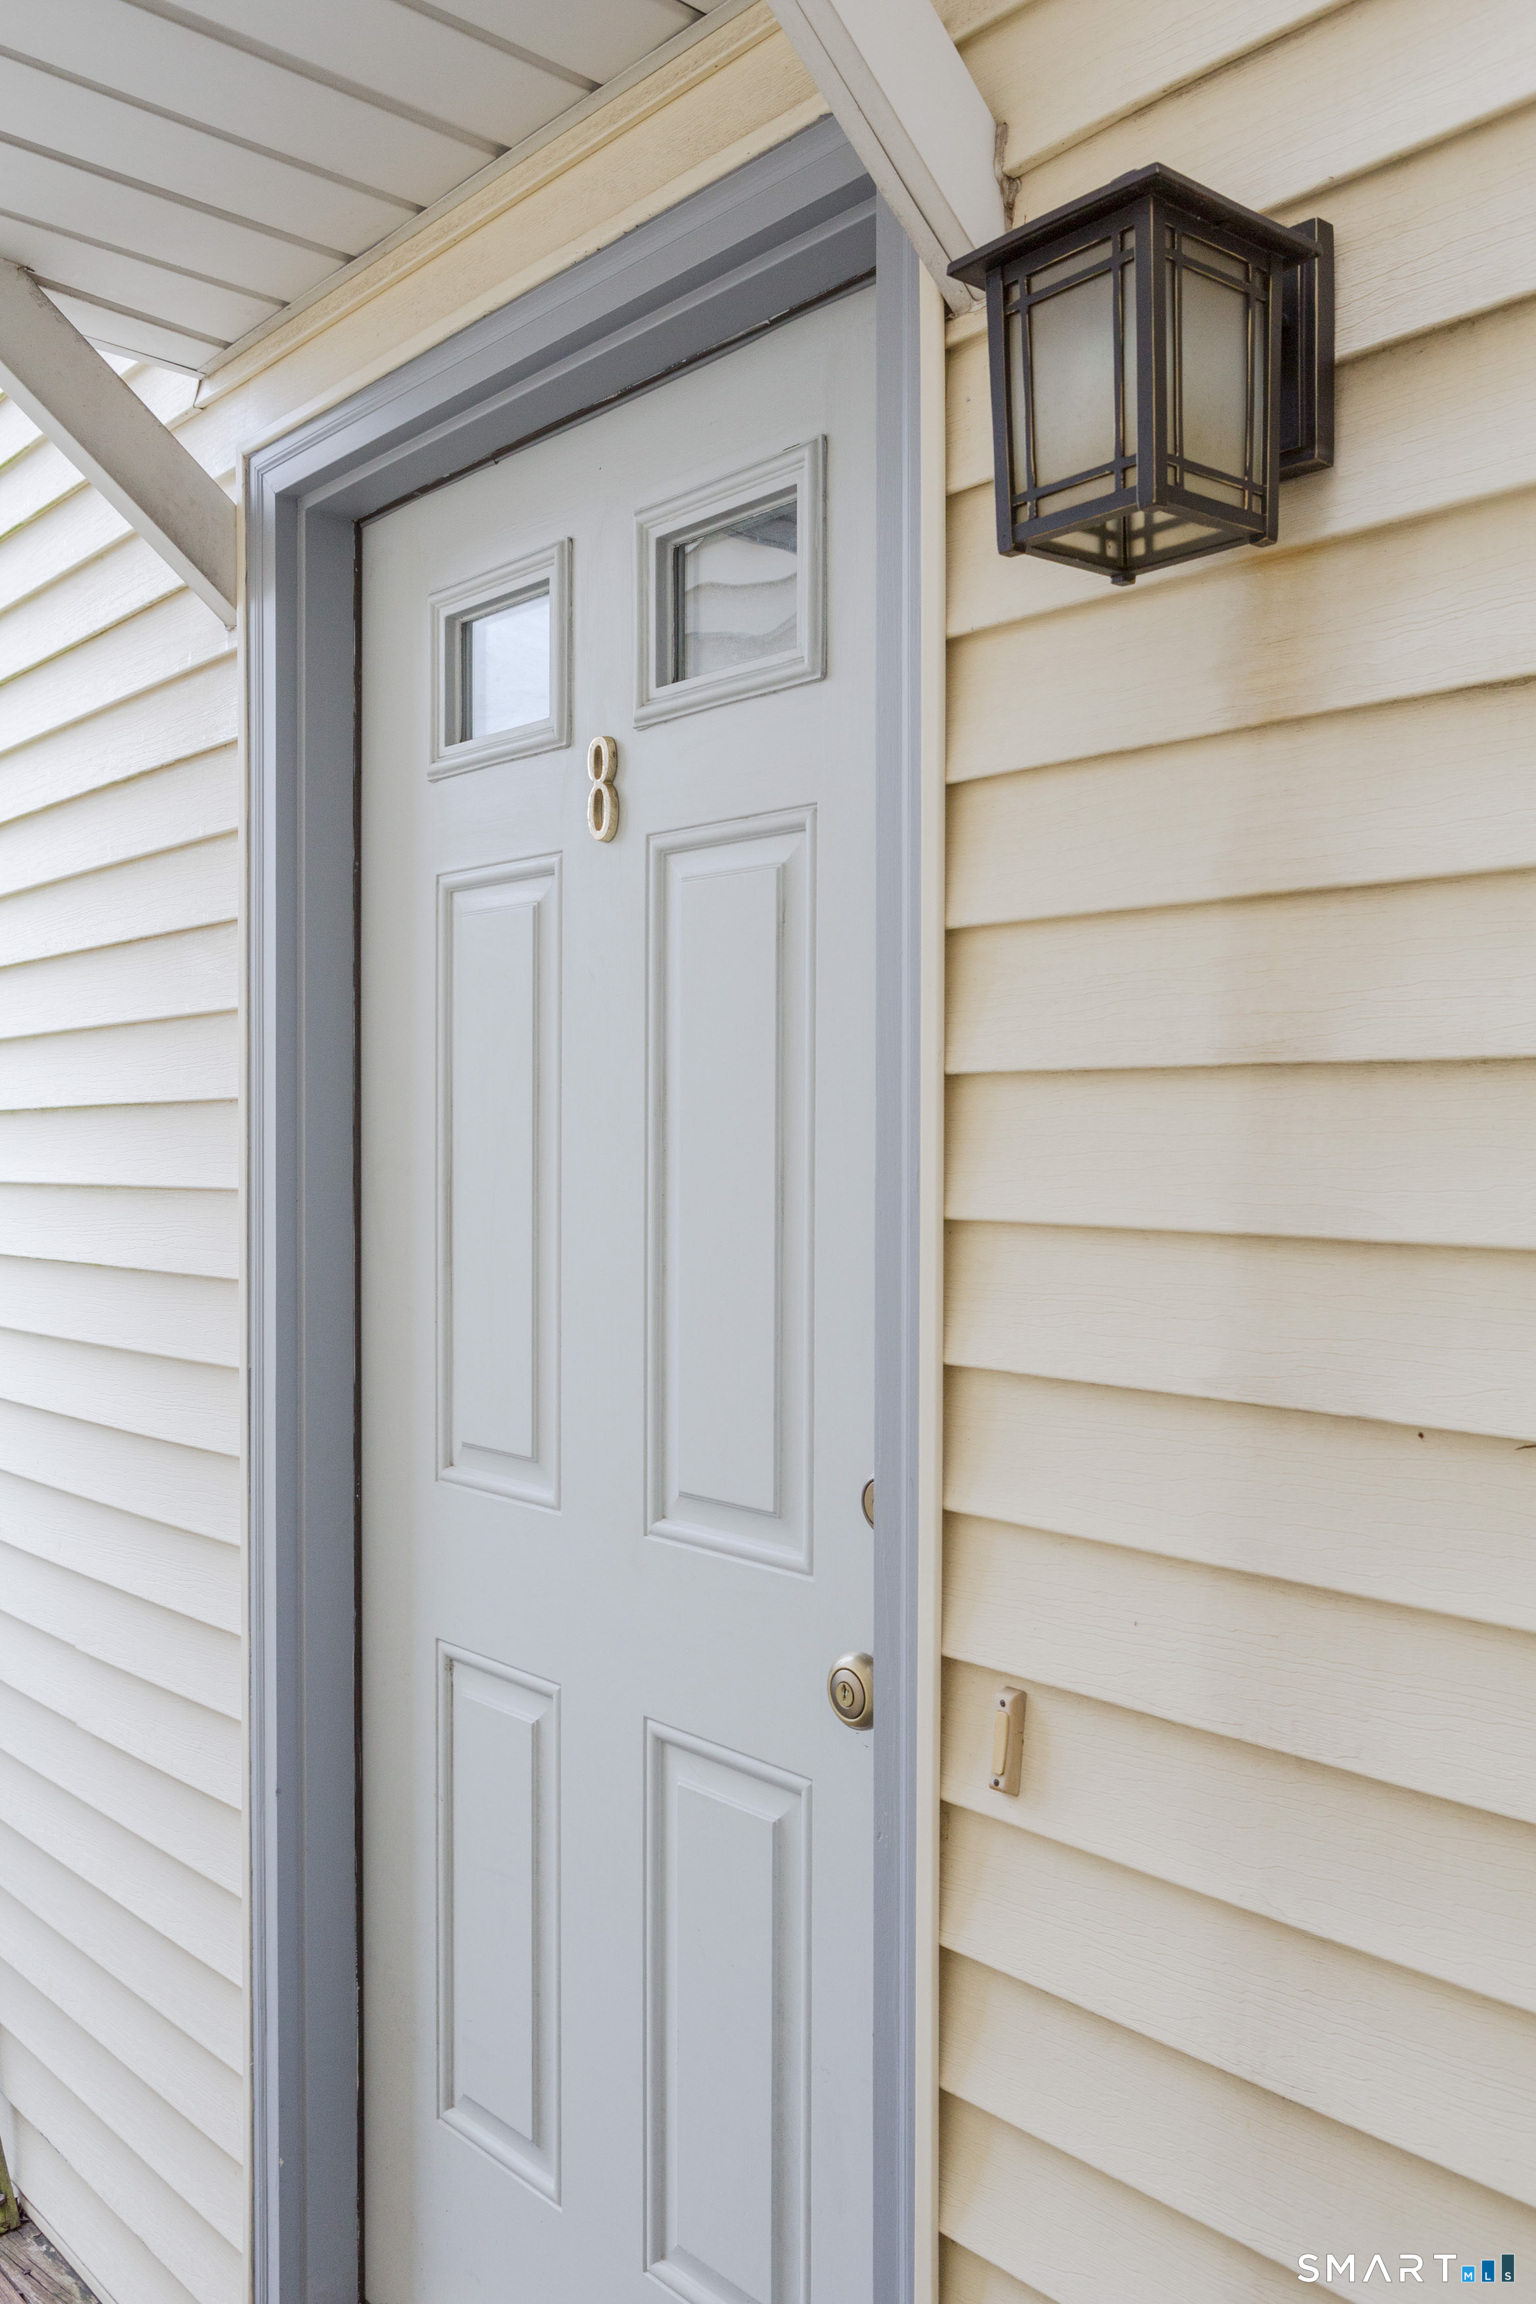
Unit 8 entrance with a white paneled door, pale siding, and black wall lantern.
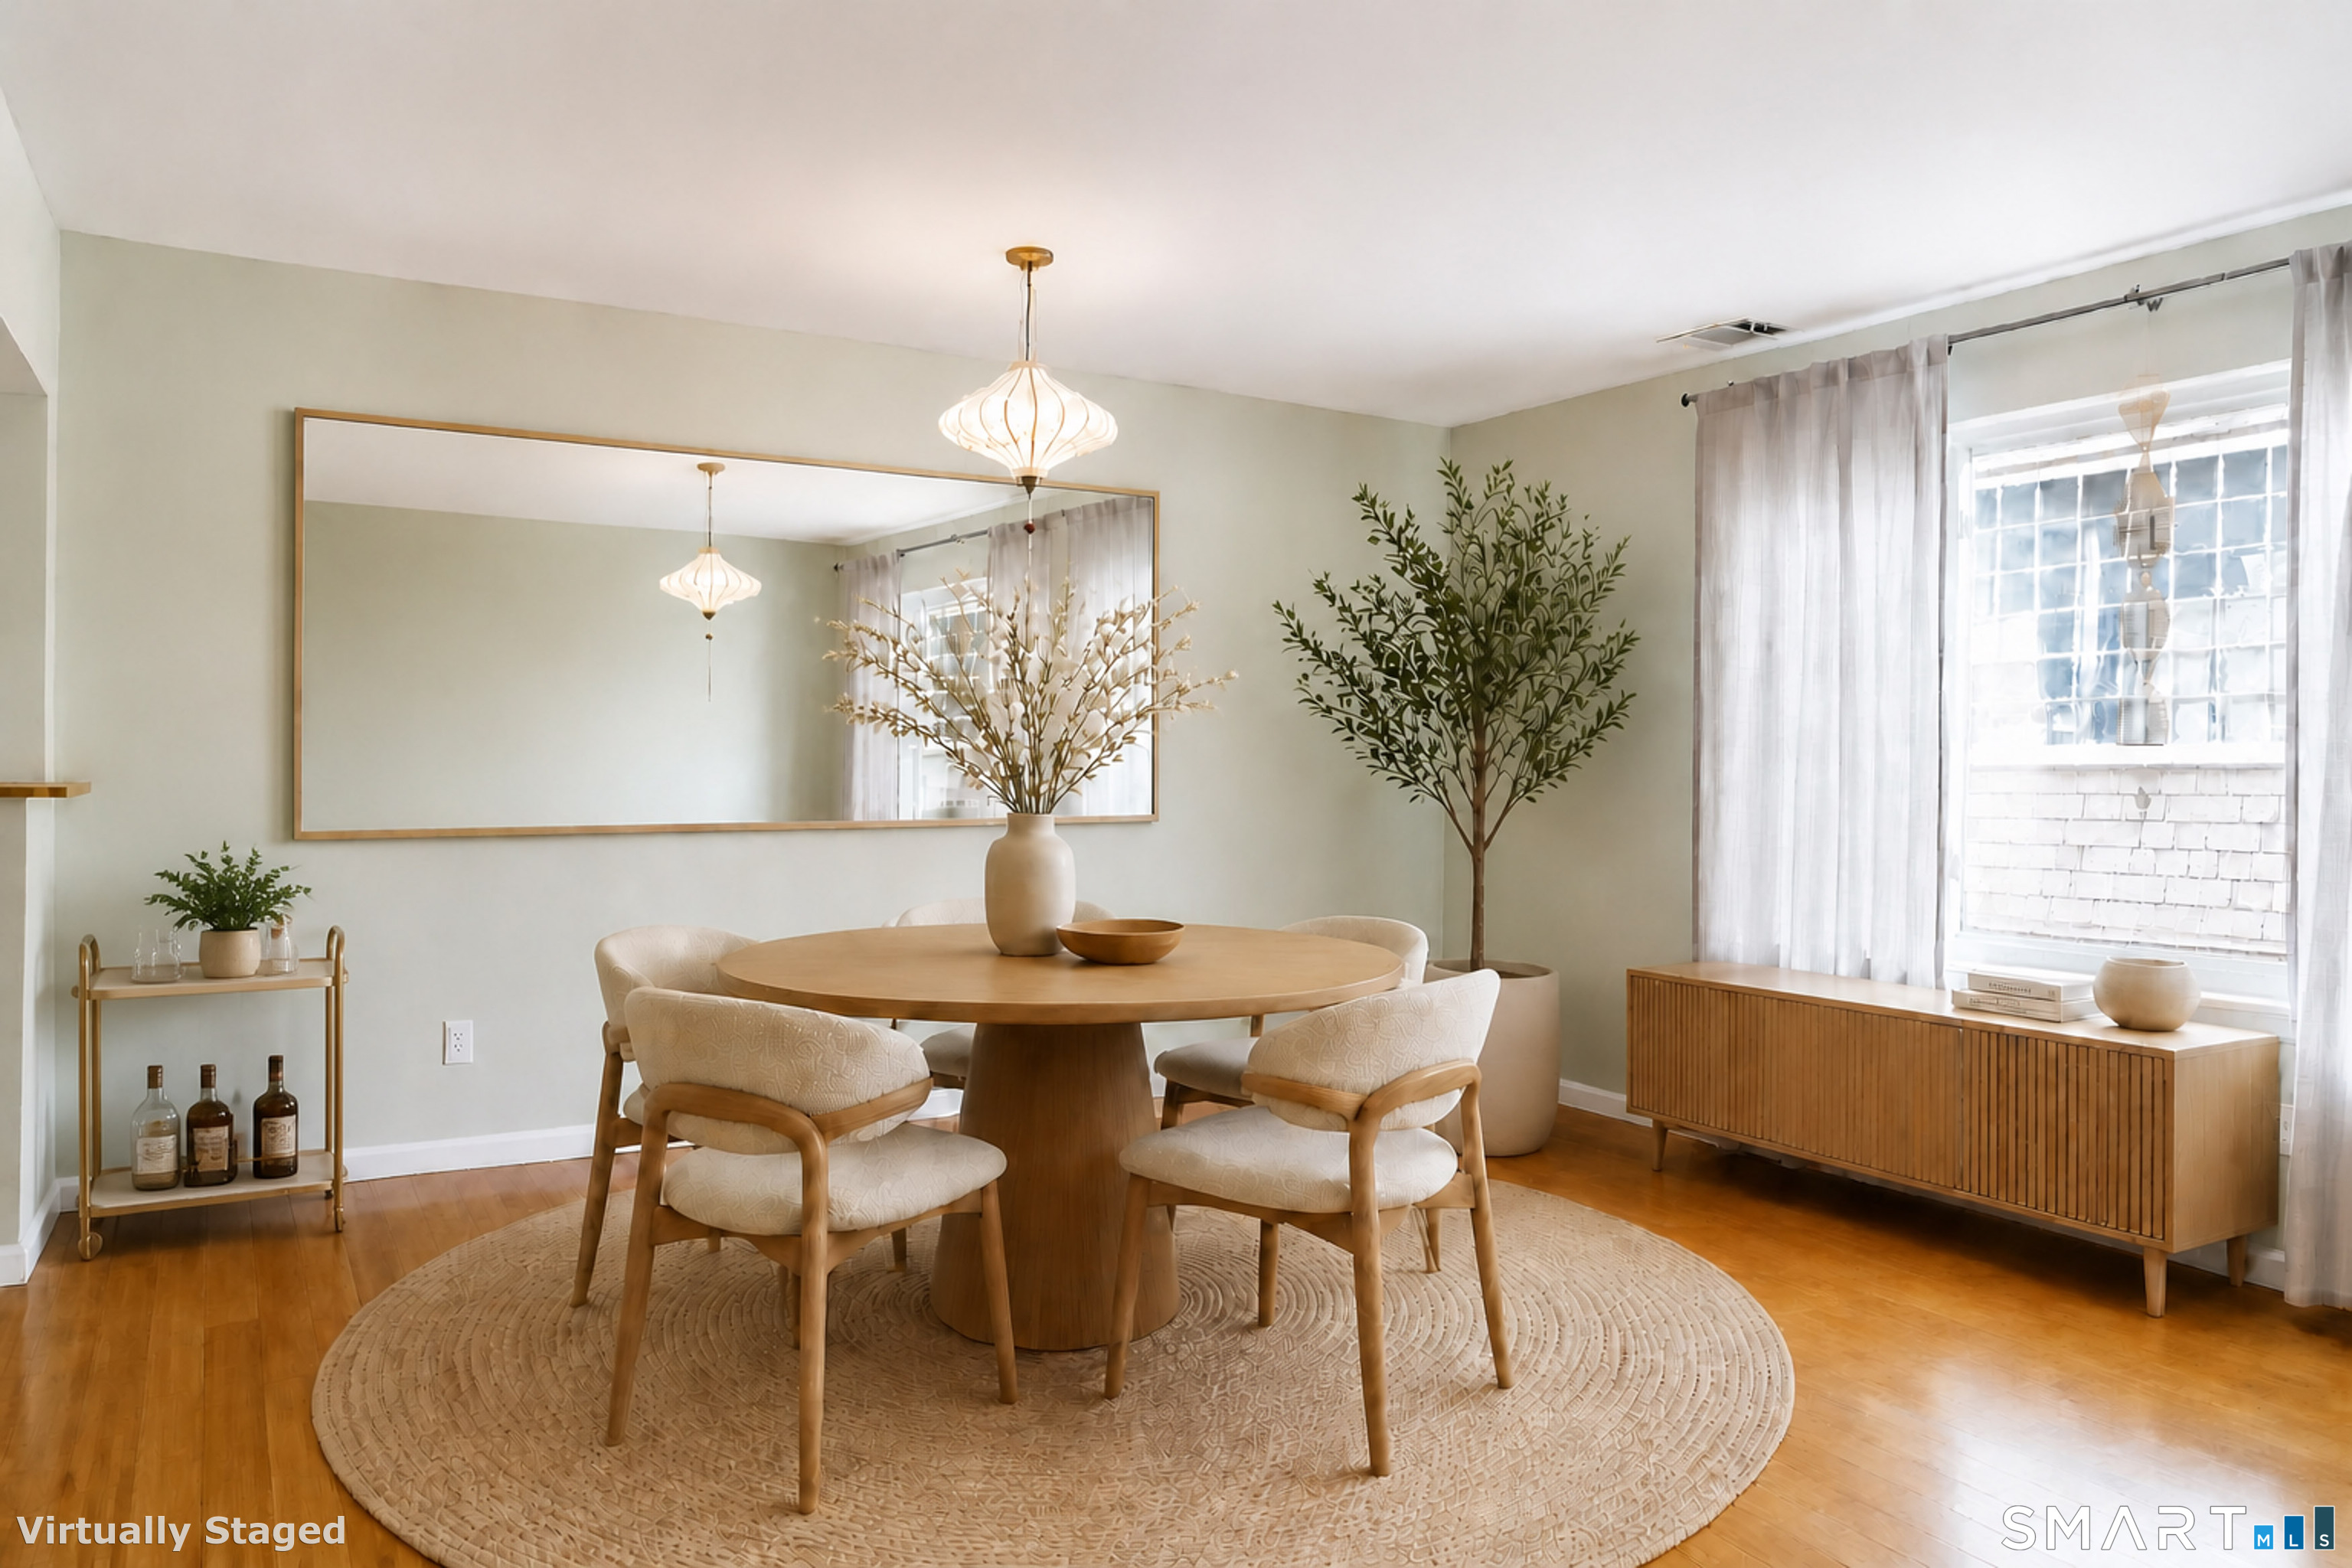
Virtually staged dining room with a round wood table, cream chairs, and large wall mirror.
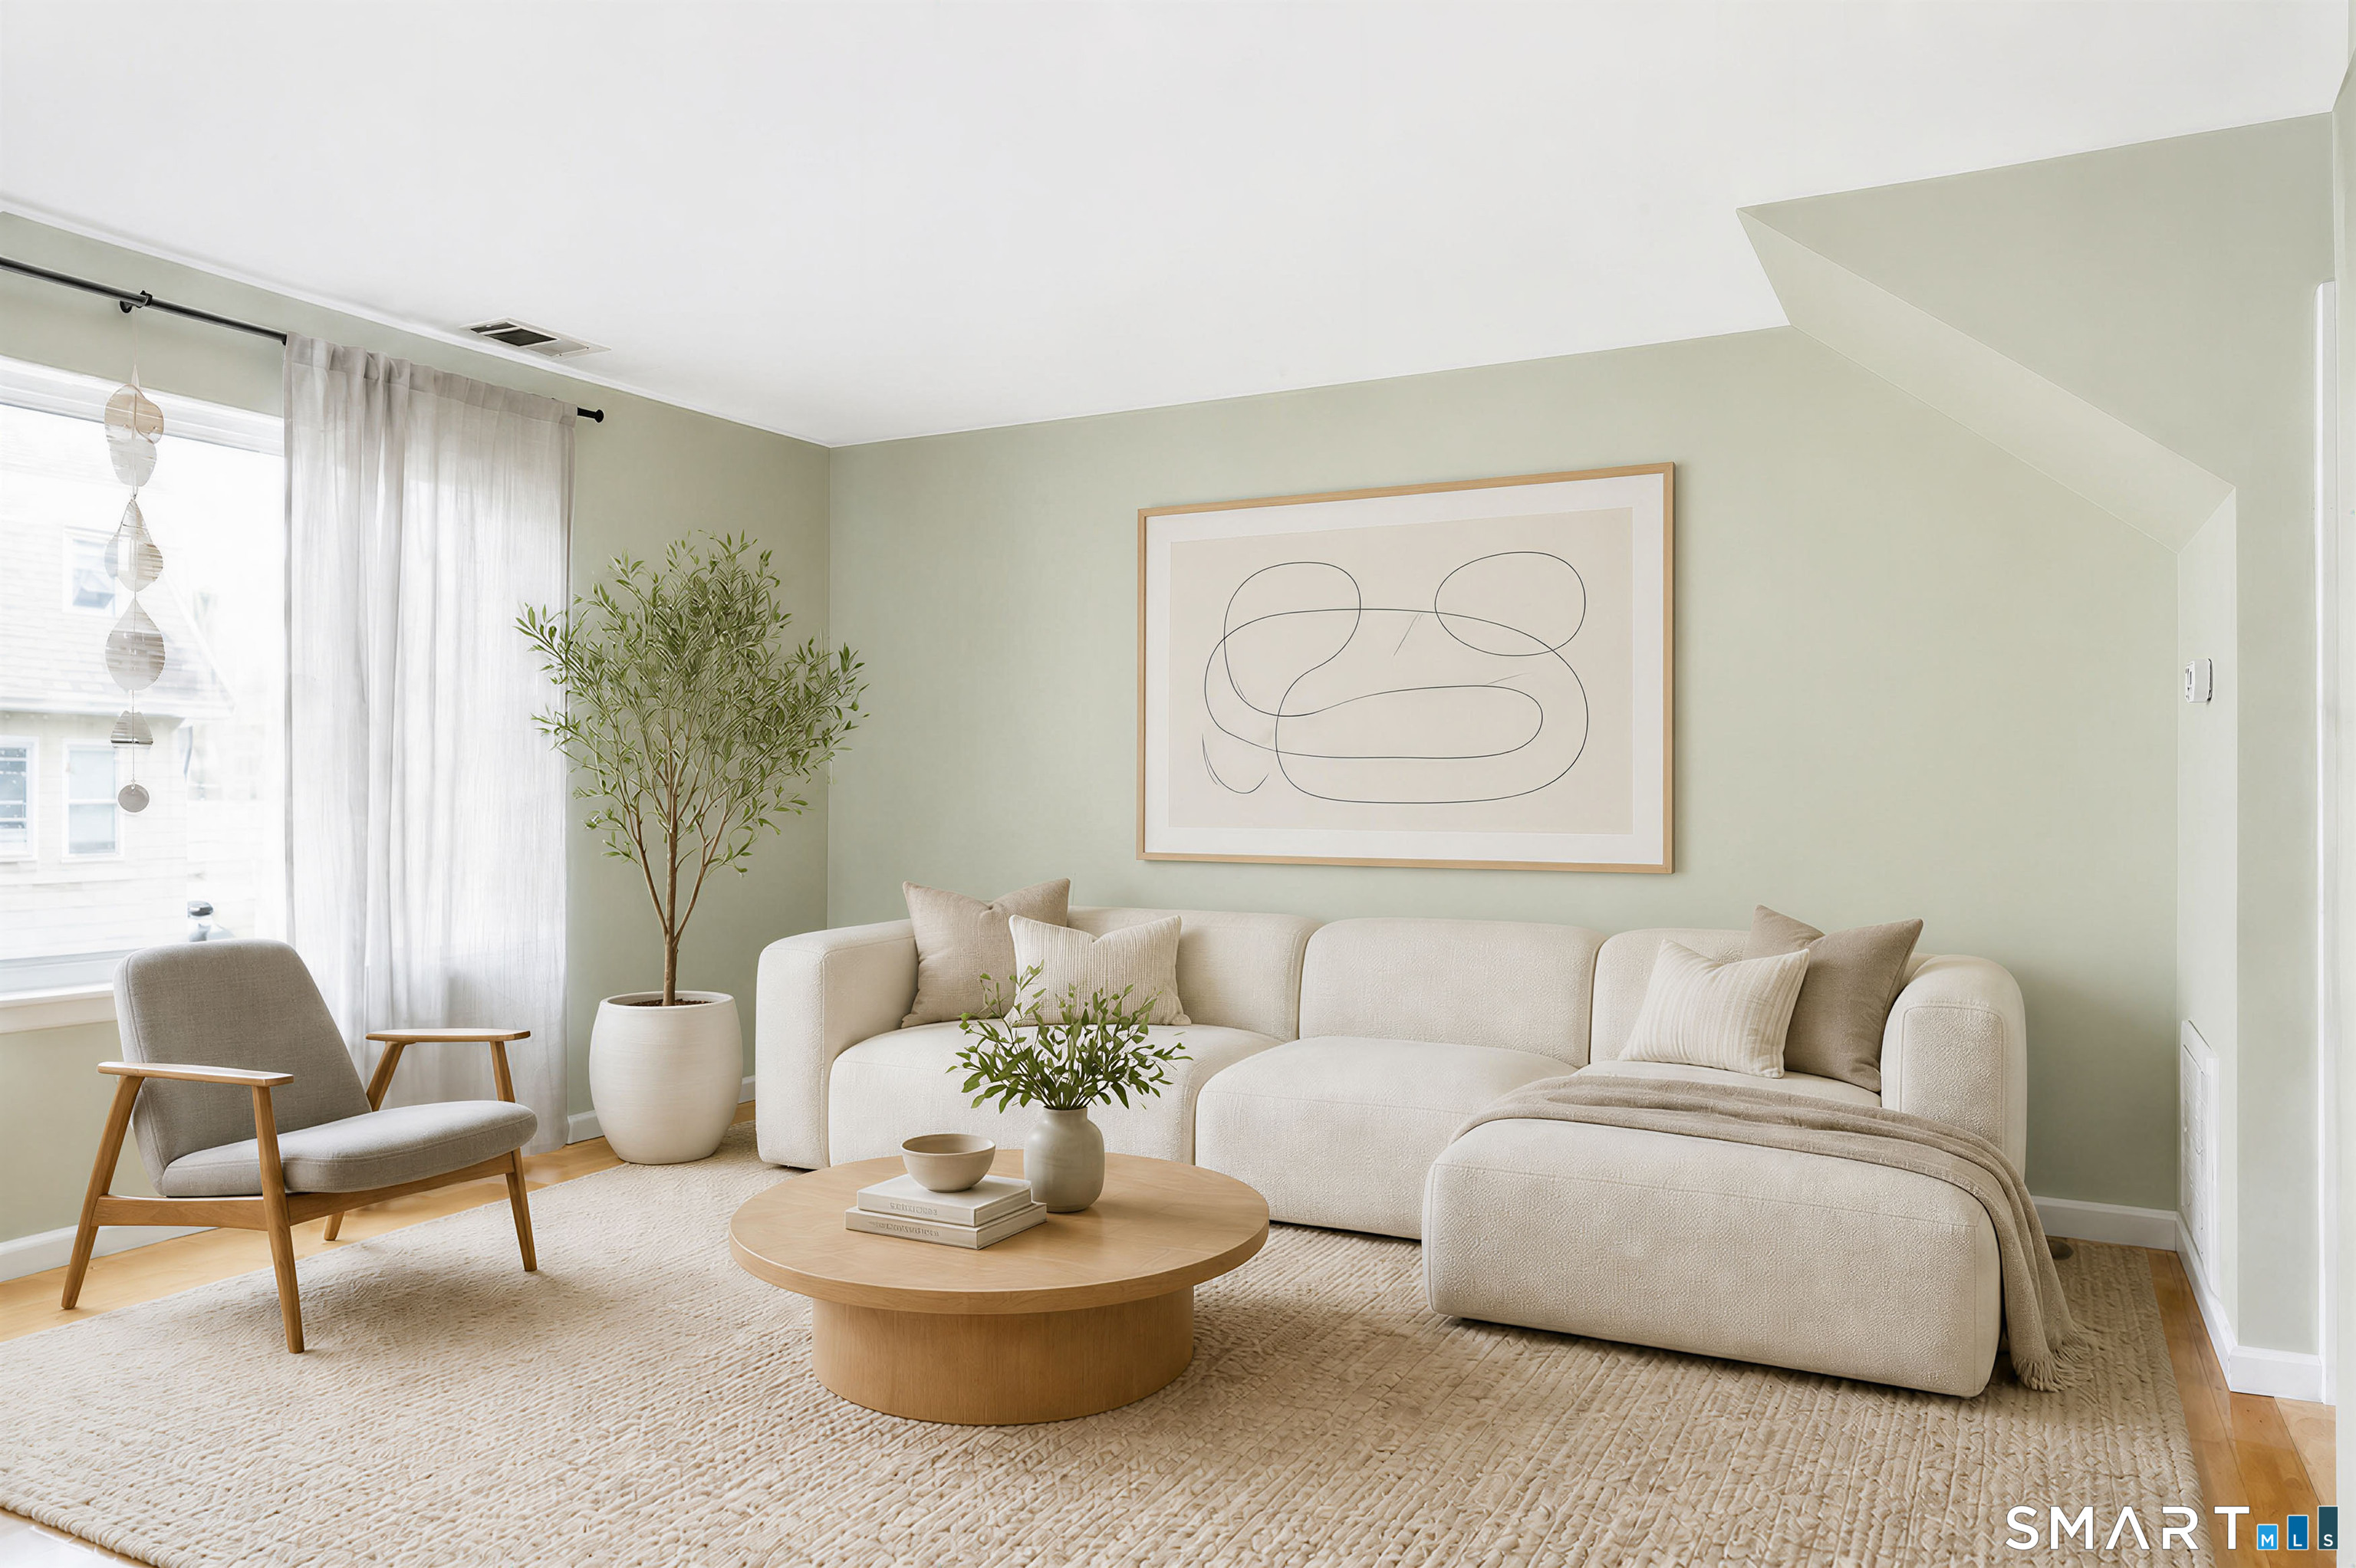
Living room with a cream sectional, round wood coffee table, and large curtained window.
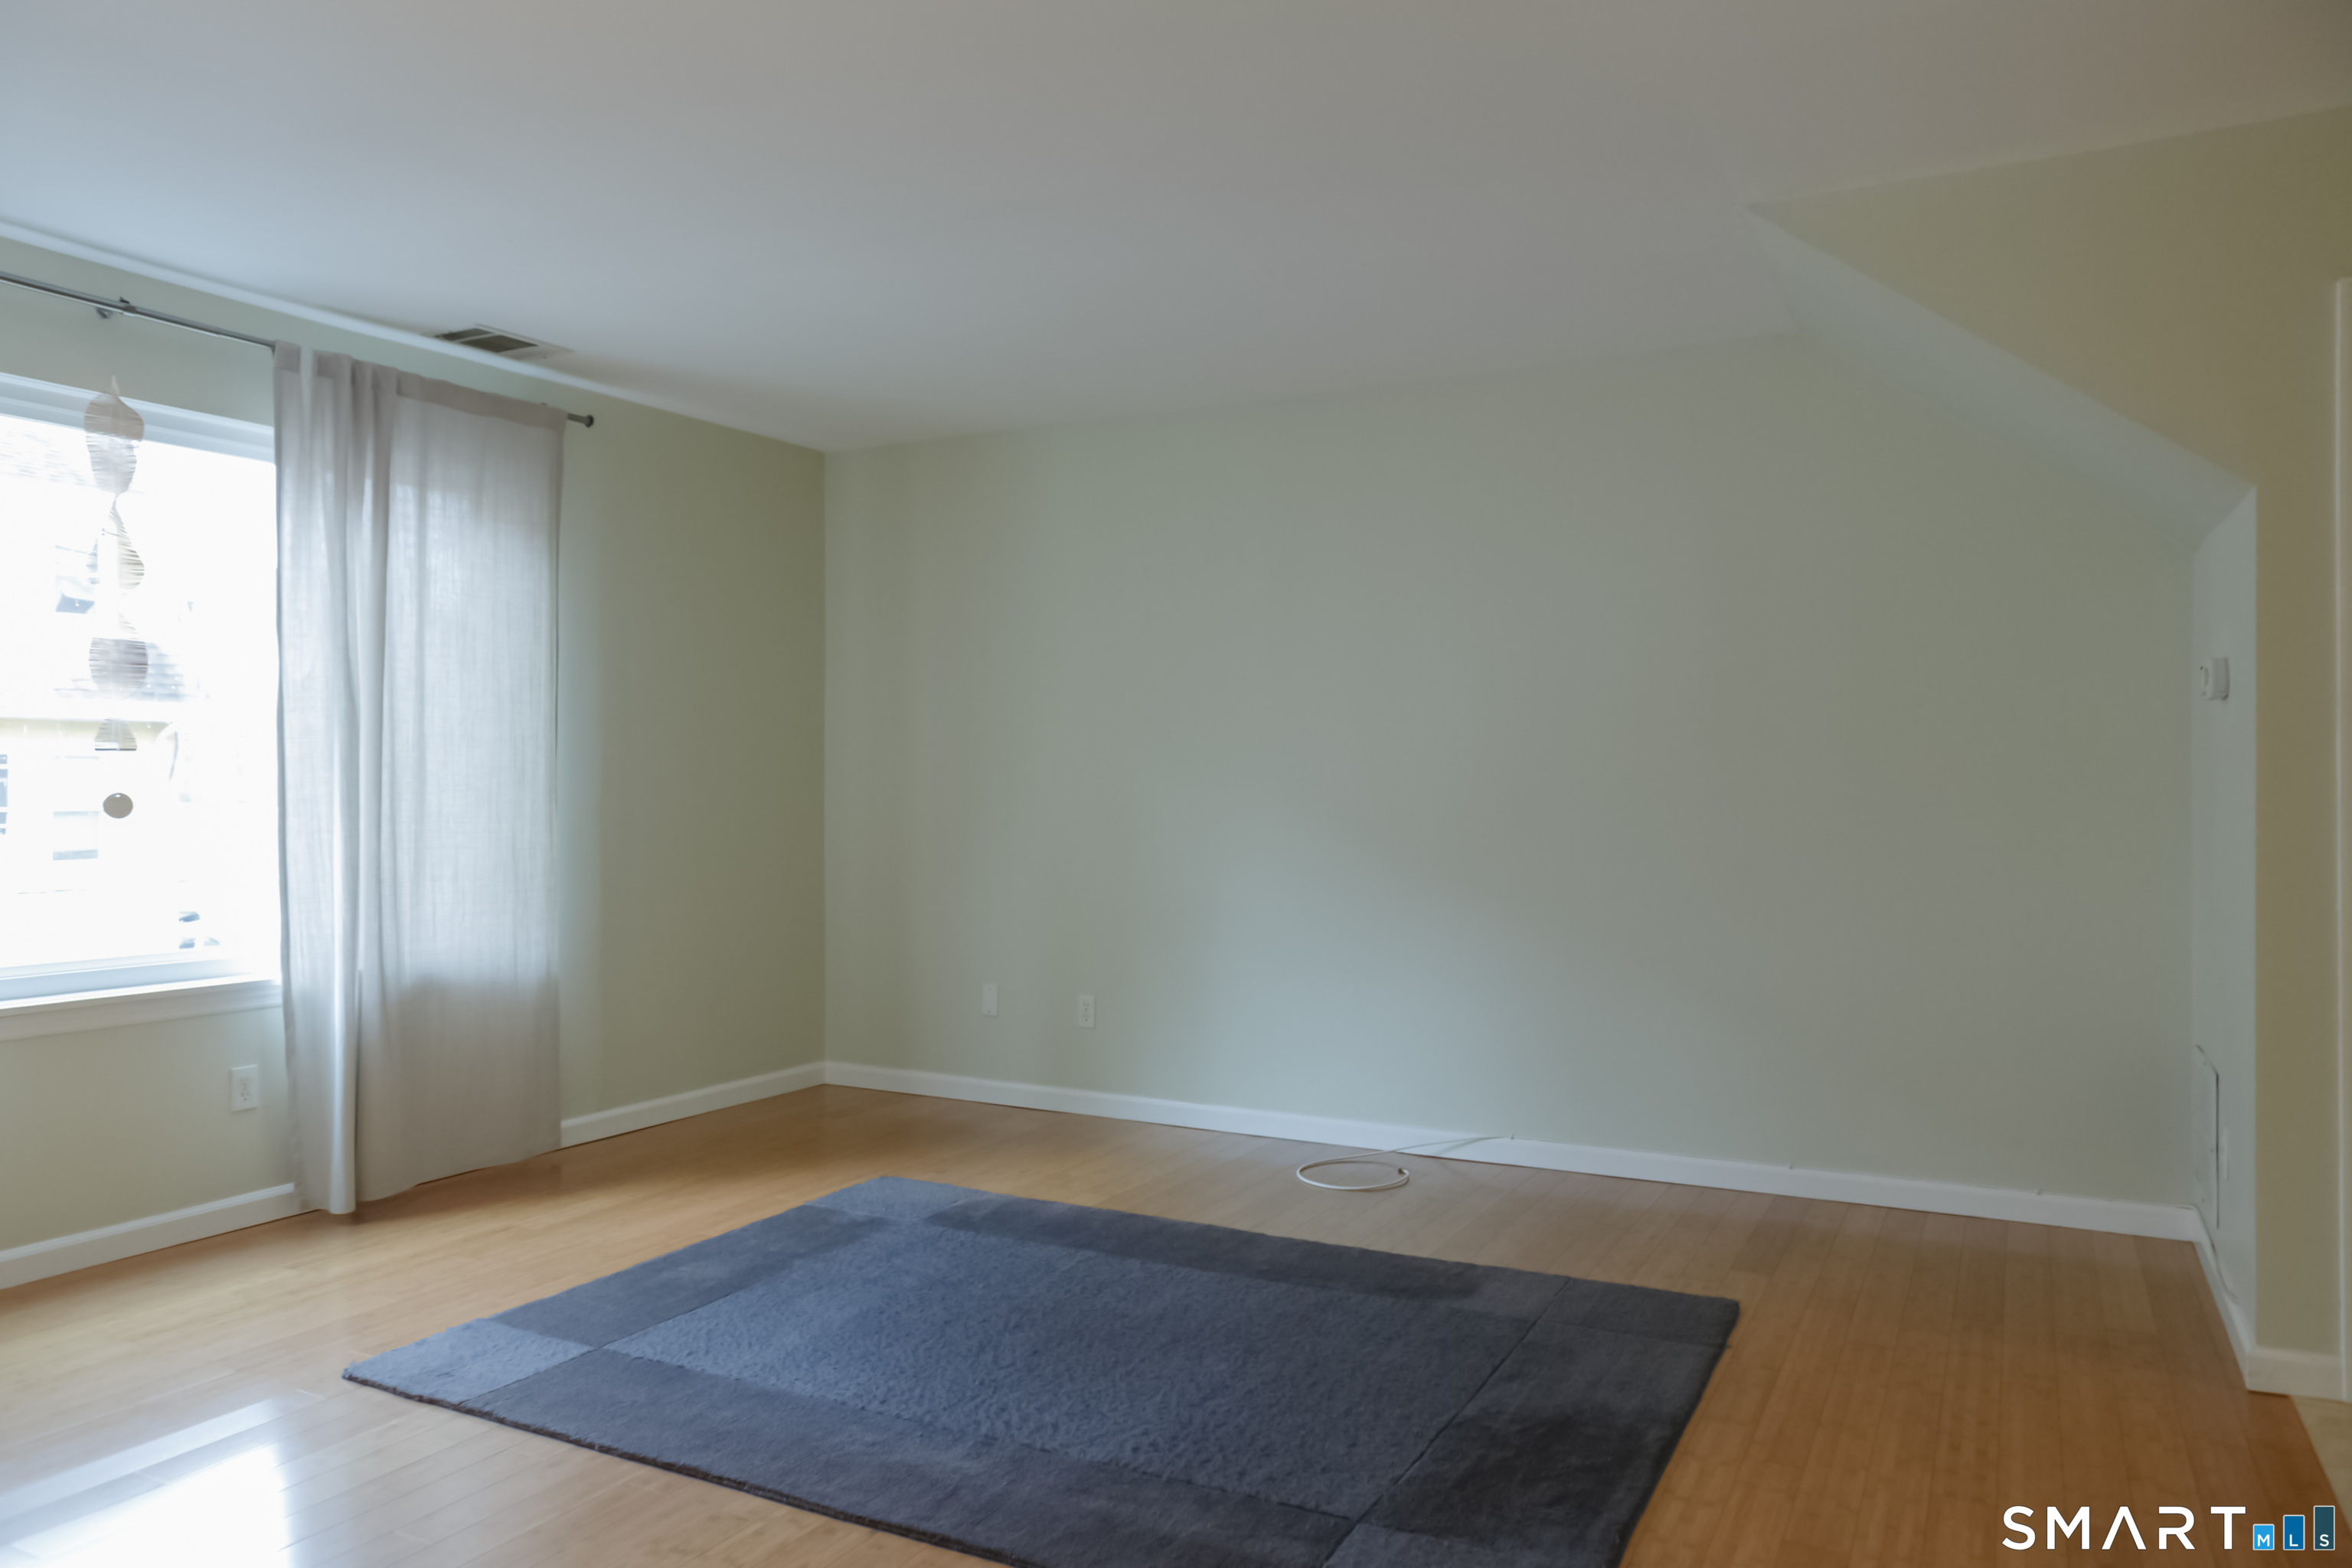
Vacant living room with hardwood floors, a blue rug, and a curtained window.
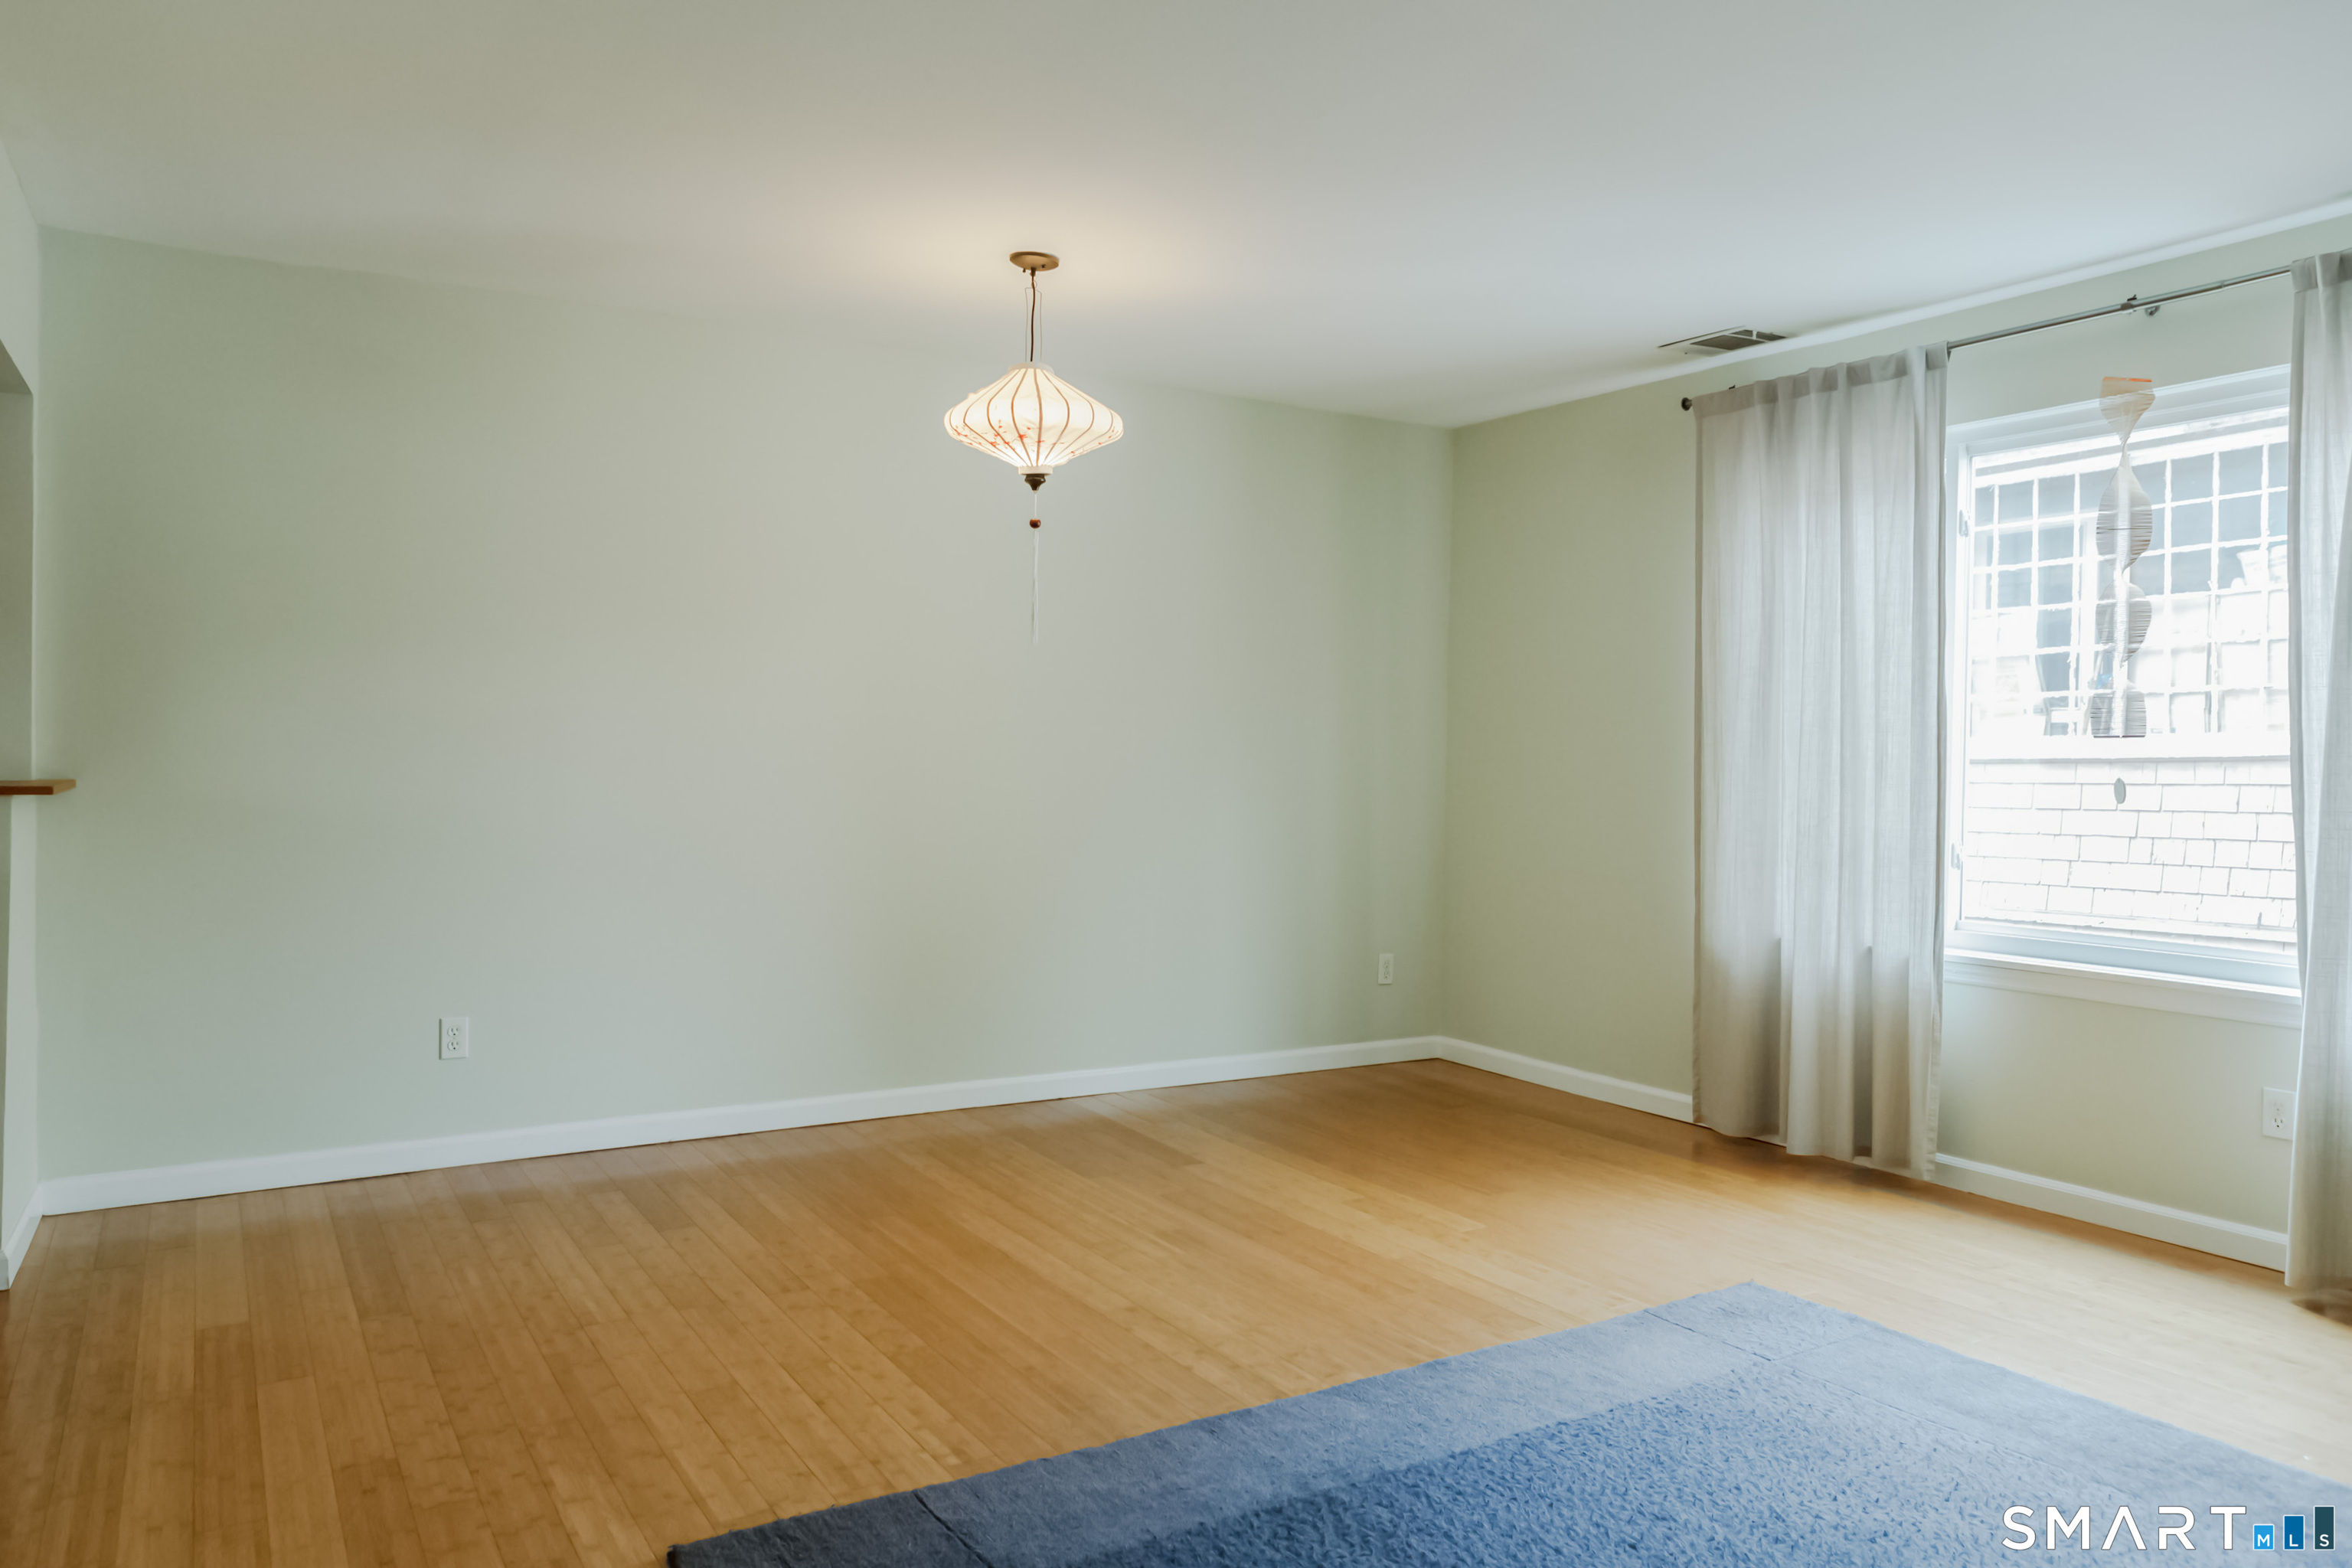
Empty room with hardwood floors, sheer-curtained window, and a large dark blue rug.
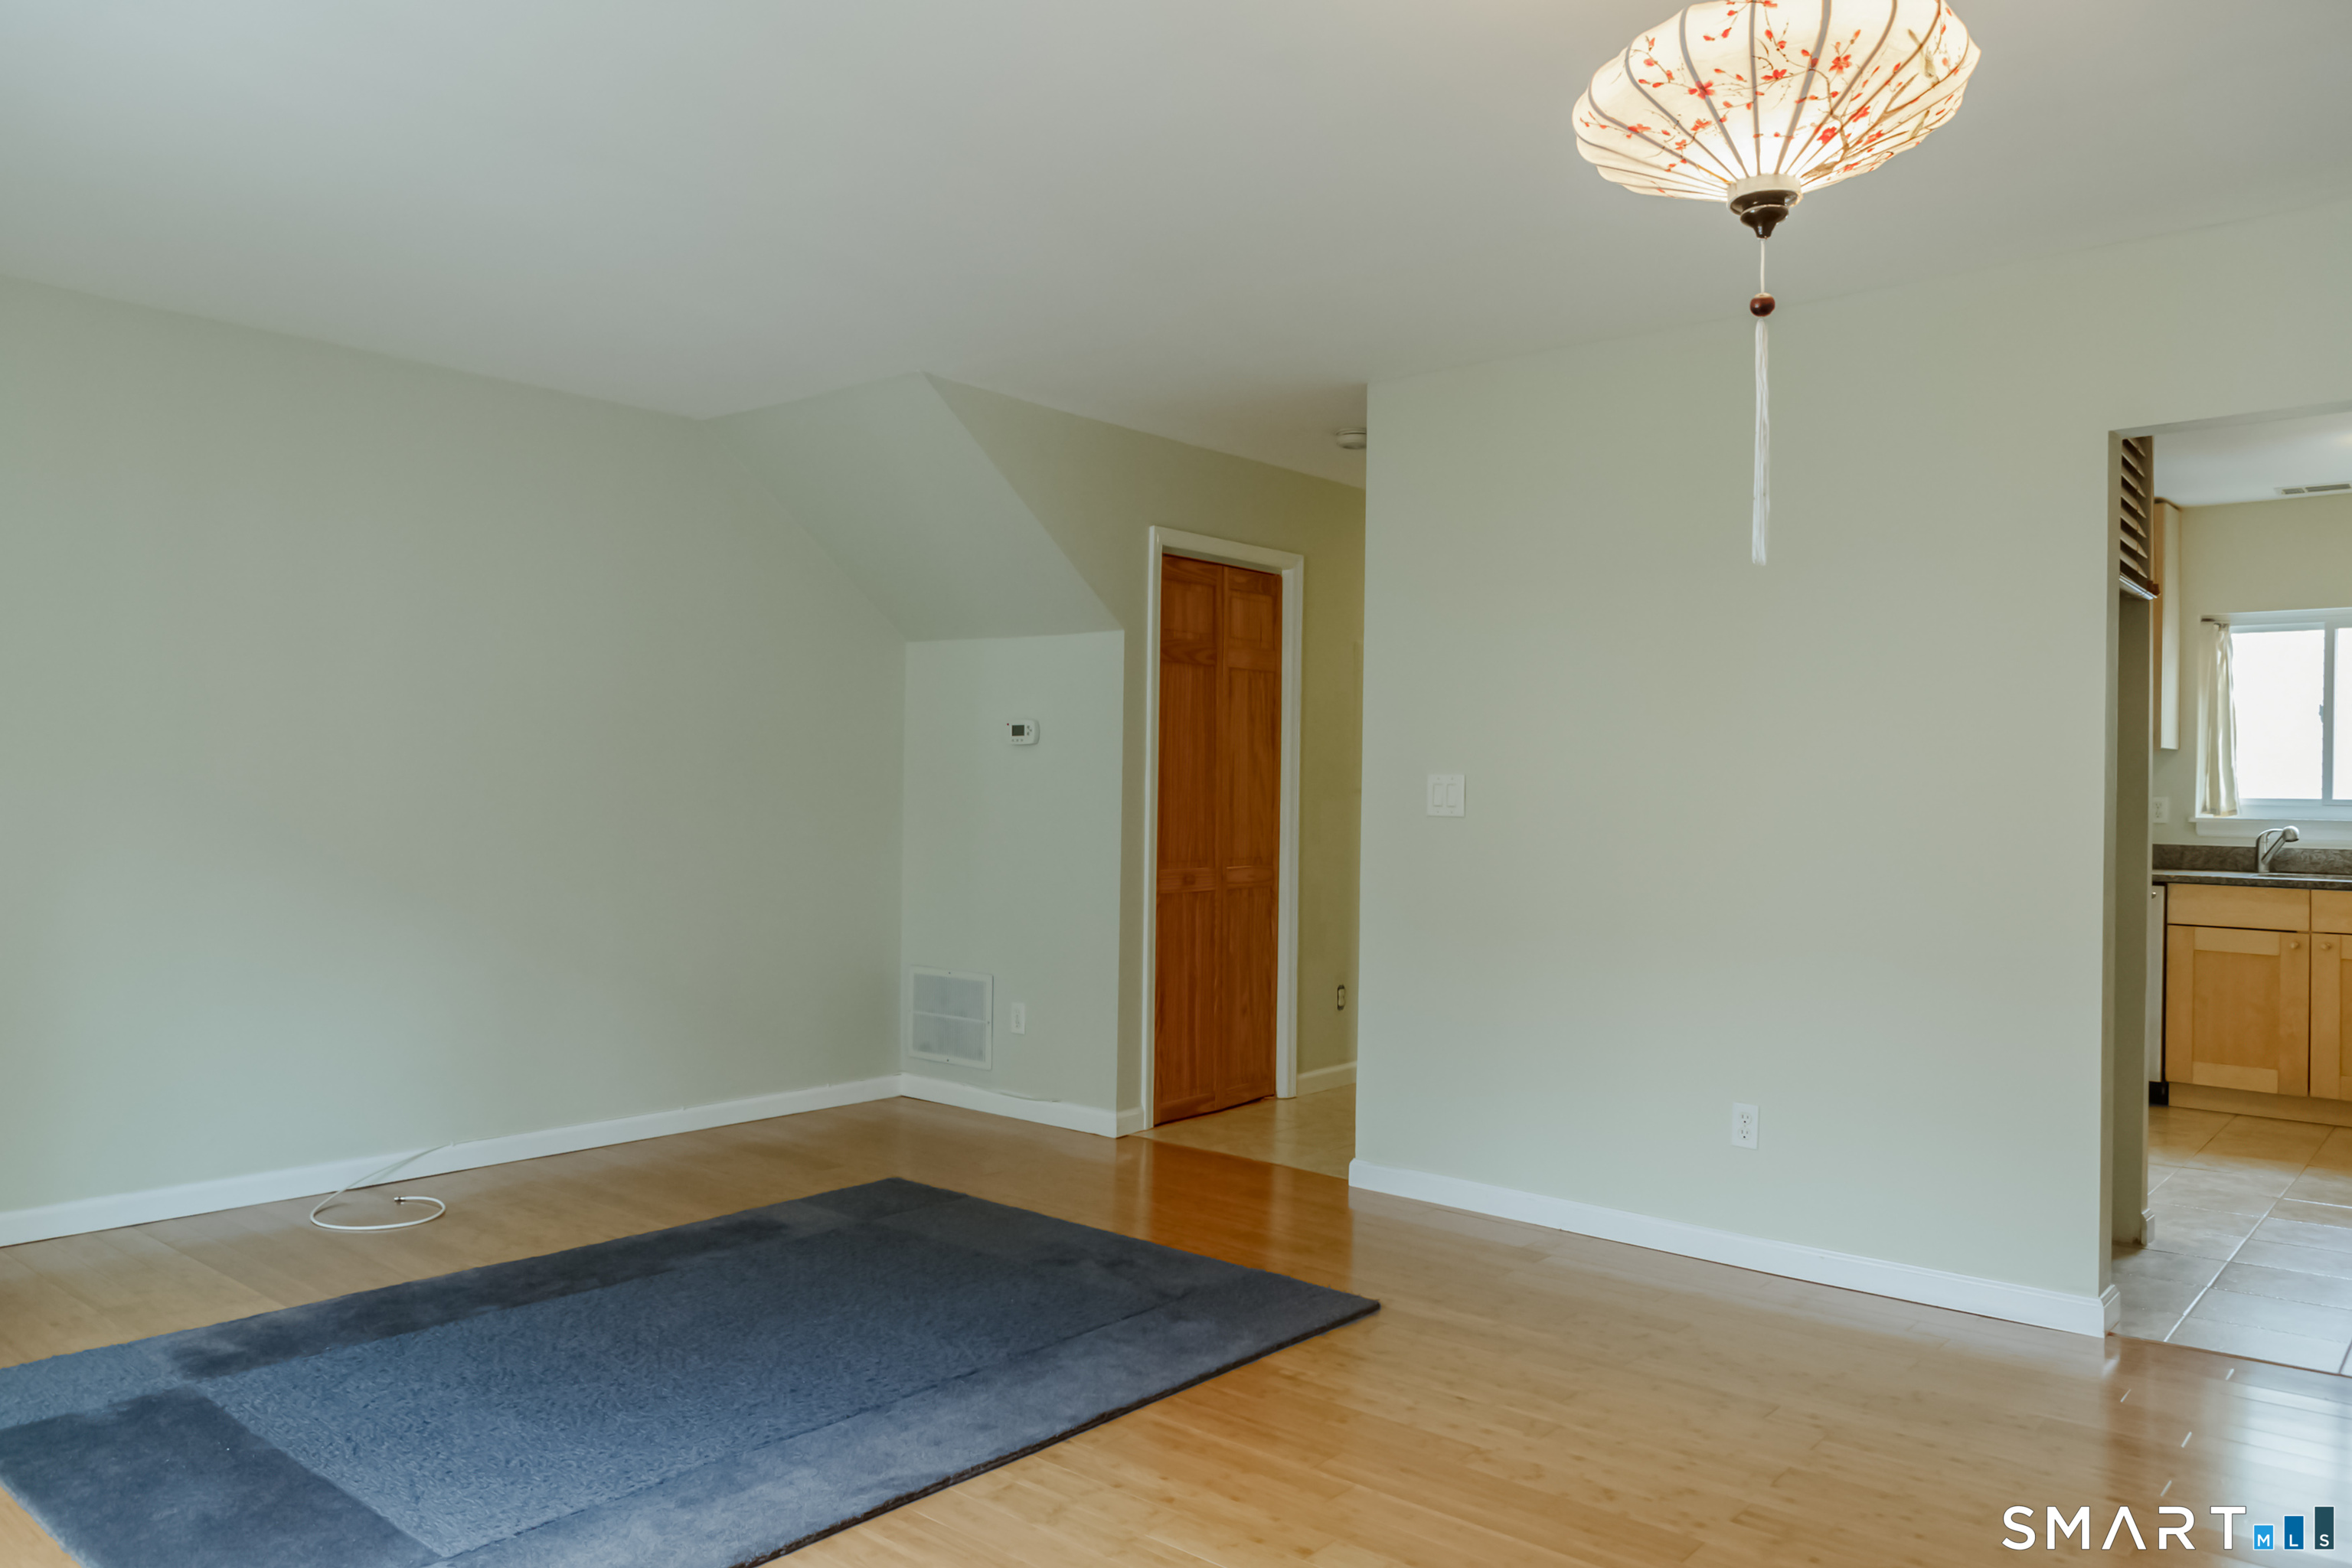
Unfurnished living room with a blue rug, hardwood floors, and a view into the kitchen.
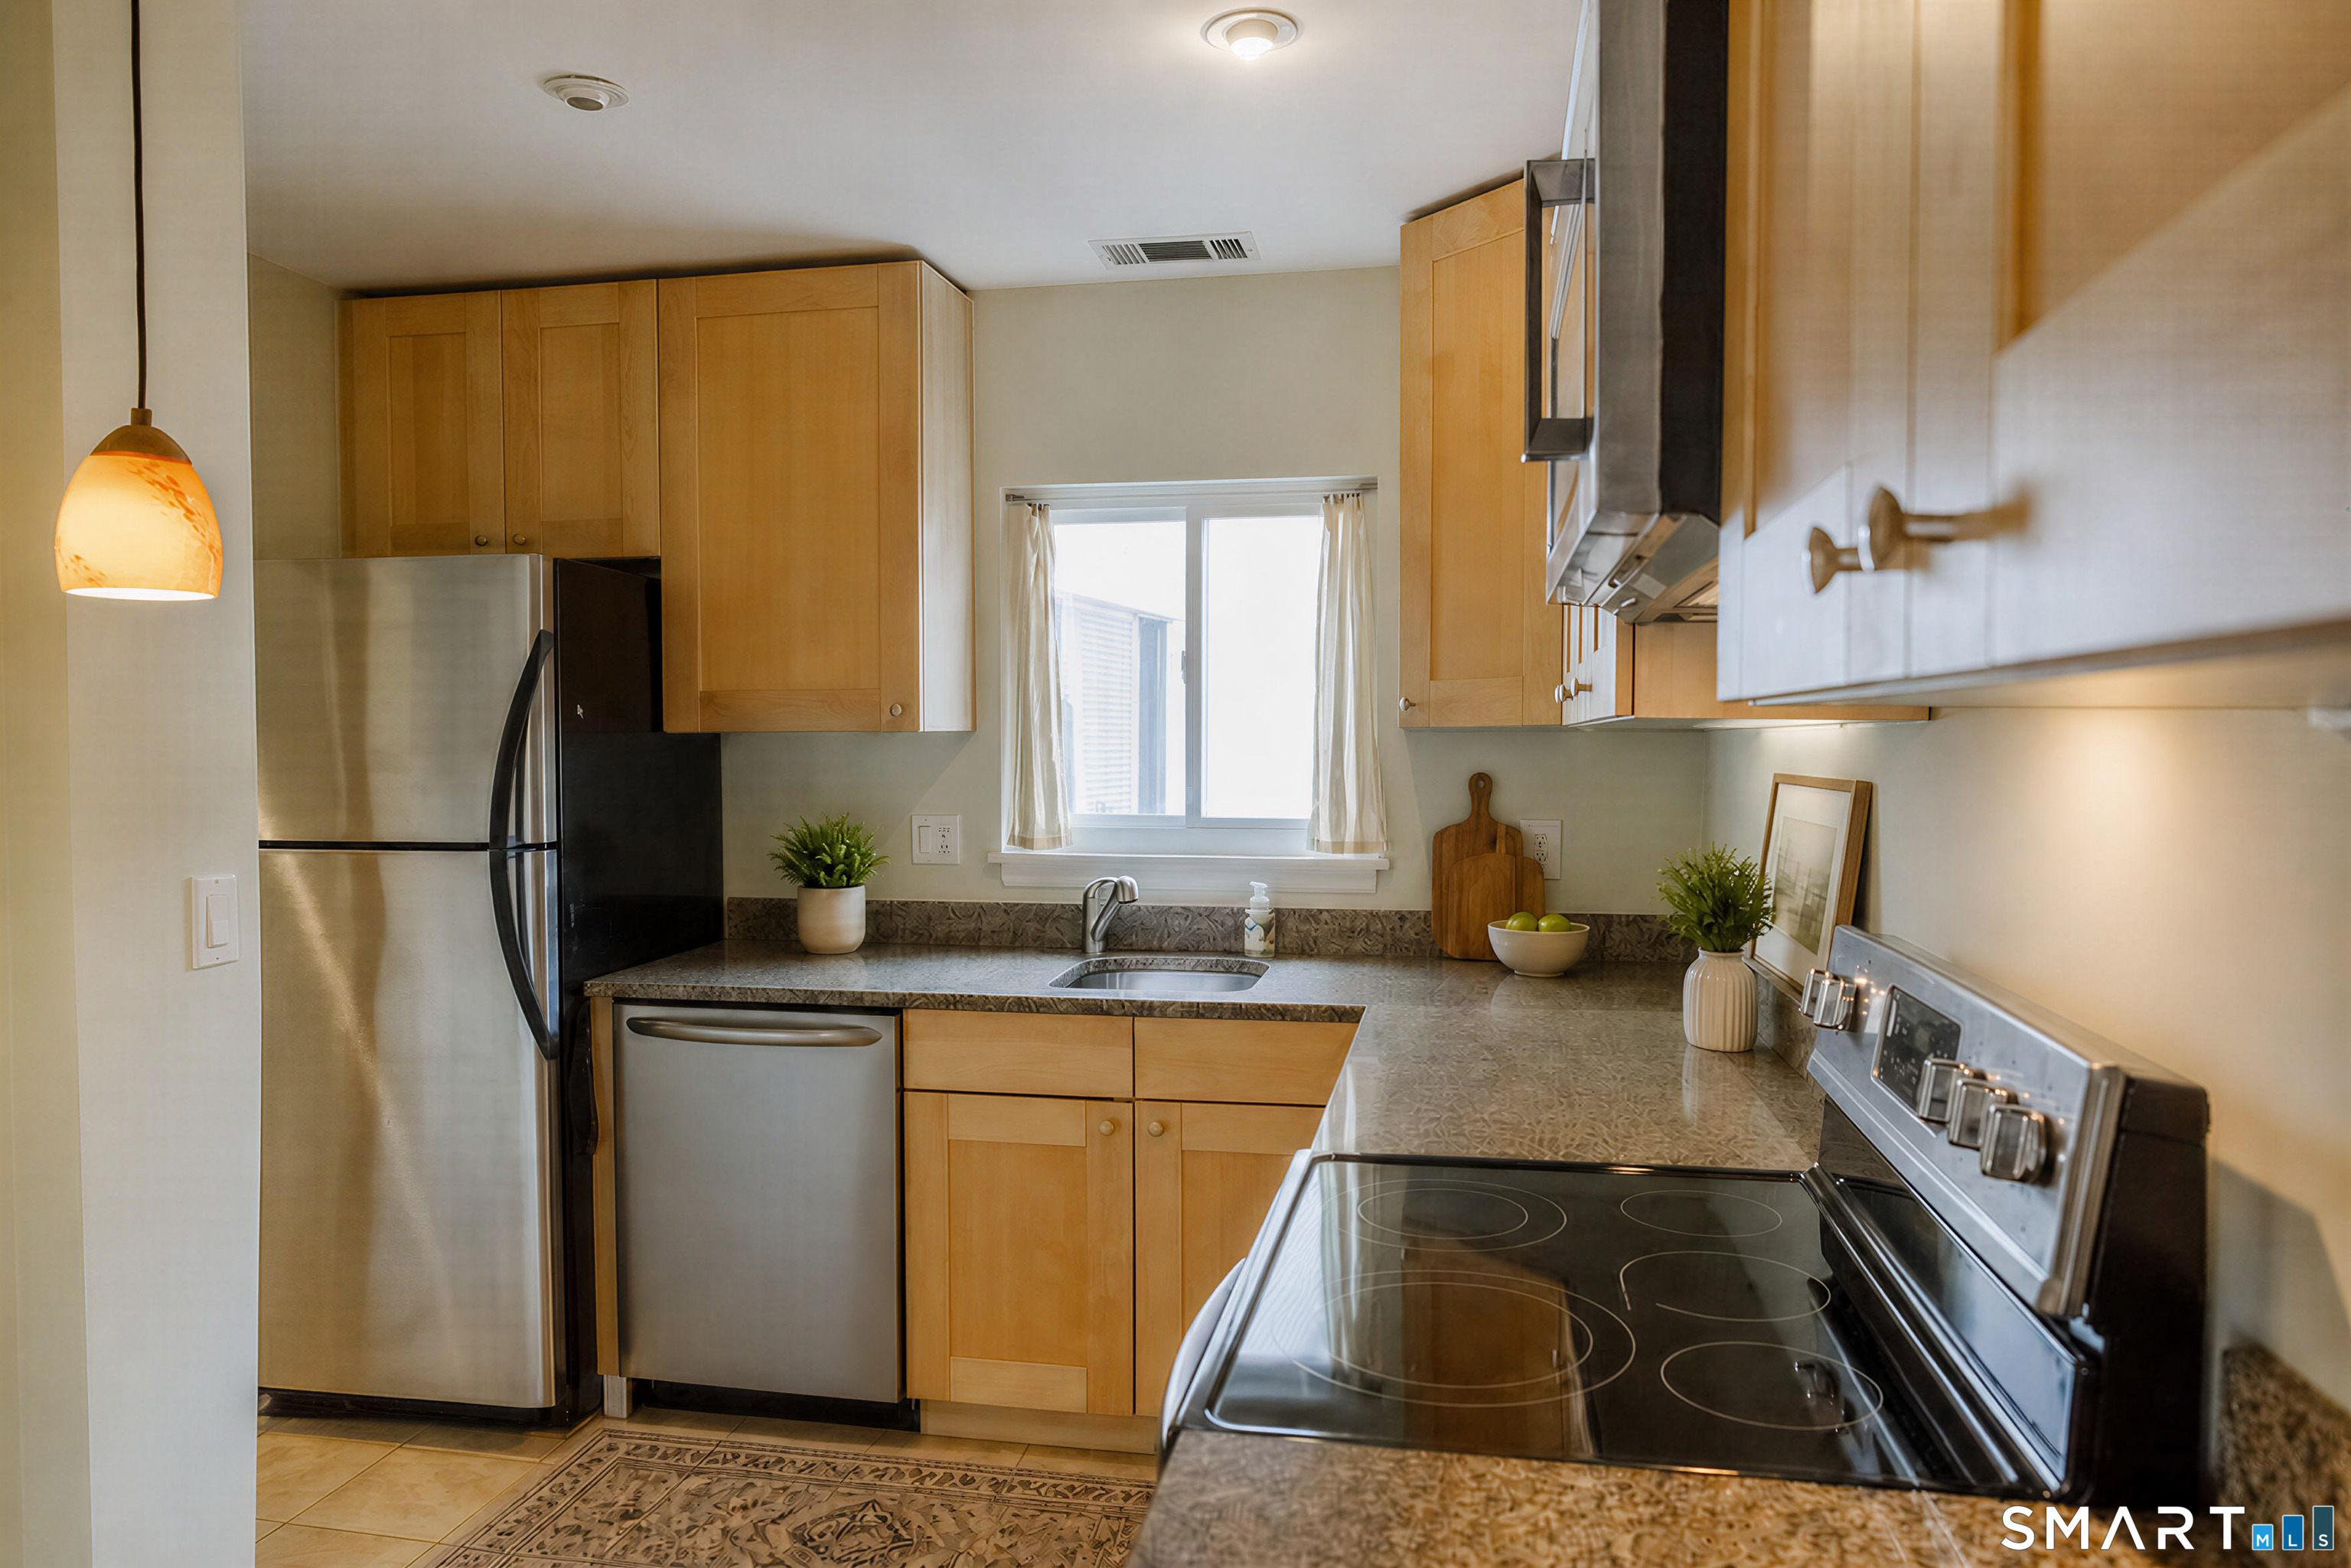
Kitchen with light wood cabinets, stainless steel appliances, and a window above the sink.
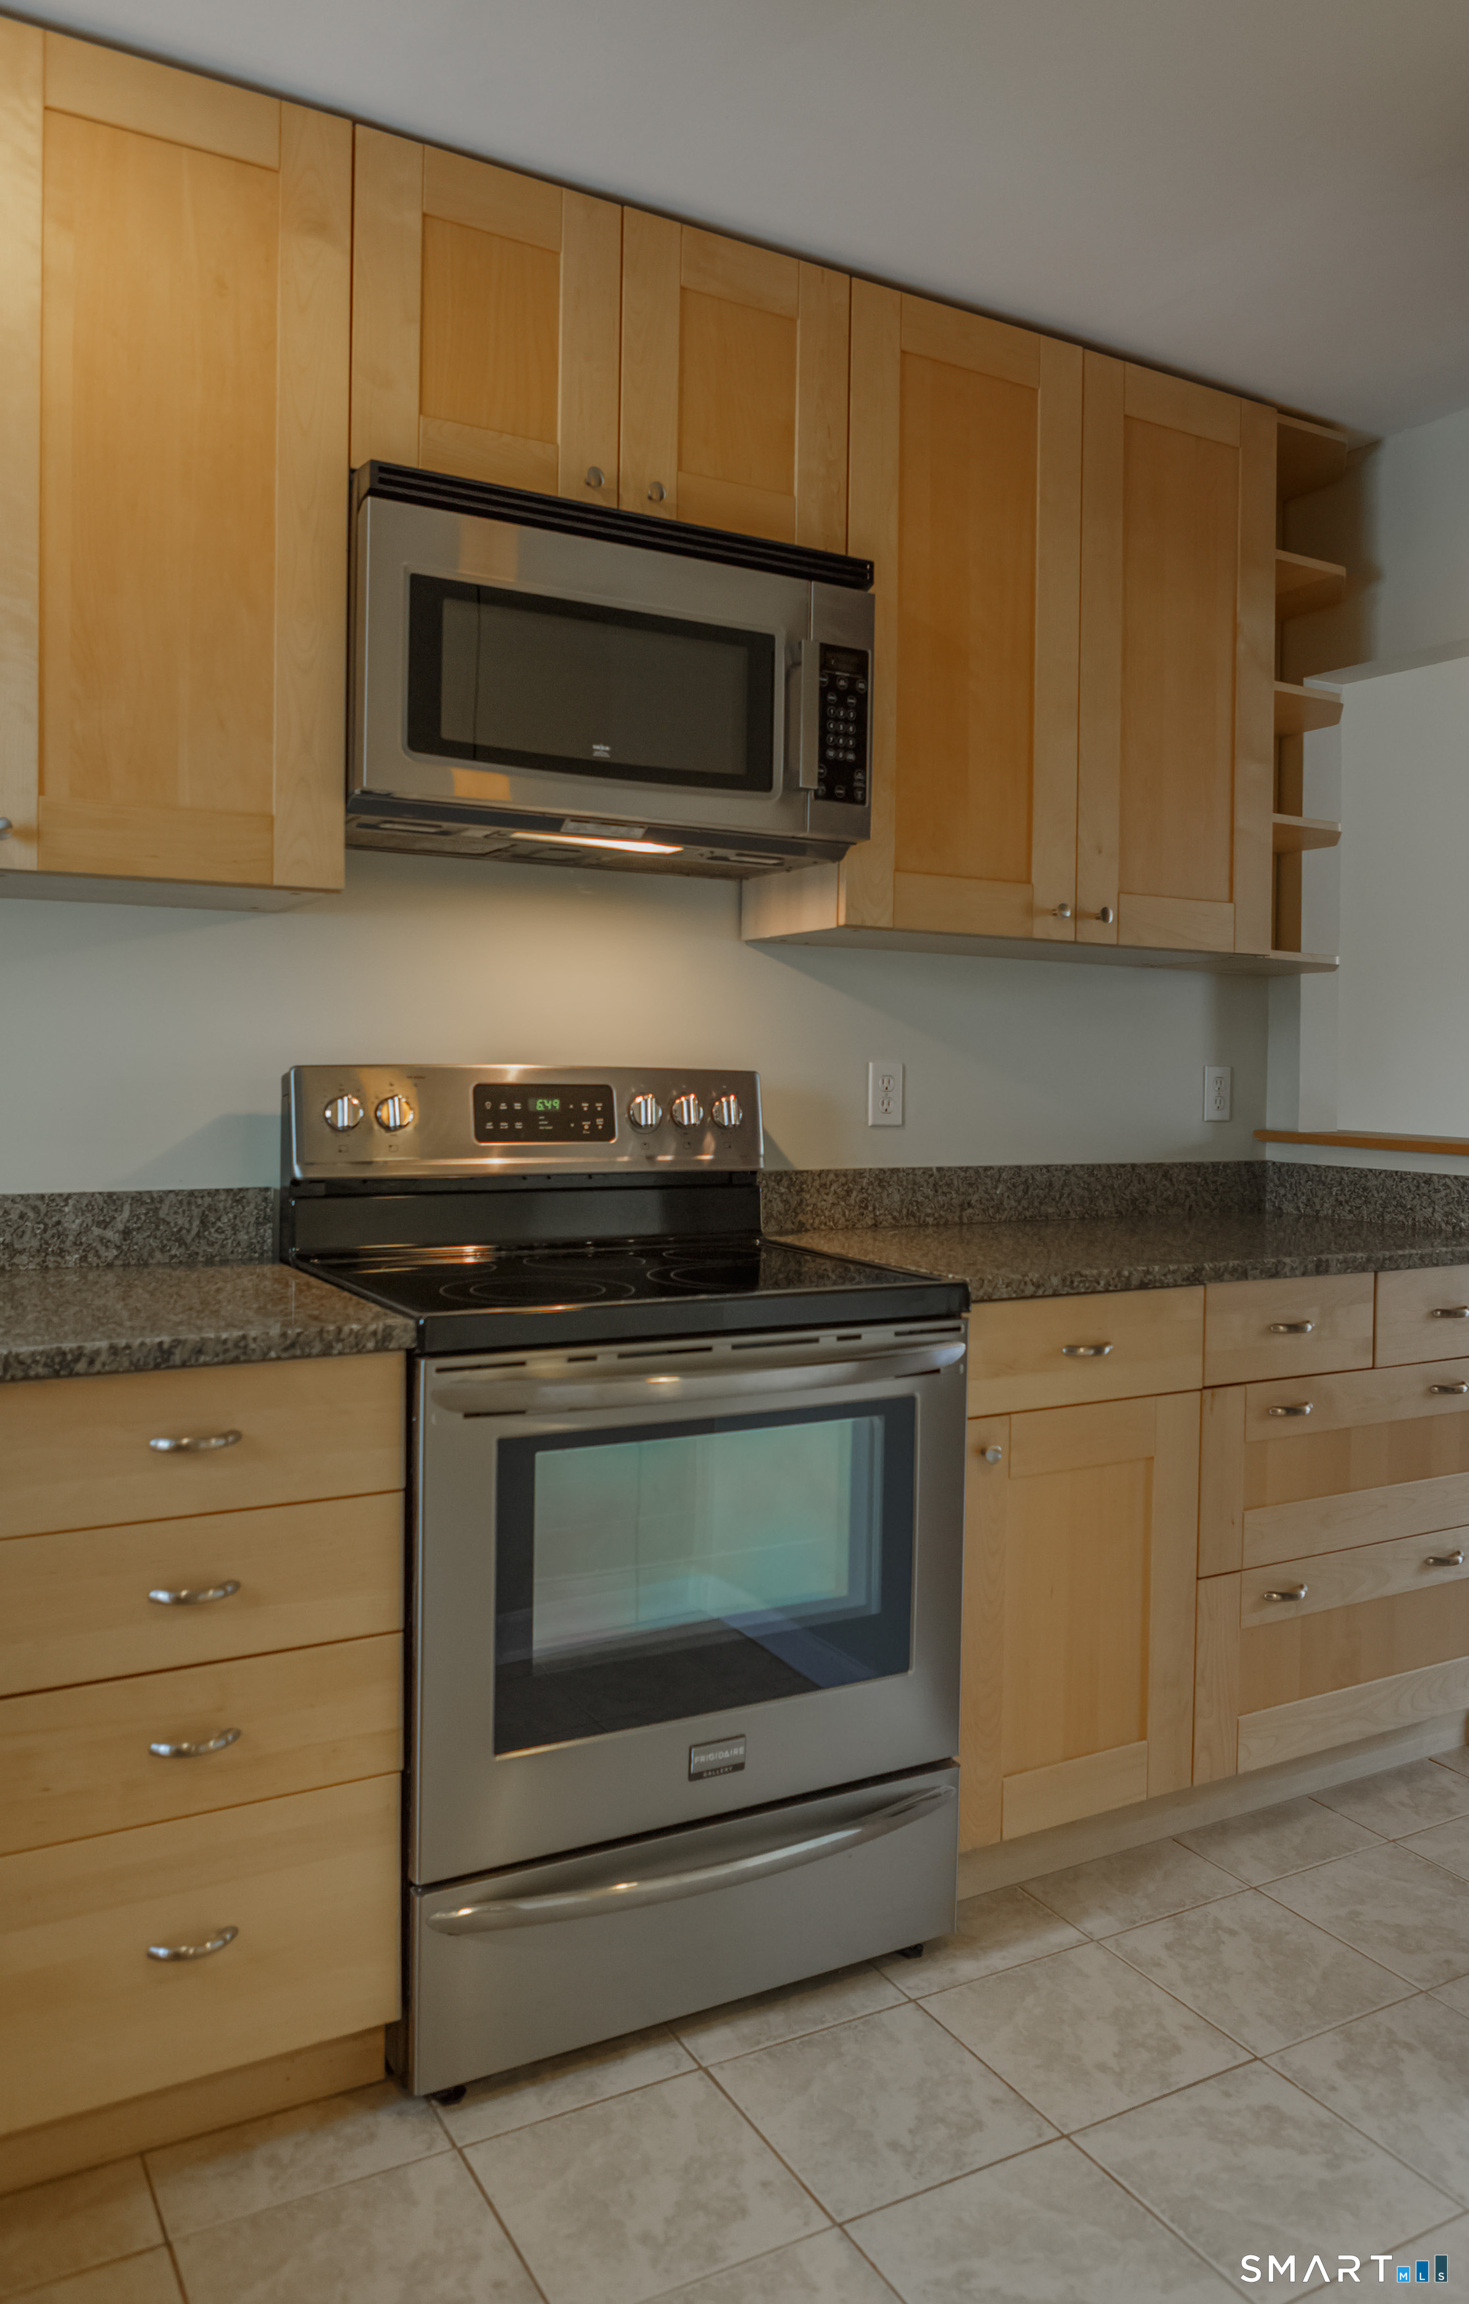
Kitchen with light wood cabinets, granite countertops, and stainless steel appliances.
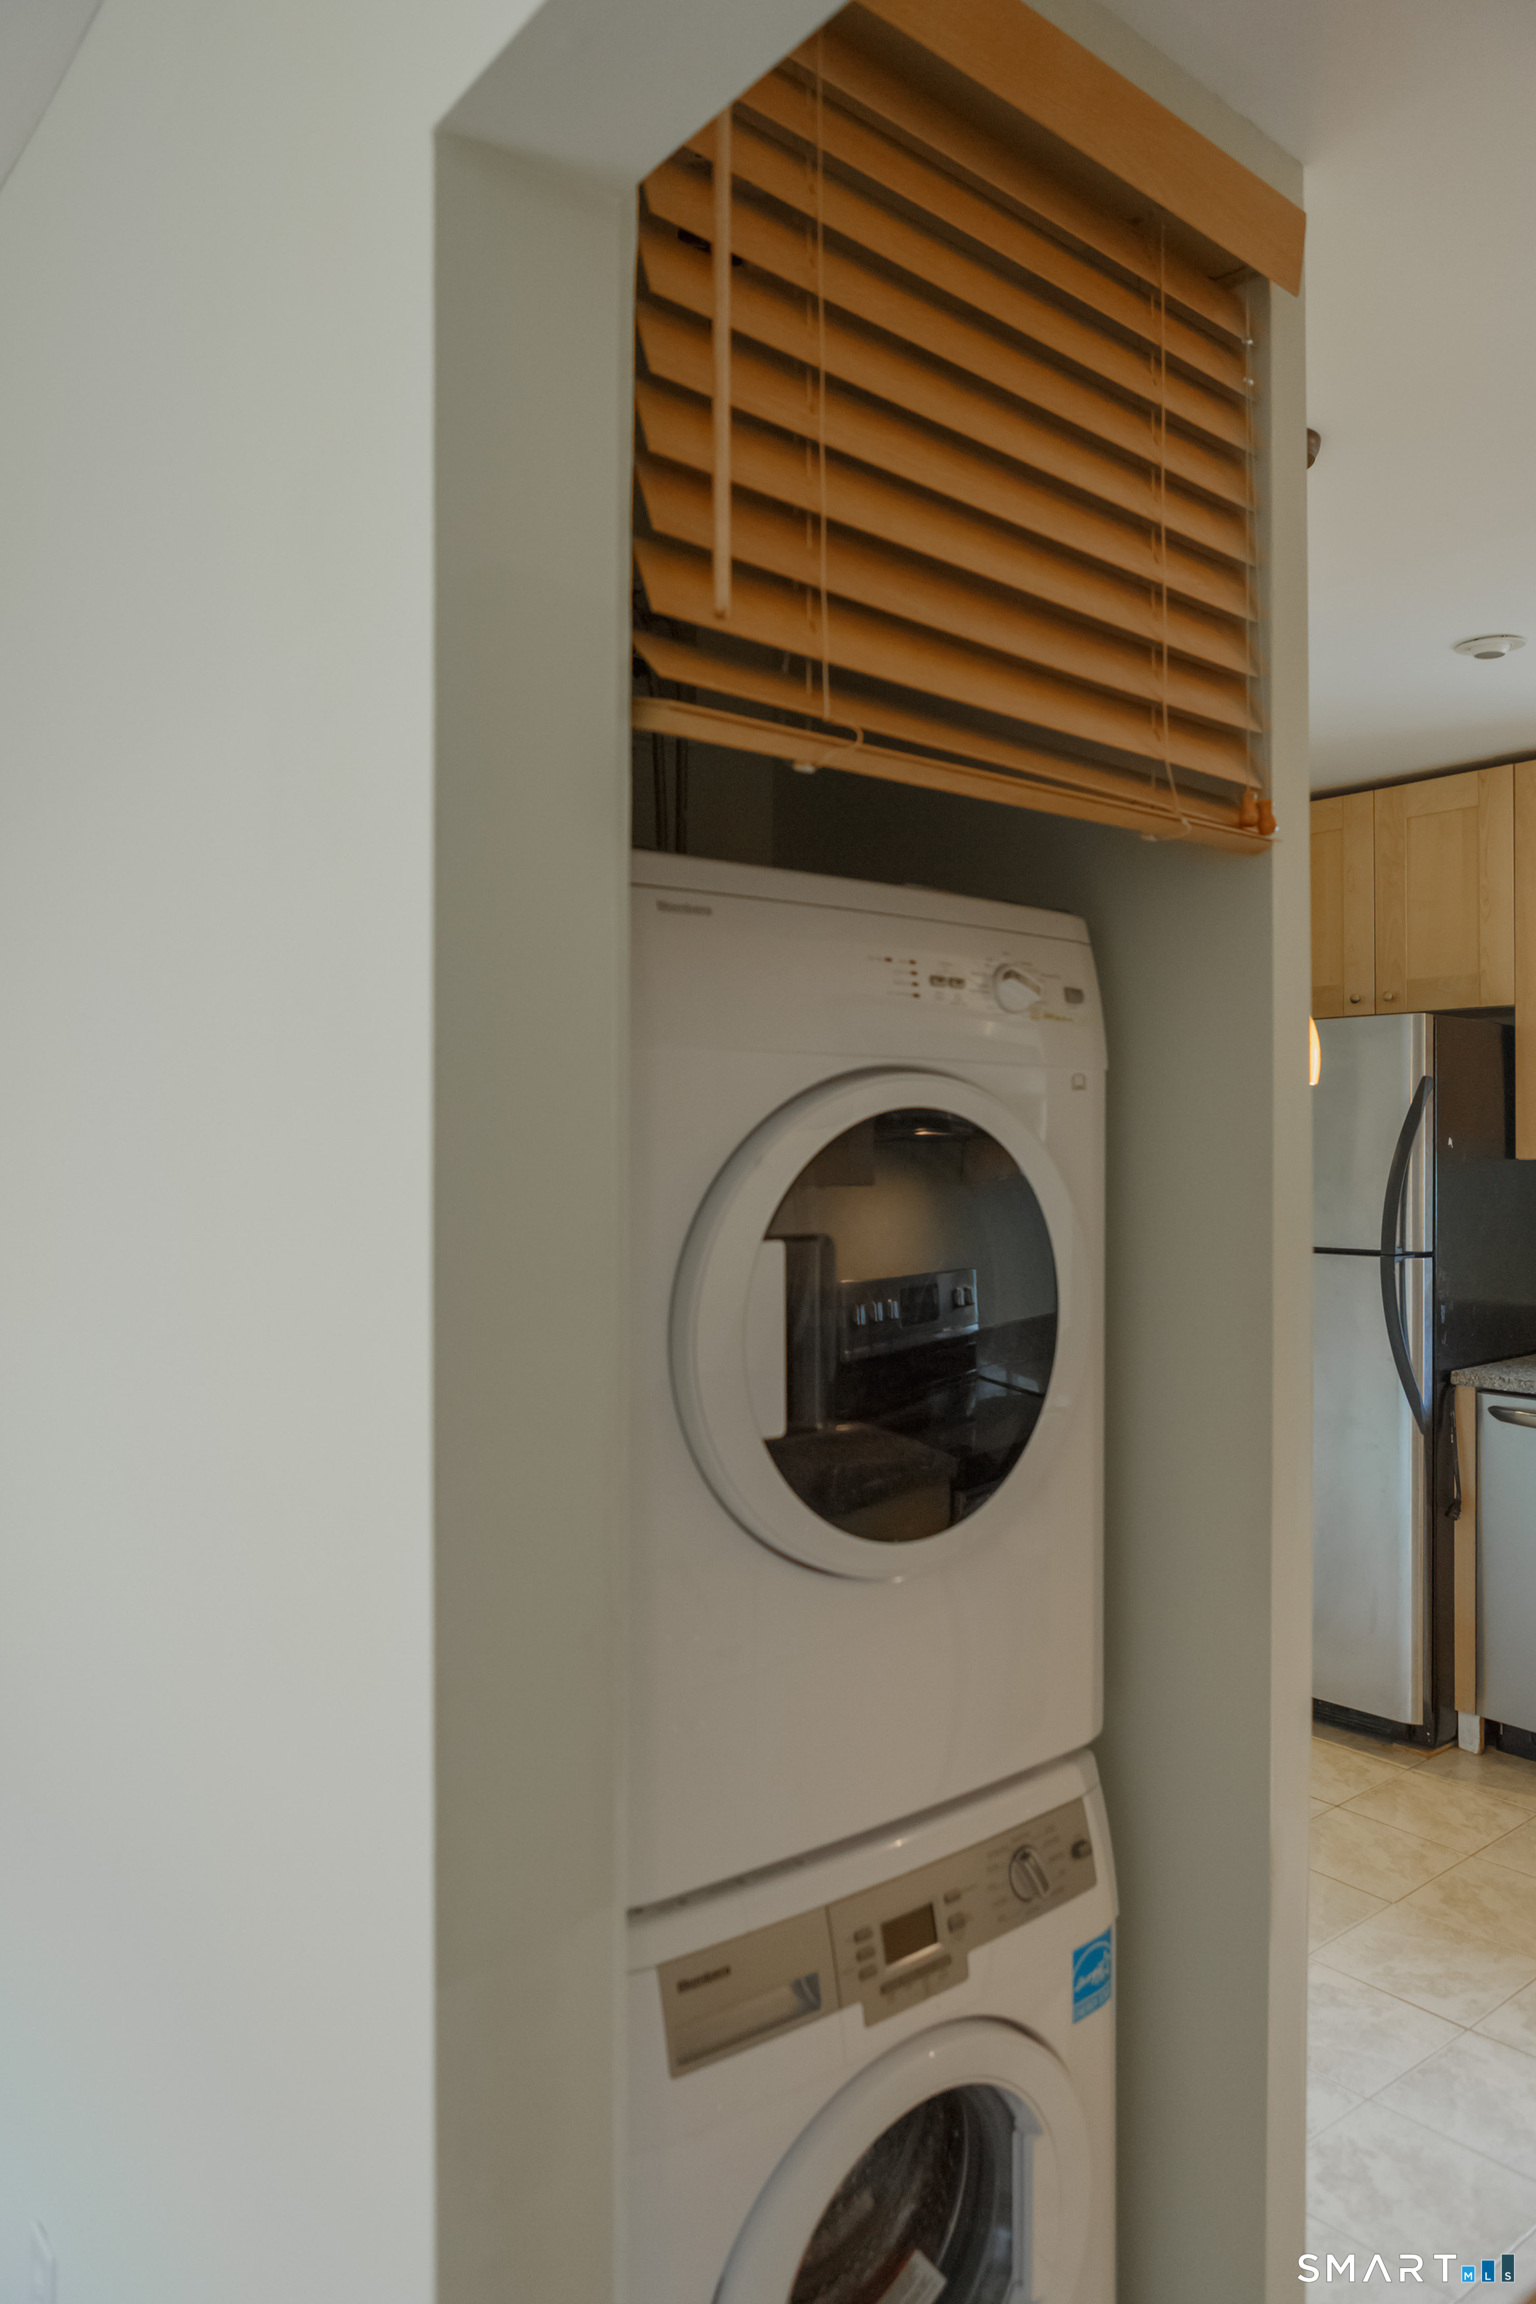
Stacked washer and dryer in a recessed laundry closet beneath wooden blinds.
Staged bedroom with a white bed, sage-green pillows, brass sconces, and green curtains.
Empty room with light wood floors and green curtains beside a window.
Vacant bedroom with hardwood floors, sage-green curtains, and a large wood-door closet.
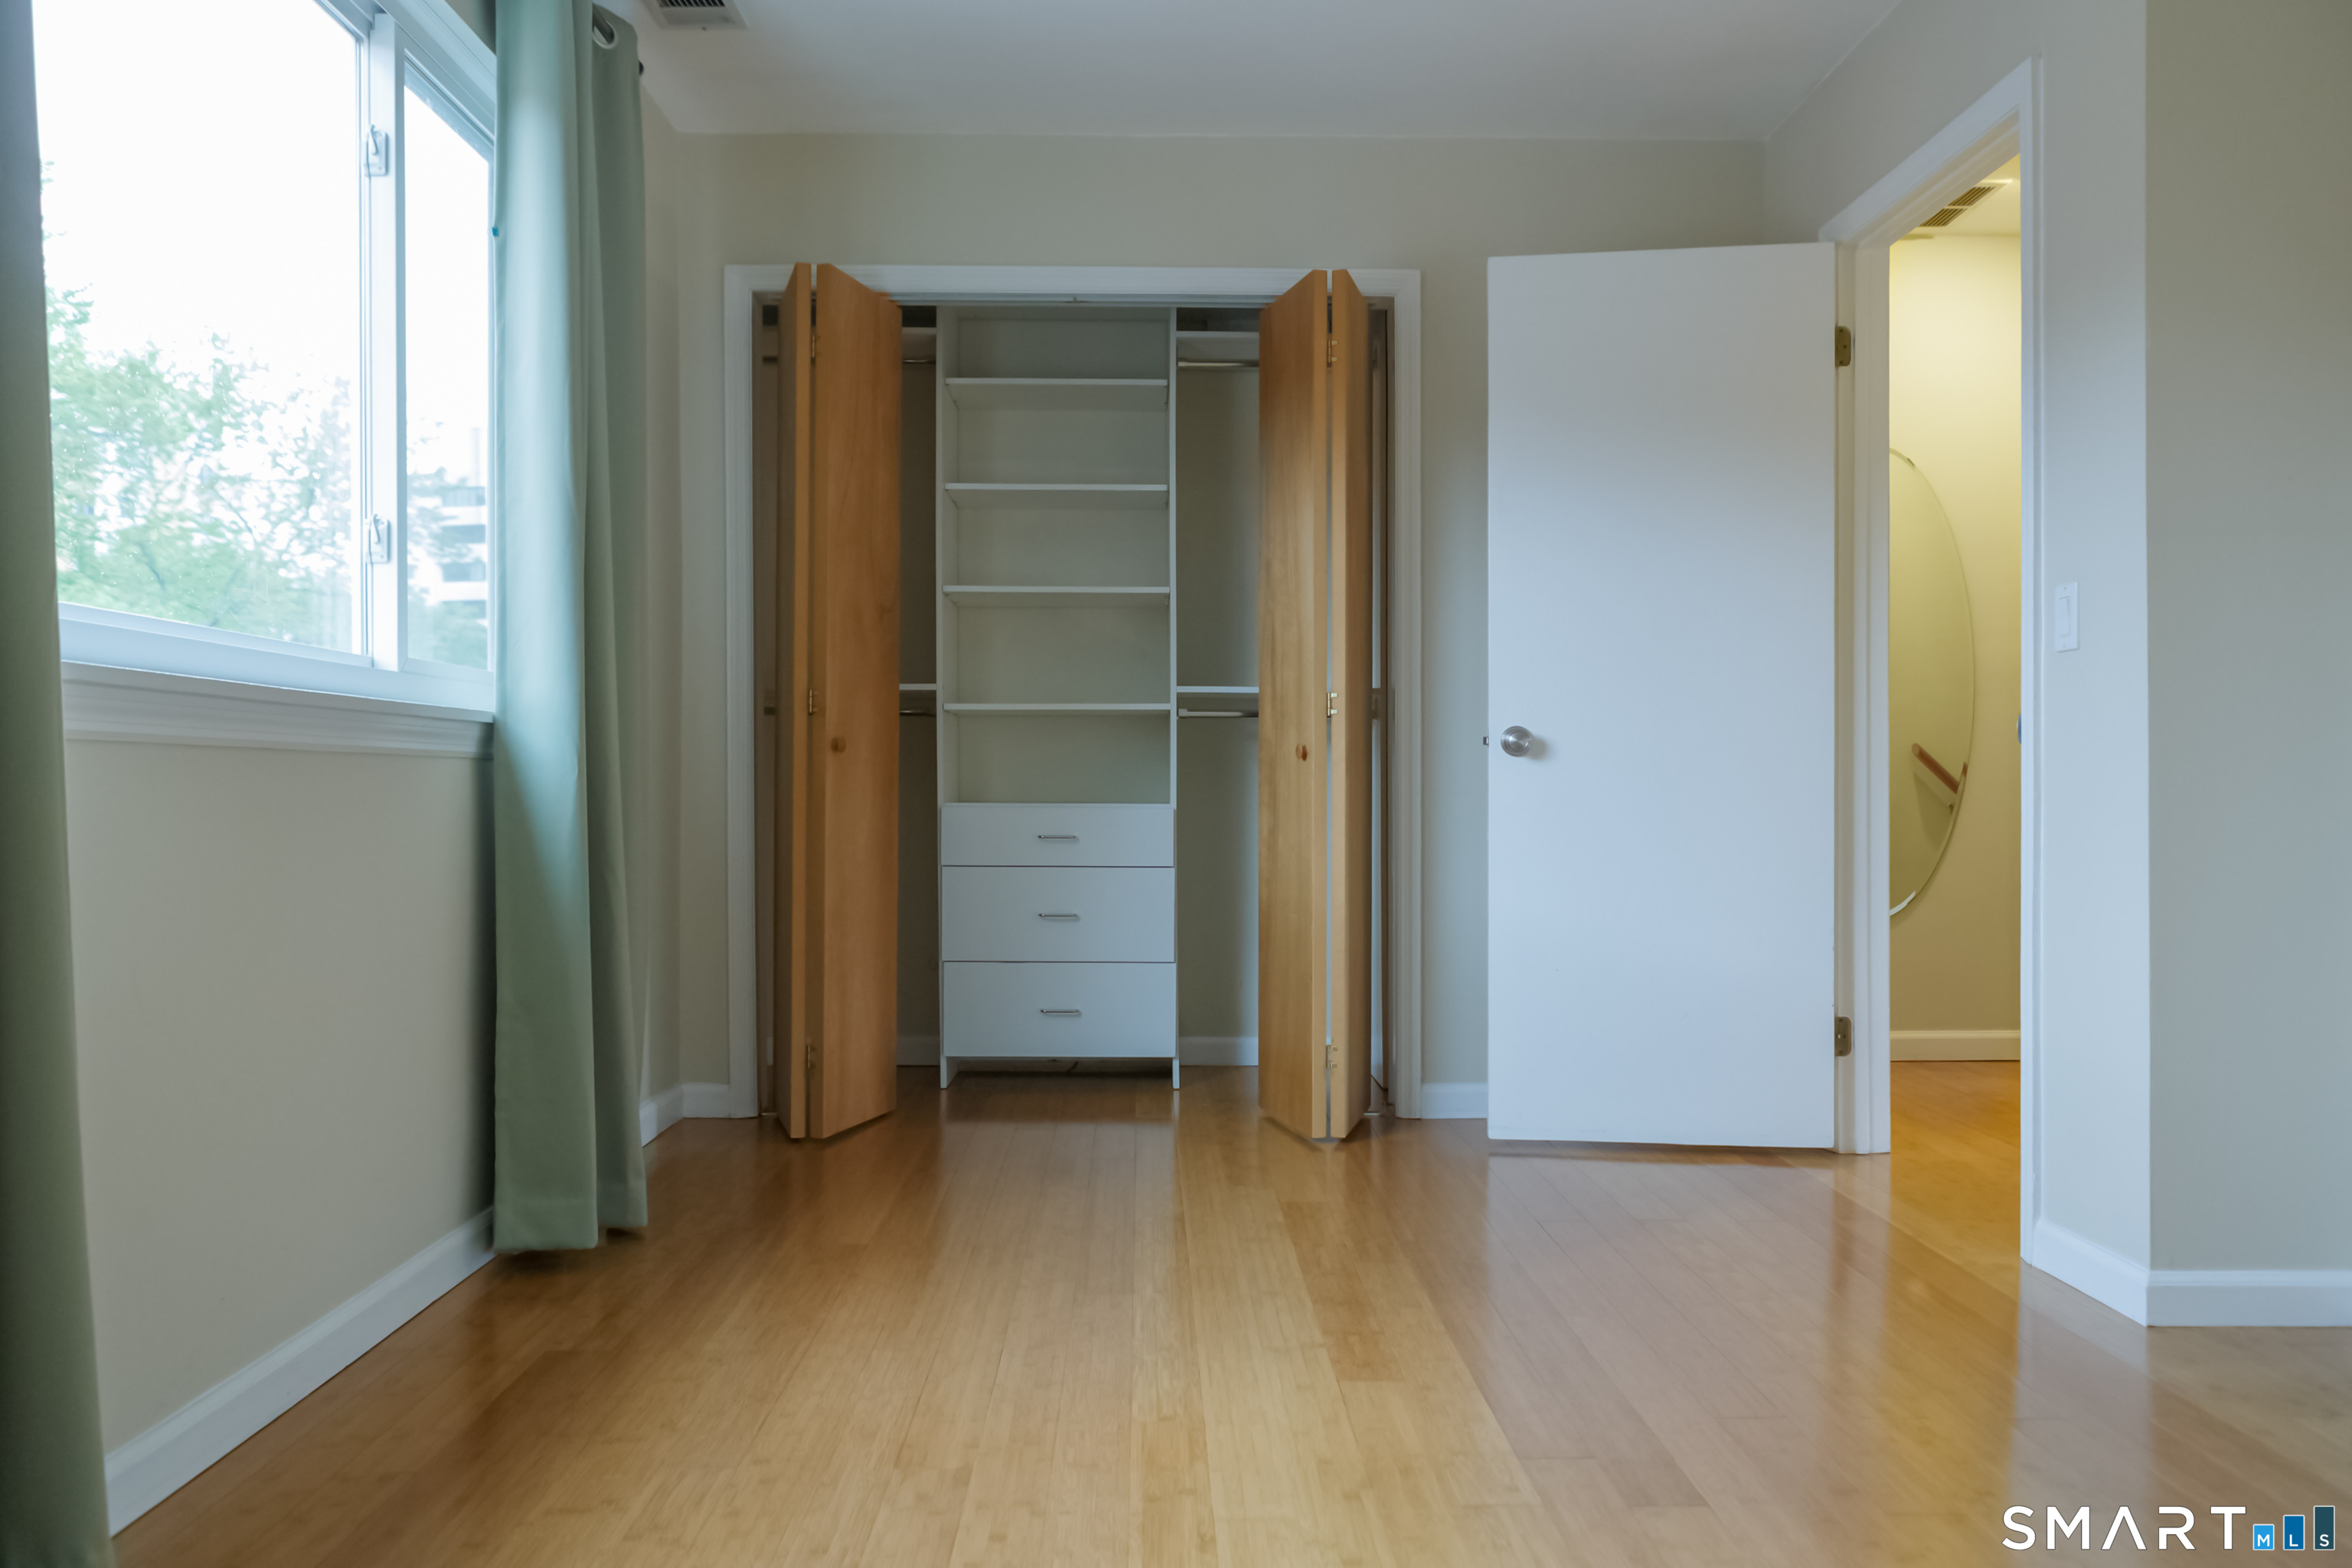
Empty room with wood floors, a curtained window, and an open built-in closet.
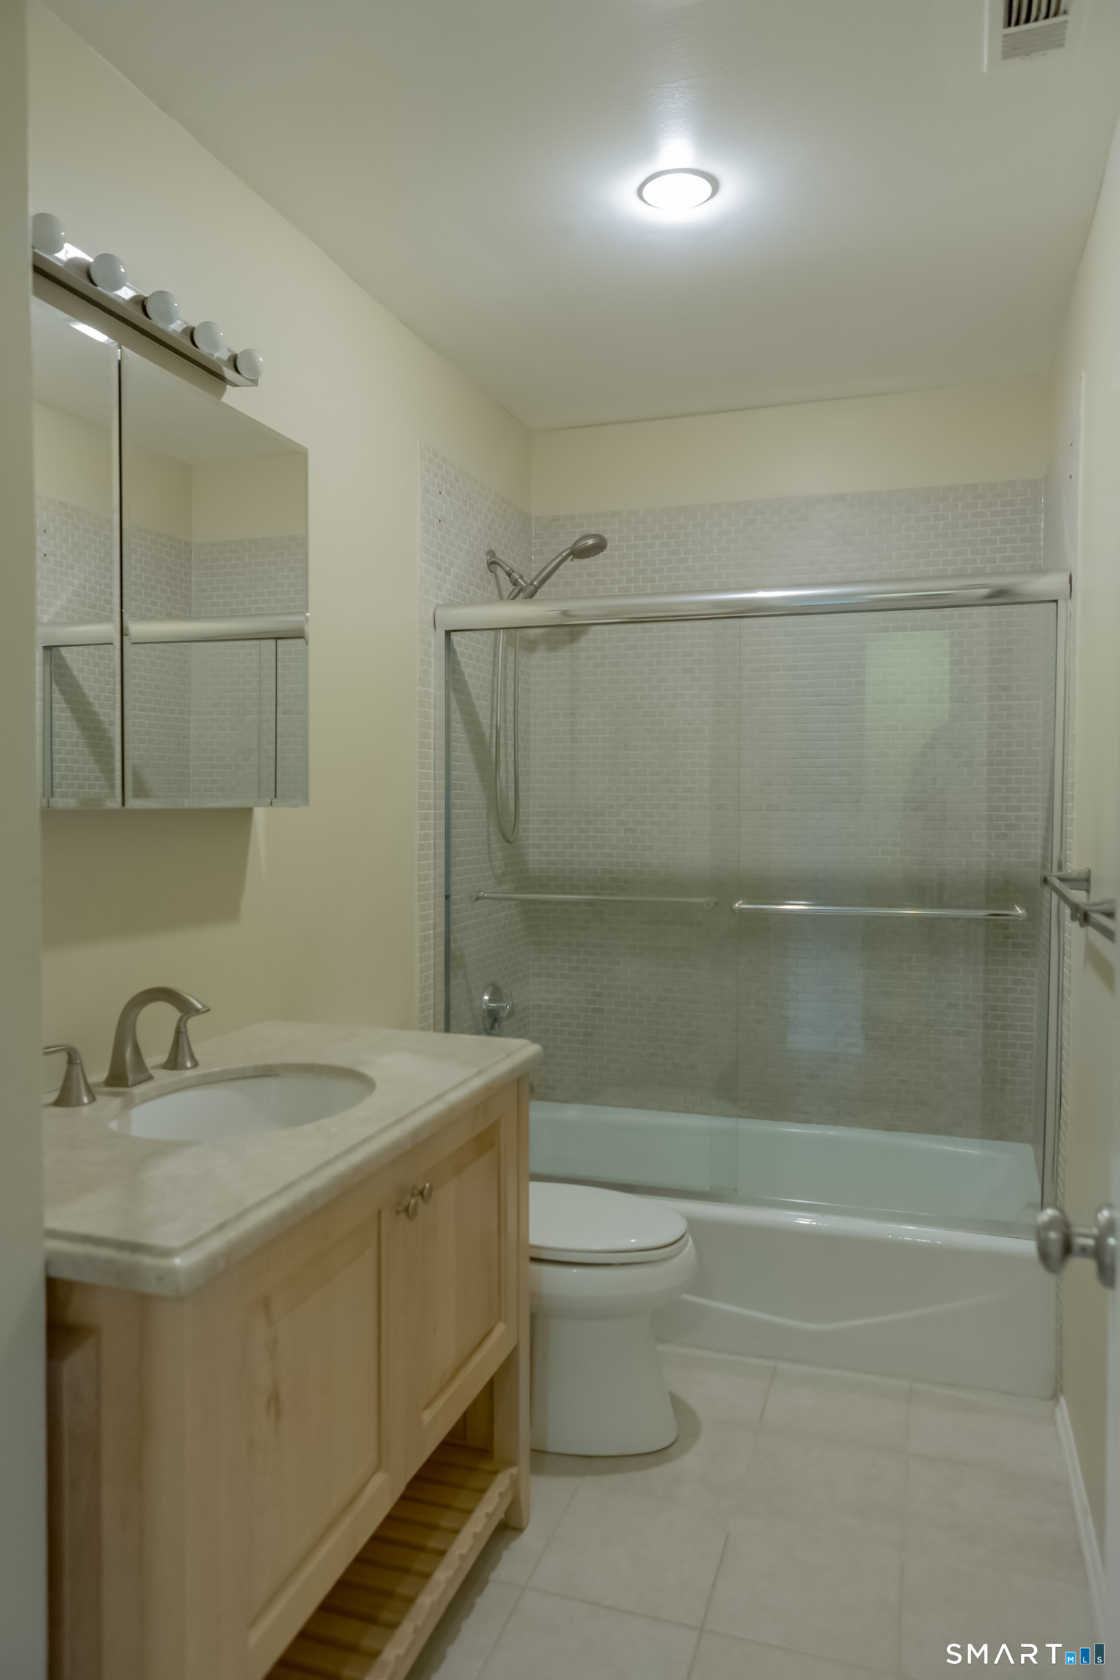
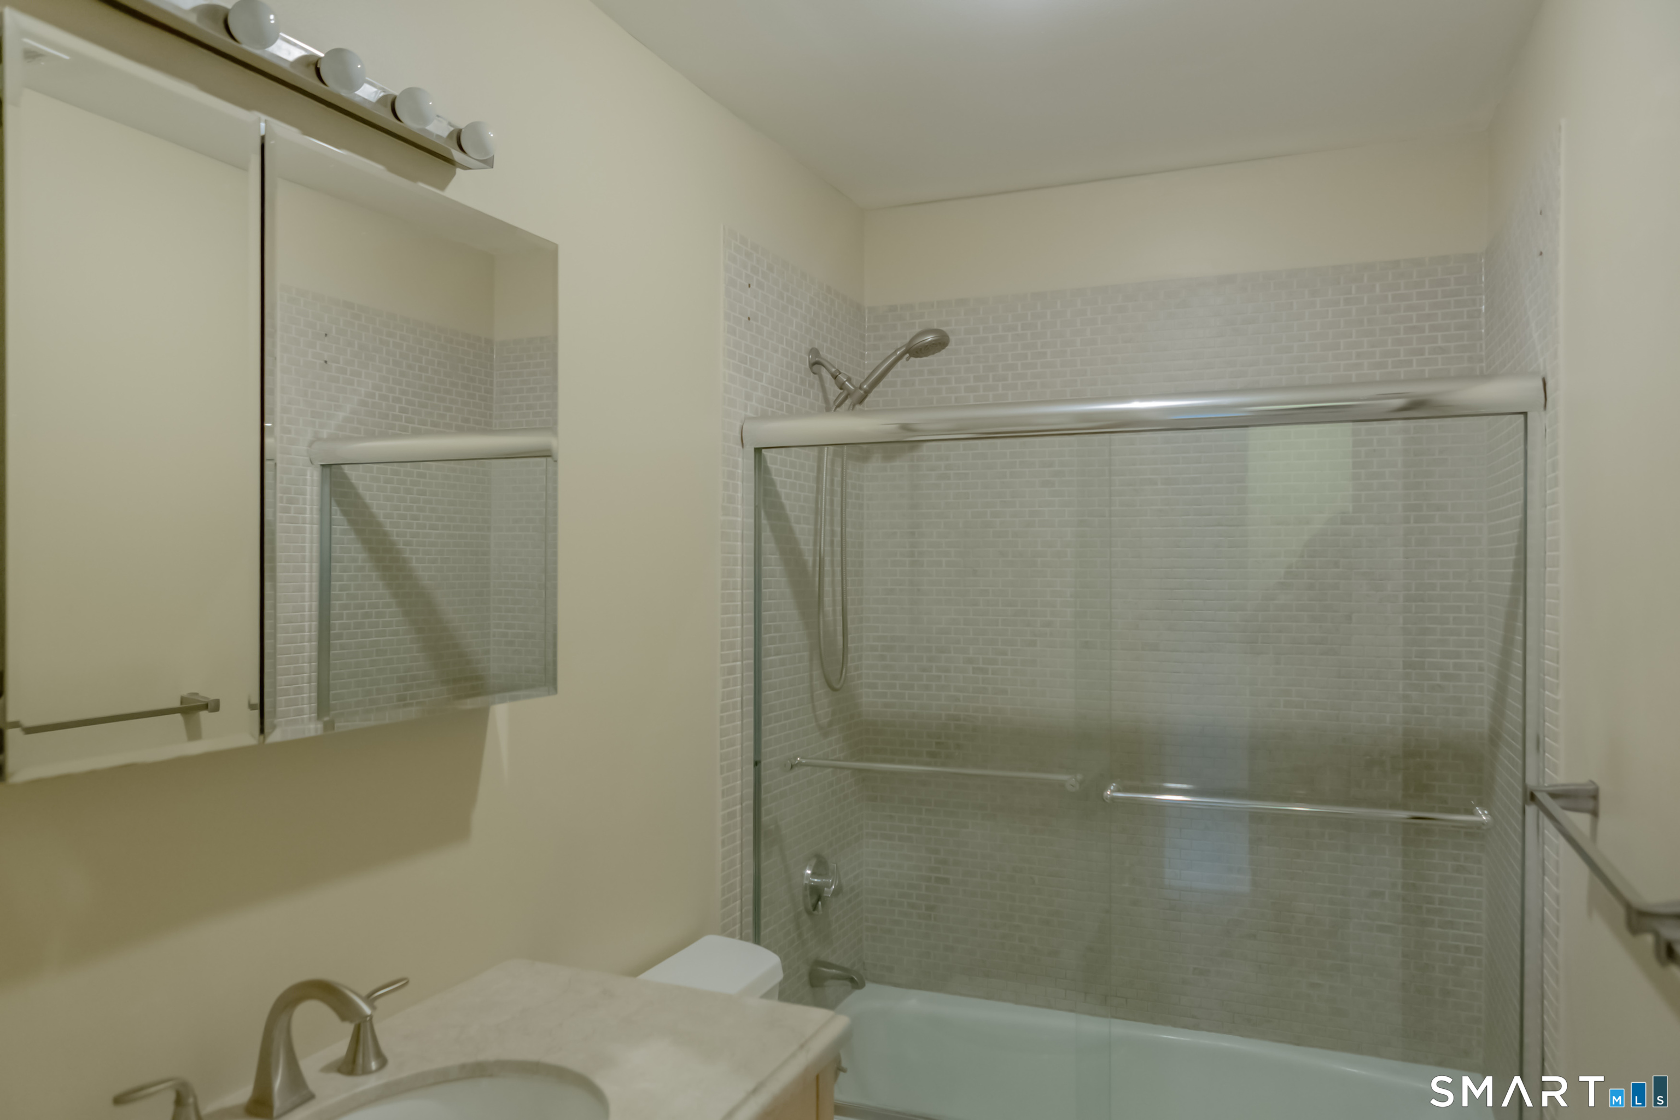
Bathroom with a wood vanity and mirrored cabinet beside a tub with a glass shower enclosure.
Bathroom with a glass-enclosed tub and shower, gray tile, and mirrored vanity cabinet.
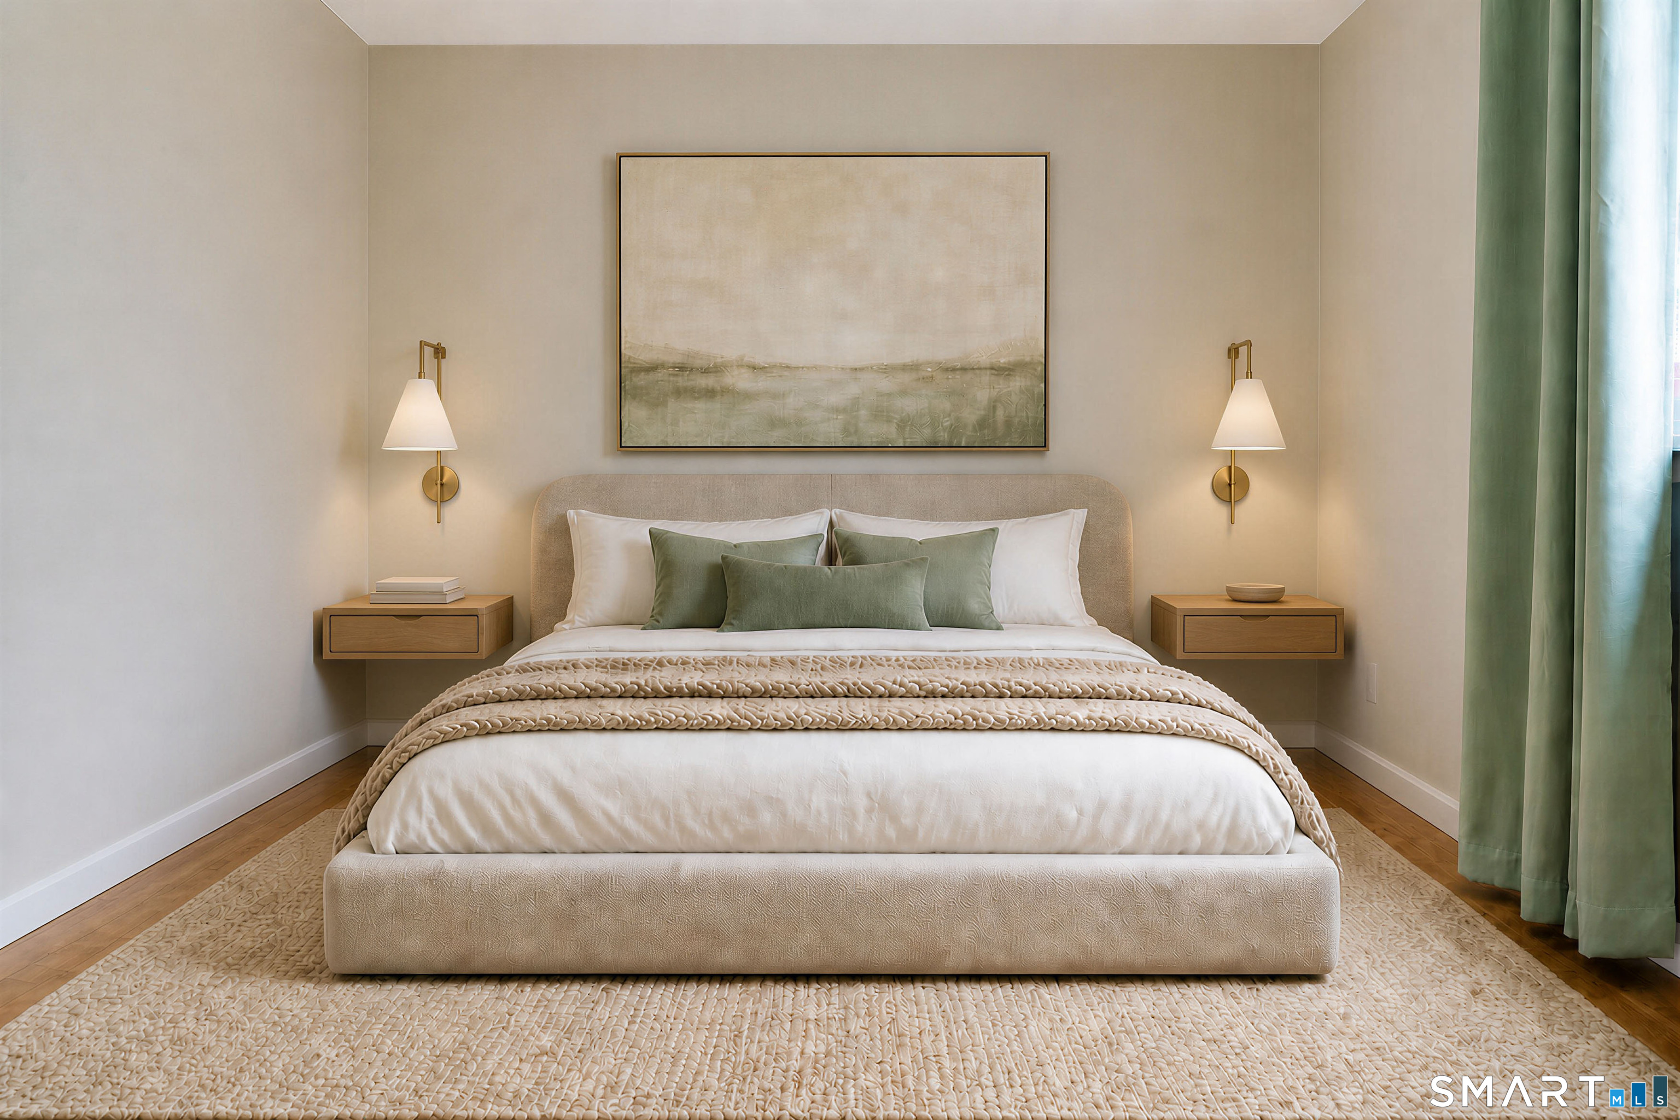
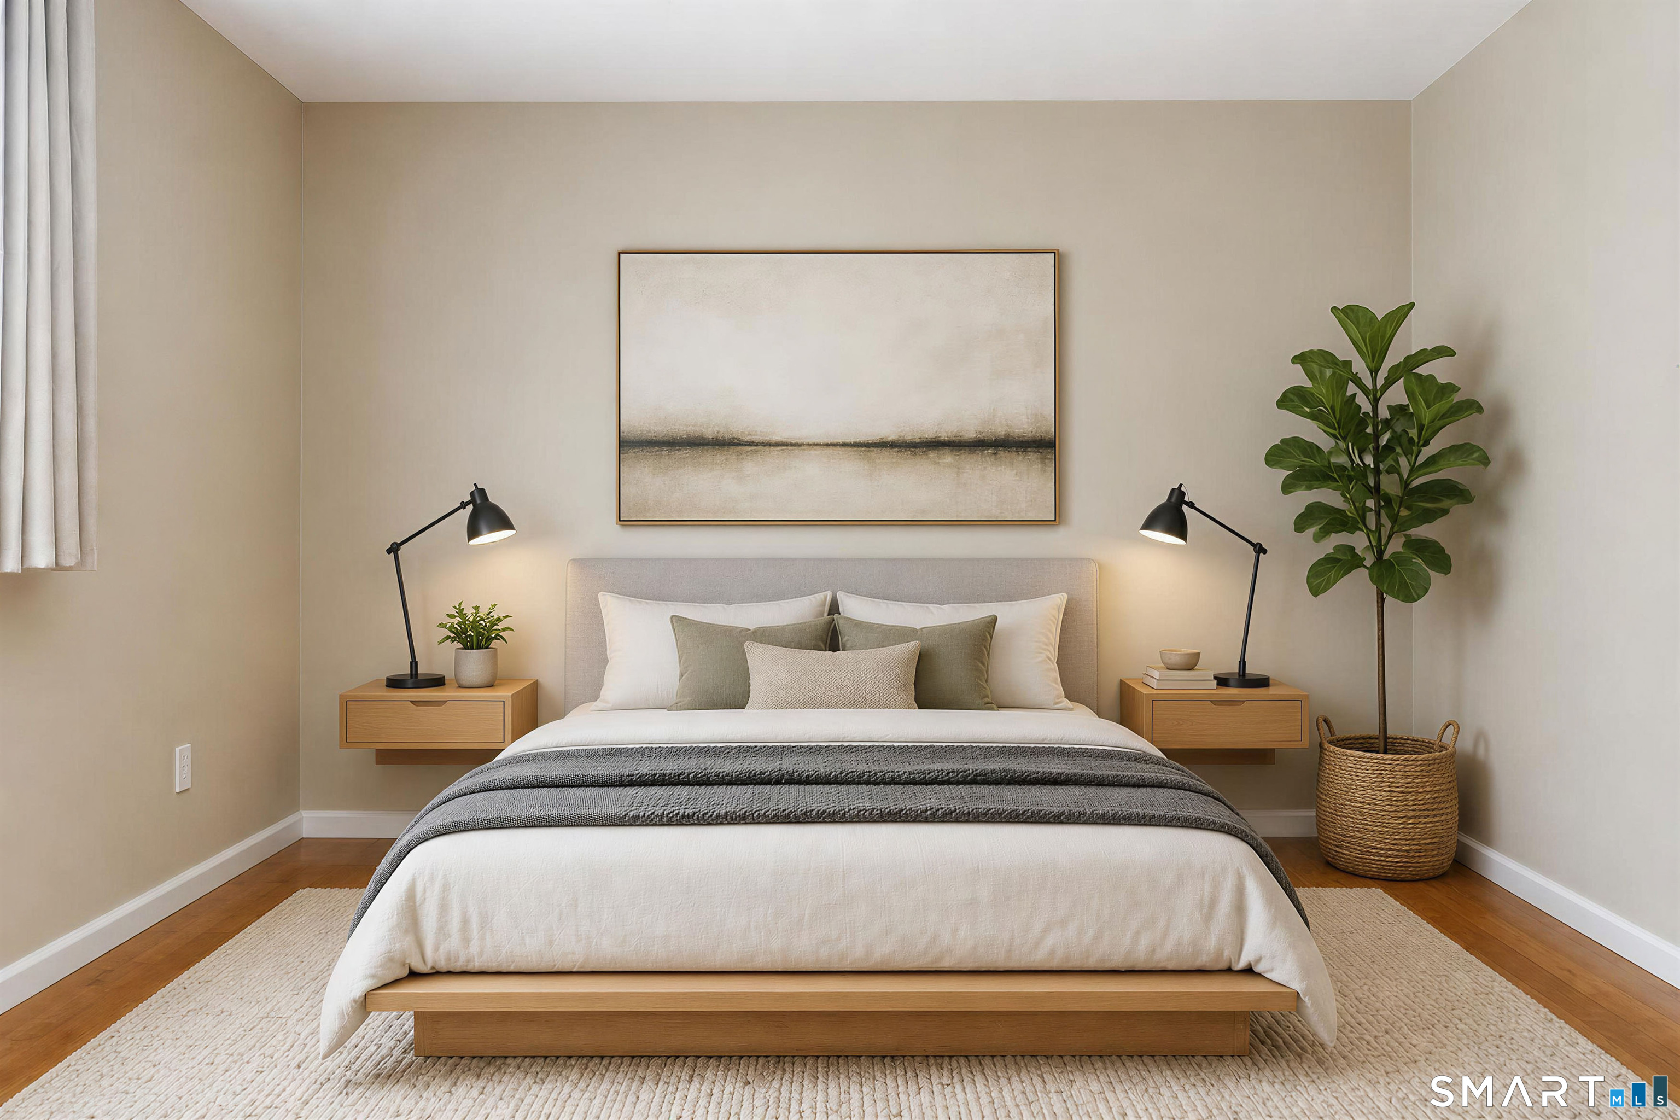
Staged bedroom with a low wooden bed, matching floating nightstands, abstract wall art, and a potted tree.
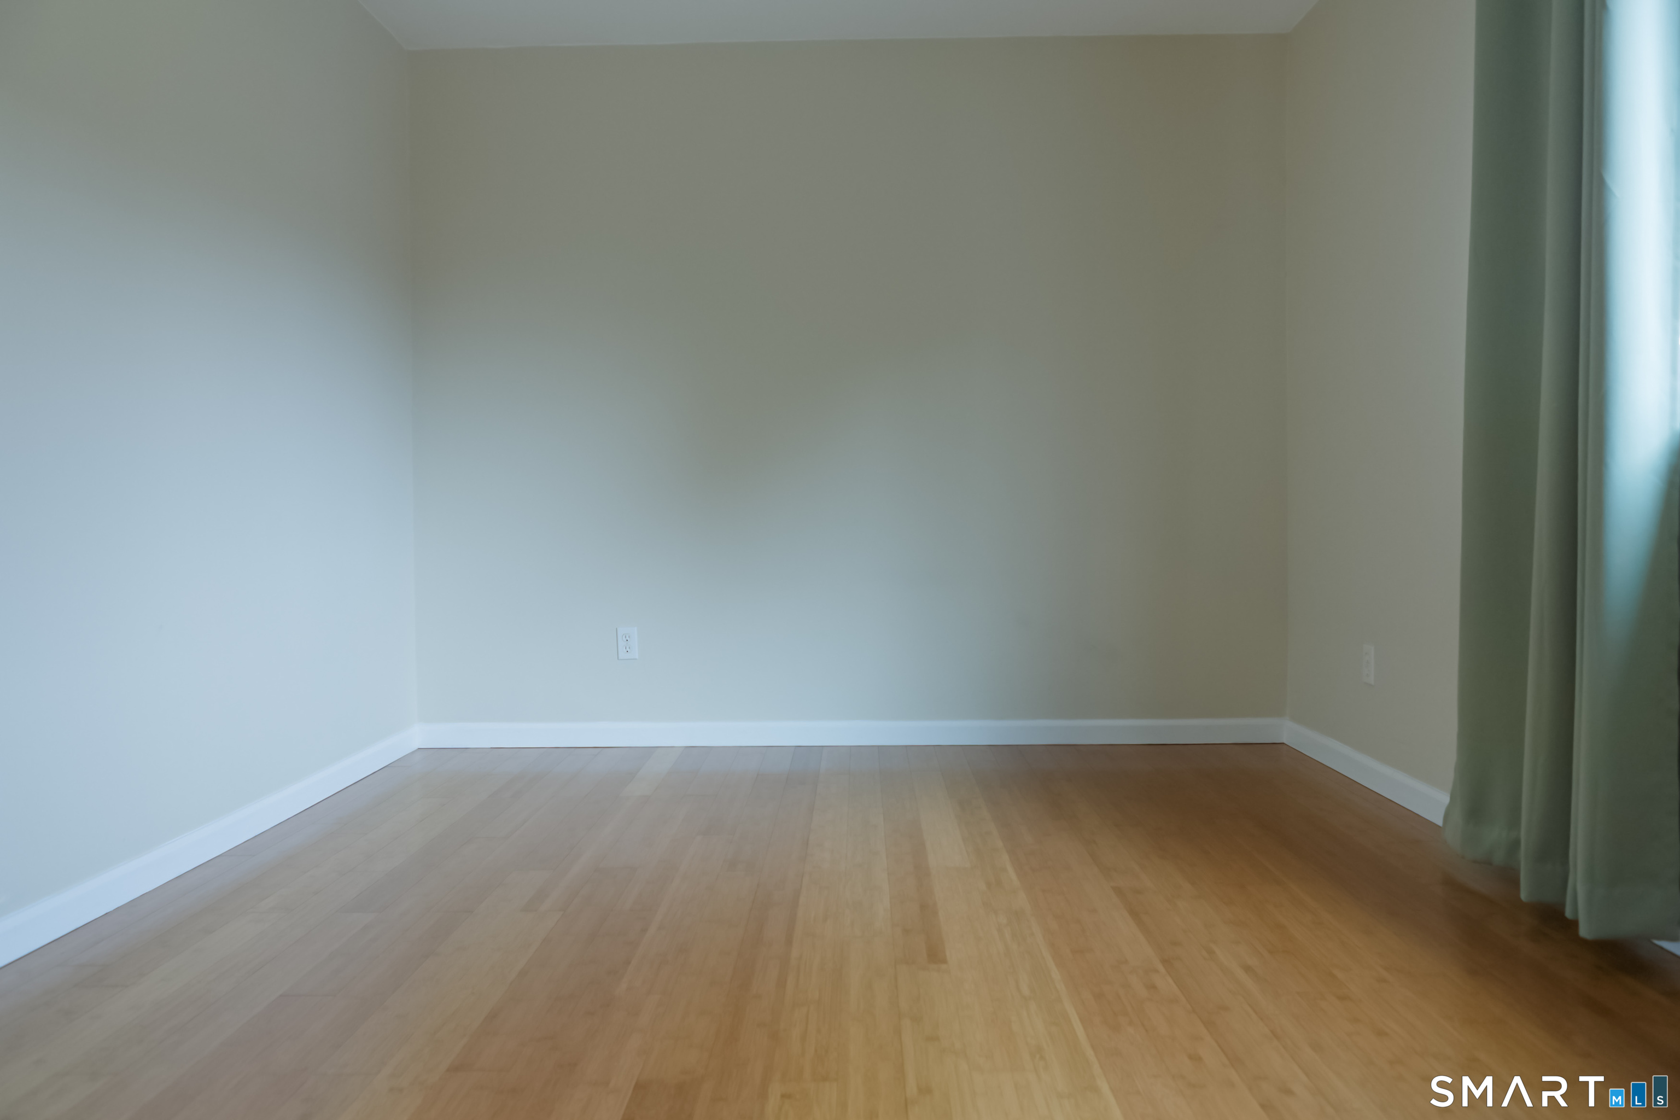
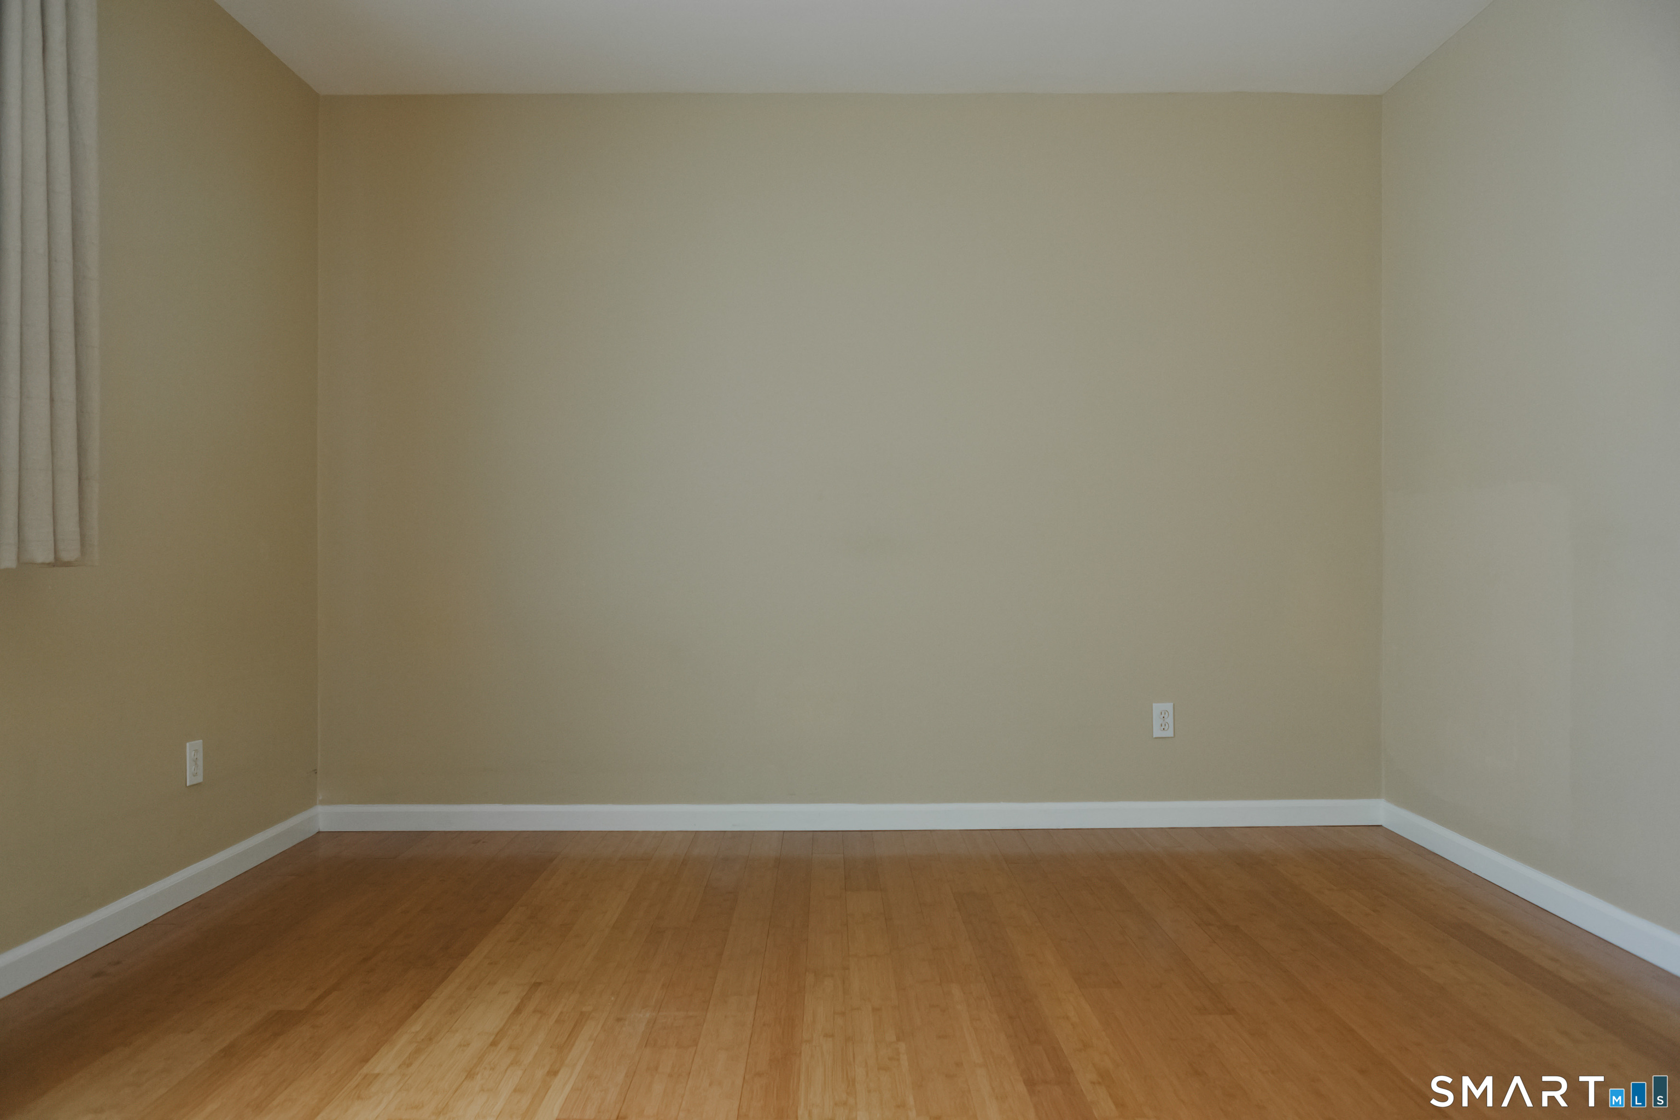
Empty room with hardwood floors, beige walls, and a curtain at the left edge.
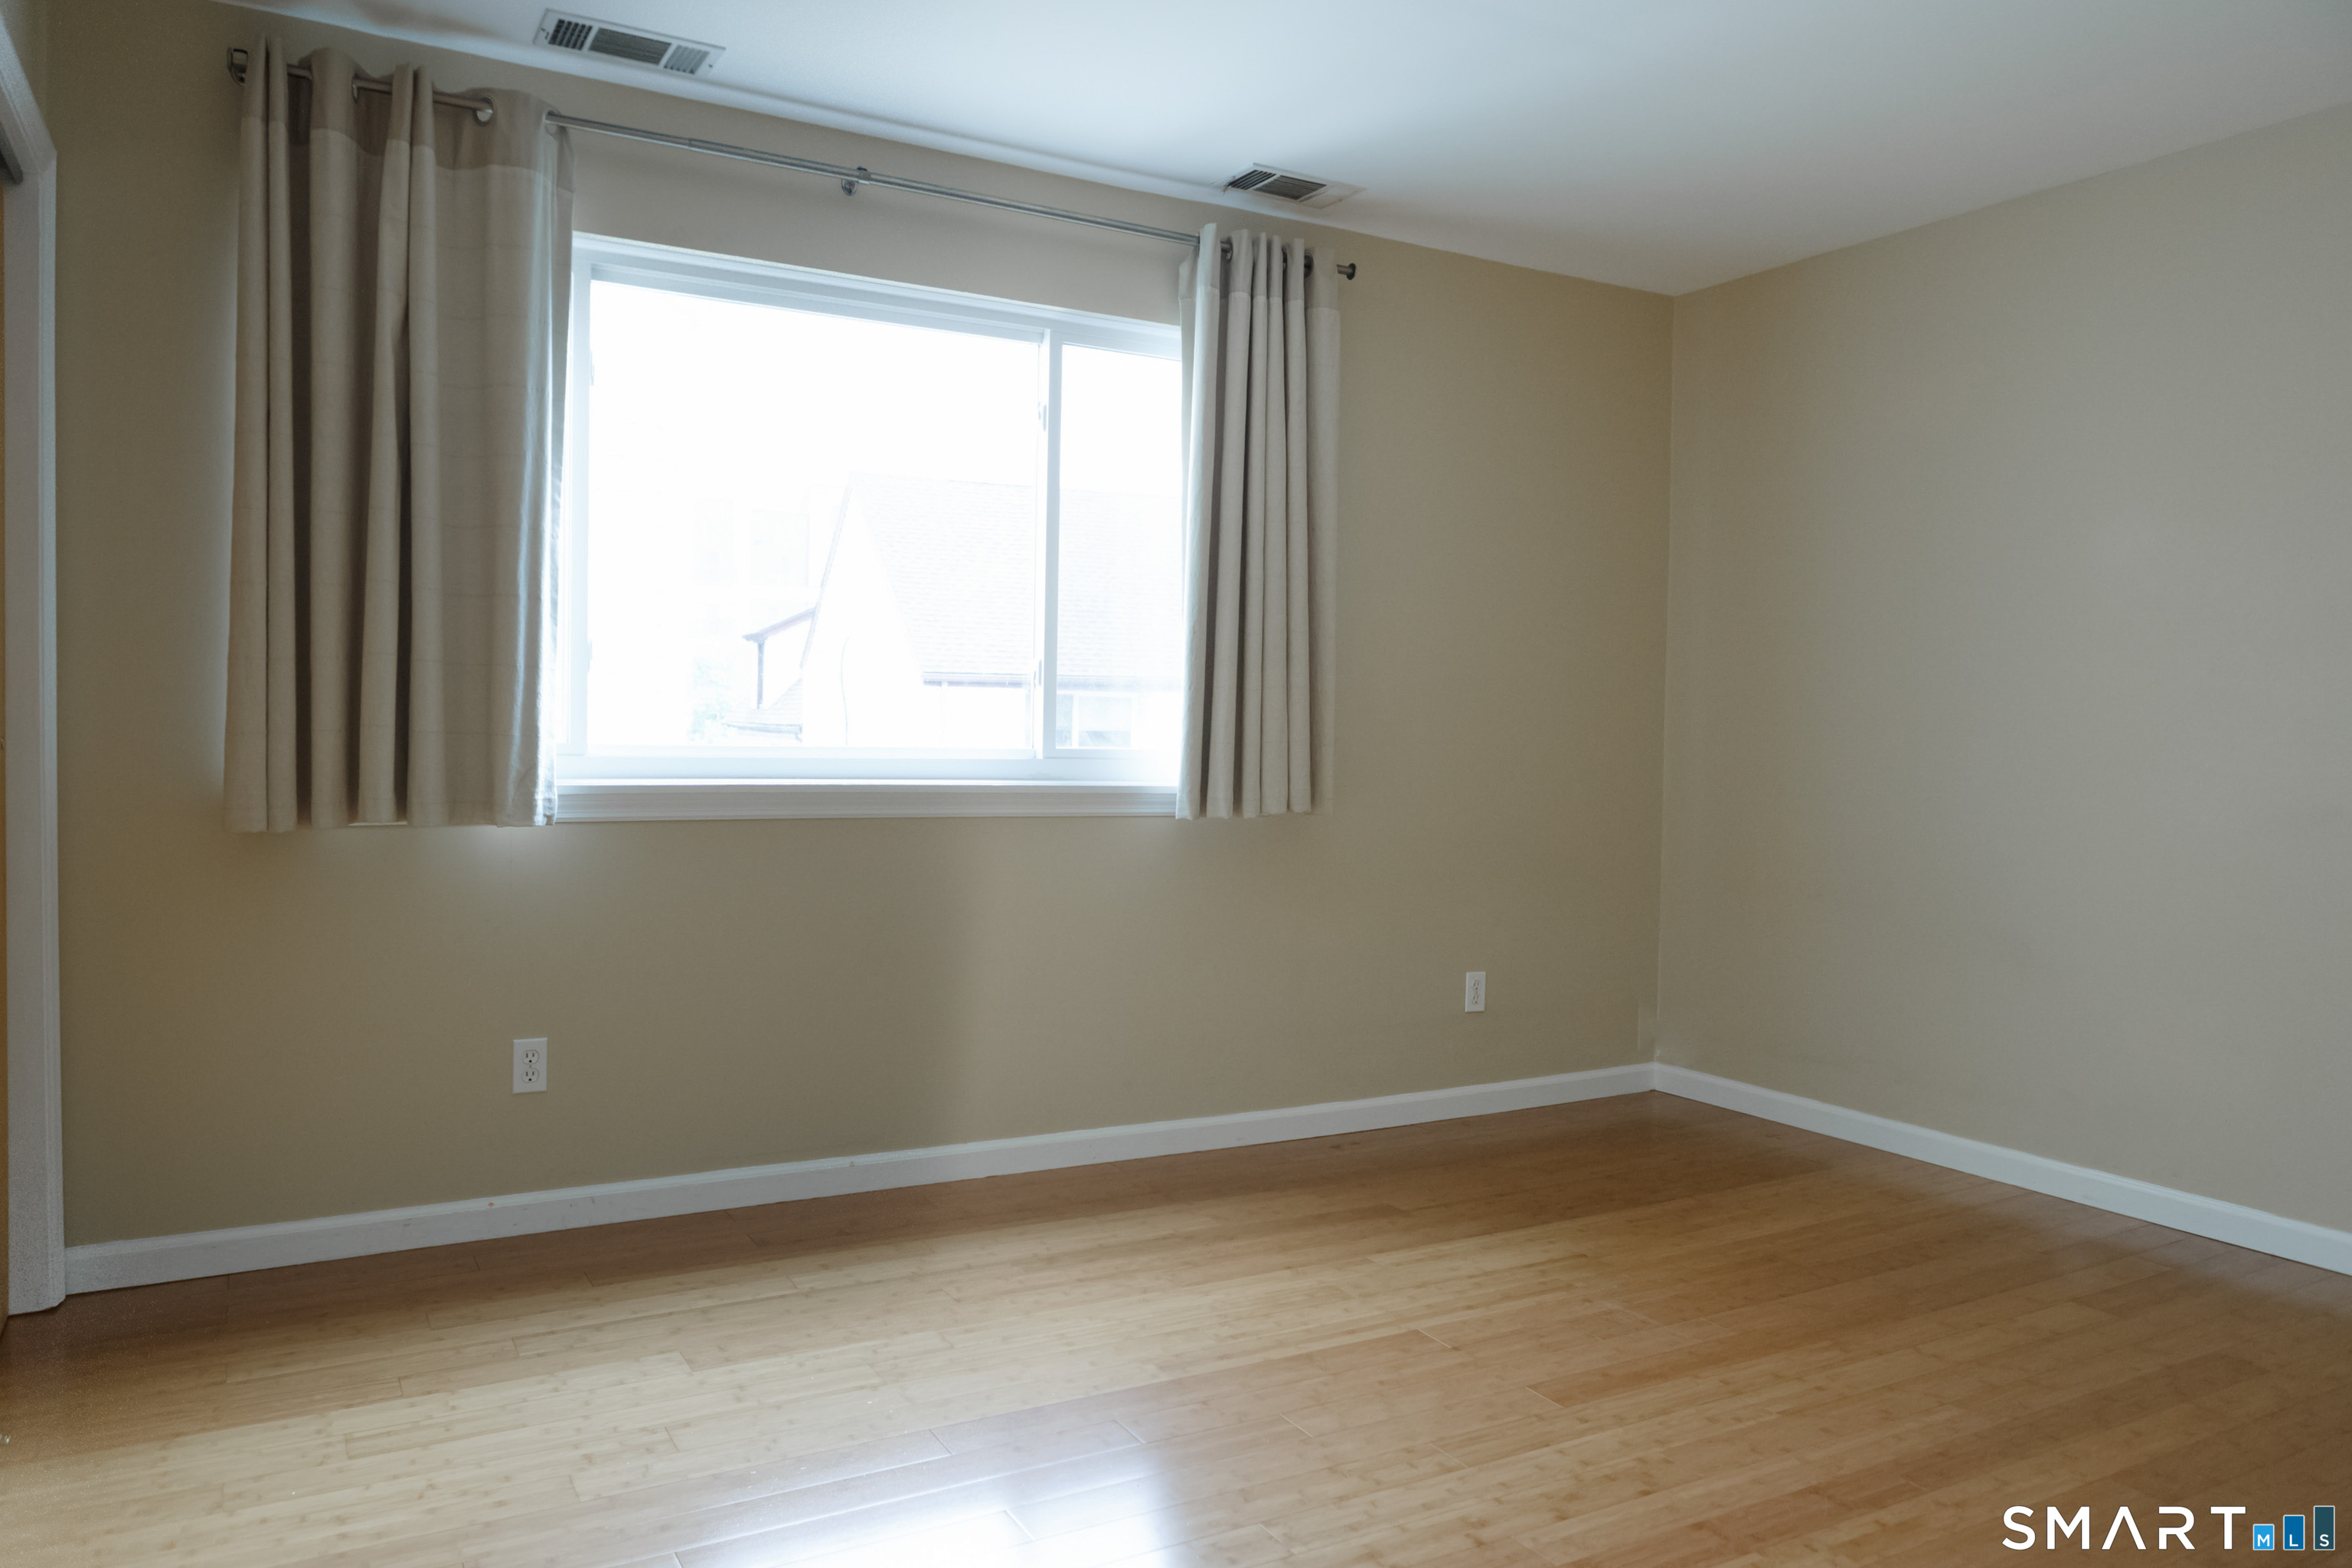
Empty room with light wood floors, beige walls, and a large curtained window.
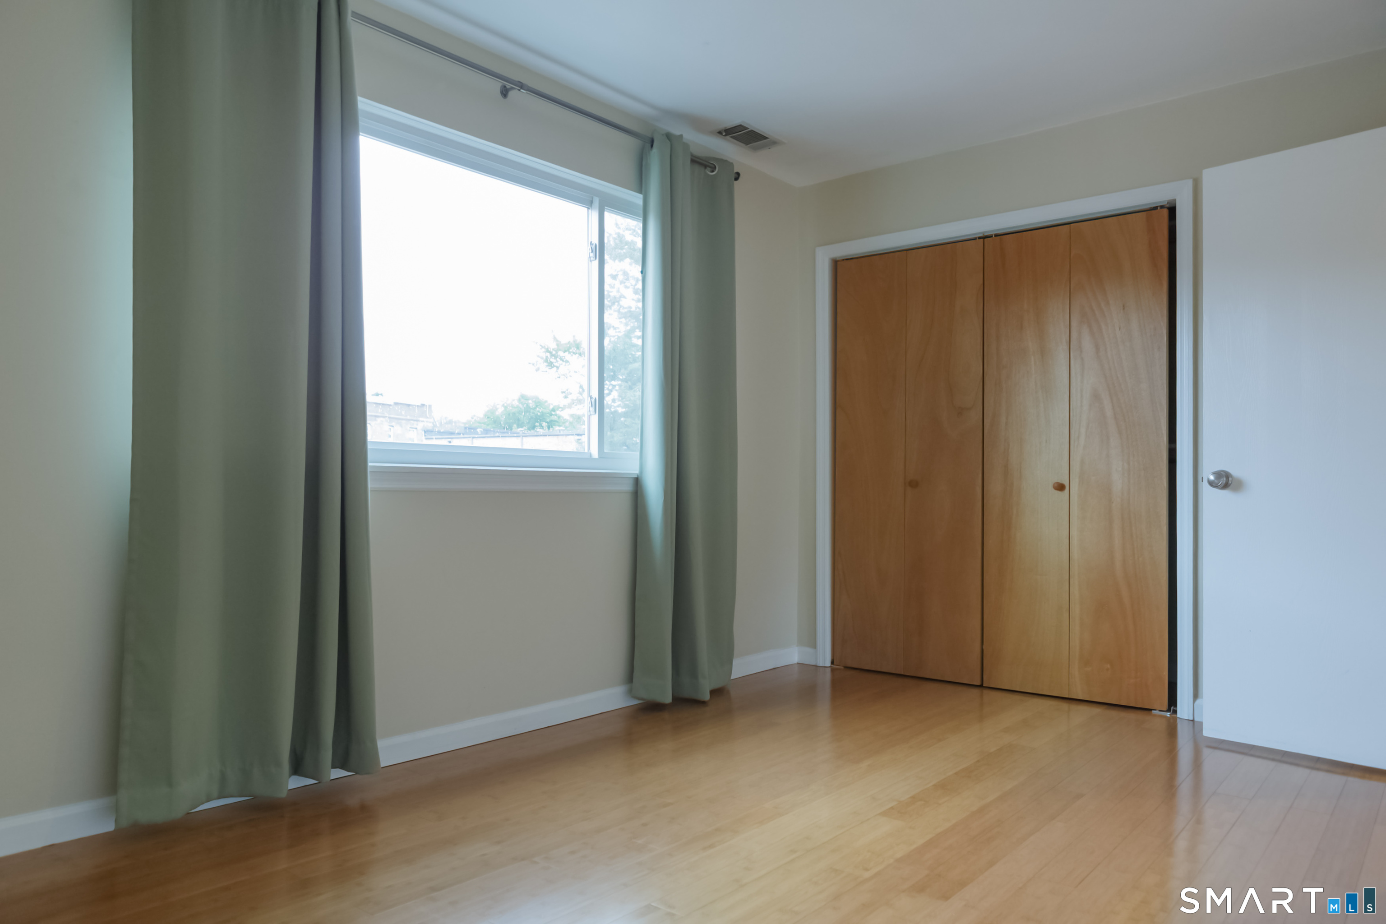
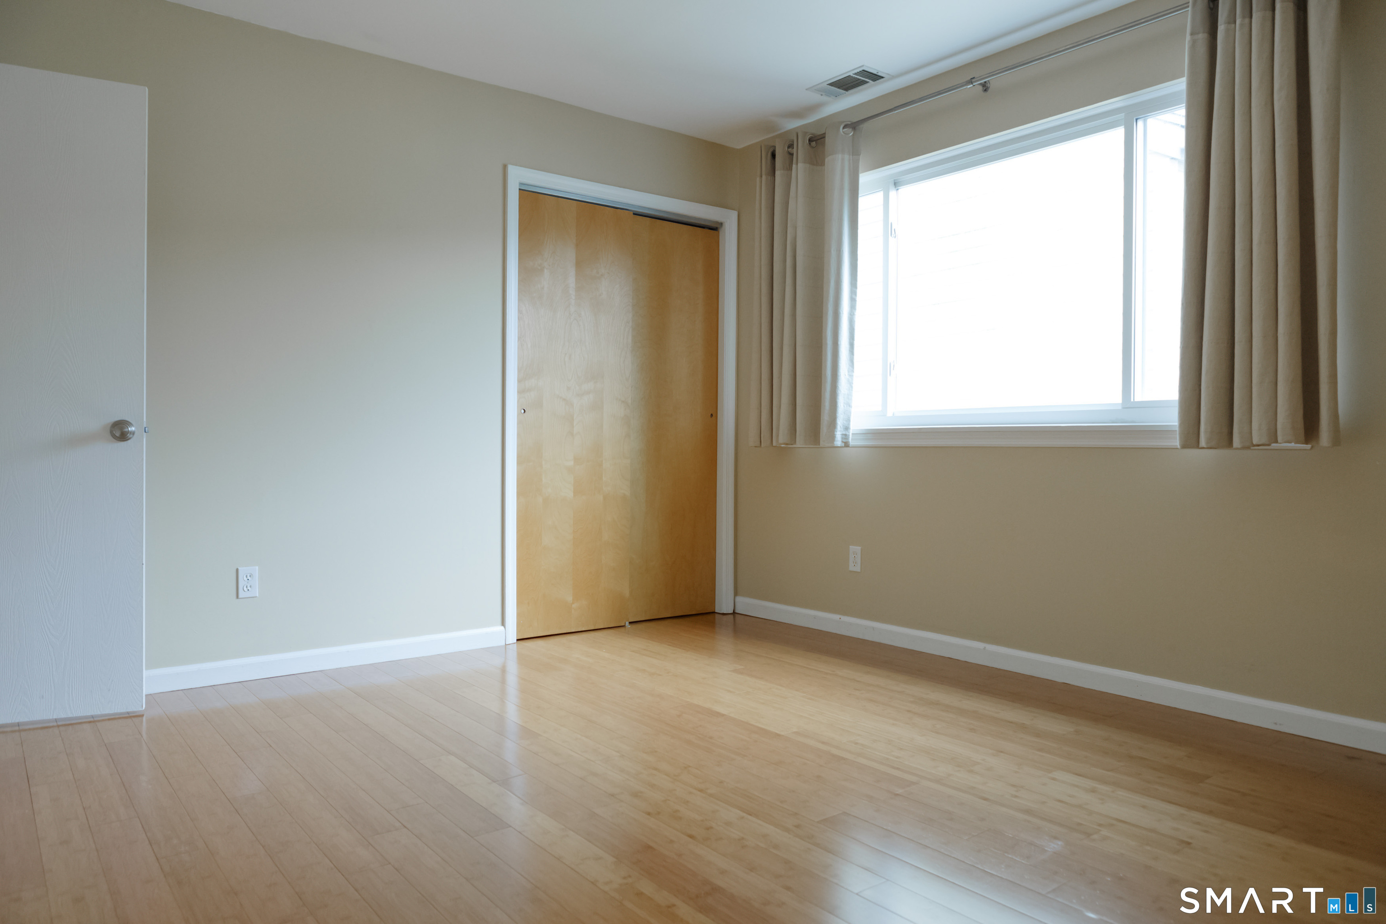
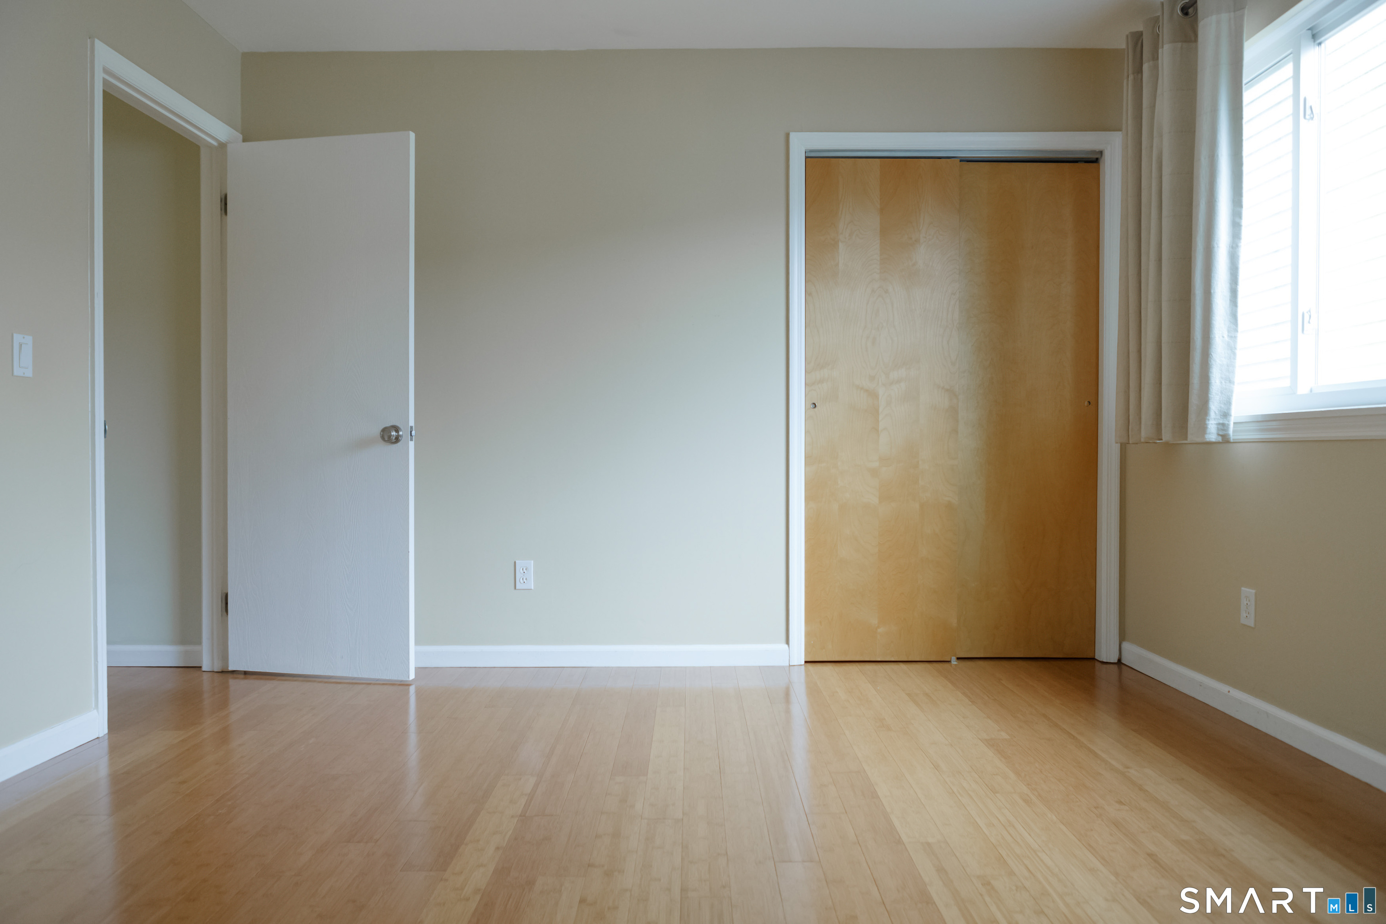
Empty bedroom with light wood floors, wooden closet doors, and a wide curtained window.
Vacant bedroom with wood floors, a sliding-door closet, and a curtained window.
SEE ALL PHOTOS
Residential building with a covered wooden walkway above under-building parking, shaded by leafy trees.
Home entrance with a gray door, white siding, and a small wooden porch.
Unit 8 entrance with a white paneled door, pale siding, and black wall lantern.
Virtually staged dining room with a round wood table, cream chairs, and large wall mirror.
Living room with a cream sectional, round wood coffee table, and large curtained window.
Vacant living room with hardwood floors, a blue rug, and a curtained window.
Empty room with hardwood floors, sheer-curtained window, and a large dark blue rug.
Unfurnished living room with a blue rug, hardwood floors, and a view into the kitchen.
Kitchen with light wood cabinets, stainless steel appliances, and a window above the sink.
Kitchen with light wood cabinets, granite countertops, and stainless steel appliances.
Stacked washer and dryer in a recessed laundry closet beneath wooden blinds.
Staged bedroom with a white bed, sage-green pillows, brass sconces, and green curtains.
Empty room with light wood floors and green curtains beside a window.
Vacant bedroom with hardwood floors, sage-green curtains, and a large wood-door closet.
Empty room with wood floors, a curtained window, and an open built-in closet.
Bathroom with a wood vanity and mirrored cabinet beside a tub with a glass shower enclosure.
Bathroom with a glass-enclosed tub and shower, gray tile, and mirrored vanity cabinet.
Staged bedroom with a low wooden bed, matching floating nightstands, abstract wall art, and a potted tree.
Empty room with hardwood floors, beige walls, and a curtain at the left edge.
Empty room with light wood floors, beige walls, and a large curtained window.
Empty bedroom with light wood floors, wooden closet doors, and a wide curtained window.
Vacant bedroom with wood floors, a sliding-door closet, and a curtained window.
For Sale

2 Washington Court Unit: 8

2 Washington Court Unit: 8, Stamford, CT 06902

$399,000
Turnkey today. Flexible for tomorrow. Whether you're a first-time buyer, downsizing, or an investor, this well-maintained two-bedroom townhouse-style condo offers comfort, convenience, and flexibility. A month-to-month tenant is already in place, providing immediate rental income while allowing flexibility for a future owner-occupant. Just one mile from the Stamford train station, the home is close to downtown yet tucked into a quiet, unhurried setting. The main level features a welcoming foyer, spacious great room, defined dining area, and half bath. The kitchen offers wood cabinetry, granite countertops, and stainless steel appliances. Upstairs, two bedrooms with generous closet space share an updated full bath with tub and shower, plus a separate linen closet. Hardwood floors run throughout both levels. An in-unit washer and dryer, attic storage with built-in shelving, and two parking spaces-one assigned under the building and one open in the lot-add everyday convenience. Enjoy easy access to Scalzi Park and Mill River Park, along with nearby restaurants, coffee shops, gyms, and grocery stores. A versatile opportunity for investors and buyers alike-with a tenant in place today and plenty of flexibility for tomorrow.

2
beds

2
baths

1,008 Sq.Ft. LIVING AREA

Carrie Klein Perkins

Carrie Klein Perkins

Virginia Klein

Virginia Klein

Features & Amenities

Interior

  • total bedrooms2
  • Total bathrooms2
  • full bathroom1
  • half bathroom1
  • Laundry room Main Level
  • APPLIANCES Electric Range, Microwave, Refrigerator, Dishwasher, Washer, Electric Dryer

Area & Lot

  • Status For Sale
  • Living Area1,008 Sq.Ft.
  • Total Area1,008 Sq.Ft.
  • MLS® ID24203433
  • TypeCondo
  • YEAR BUILT1984
  • NeighborhoodStamford
  • Architecture StylesTownhouse
  • Water FrontageBeach Rights
  • Elementary SchoolHart Magnet
  • Middle SchoolRippowam
  • High SchoolWesthill

Exterior

  • STORIES2
  • Garage Space1.0
  • water SourcePublic Water Connected
  • lot featuresLevel Lot
  • parkingCarport, Unassigned Parking
  • HEAT TYPEHot Air
  • AIR CONDITIONINGCentral Air
  • sewerPublic Sewer Connected

Financial

  • Sales Price$399,000
  • Real Estate Tax $4,275/yr
  • HOA $314/mo
  • Zoning R5
Home entrance with a gray door, white siding, and a small wooden porch.

Schedule a Showing

We would love to show you our beautiful property. Please select your preferred date and time below. An agent will be in touch shortly to confirm your appointment.

Schedule a Showing

We would love to show you our beautiful property. Please select your preferred date and time below. An agent will be in touch shortly to confirm your appointment.

Thank you for your interest in 2 Washington Court Unit: 8, Stamford, CT 06902. We are reviewing your request and will be in touch shortly!

Mortgage Calculator

Estimate your monthly mortgage payment, including the principal and interest, property taxes, and HOA. Adjust the values to generate a more accurate rate.

All estimates are provided for informational purposes only. Actual amounts may vary.
$0,000 Your Payment 20 15 65
$0,000 Your Payment

Stamford

Explore

Work With Us

Whether you're buying, selling, or just getting curious about the market, we're here. Our clients get our full attention, local expertise, and a real estate experience worth talking about. Let's connect.

Follow Us on Instagram