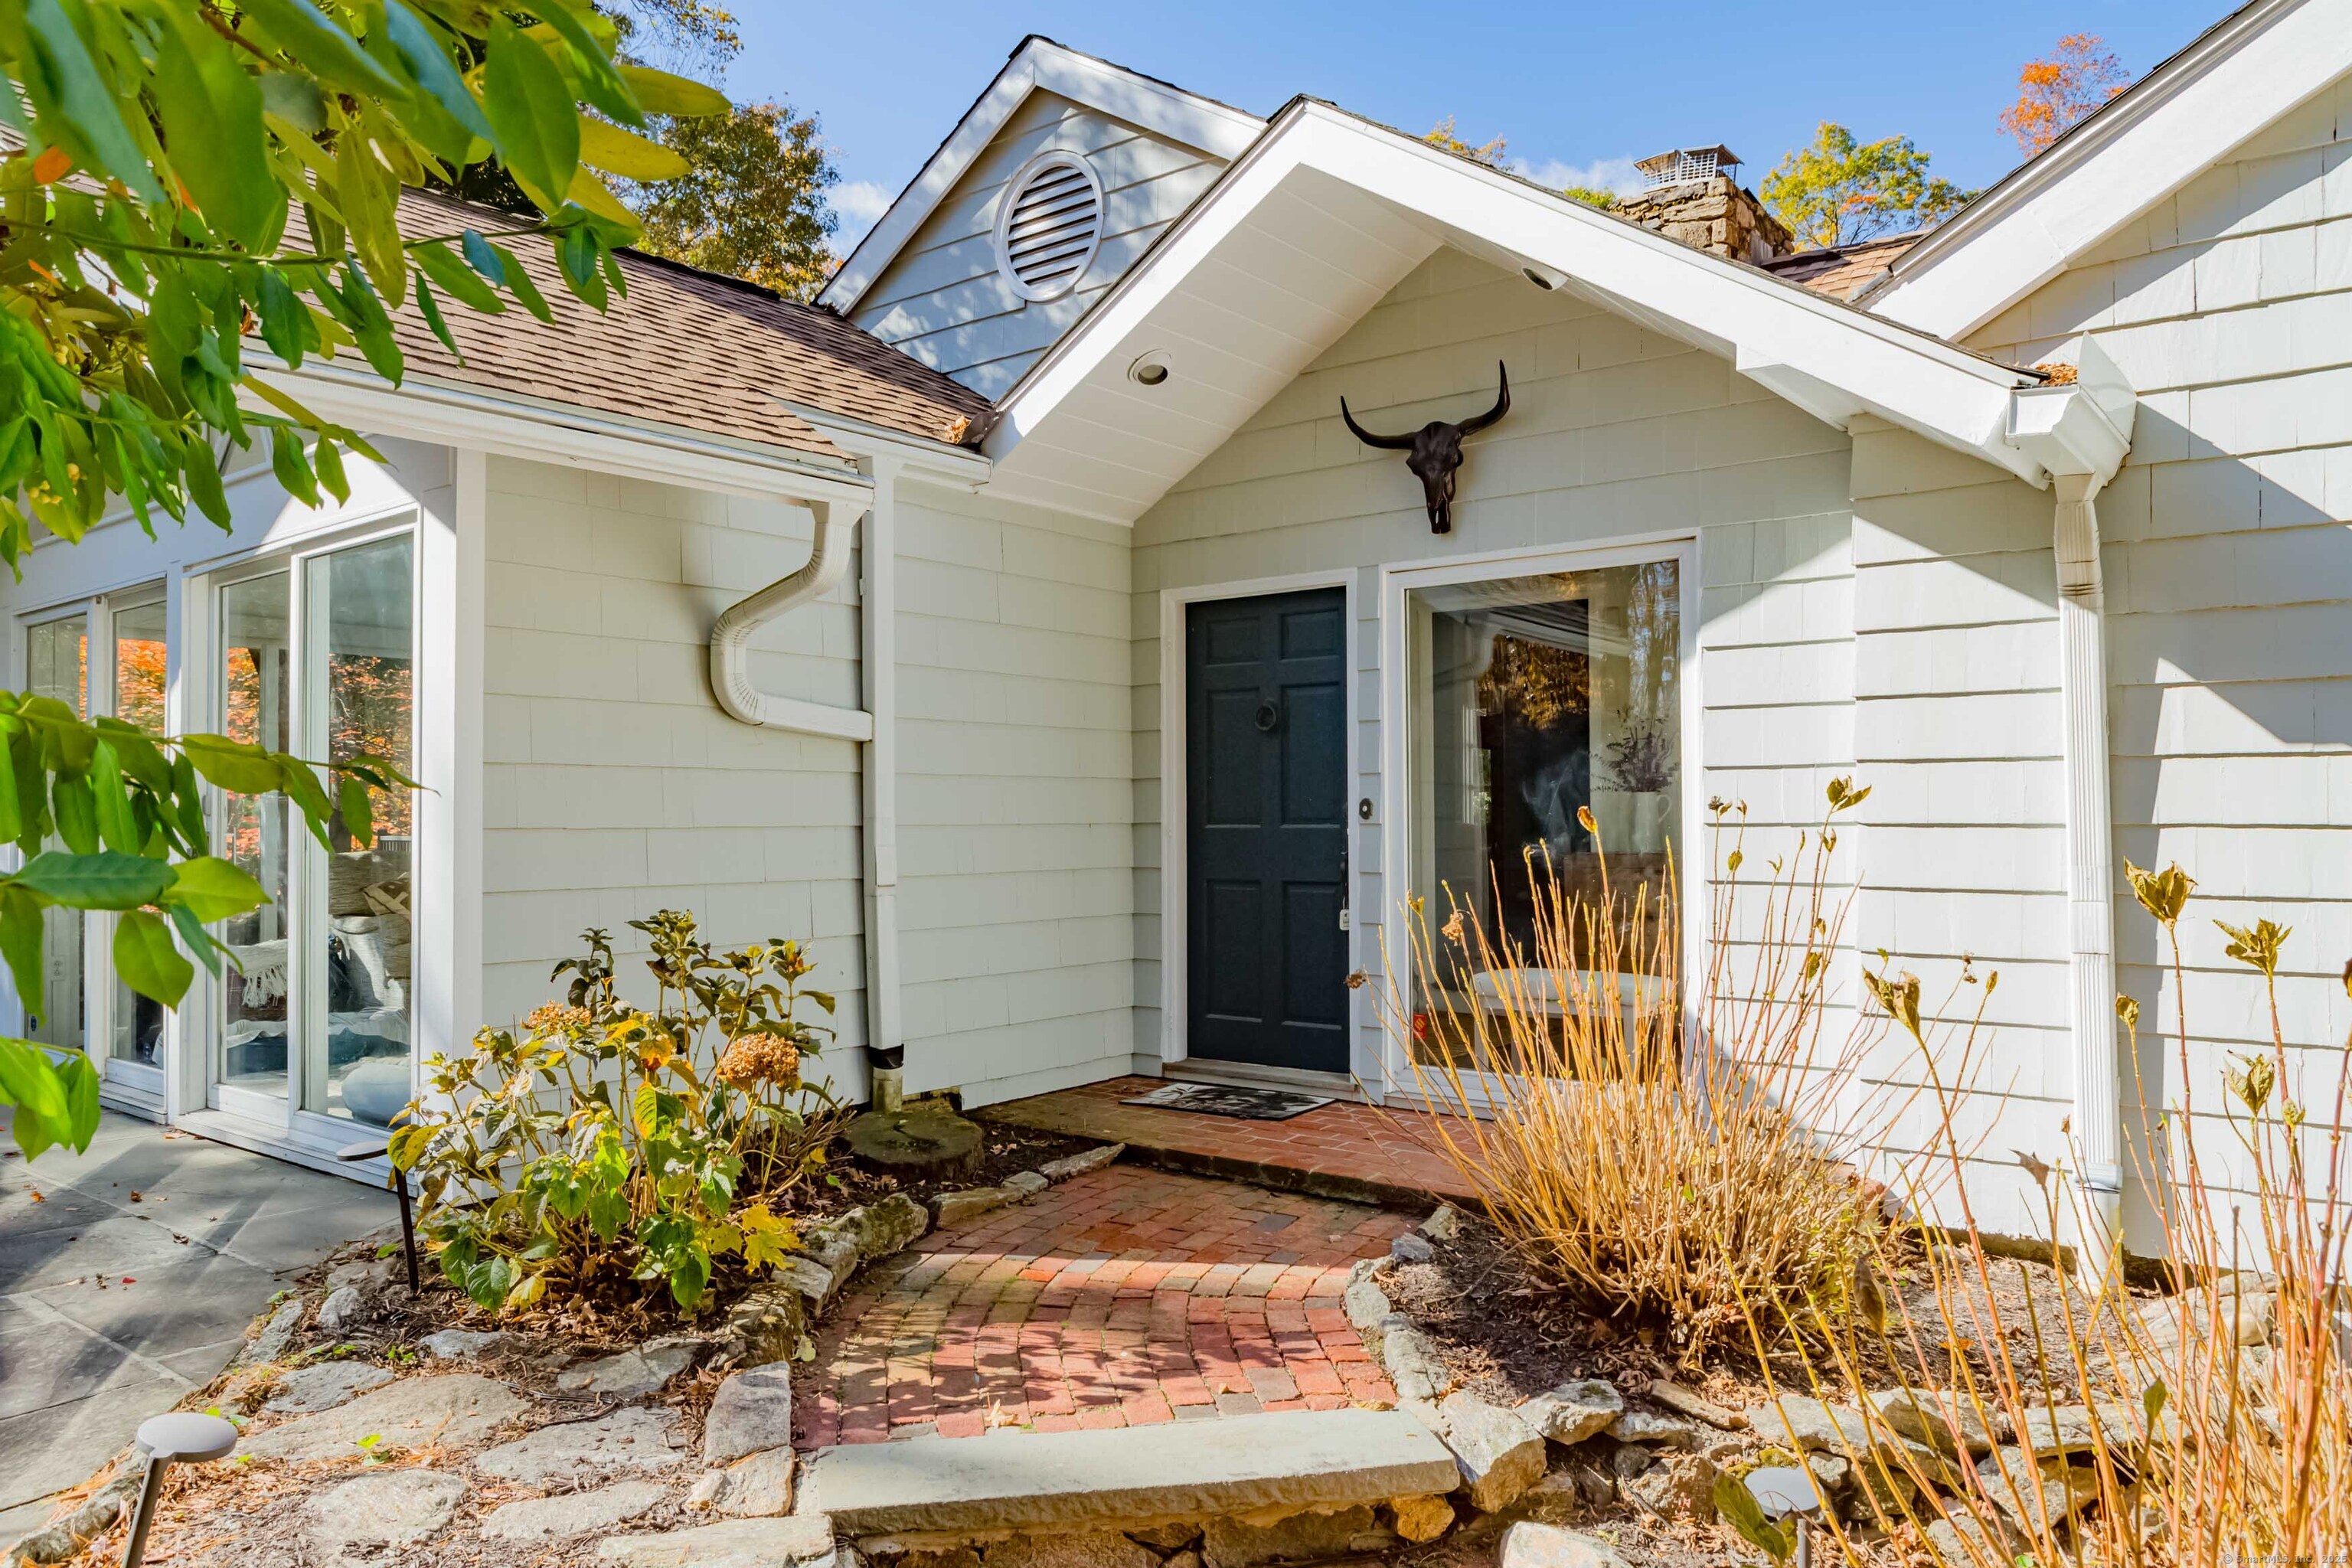
Escape to quaint Weston Connecticut // 188 Godfrey is a wonderful blend of entertaining and everyday comfort. It's also something different, in the best way. Magical ingredients include: vaulted ceilings in all the main spaces, a wrap around elevated deck with treetop views, multiple bluestone patios, walls of glass that bring the outside in. The main level Living Room features a native stone fireplace, a seating area plus room for a formal dining table if desired. French doors lead to the elevated deck & outdoor seating. The Den/Sunroom has a cocktail bar, remote shades, tile floor and it leads to the front stone patio. The Eat-In Kitchen has bright skylights, a cooktop, double ovens, granite counters, dishwasher, french door fridge plus a casual eating area. Take a few steps down to the Family room which offers 20+ ft ceilings, built in book and display shelves, and a reading nook. This level also has a guest bedroom suite, a full hall bath and two additional bedrooms. There is a private side entrance with a coat bench and a coffee bar. The stairs up take you to the primary suite level. The bedroom has vaulted ceilings and skylights, two spacious walk-in closets and a relaxing full bath with a private balcony, step-in shower and deep corner tub. Completing this woodsy sanctuary the outdoor amenities include a heated in-ground swimming pool and a hardscape with a stone fireplace and multiple seating and lounging areas. The photos include a detailed floor plan for reference.