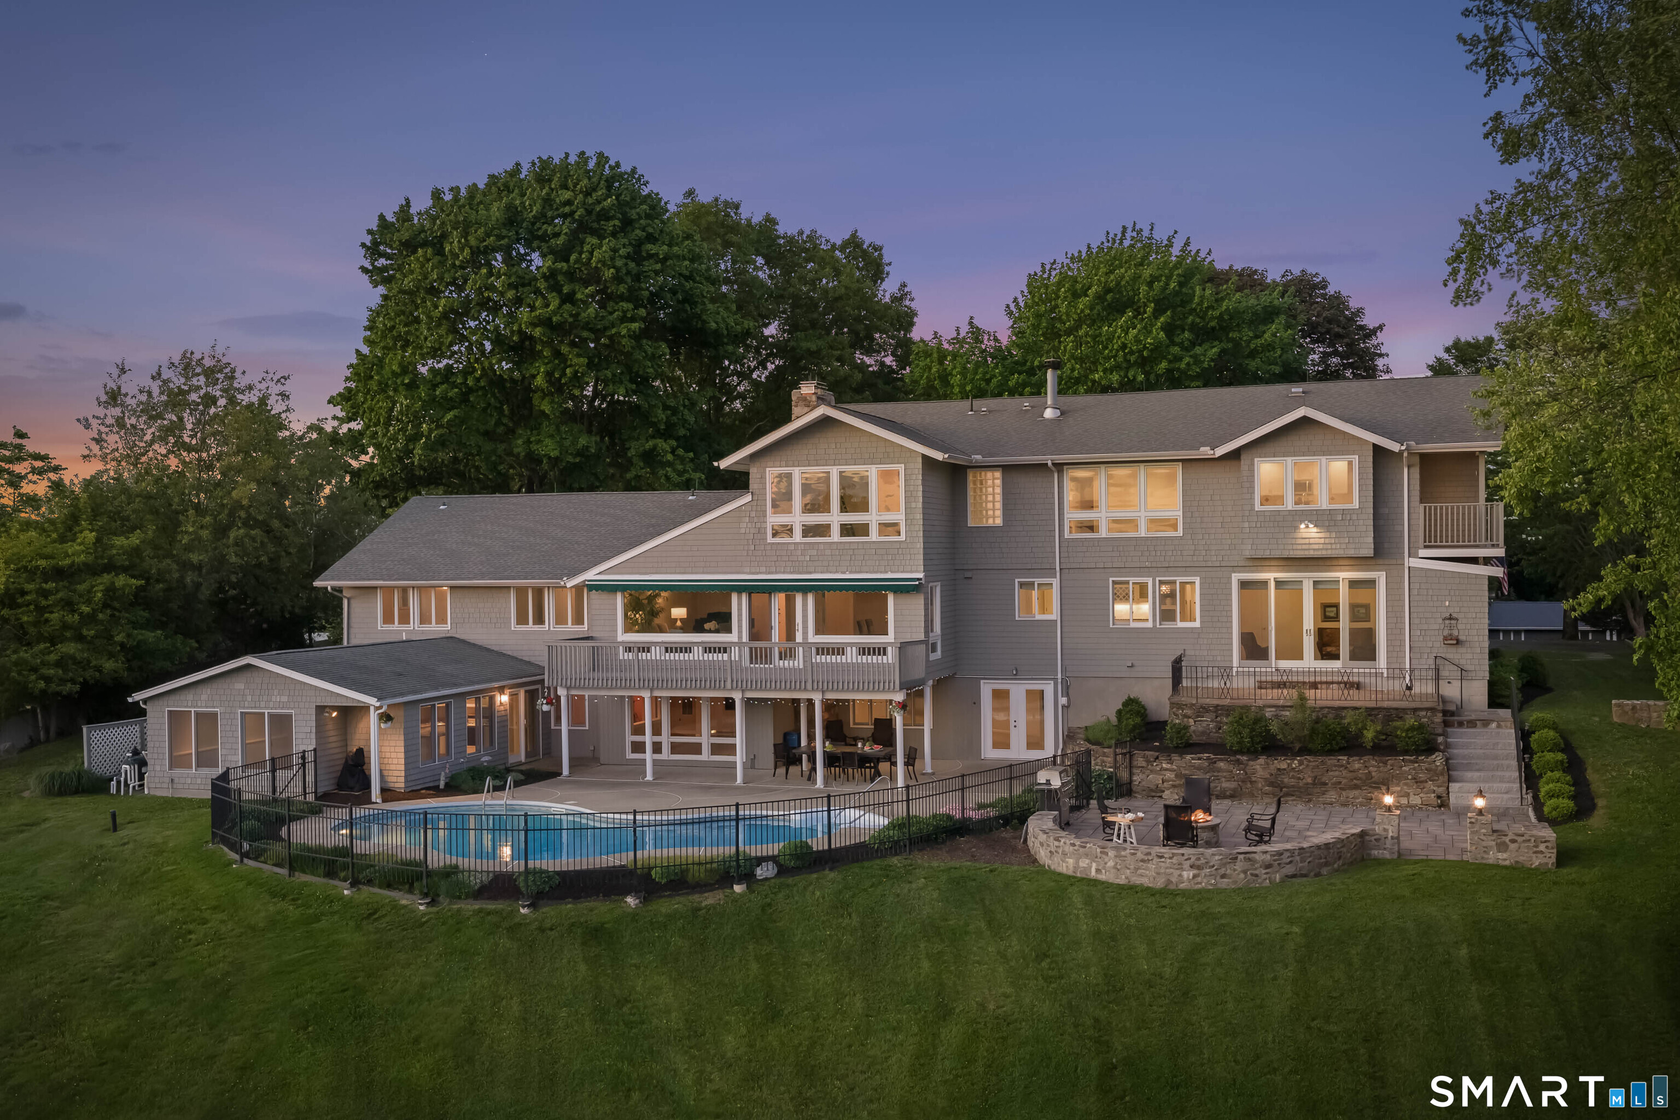

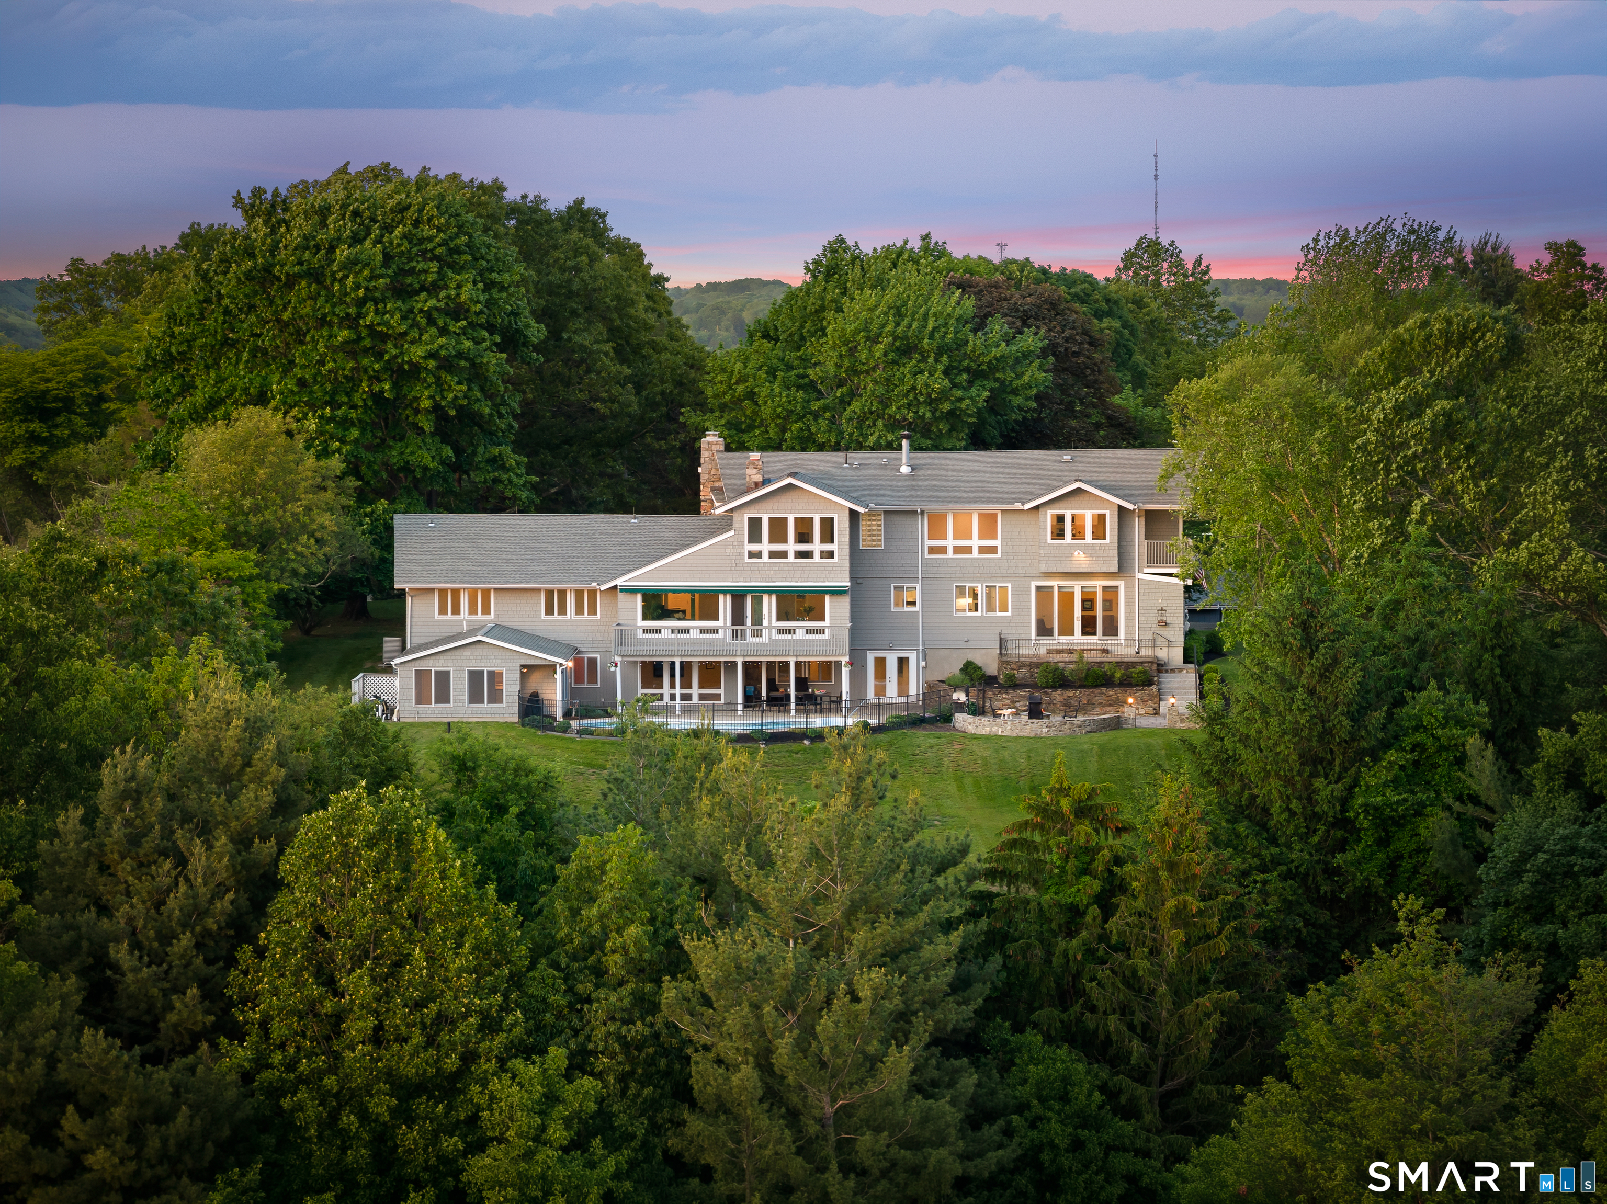
Rear of a large gray-shingled home with a fenced pool and stone patio at dusk.
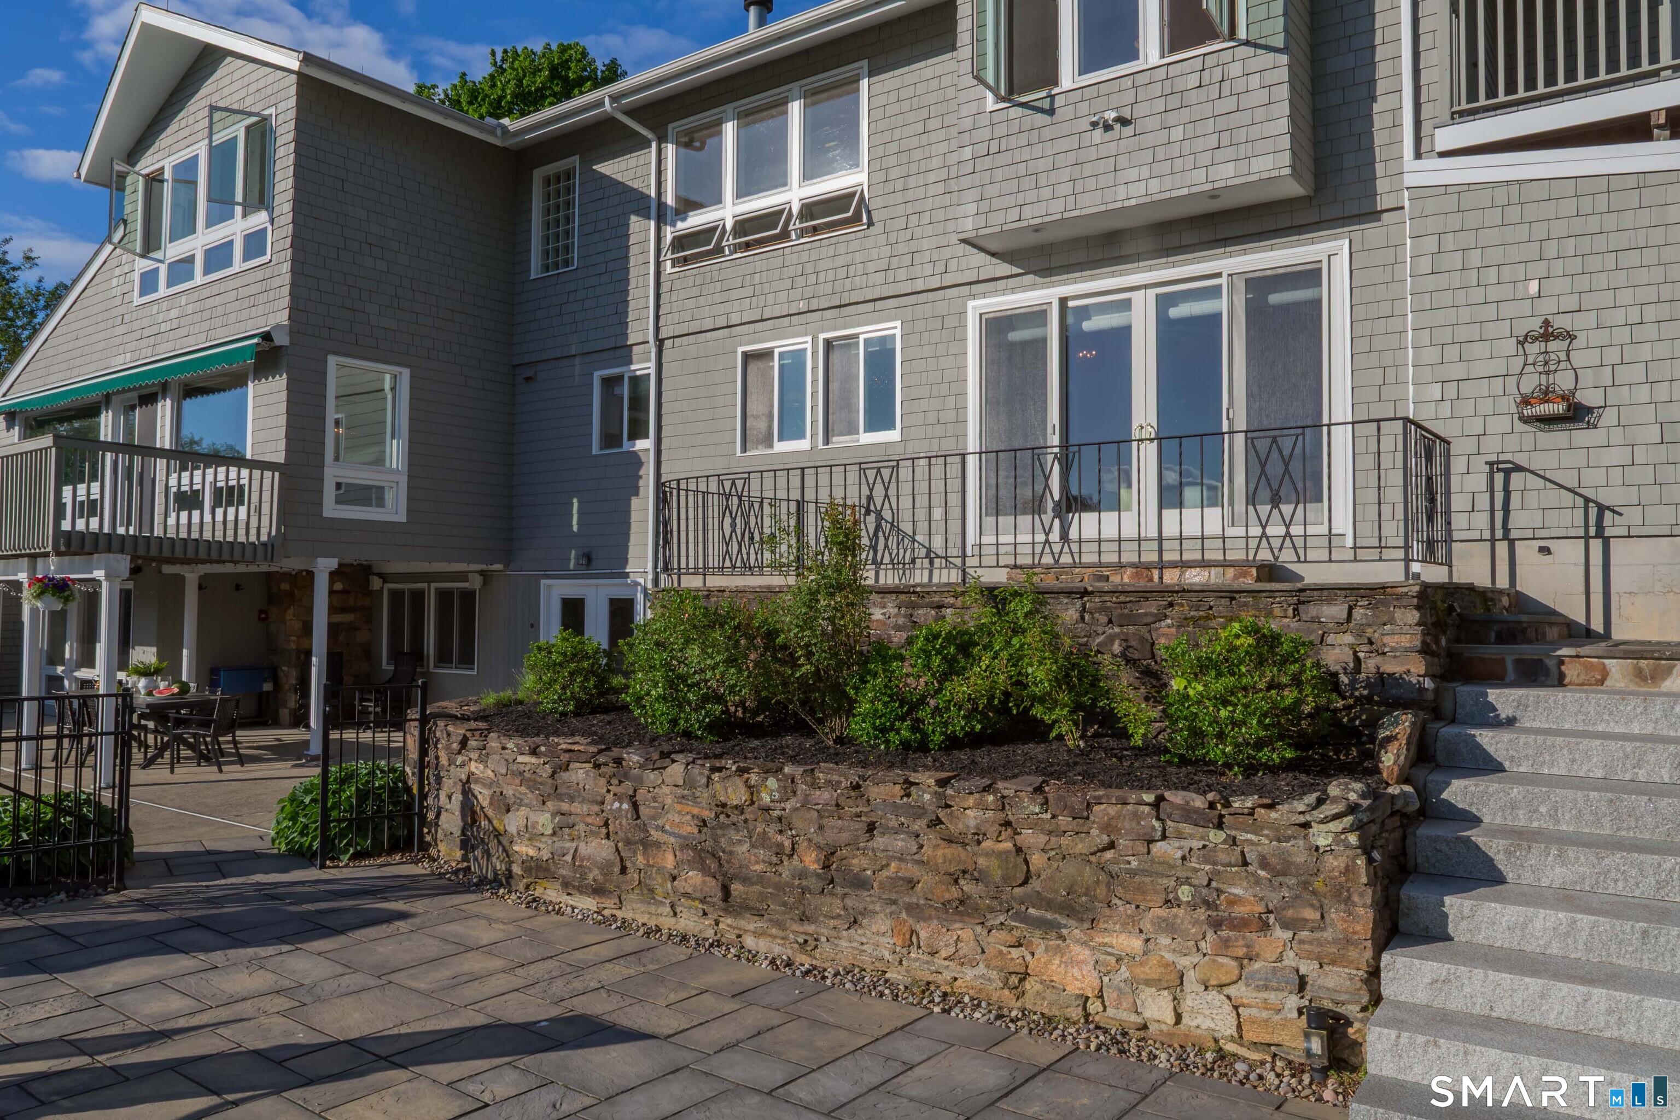
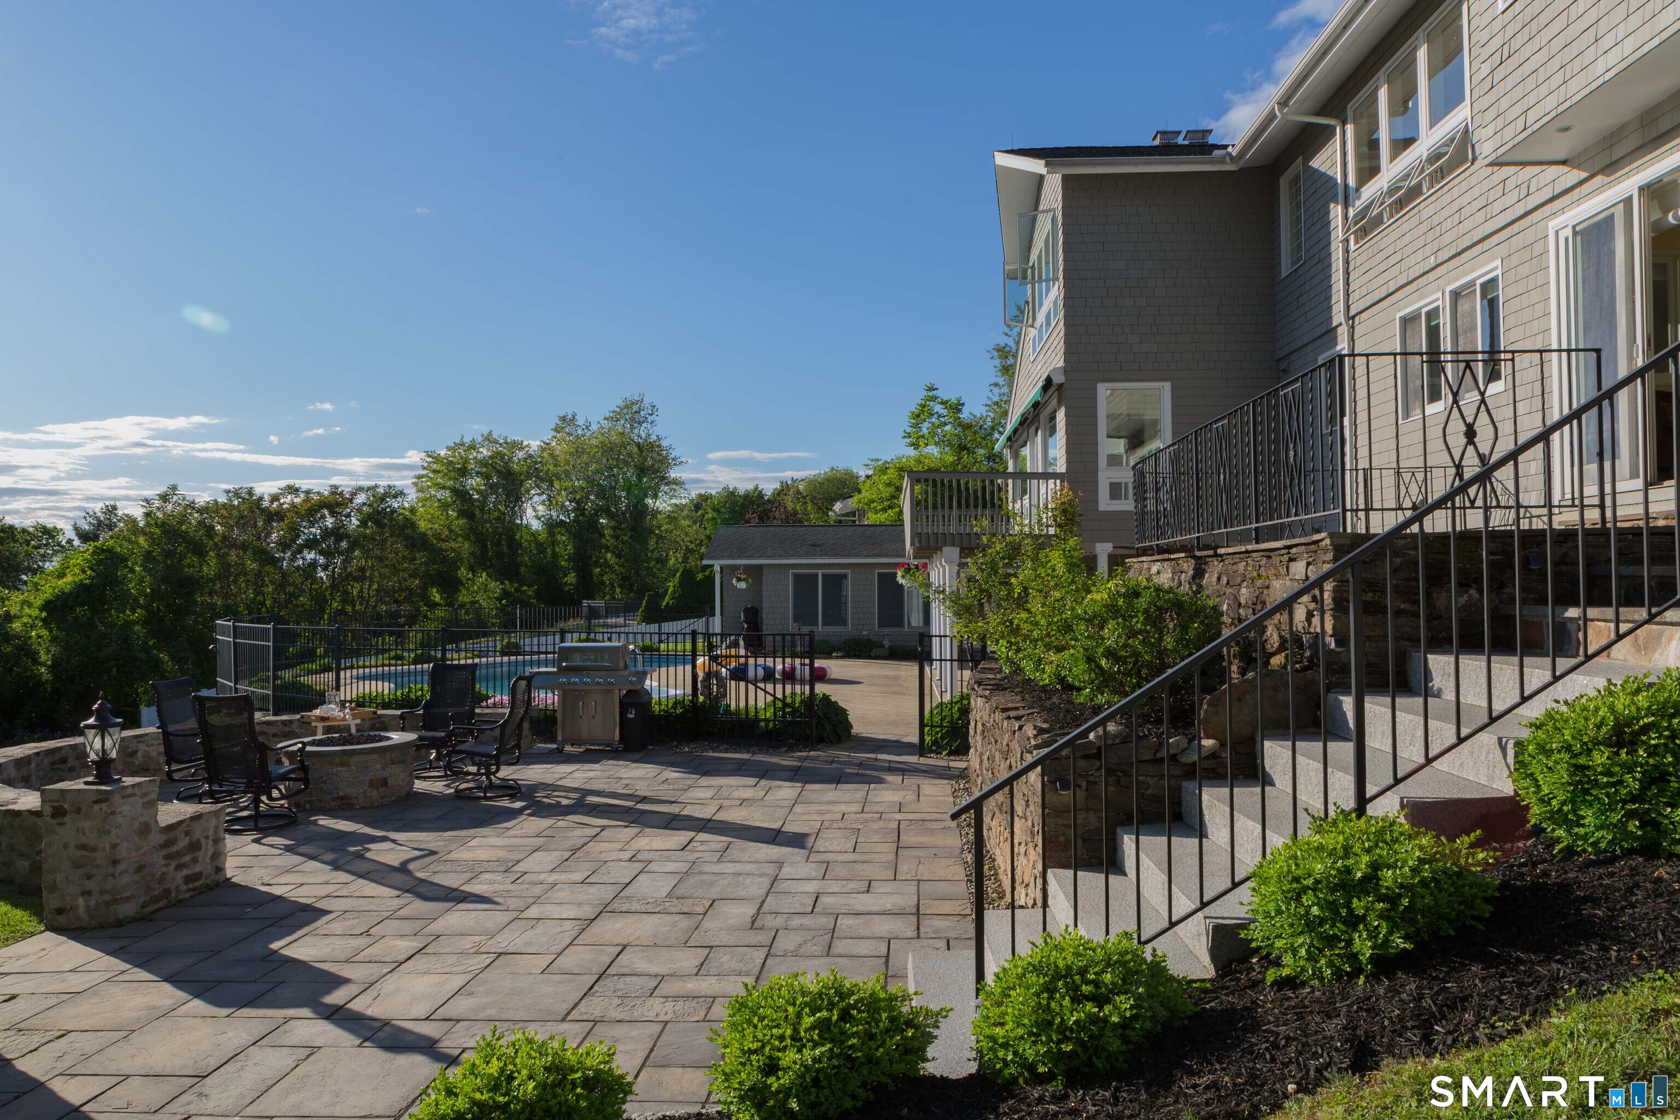
Rear of a gray shingle-sided house with a raised stone terrace, metal railing, and broad steps.
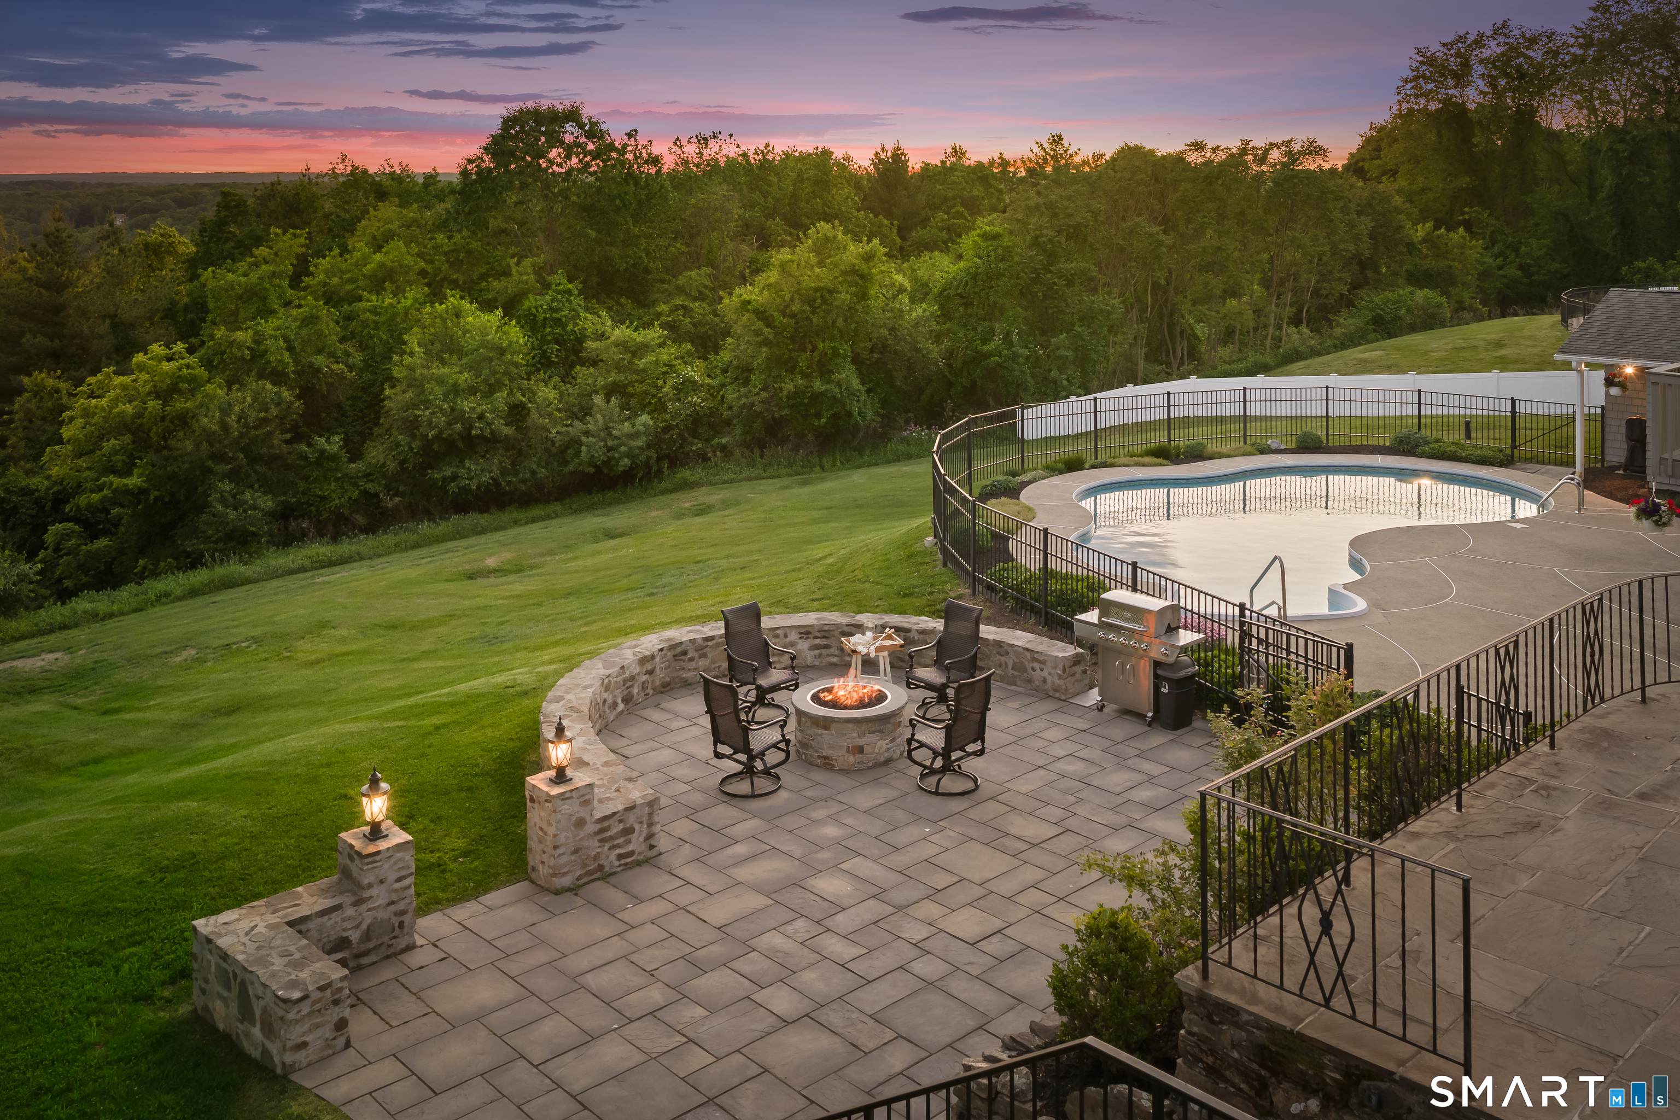
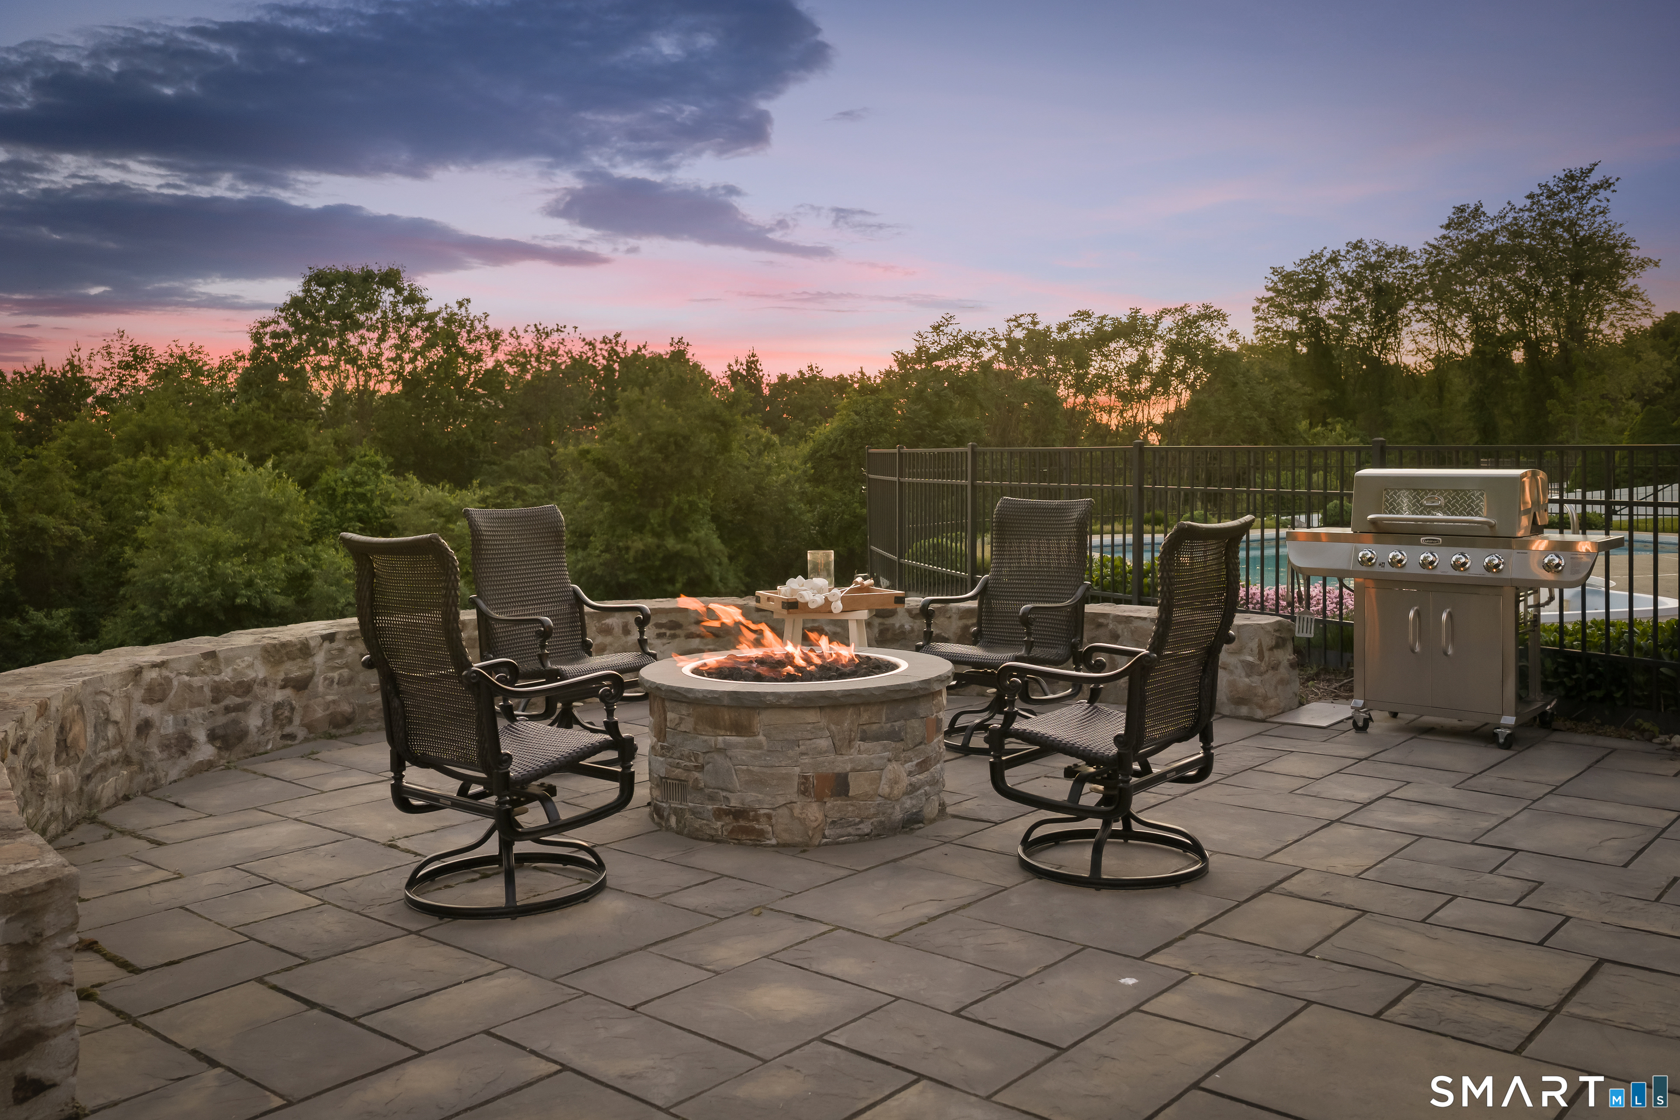
Backyard patio with a stone fire pit, fenced pool, and wooded lawn at dusk.
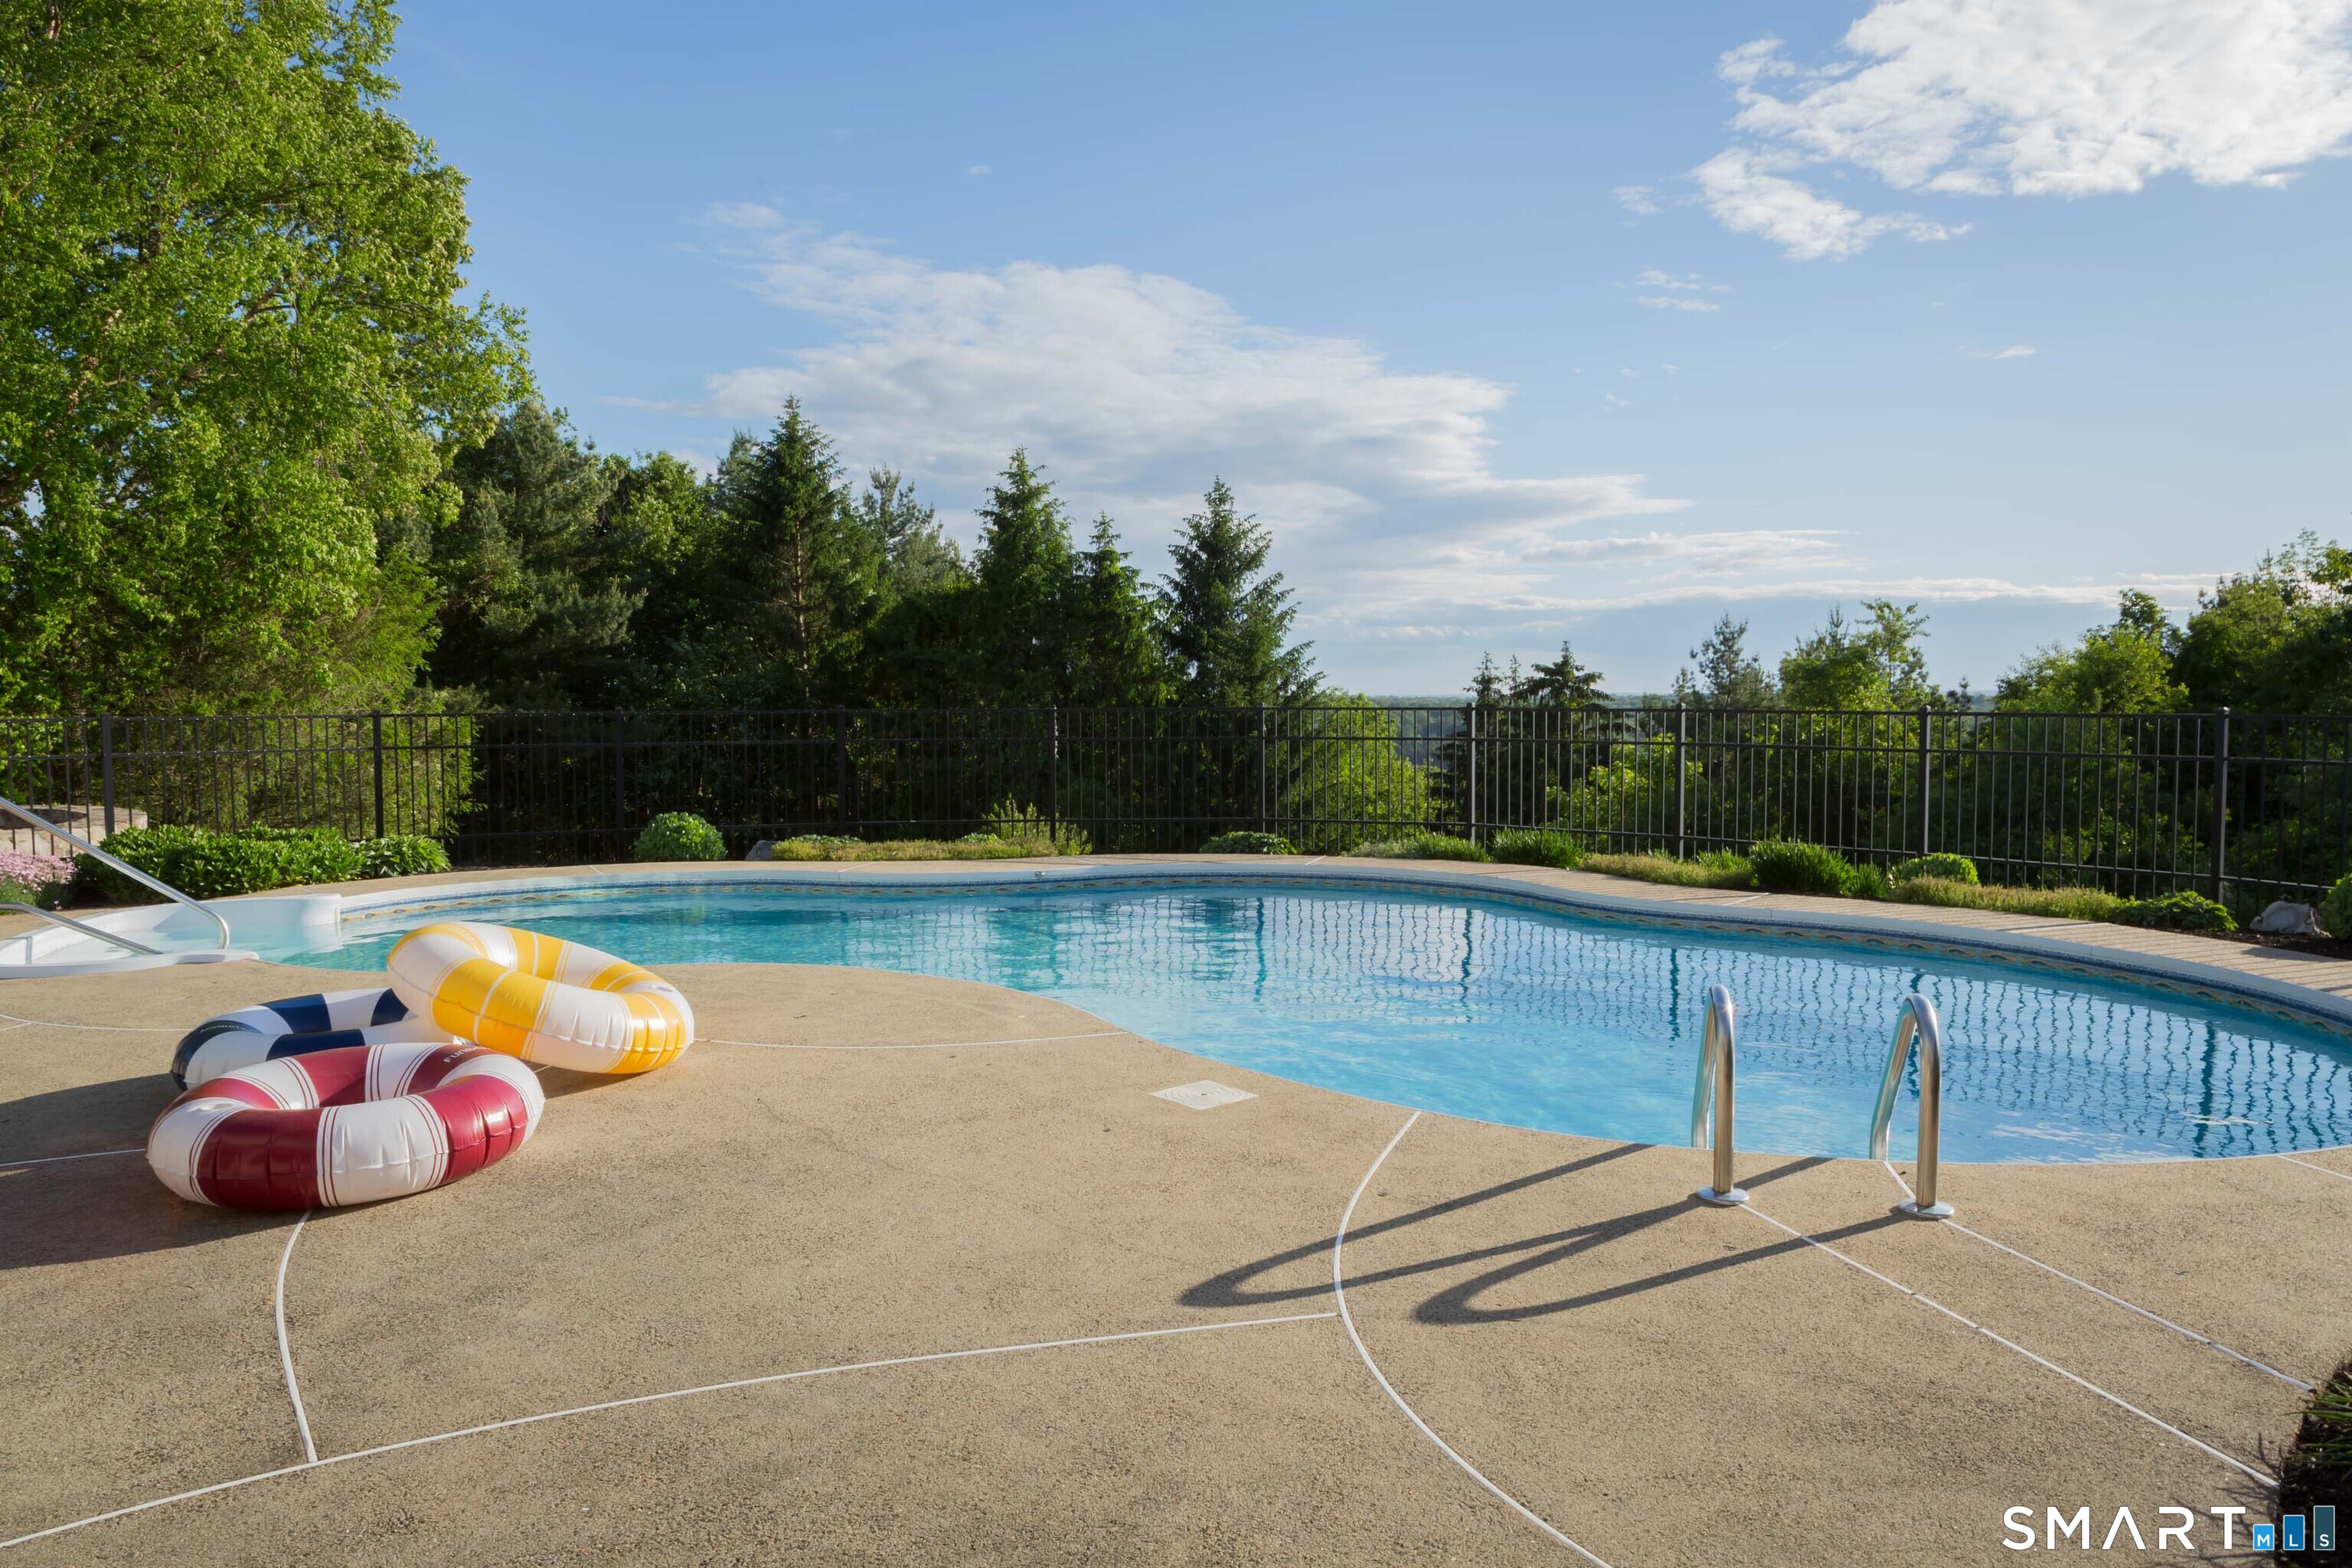
Outdoor pool with colorful inflatable rings, metal ladders, and a tree-lined backdrop.
Stone patio with fire pit, four chairs, pool, and grill at dusk.
Home’s stone patio and exterior stairs overlook a fenced swimming pool and landscaped backyard.
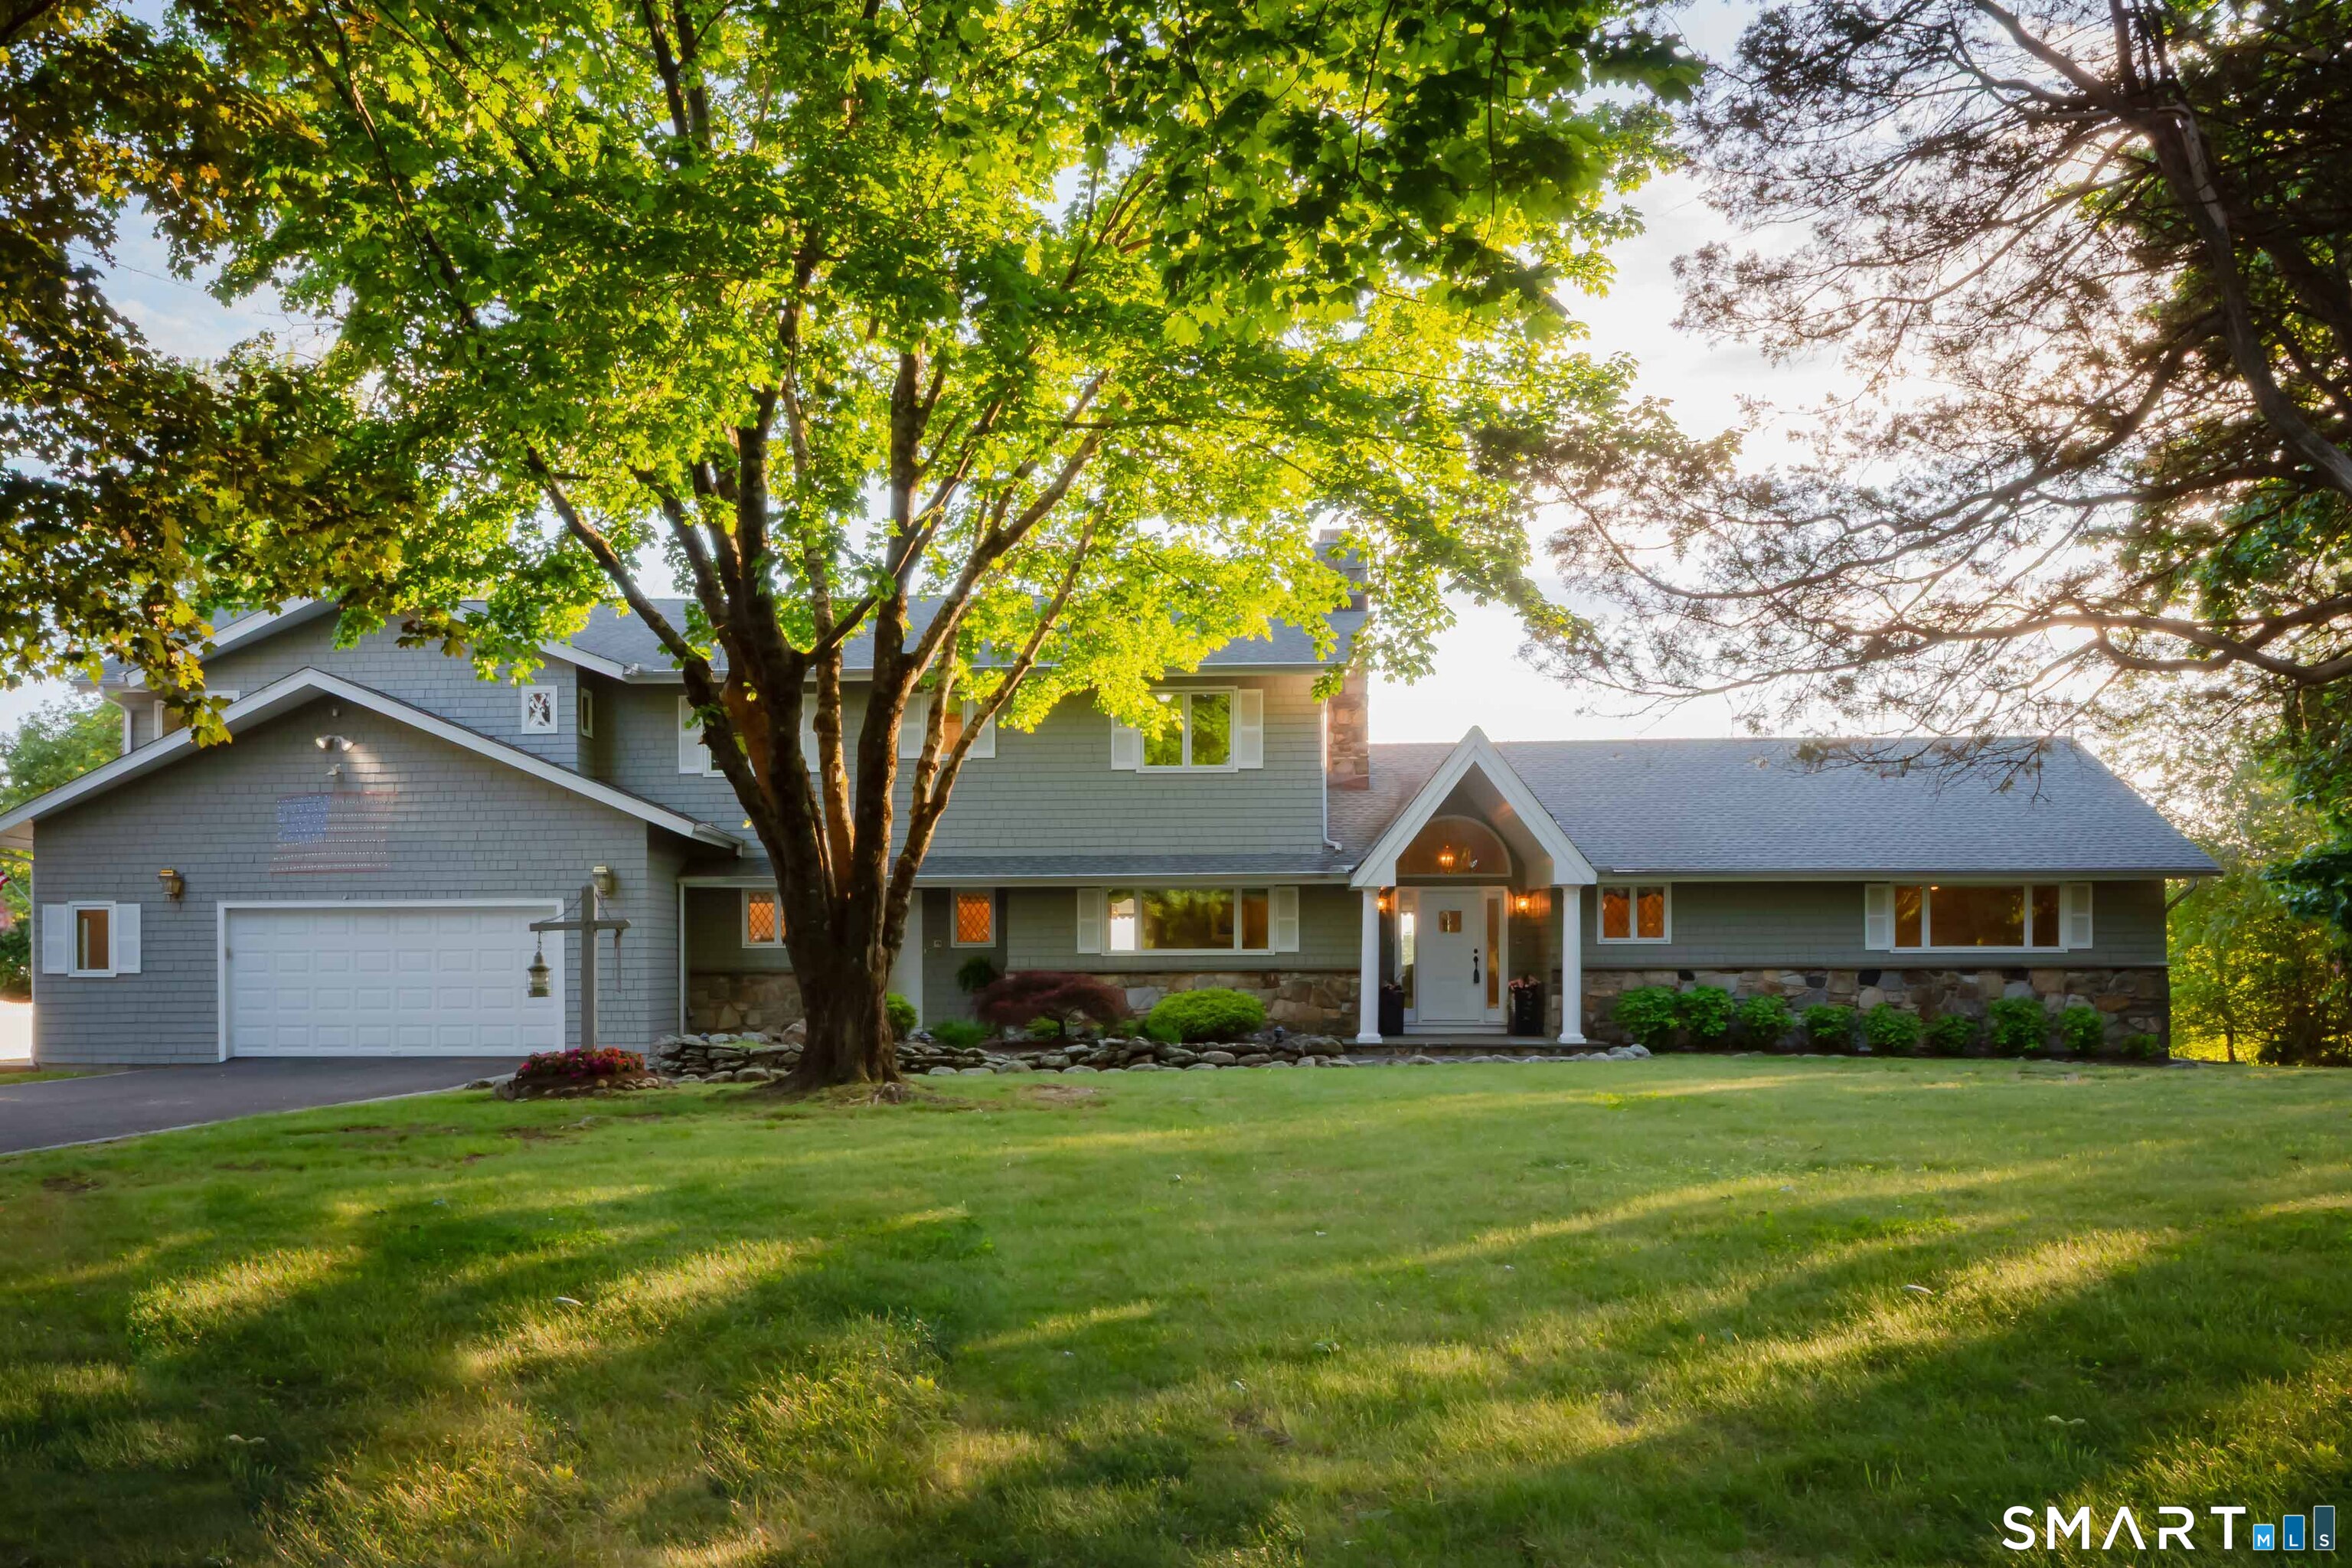
Gray two-story home with a stone foundation and double garage, framed by mature trees and a broad lawn.
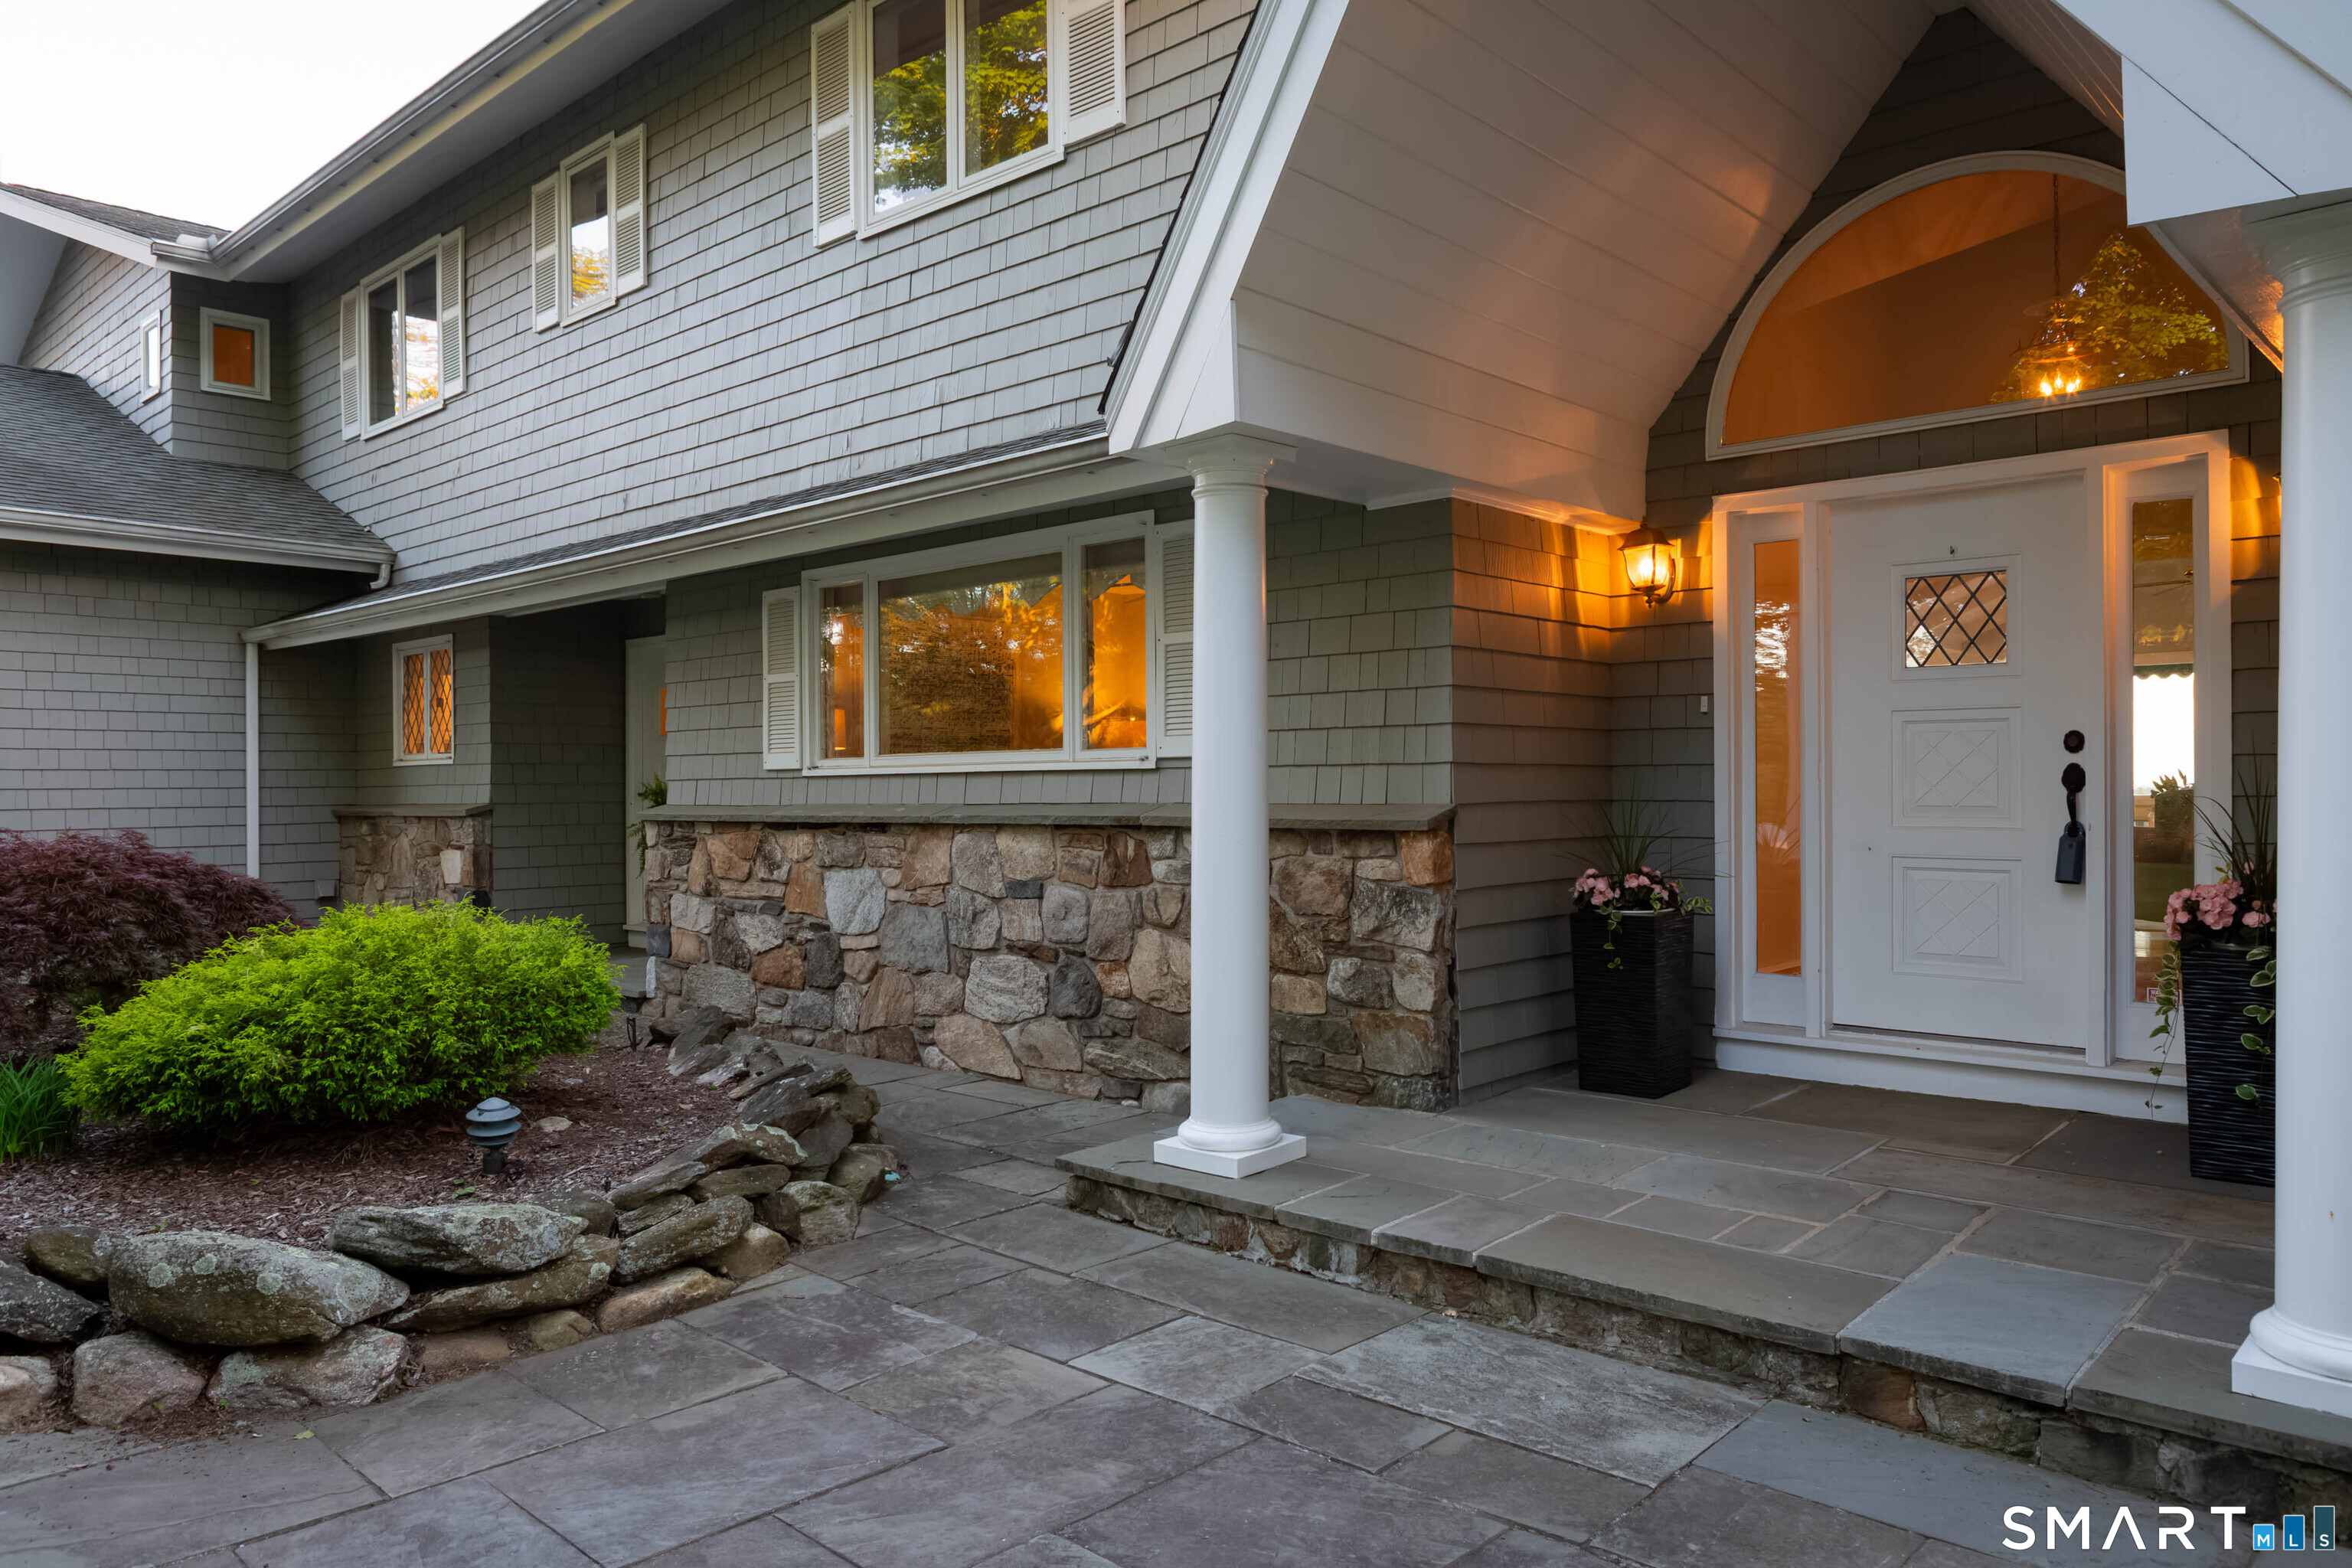
Home entrance with gray shingles, stone facade, white columns, and warm porch lights.
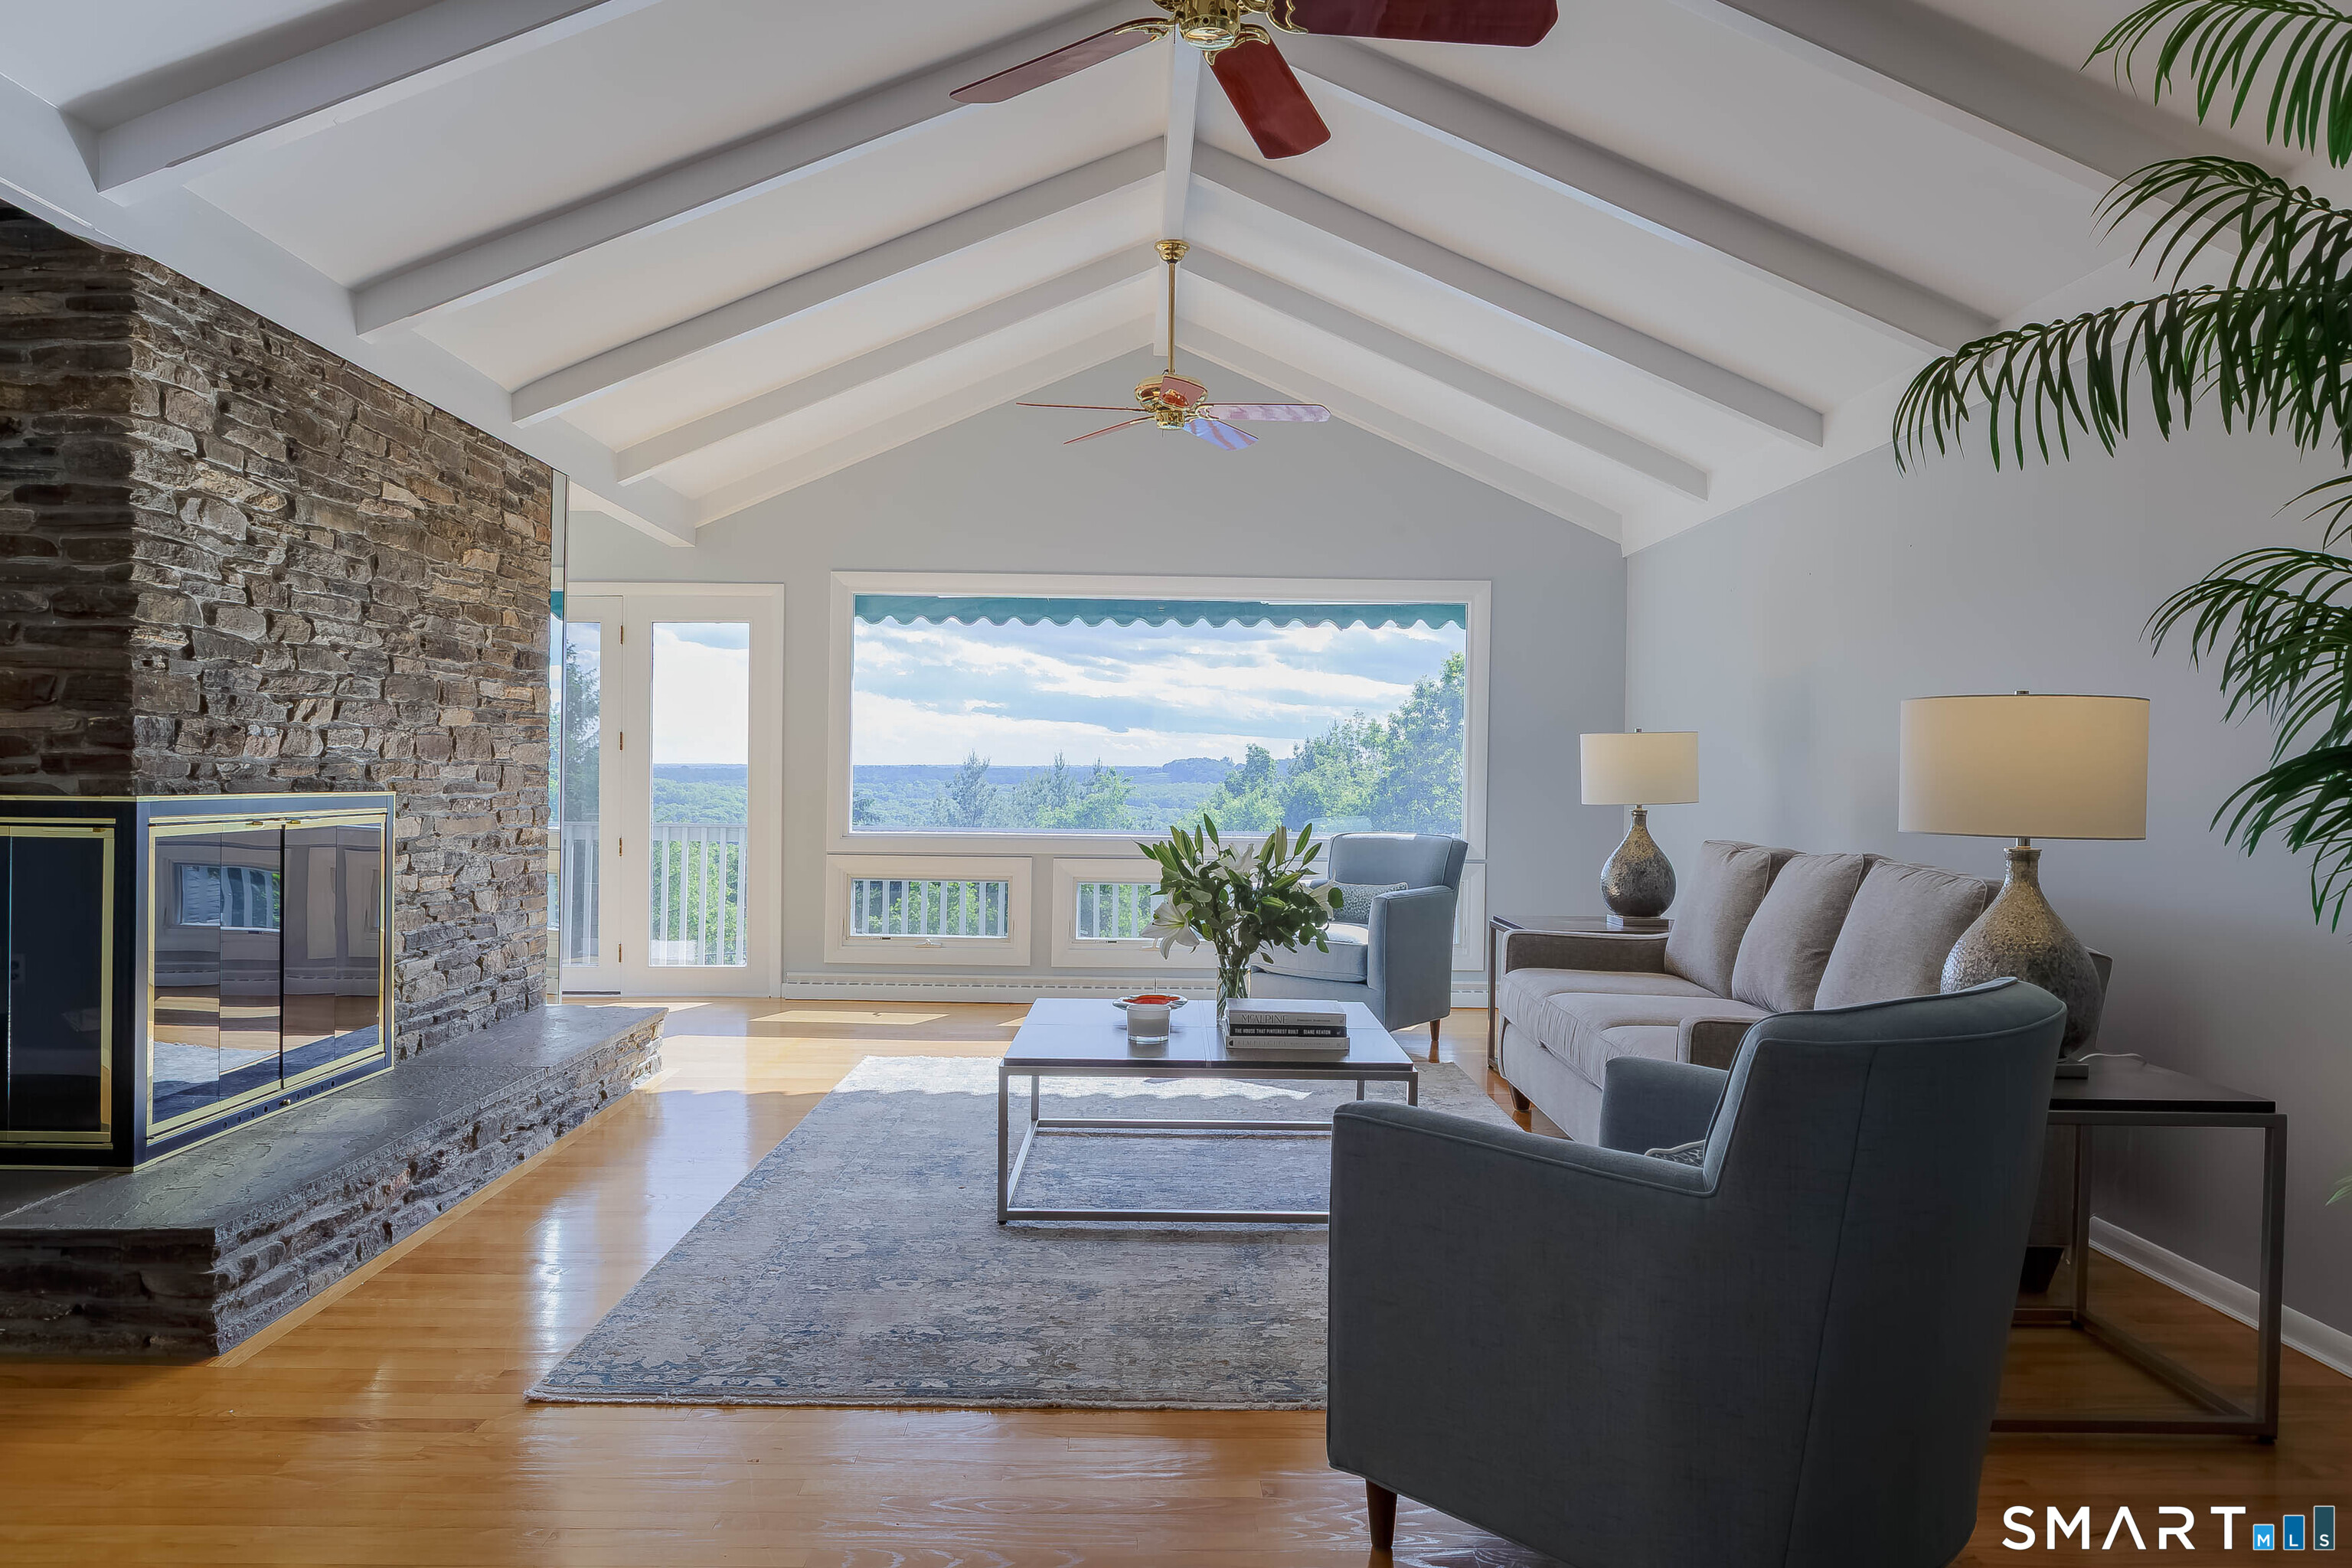
Vaulted living room with a stone fireplace, large view windows, and contemporary seating.
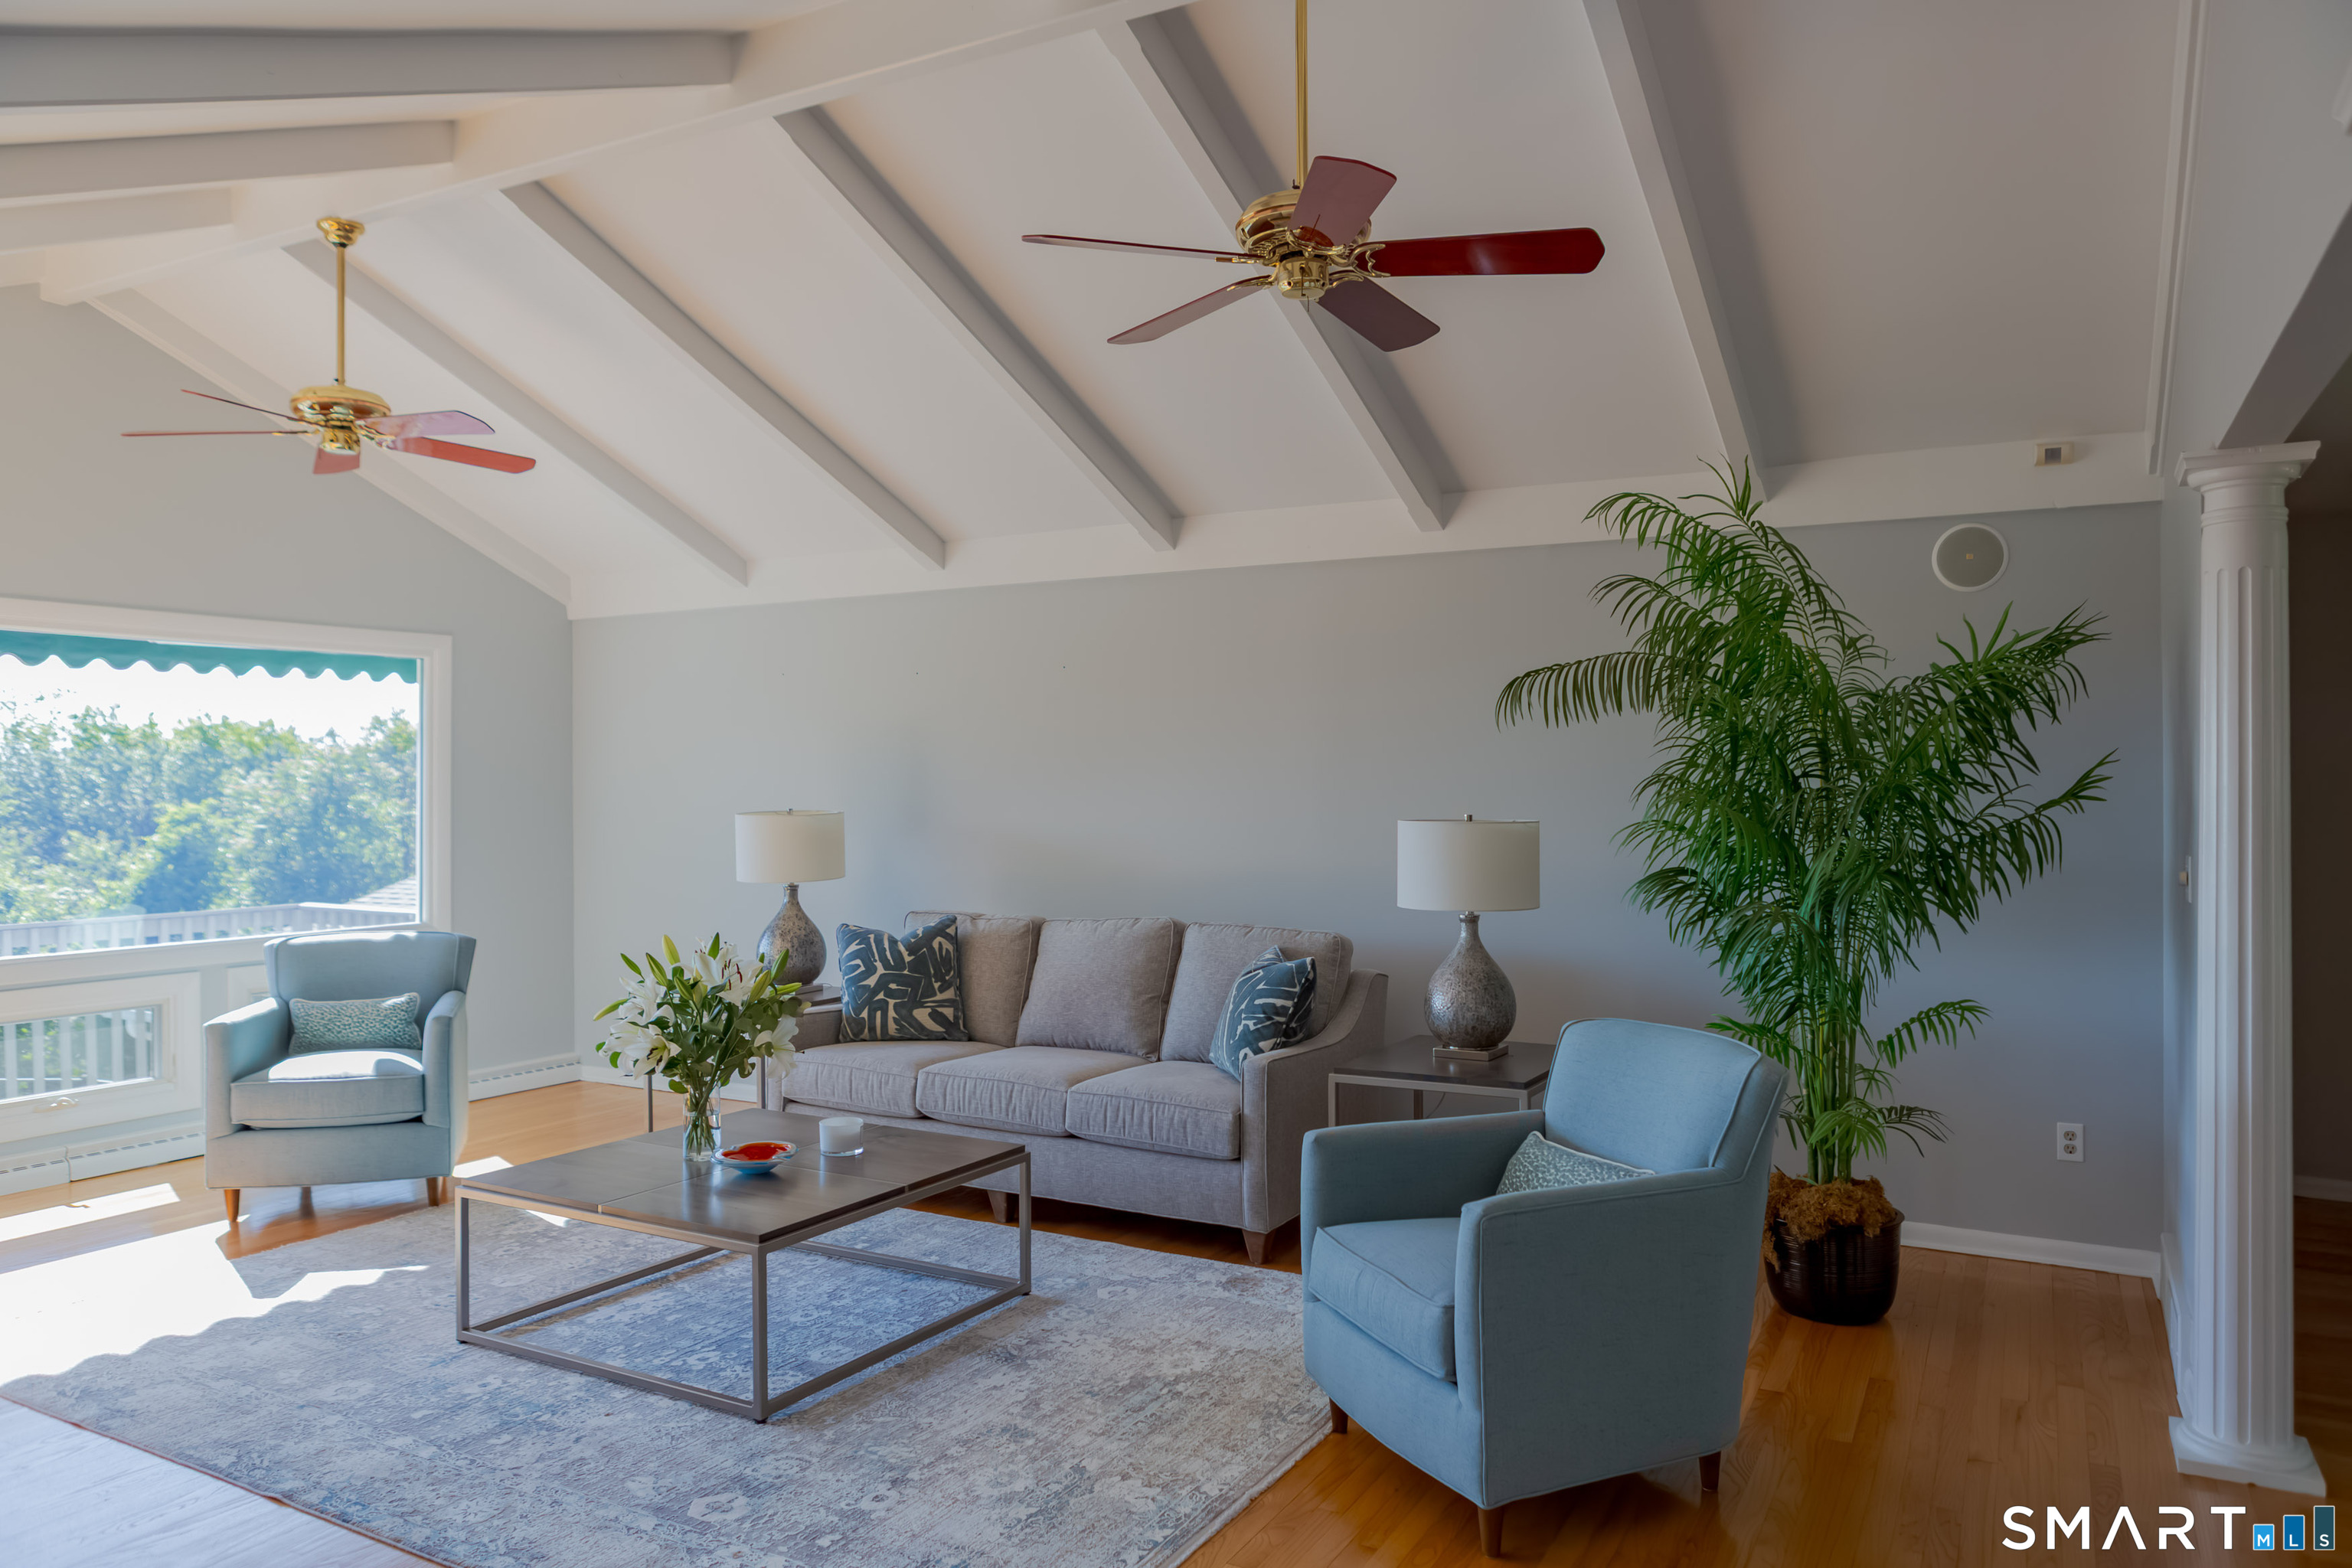
Staged living room with vaulted beamed ceiling, gray sofa, blue armchairs, and a large window.
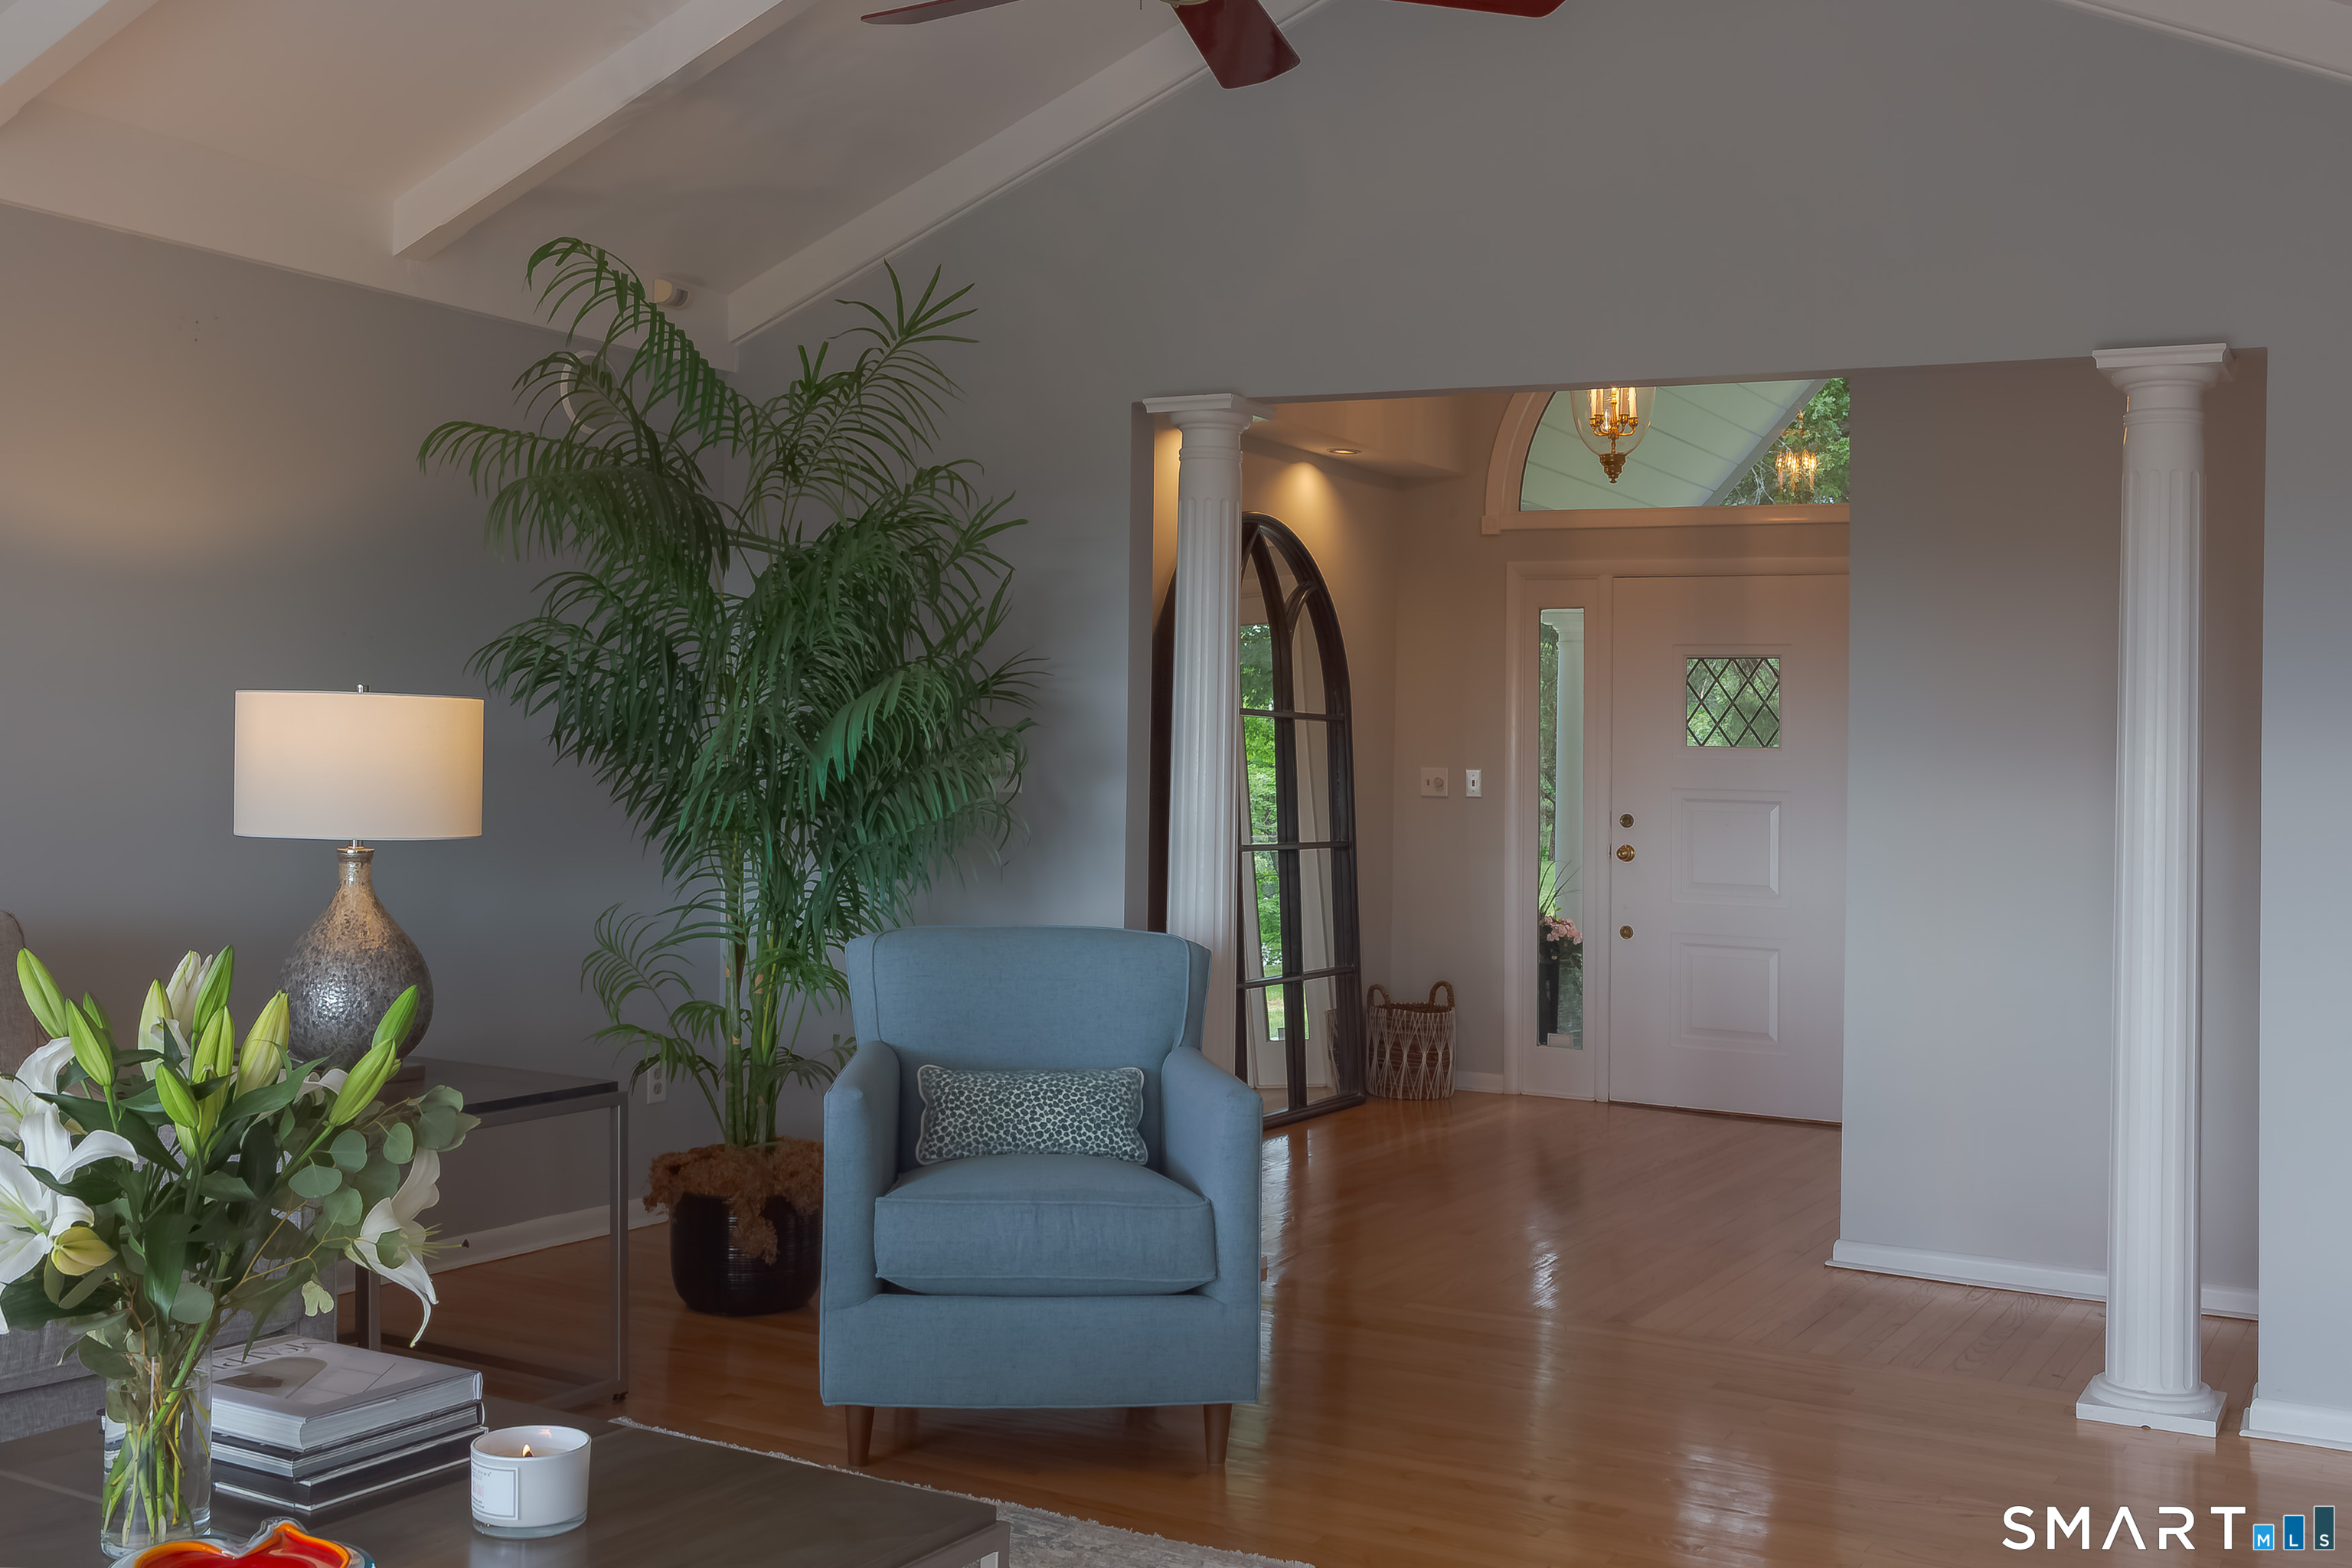
Staged entry foyer with hardwood floors, a blue armchair, and an arched window beside the front door.
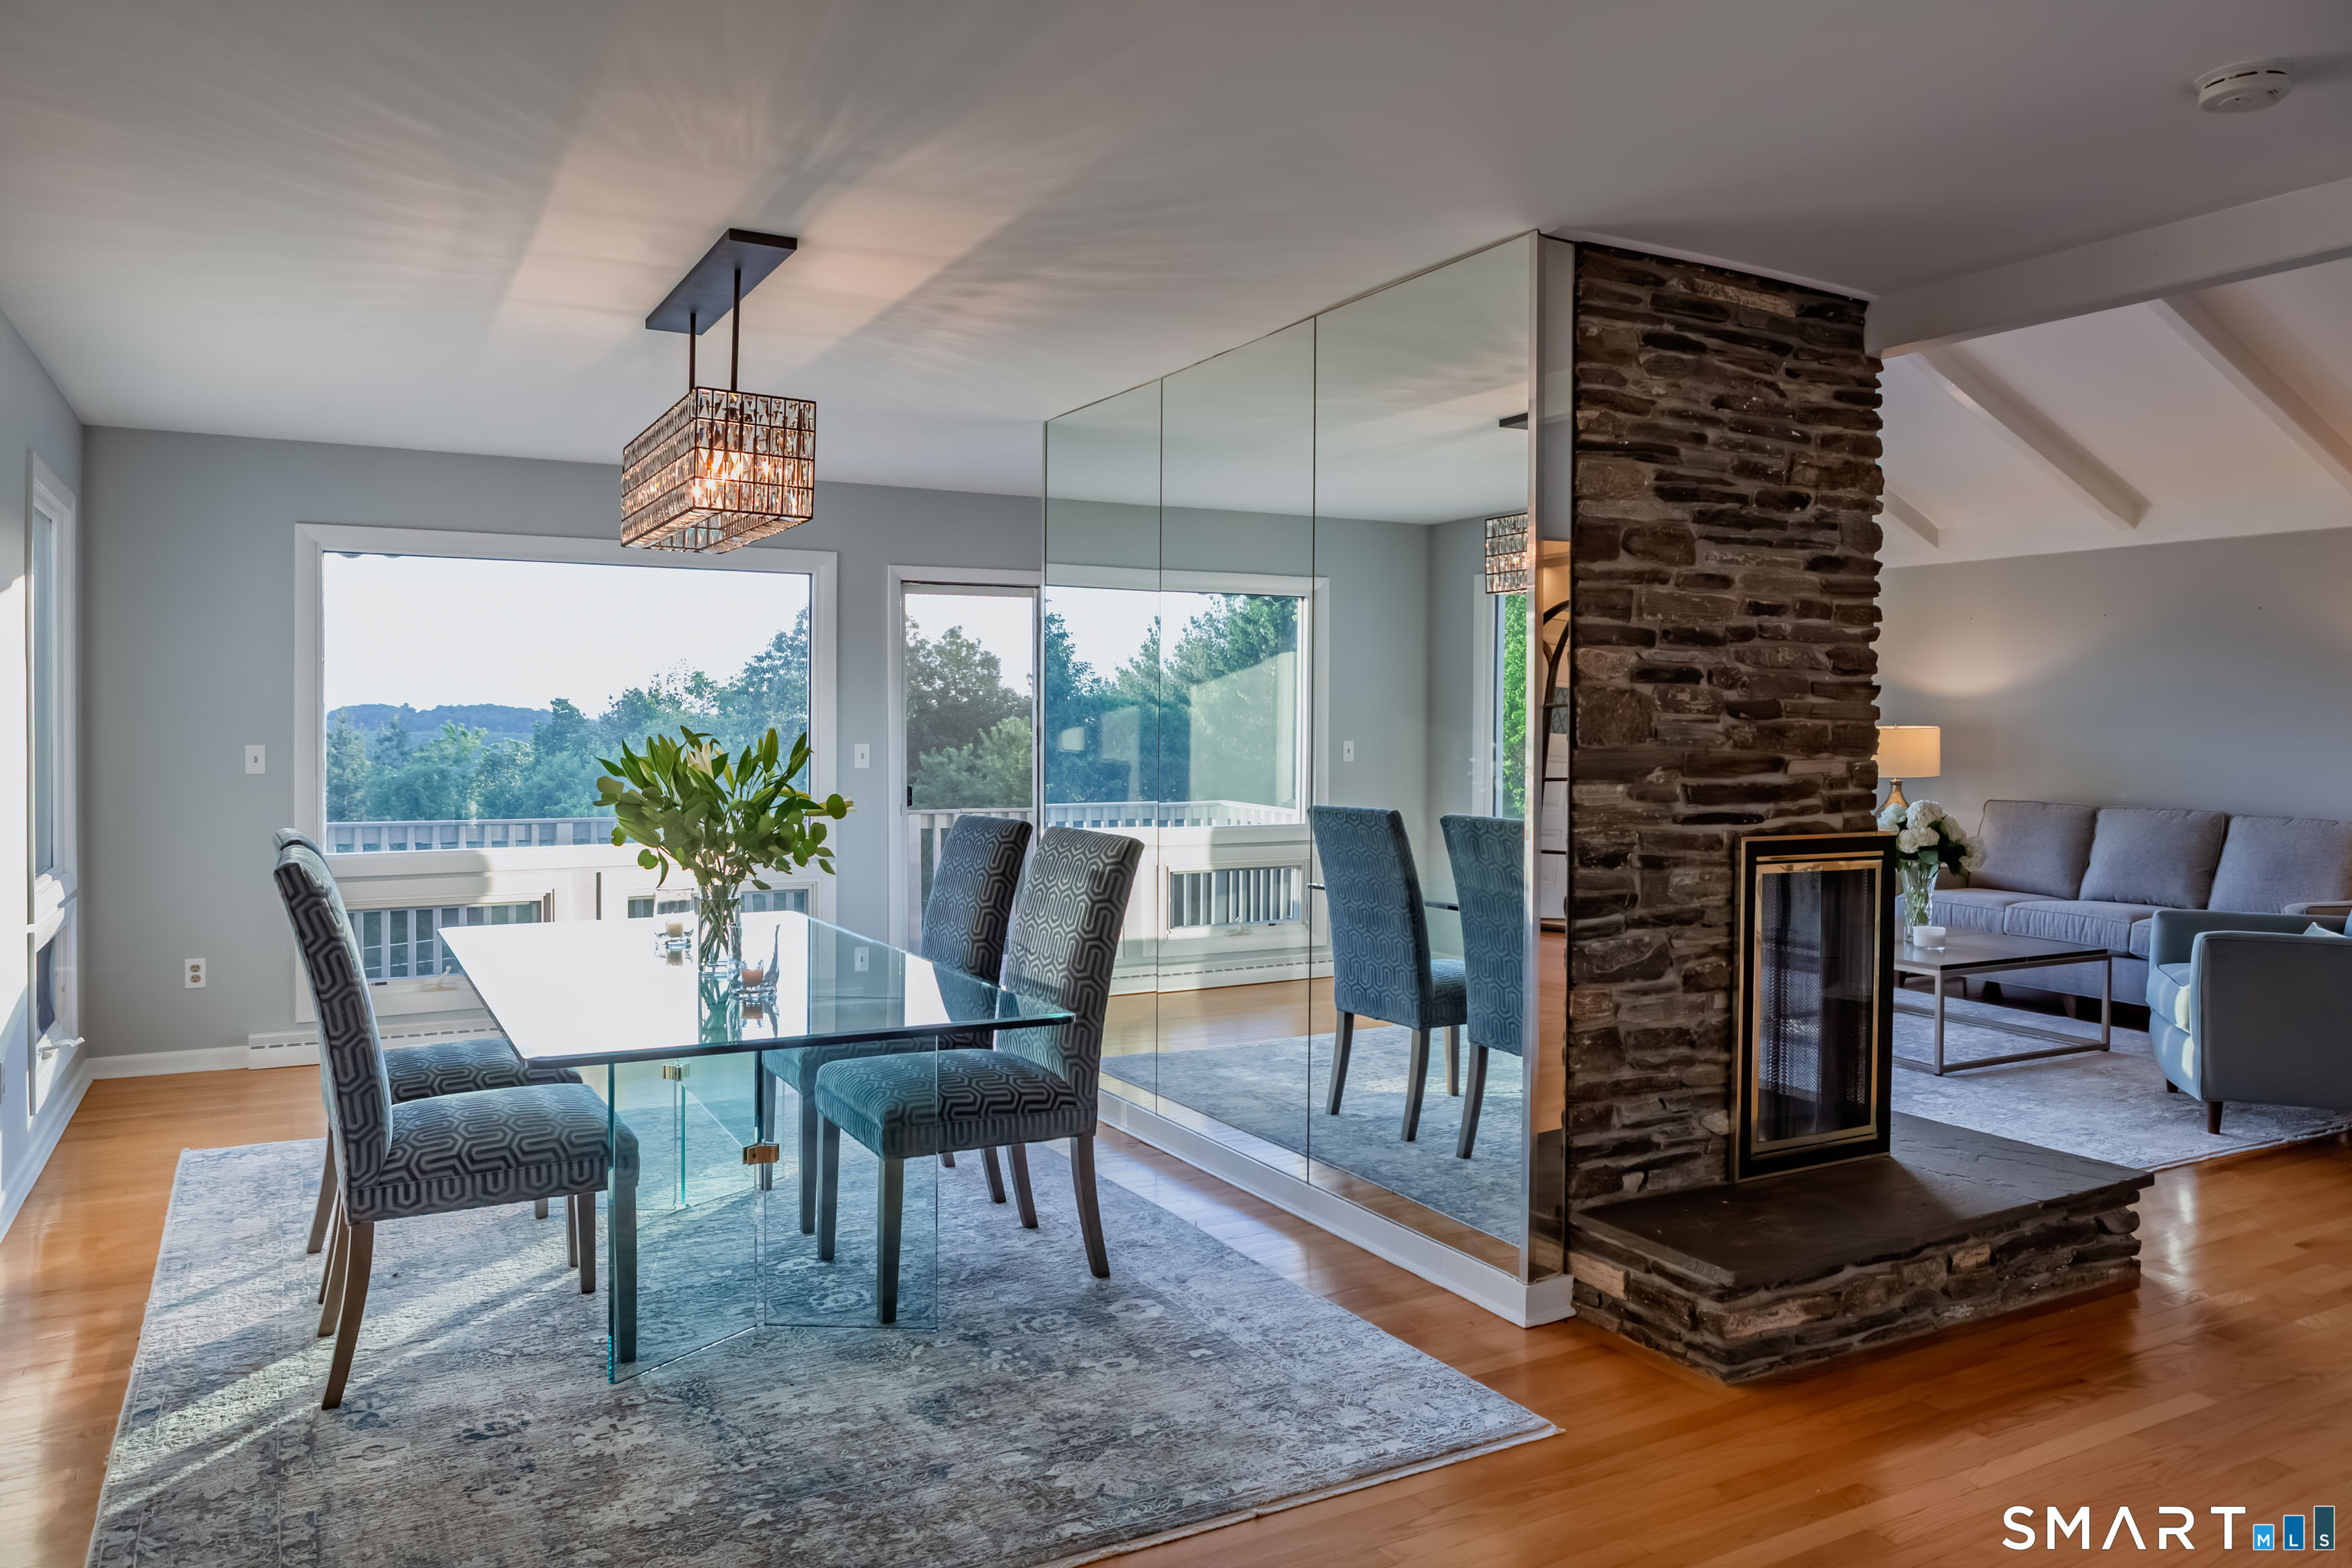
Dining area with a glass table and mirrored wall beside a stone fireplace and tree views.
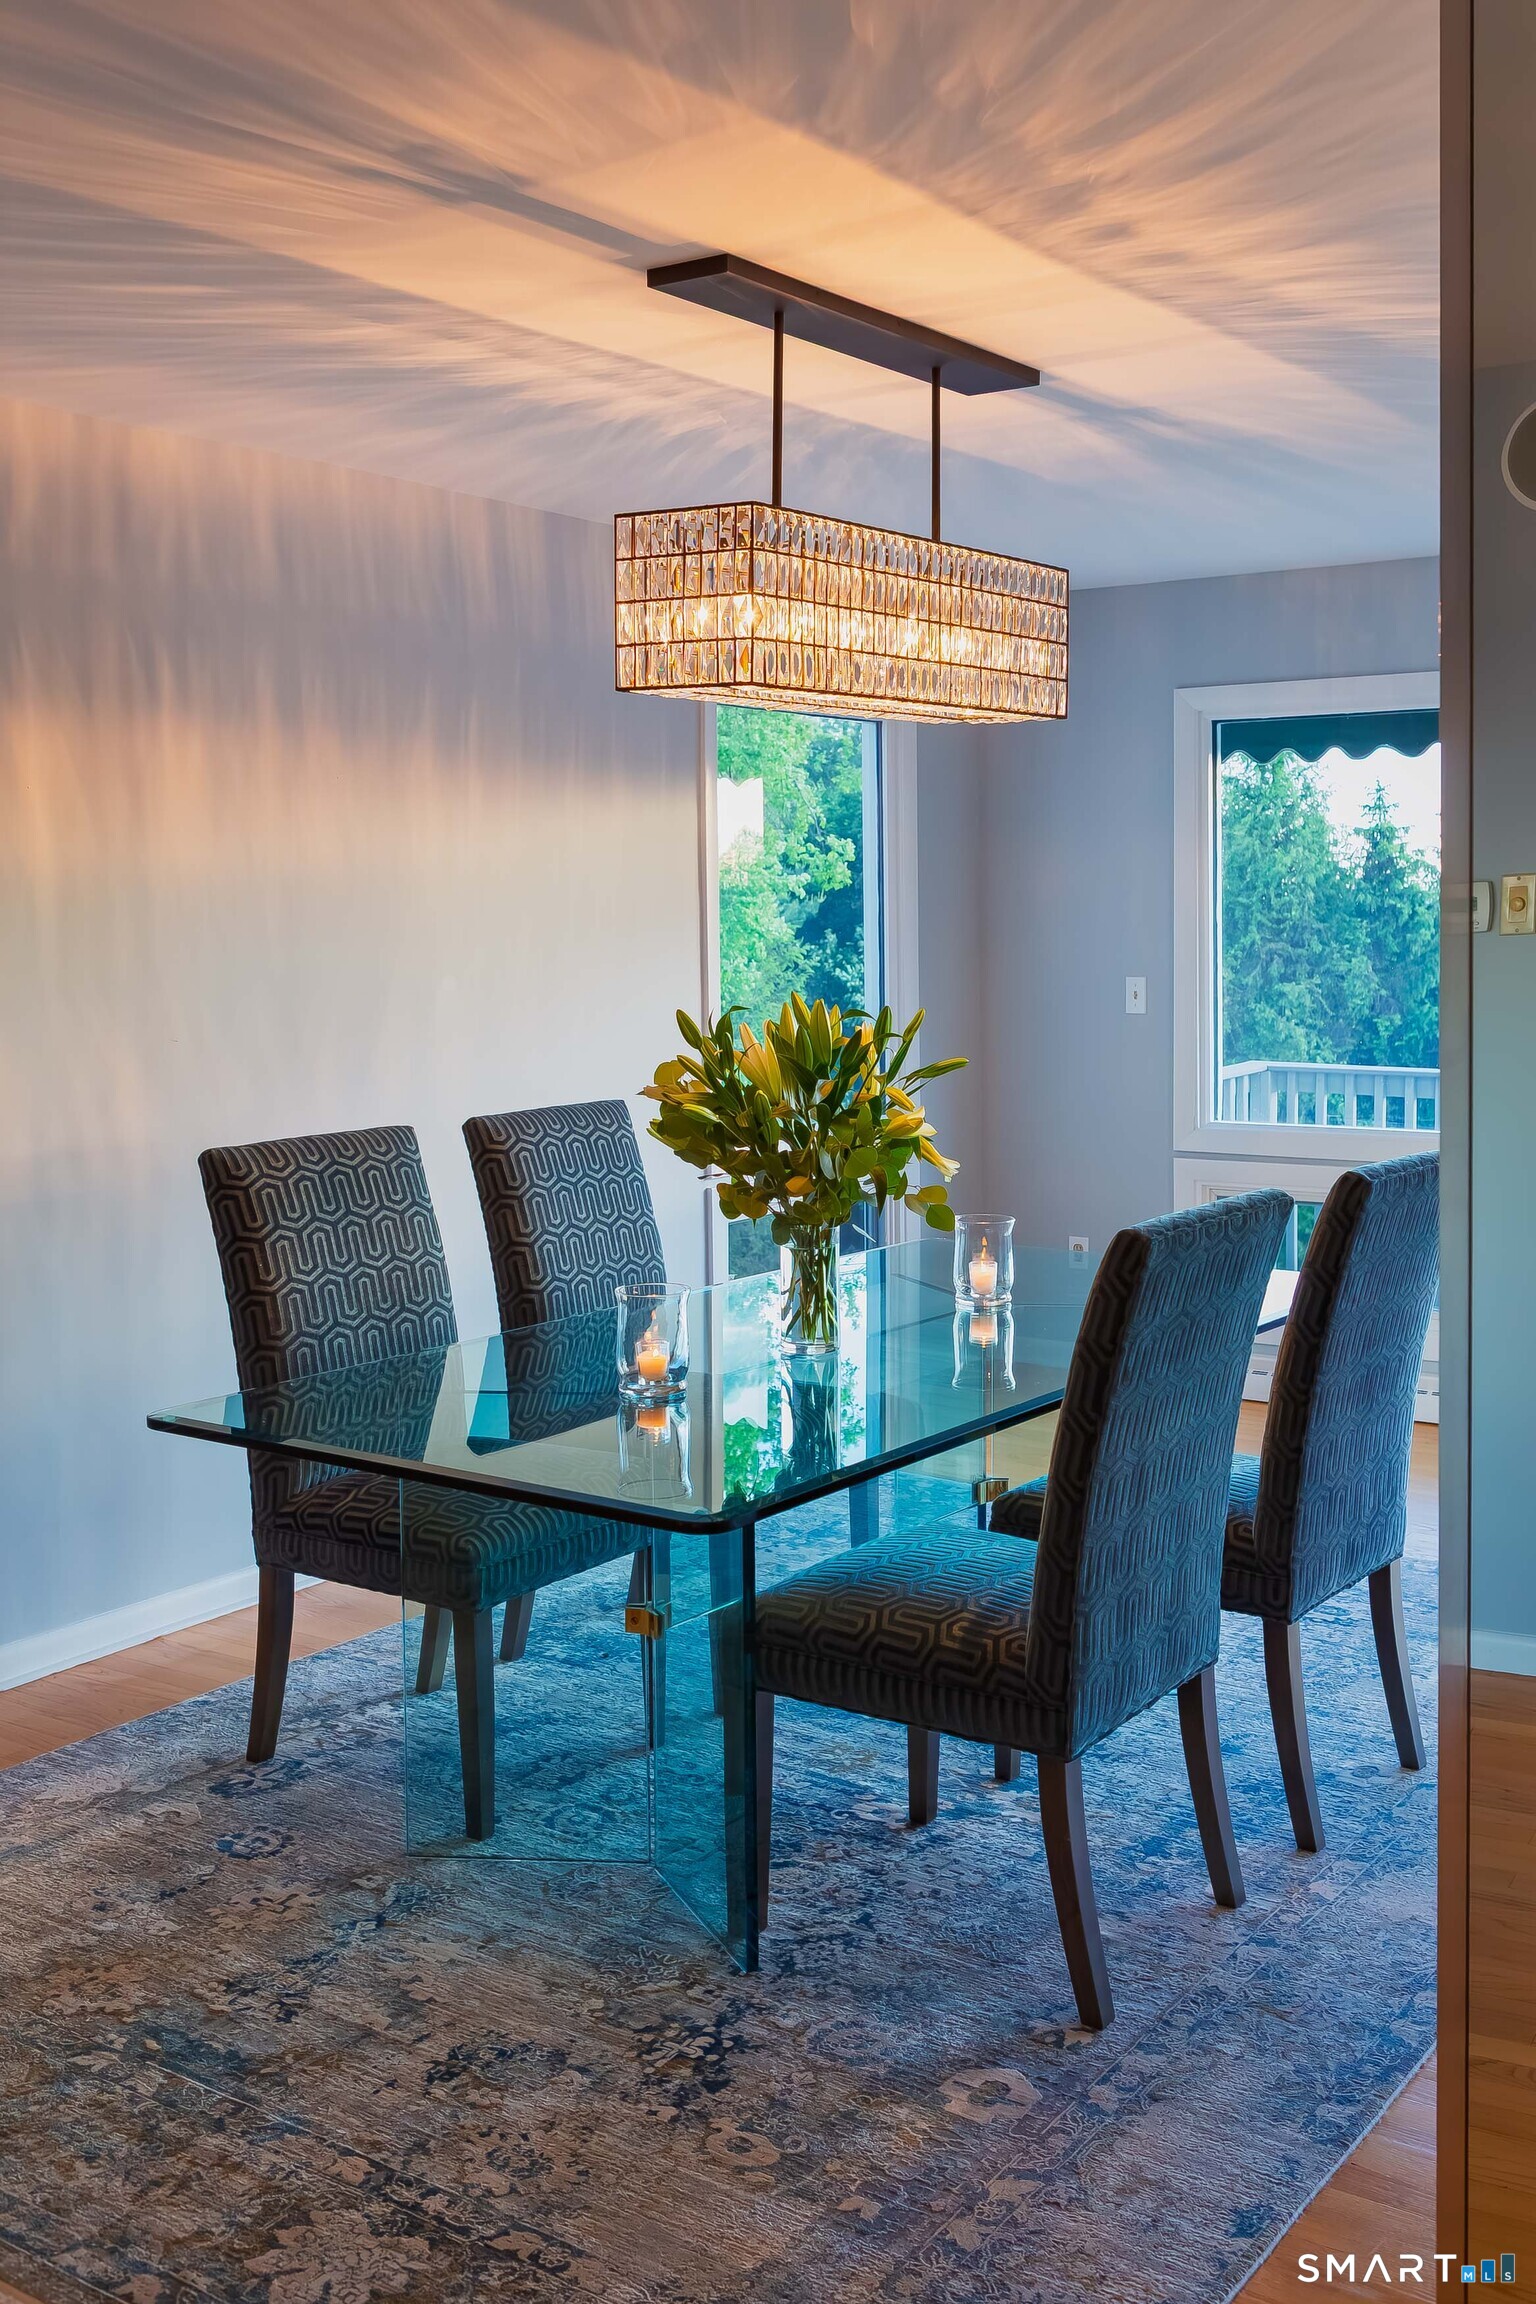
Dining room with a glass table, patterned rug, and glowing crystal chandelier beside windows overlooking trees.
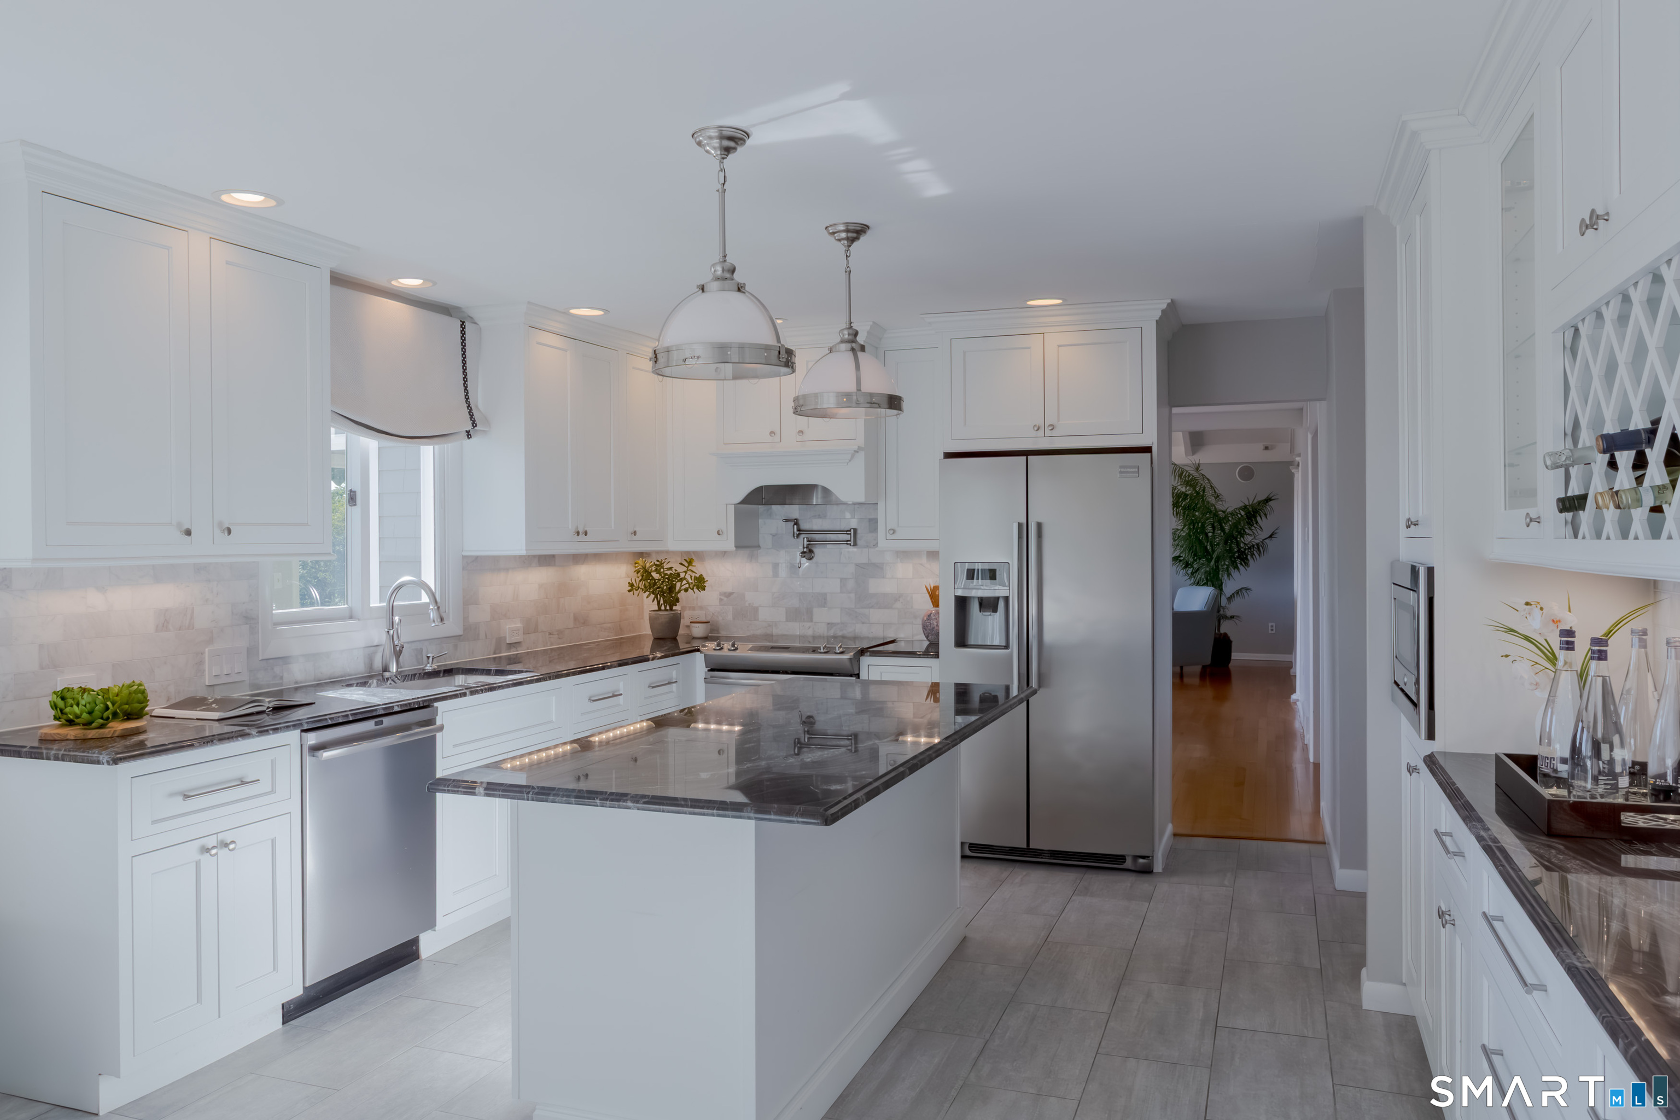
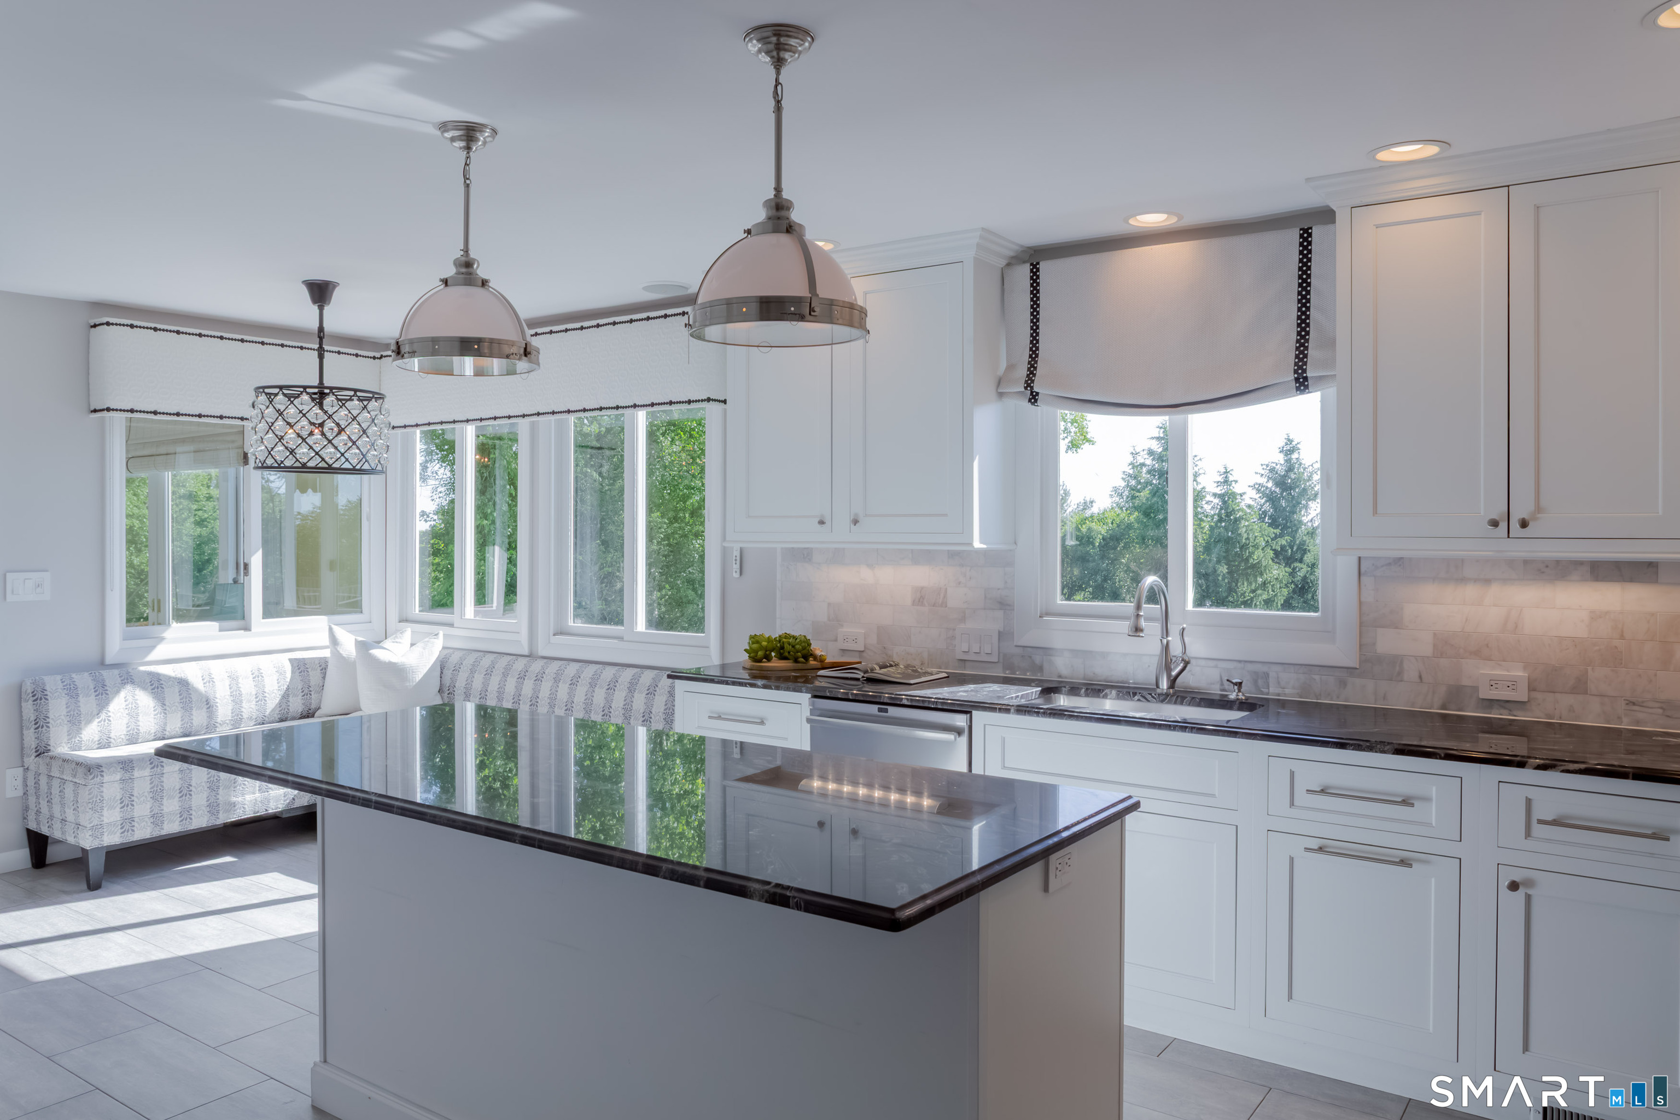
Bright white kitchen with a large gray-stone island, stainless steel appliances, and pendant lights.
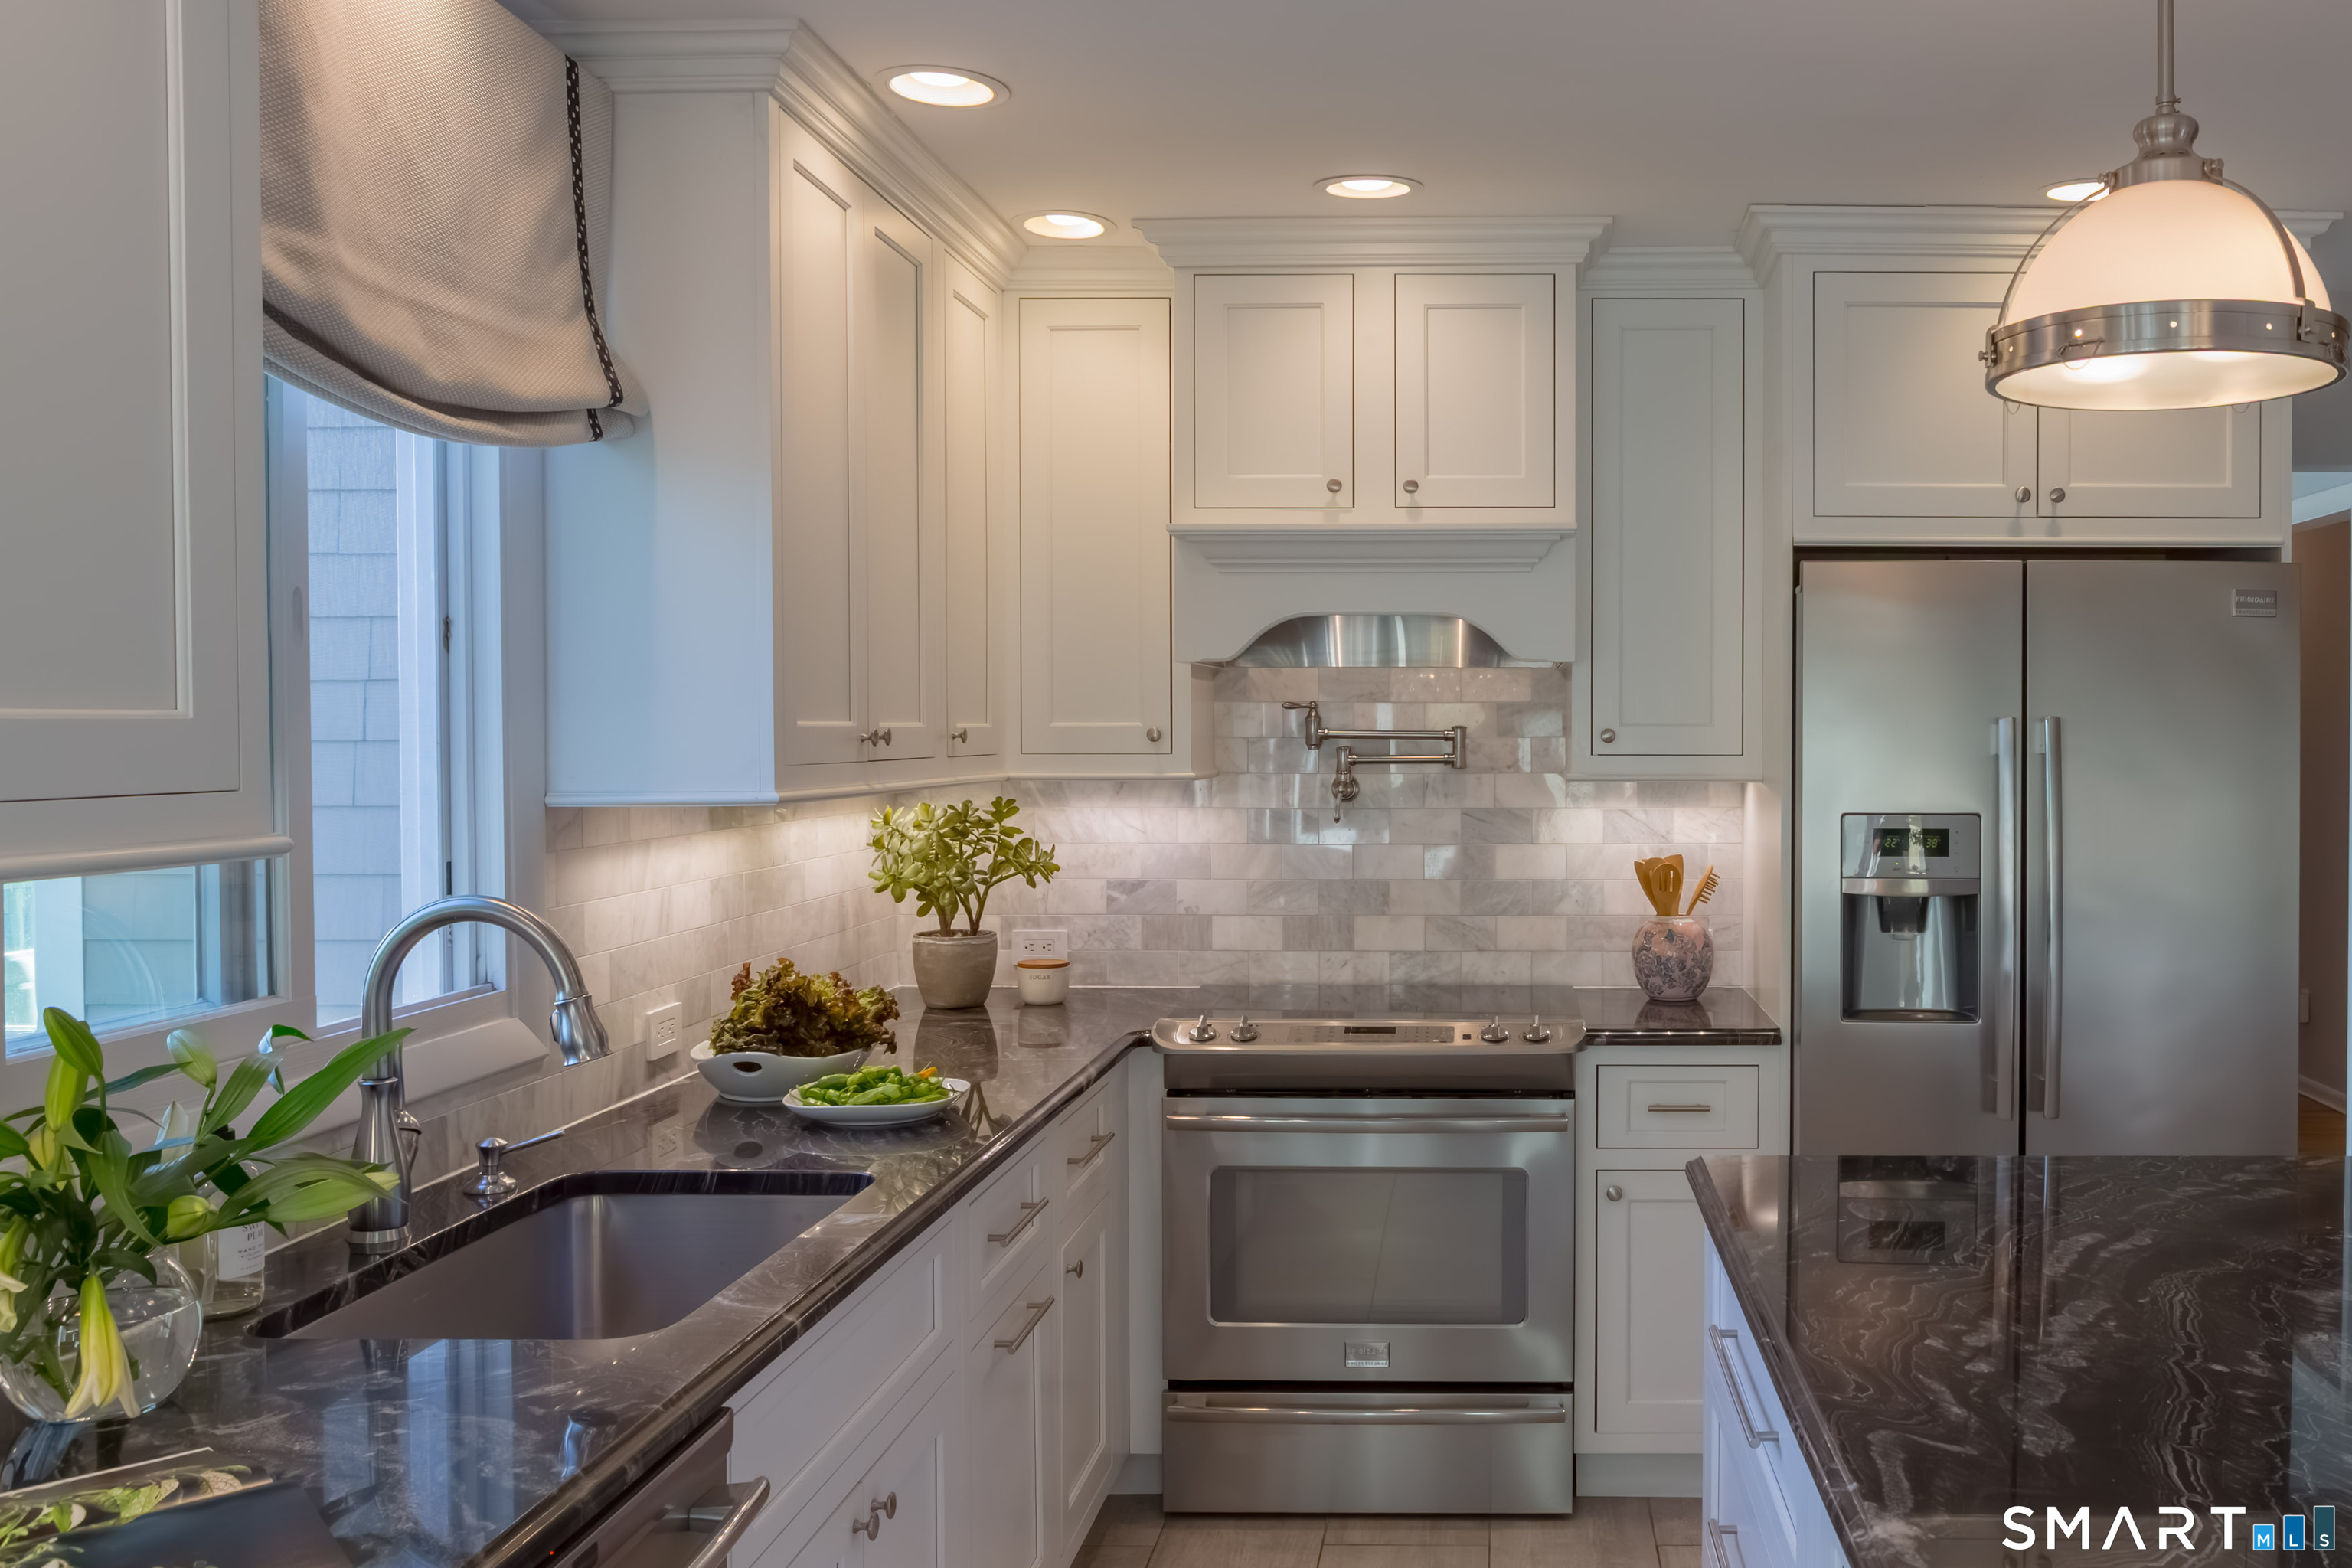
Kitchen with white cabinetry, marble counters, stainless steel appliances, and a large sink beneath the window.
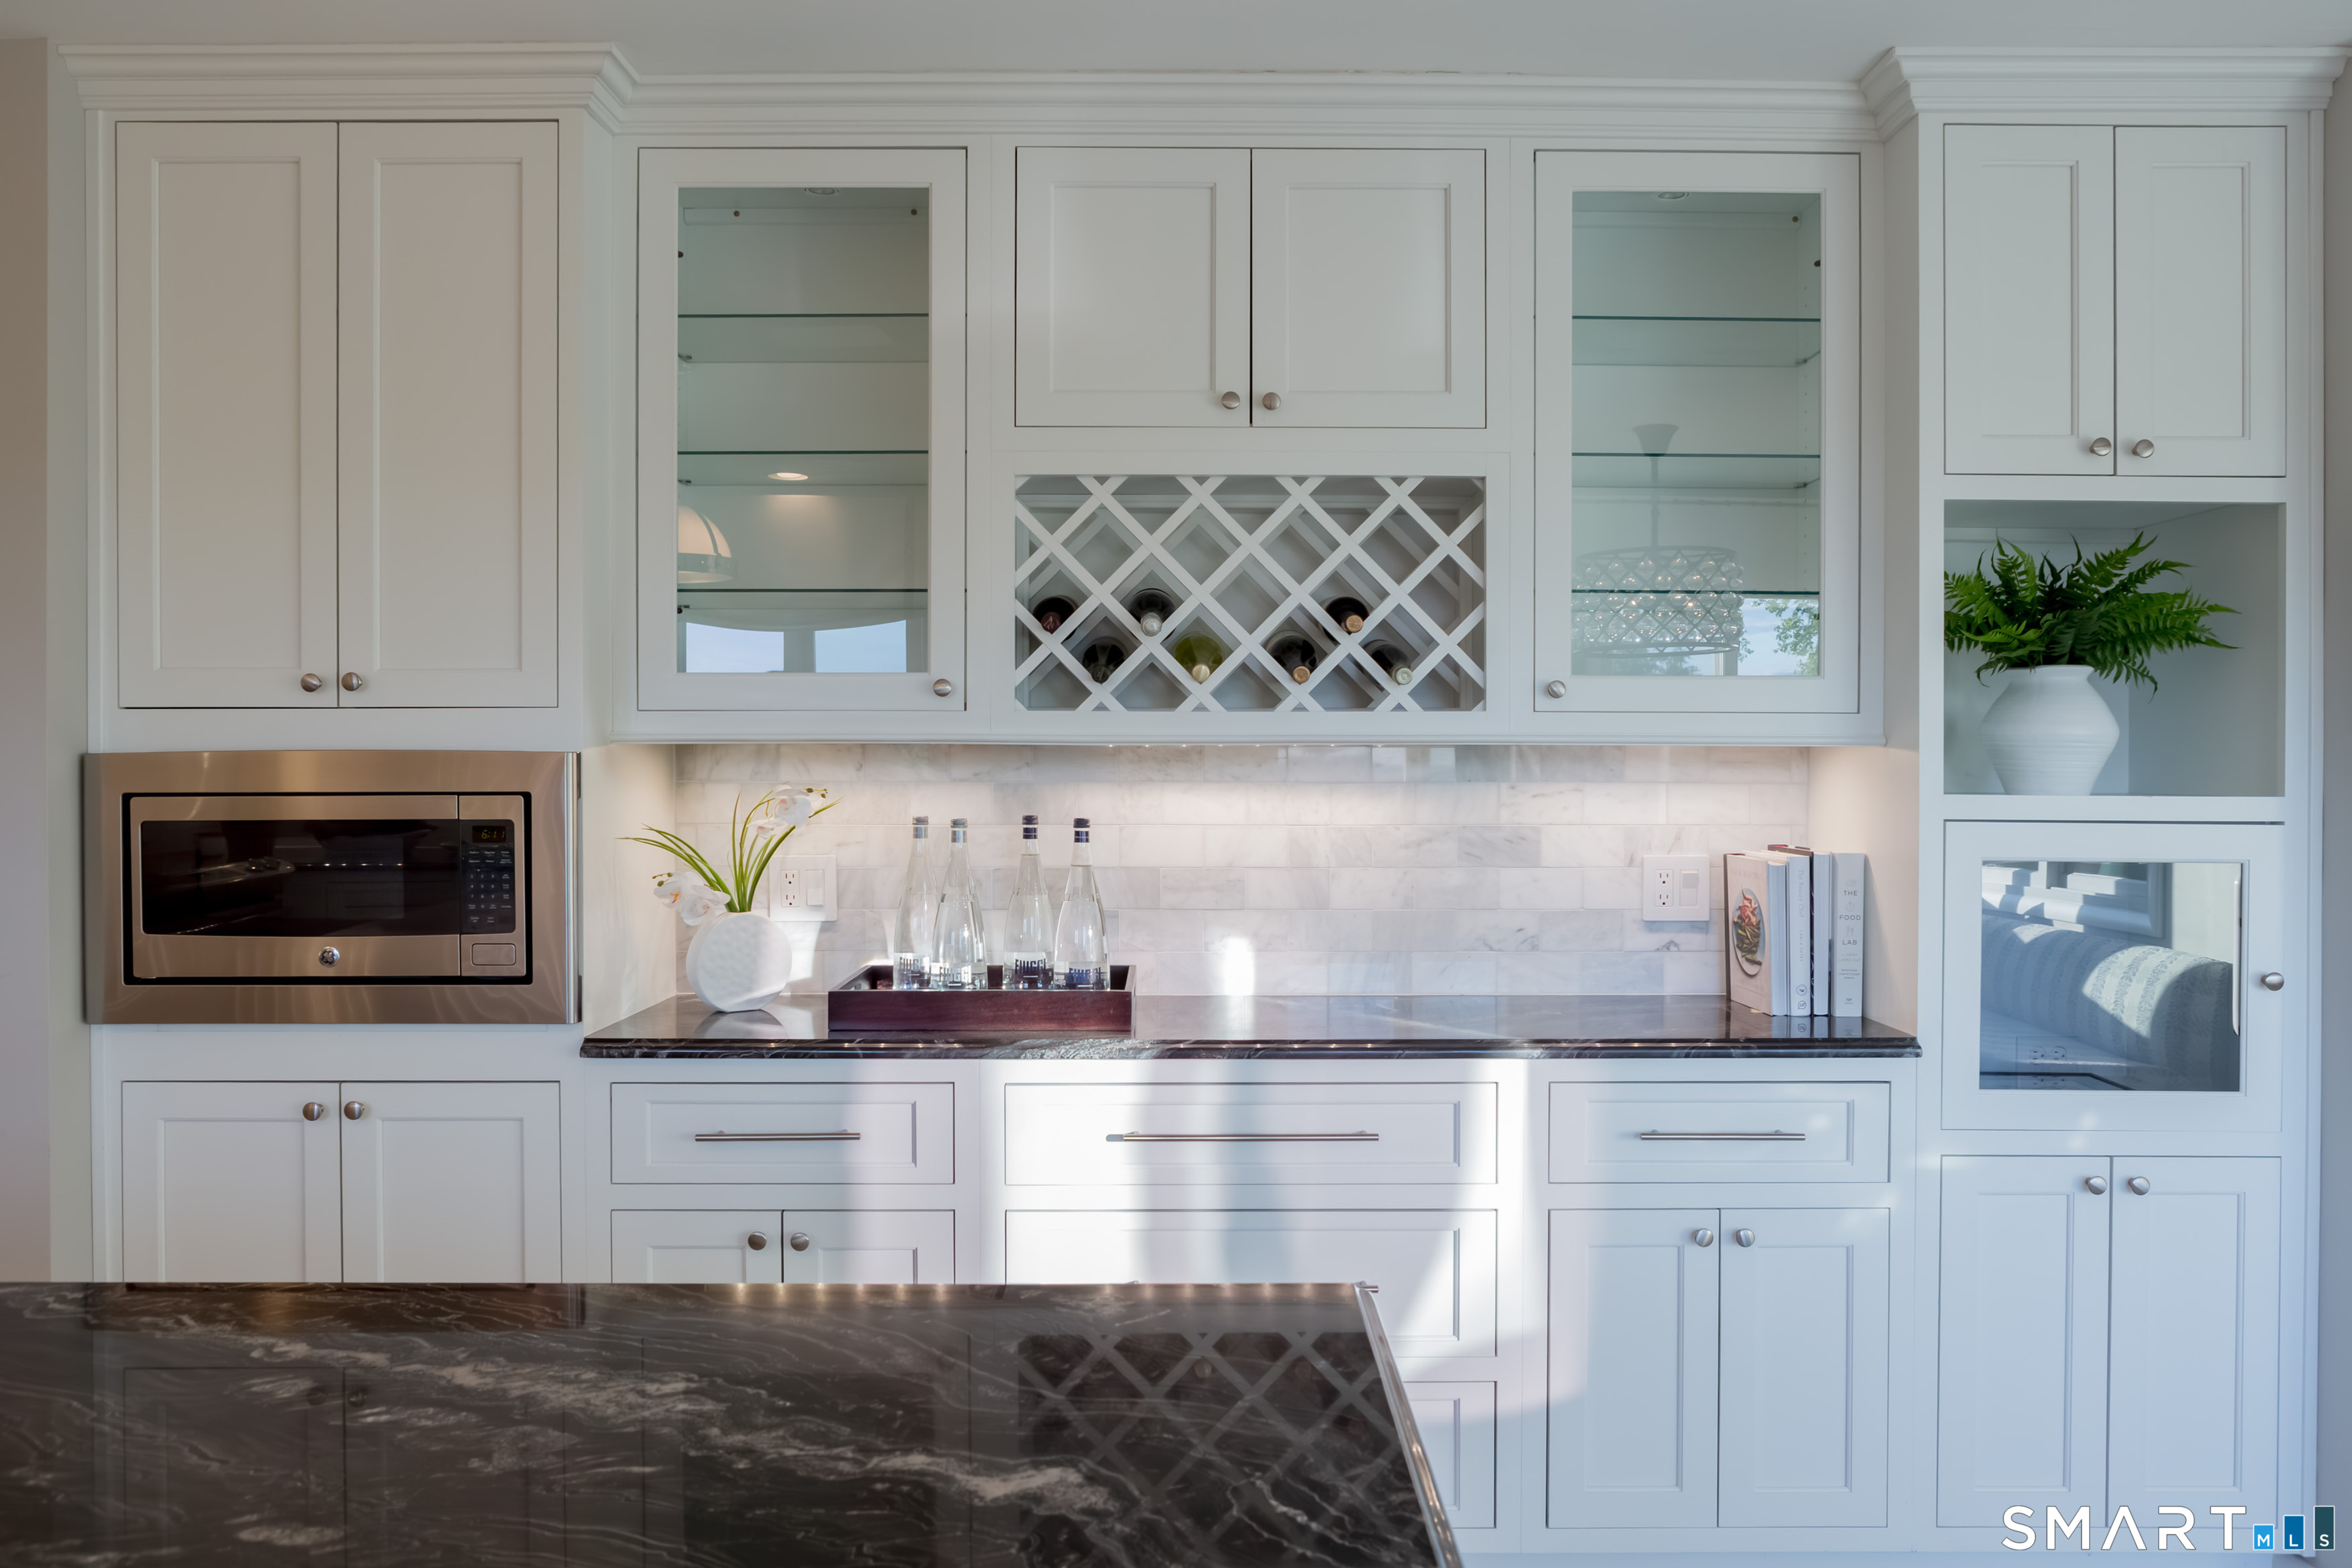
White built-in kitchen cabinetry with a wine rack, glass-front cupboards, marble backsplash, and dark stone island.
Bright white kitchen with a dark stone island, pendant lights, and a window-side breakfast nook.
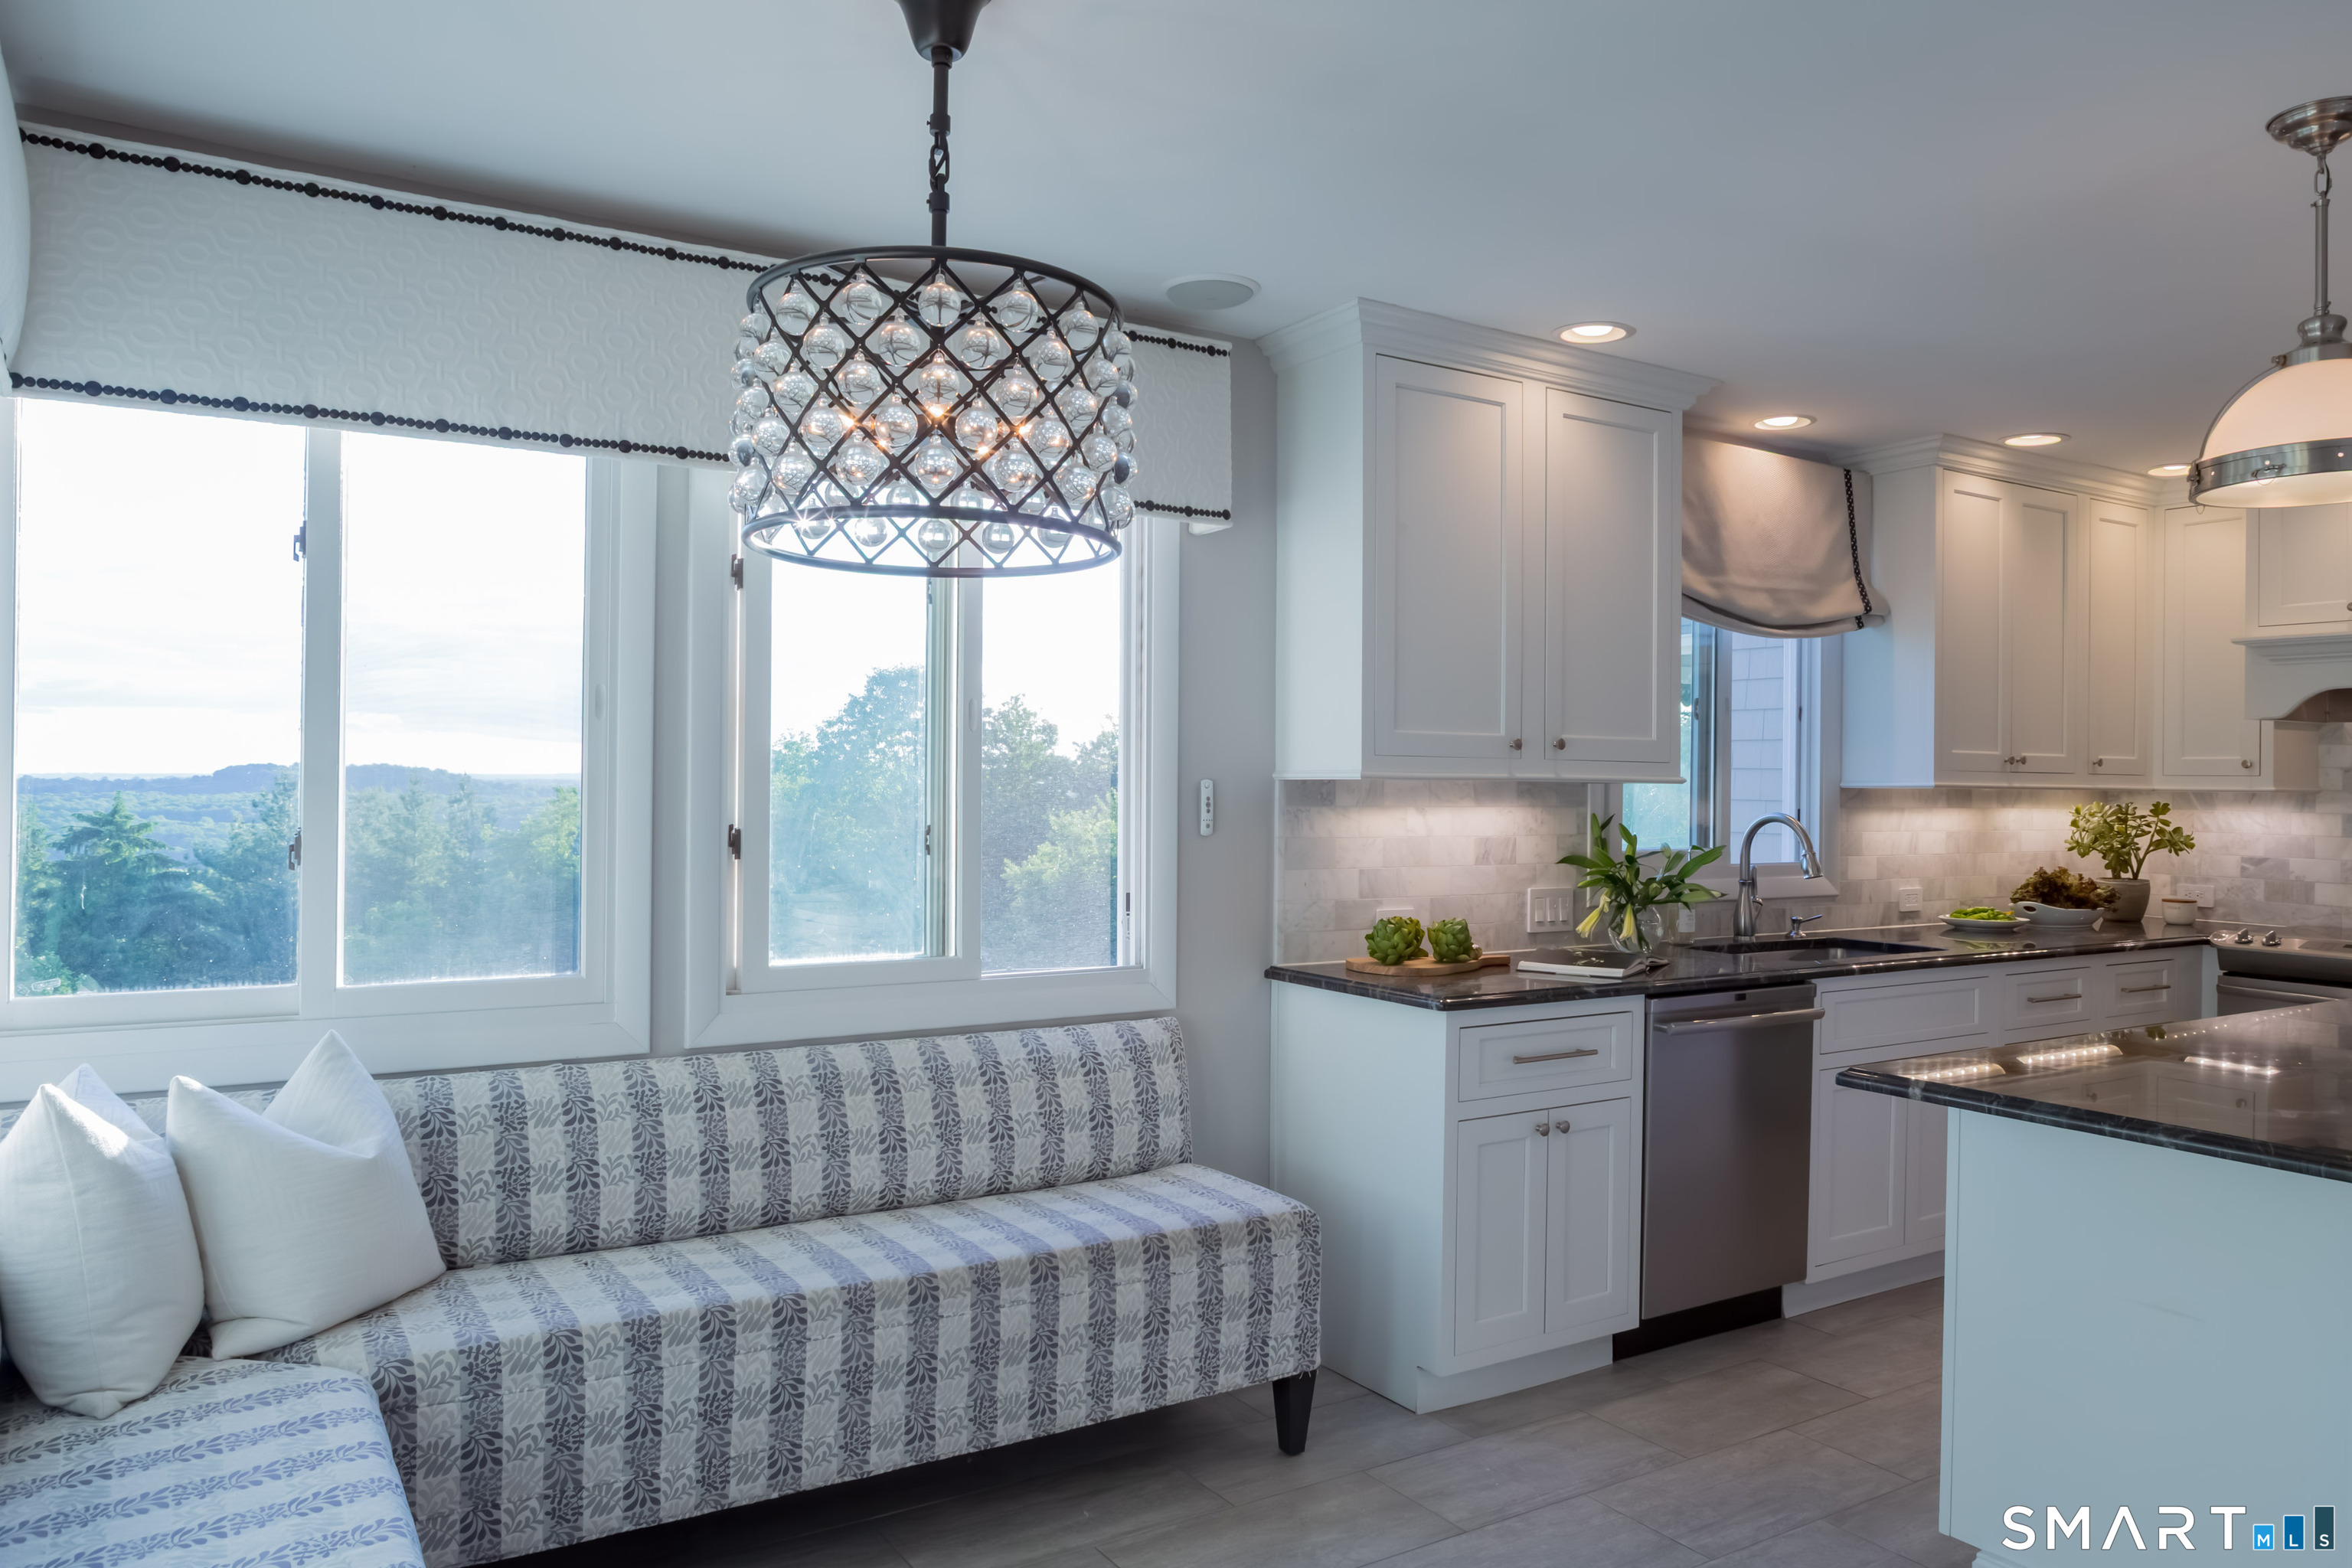
Bright white kitchen with a patterned breakfast nook beneath large windows overlooking wooded hills.
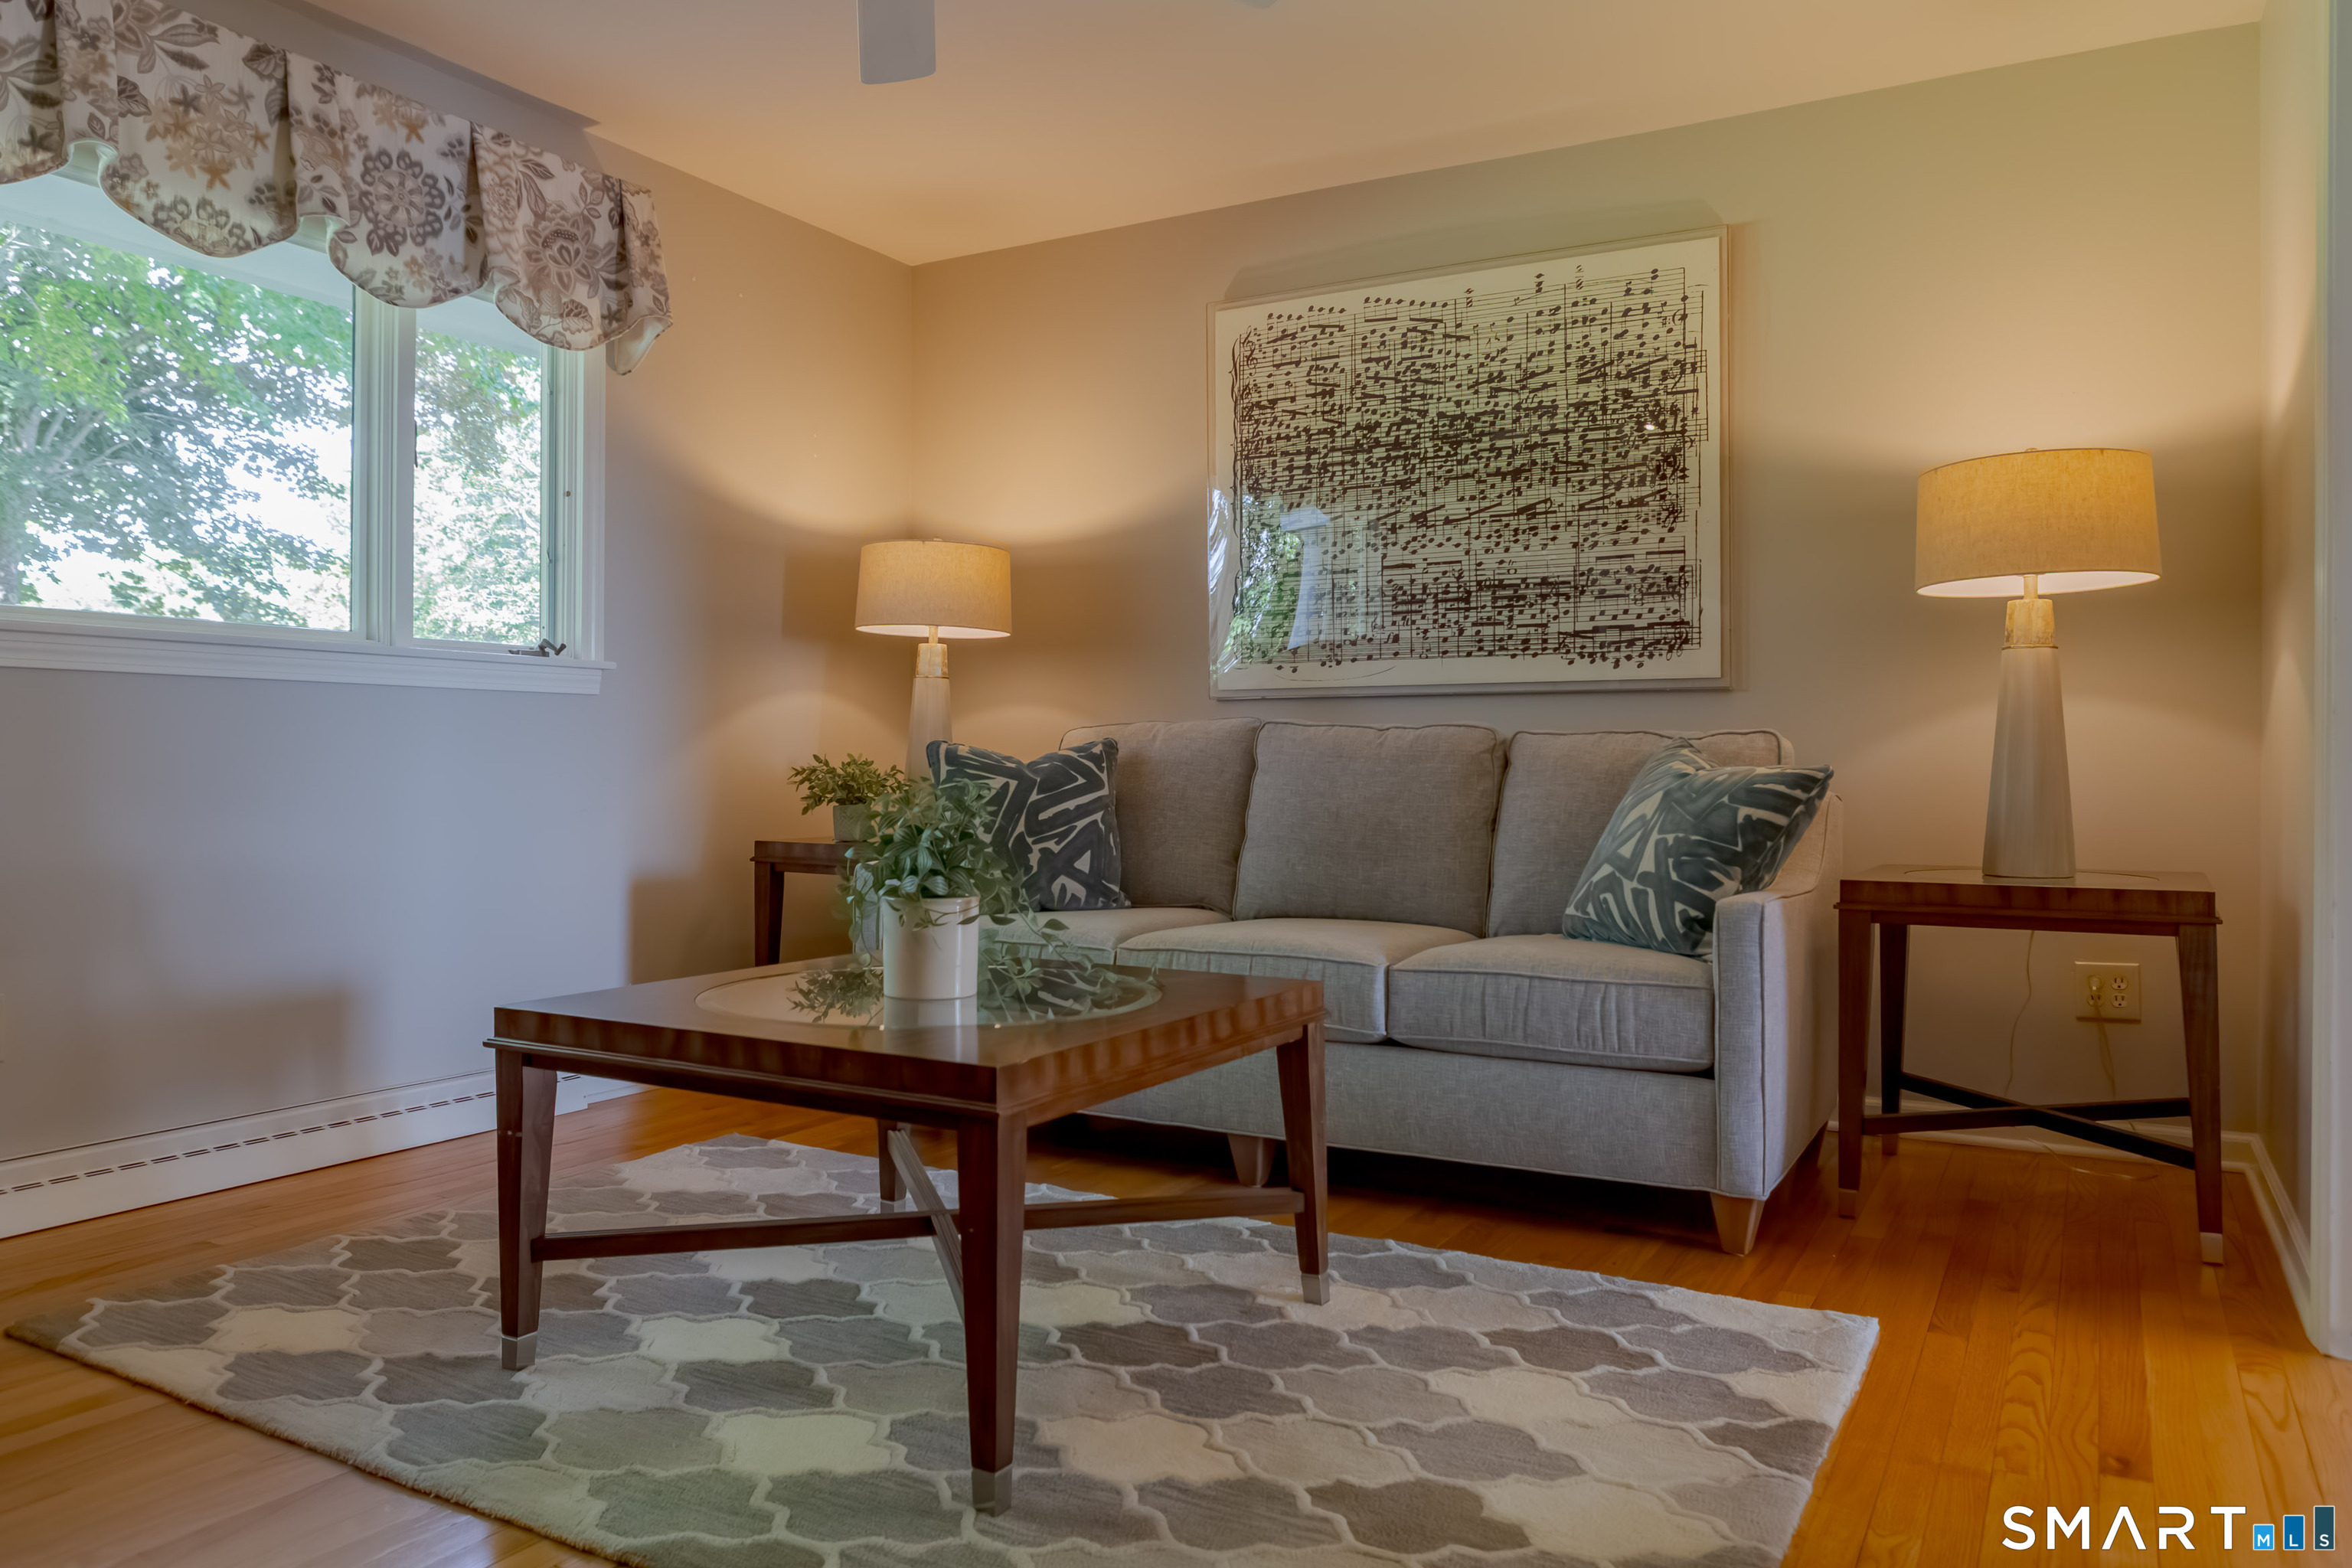
Living room with a gray sofa, framed sheet music, and a dark wood coffee table on a patterned rug.
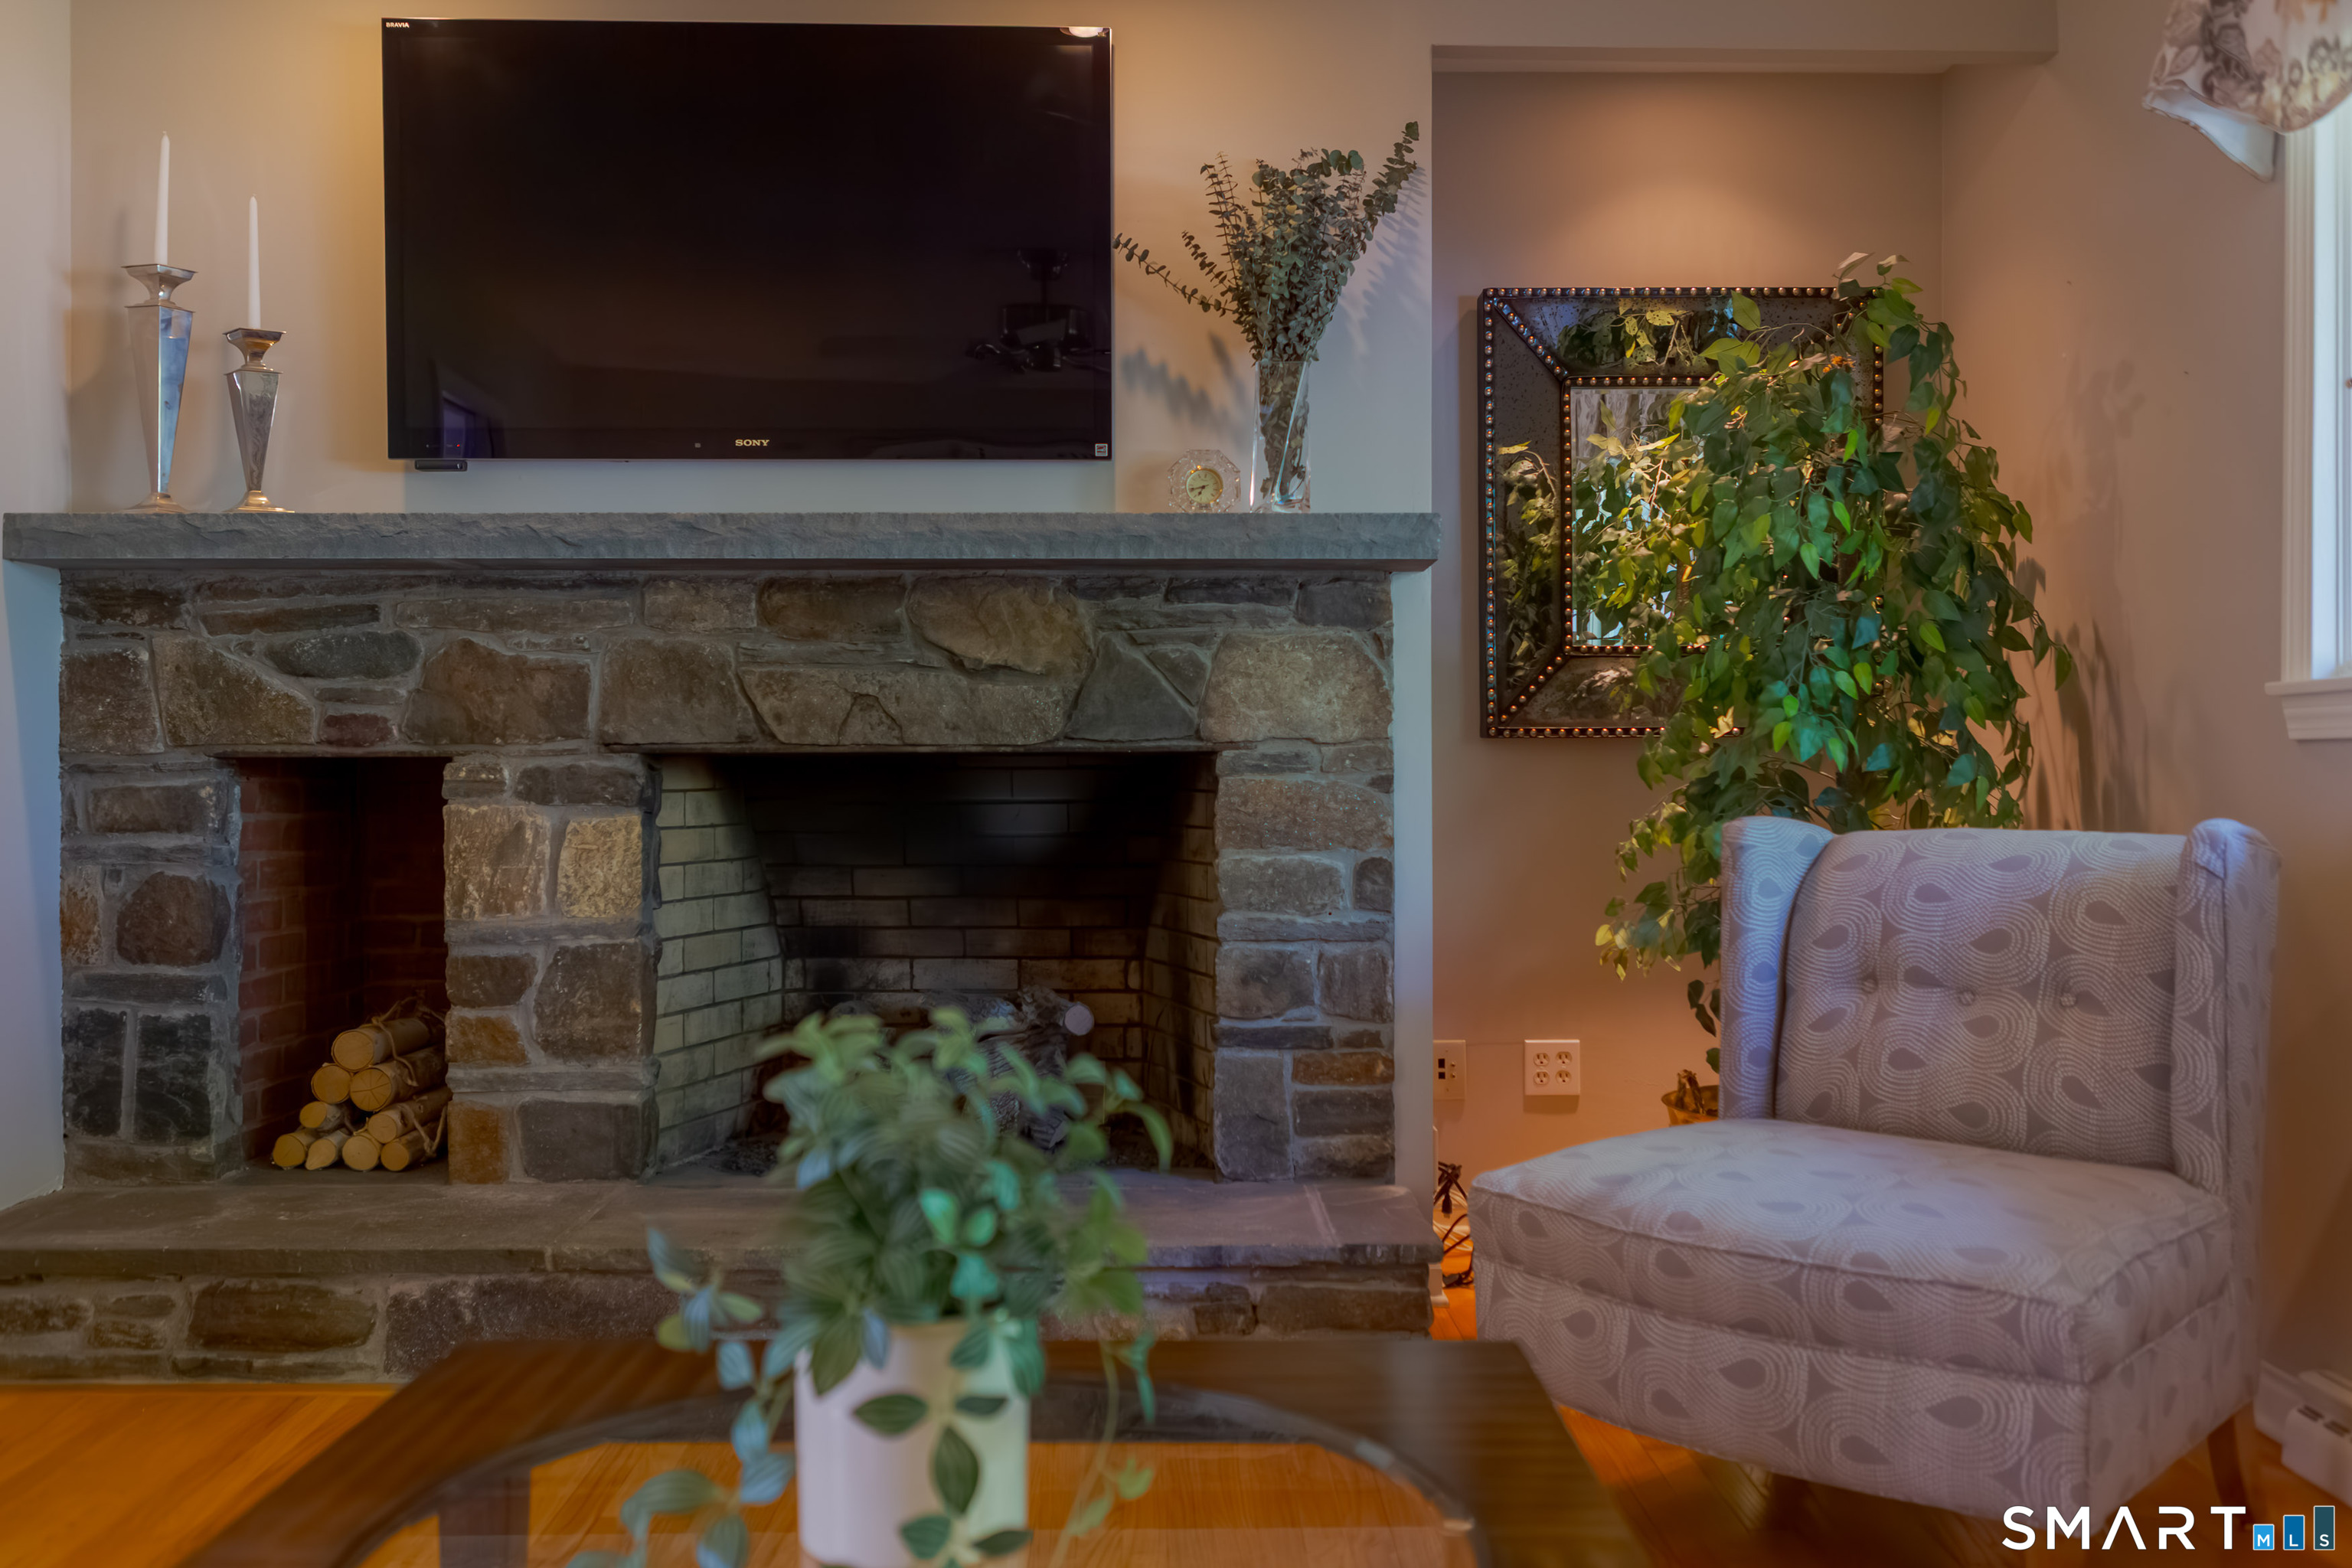
Living room with a large stone fireplace, mounted television, and patterned armchair.
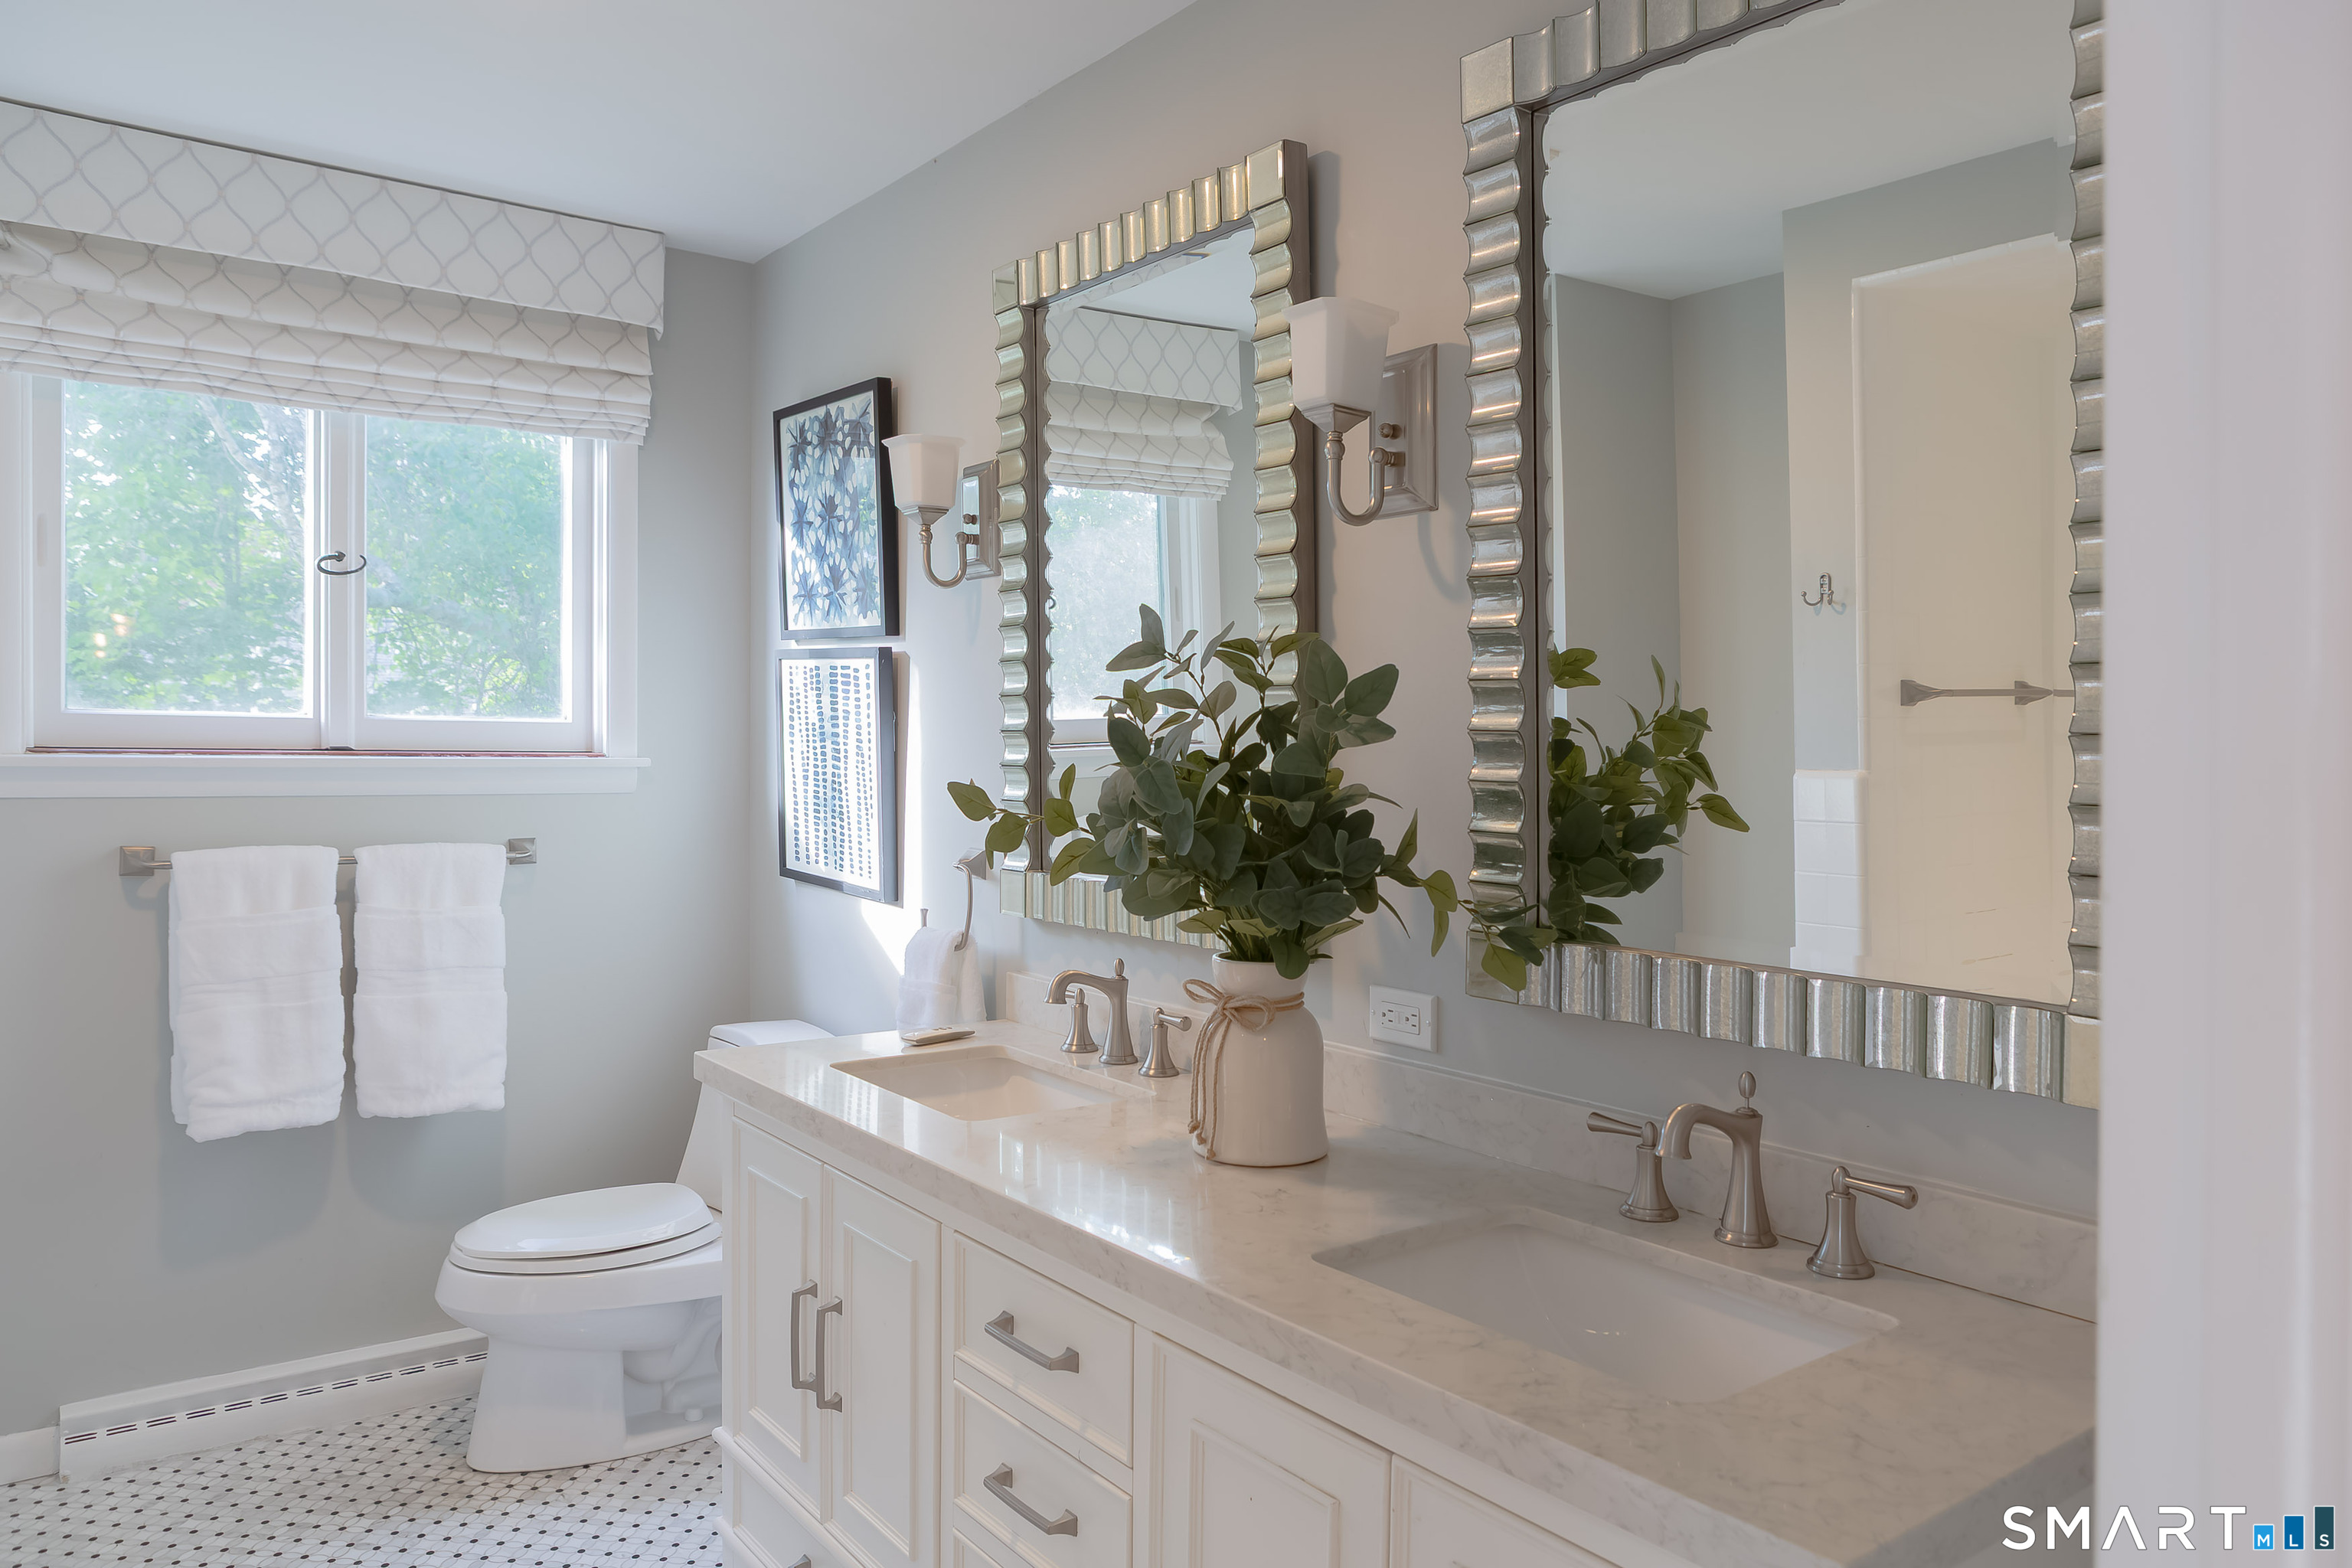
Bright bathroom with a double-sink marble vanity, large framed mirrors, and patterned tile floor.
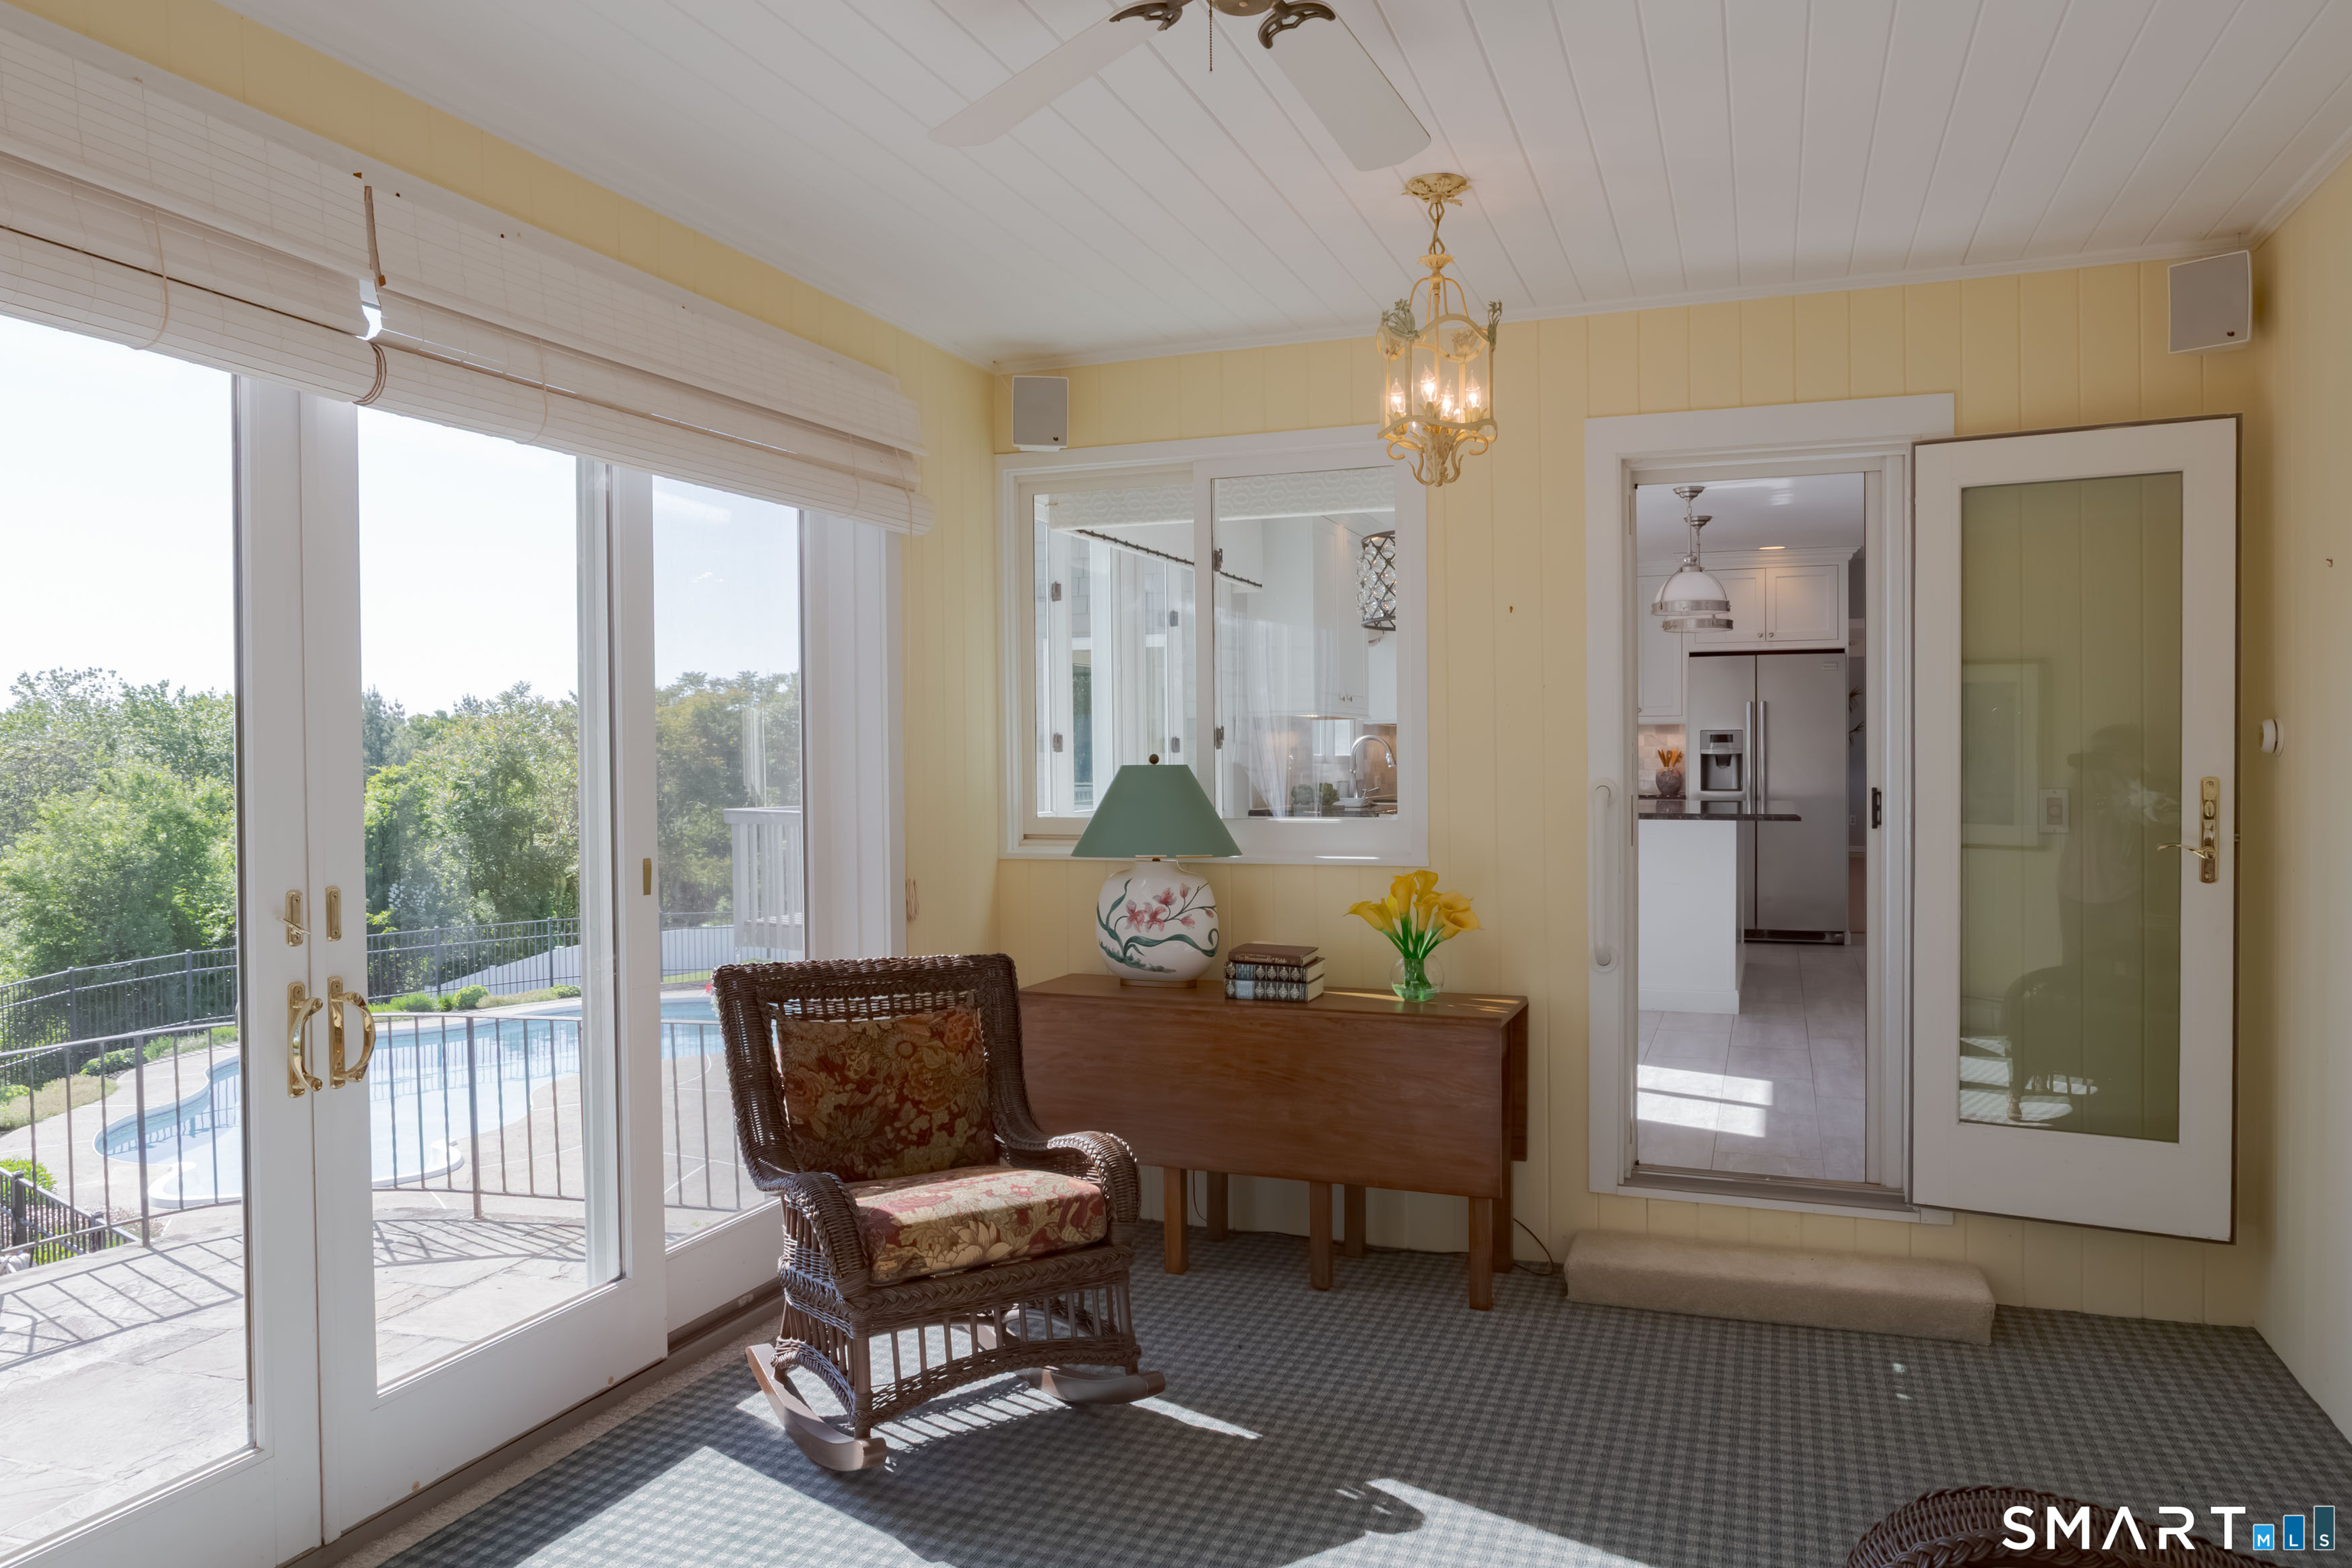
Sunroom with a wicker rocking chair and glass doors overlooking a patio pool.
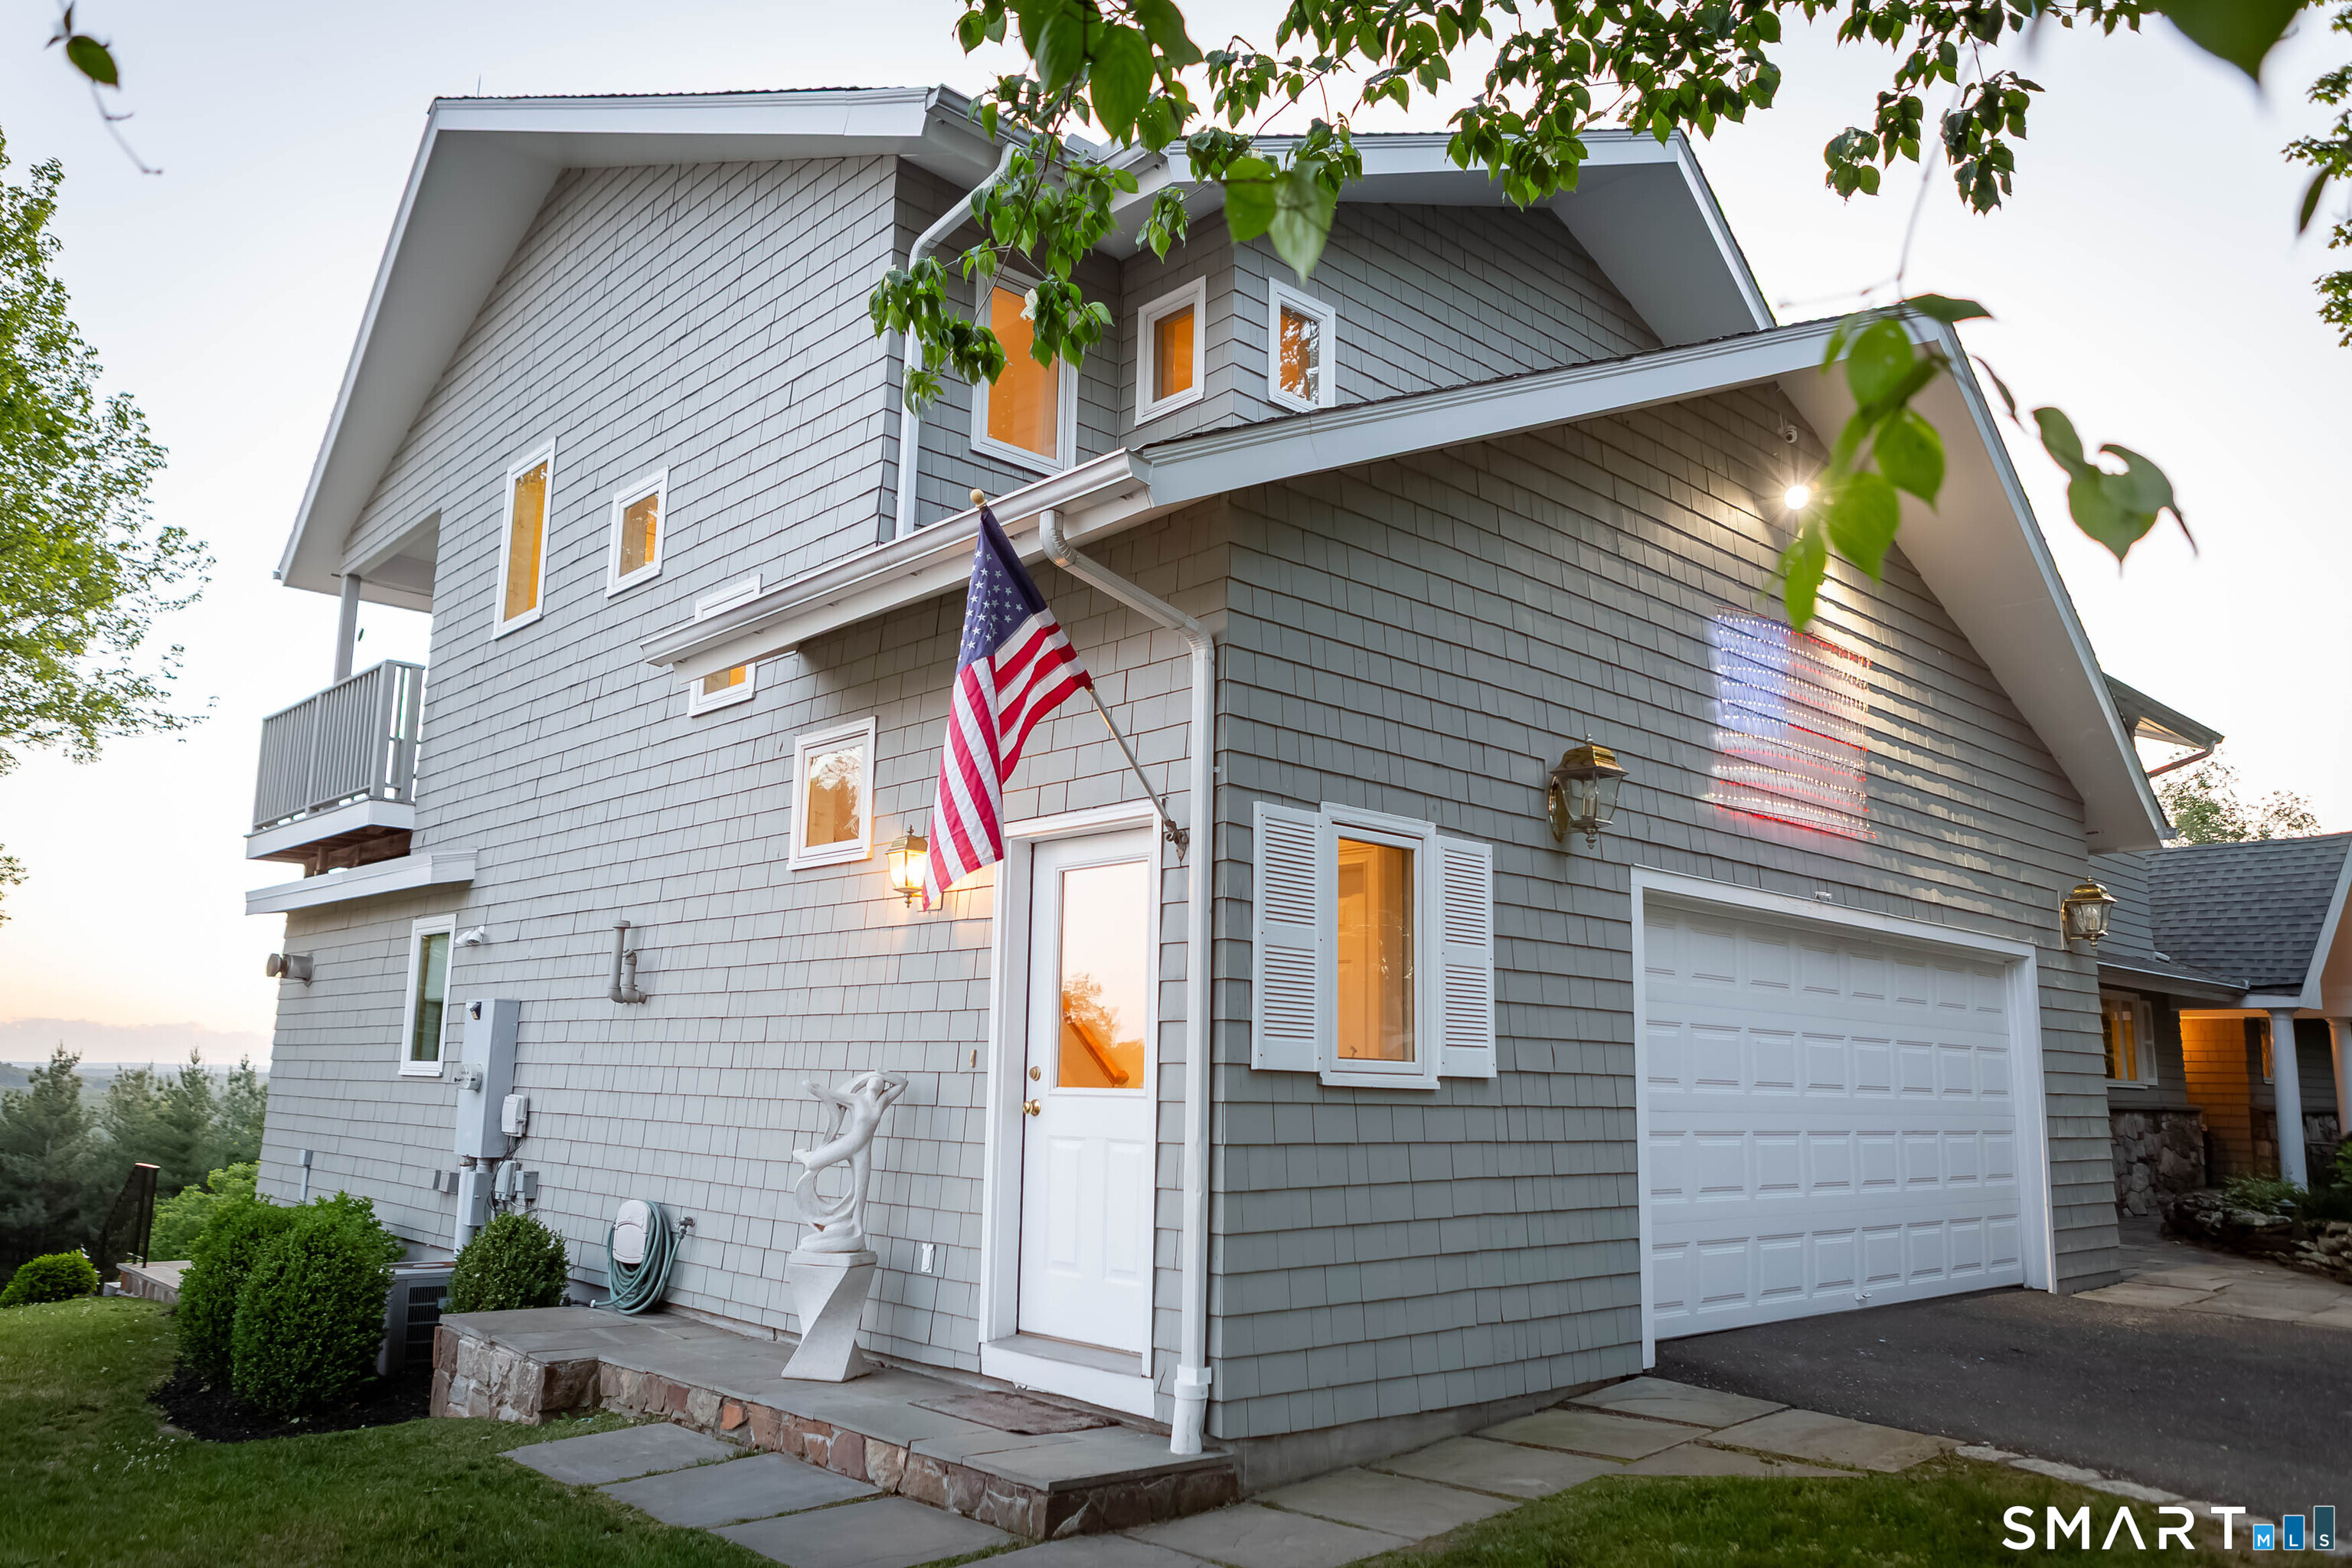
Gray shingle-sided house with white trim, garage, American flag, and warmly lit windows at dusk.
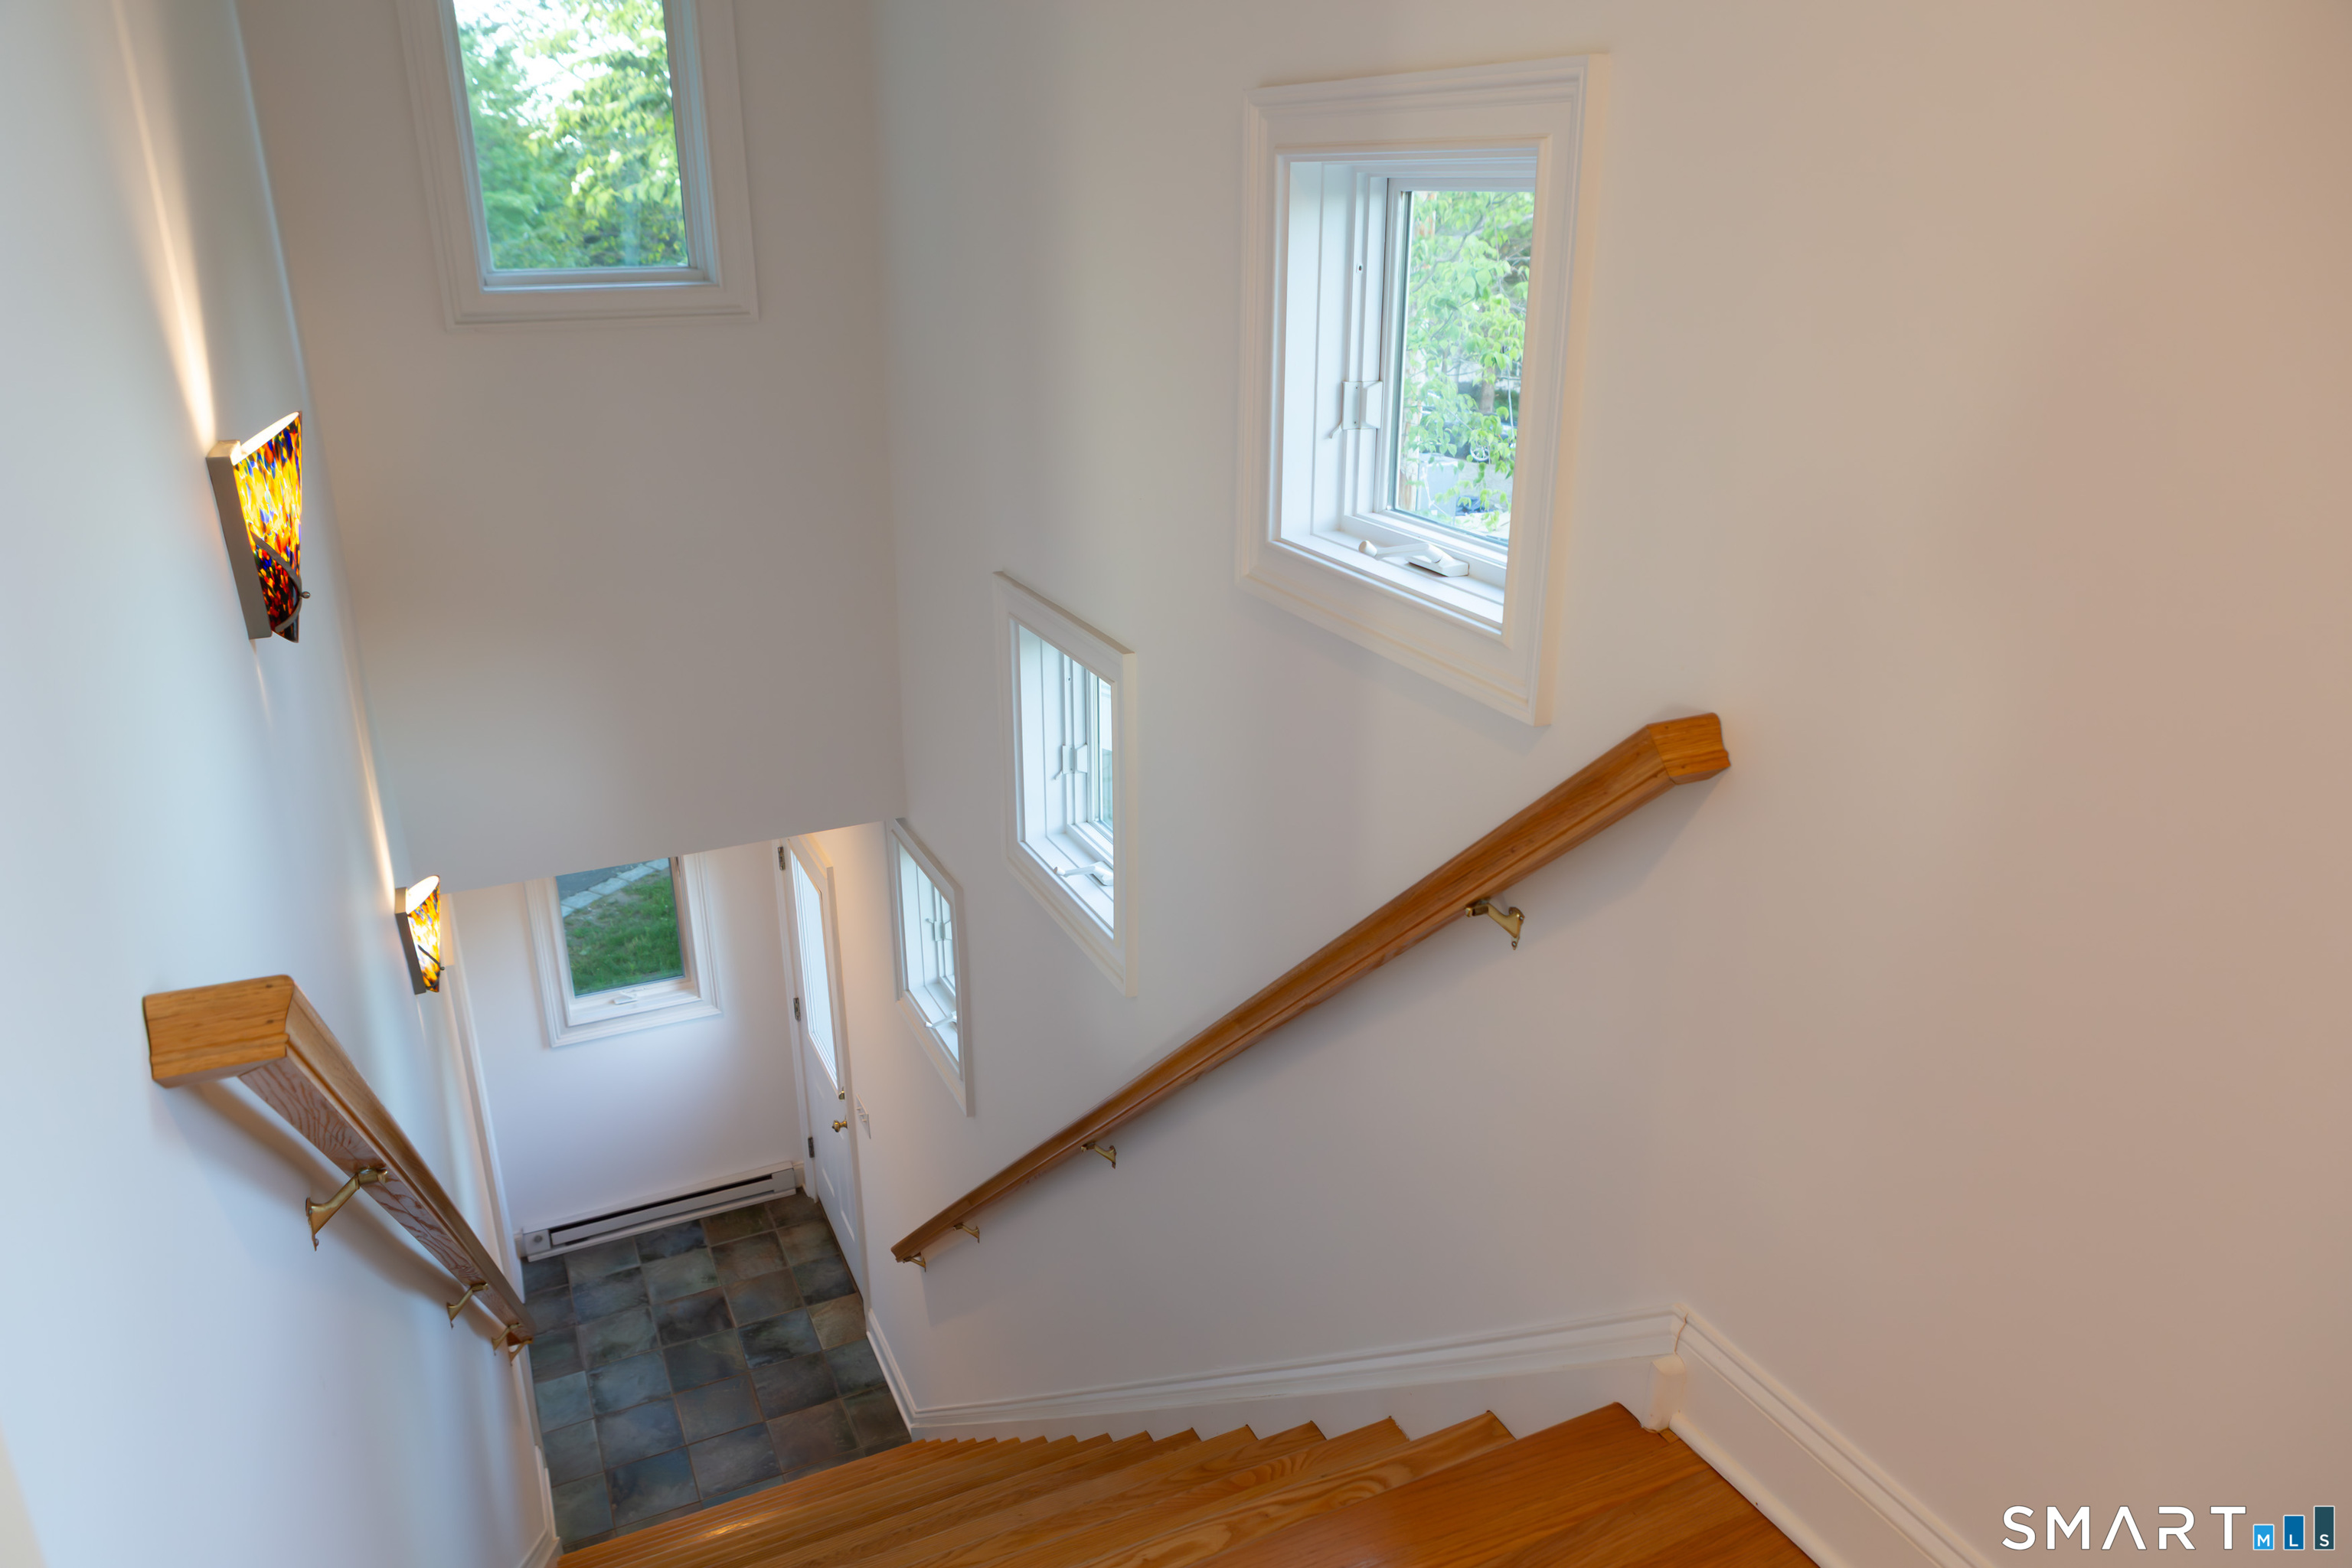
Stairwell with warm wood steps and handrails, white walls, and several windows above a tiled landing.
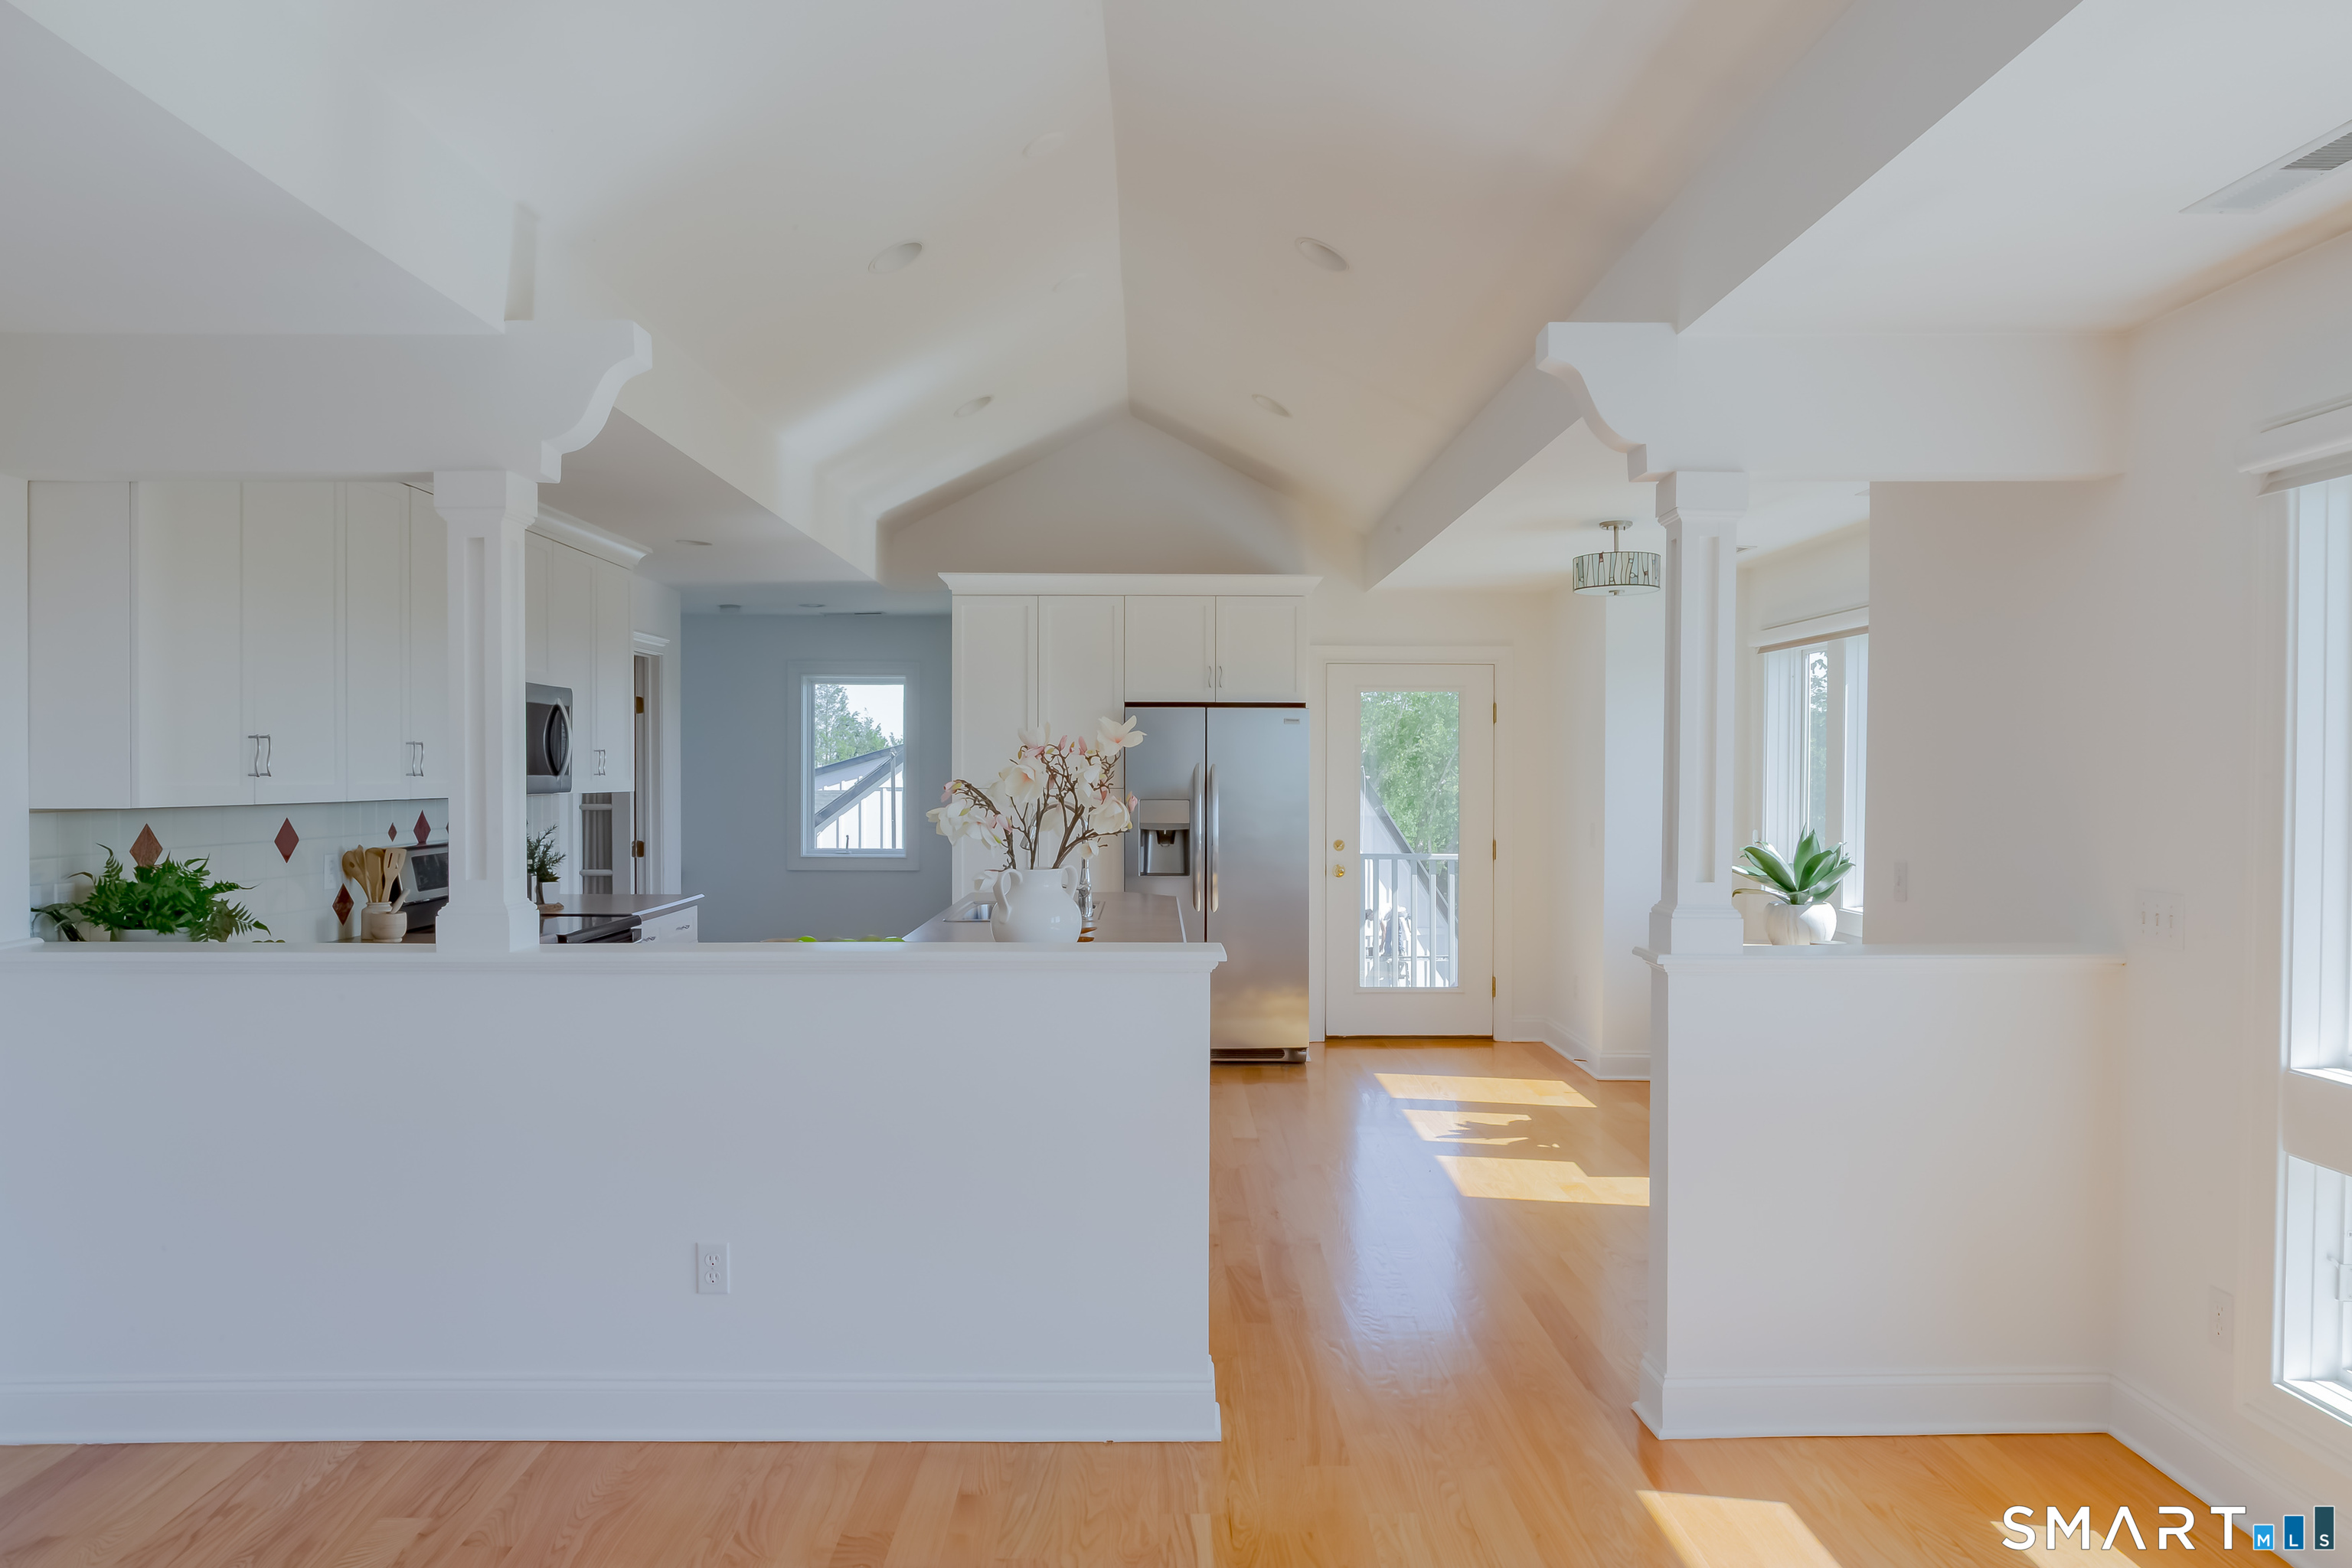
Bright white kitchen with stainless steel appliances, vaulted ceiling, and light wood floors.
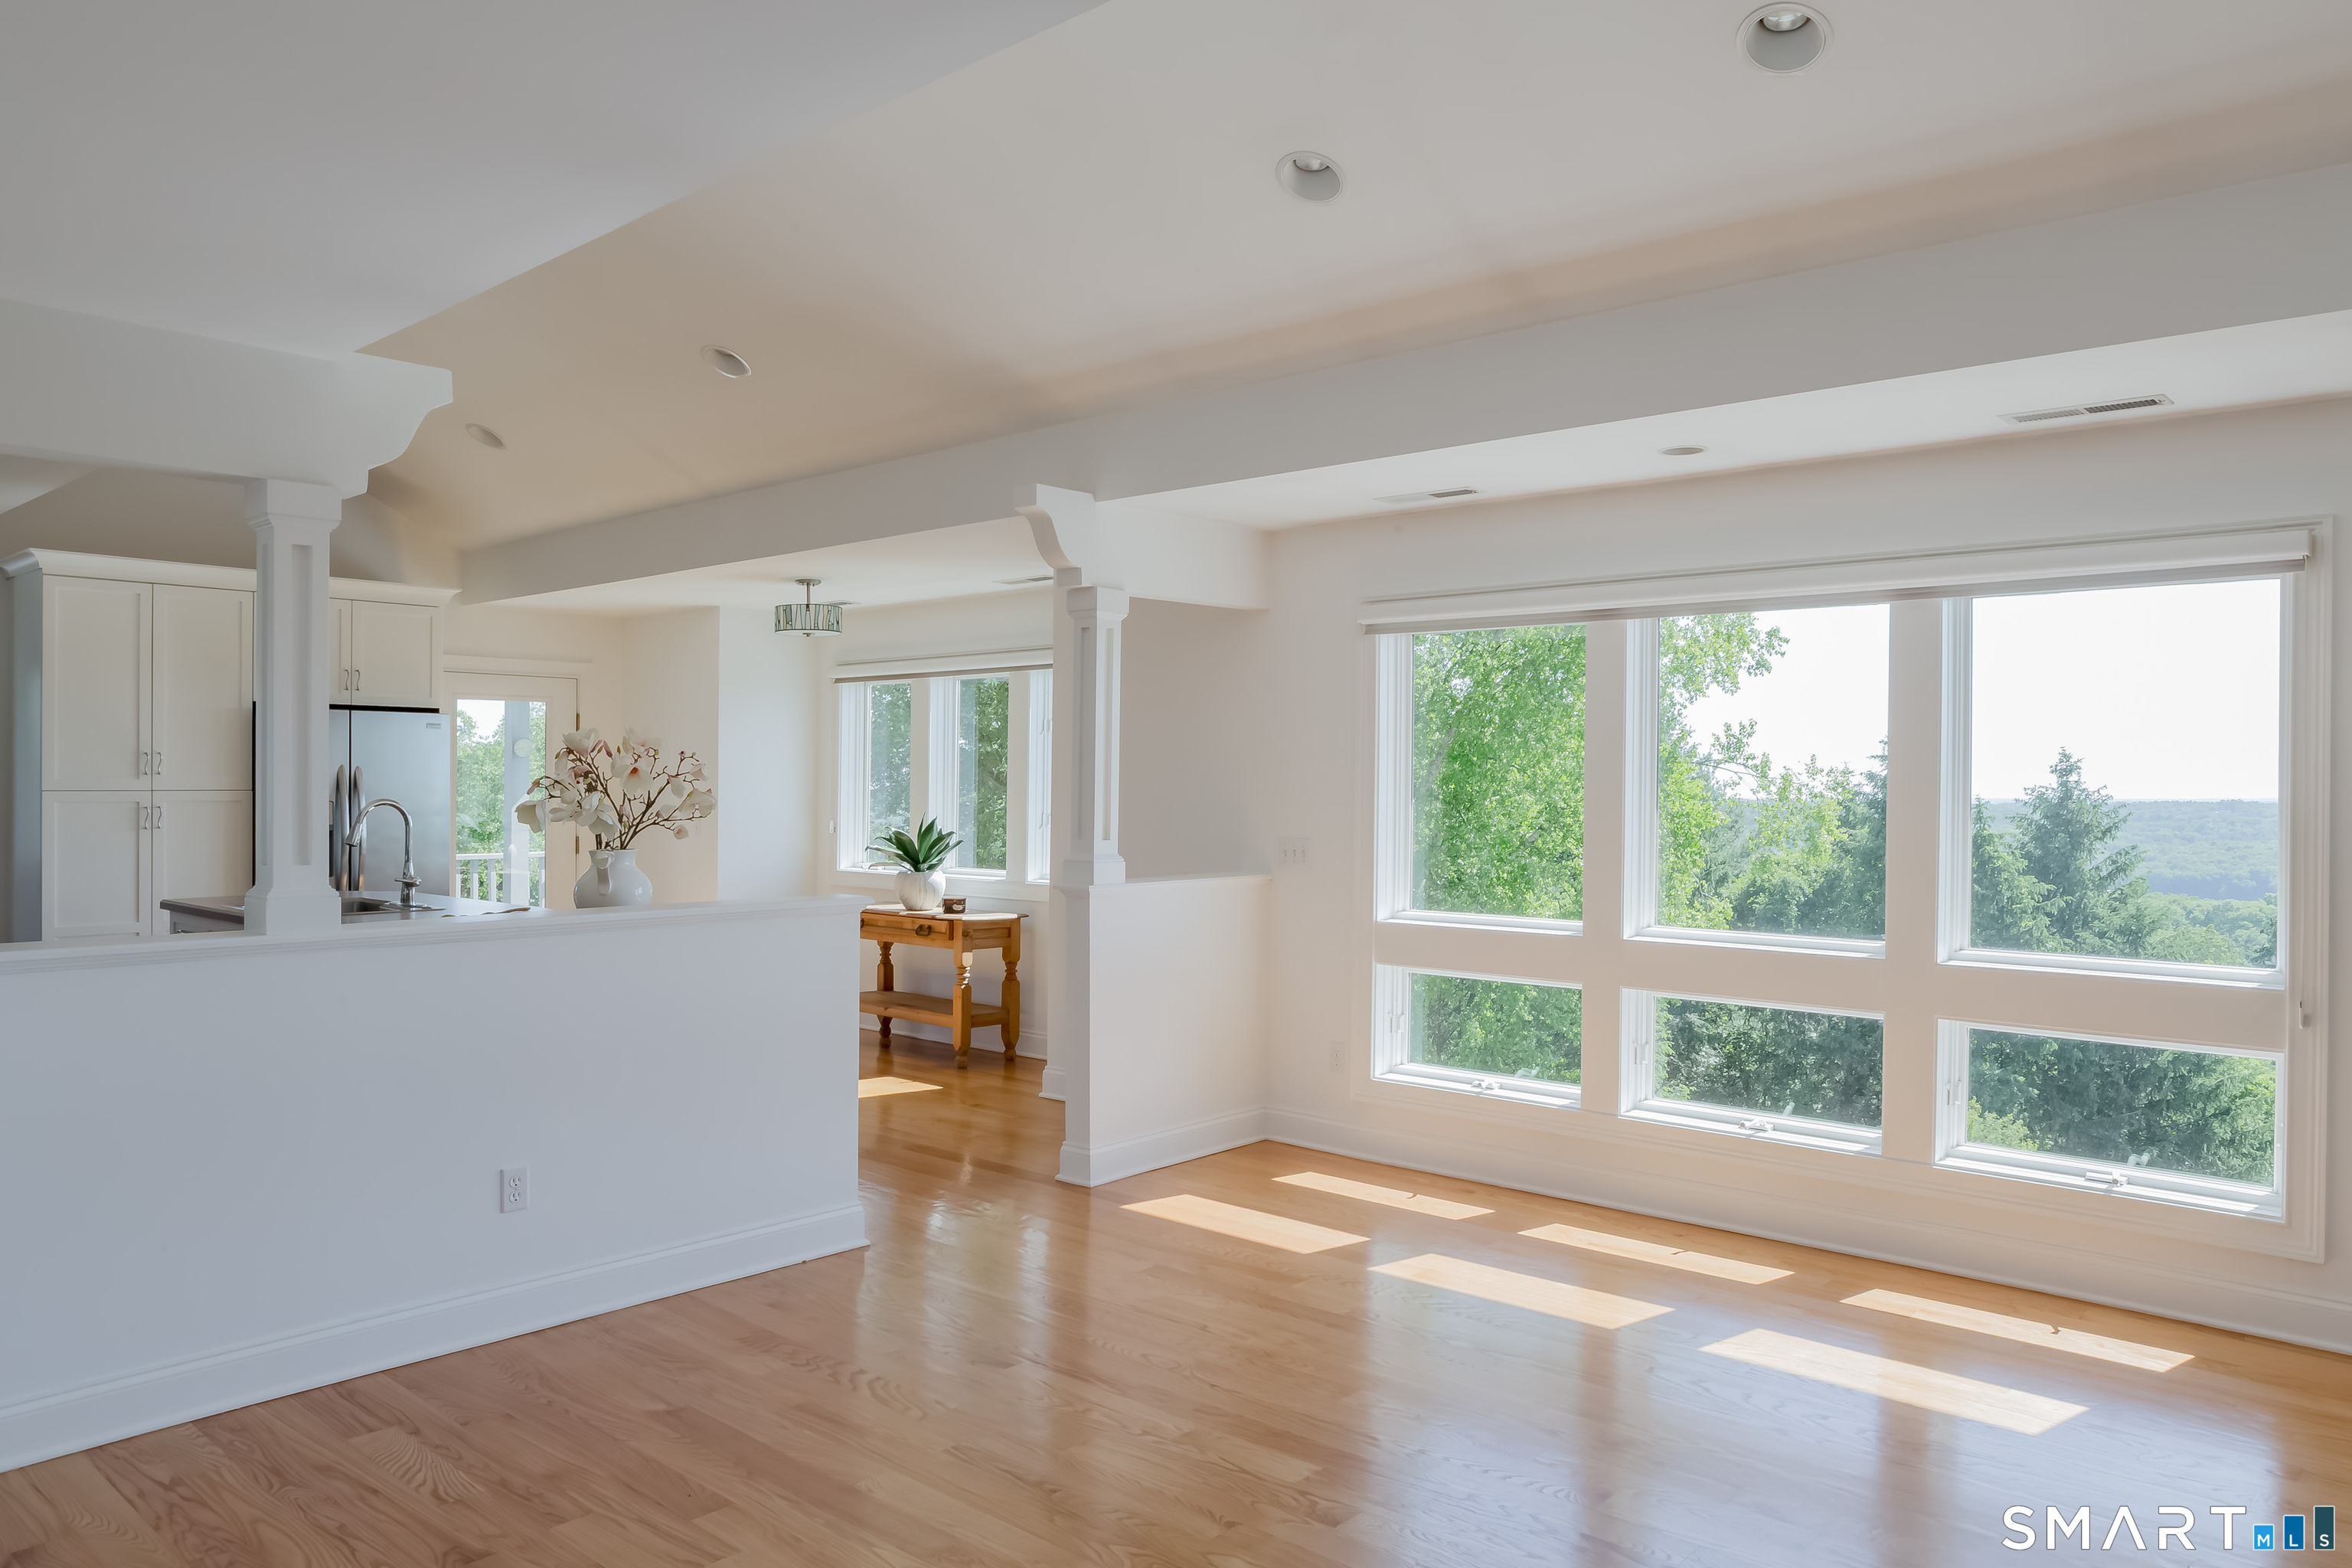
Bright open living area with light wood floors and large windows overlooking trees.
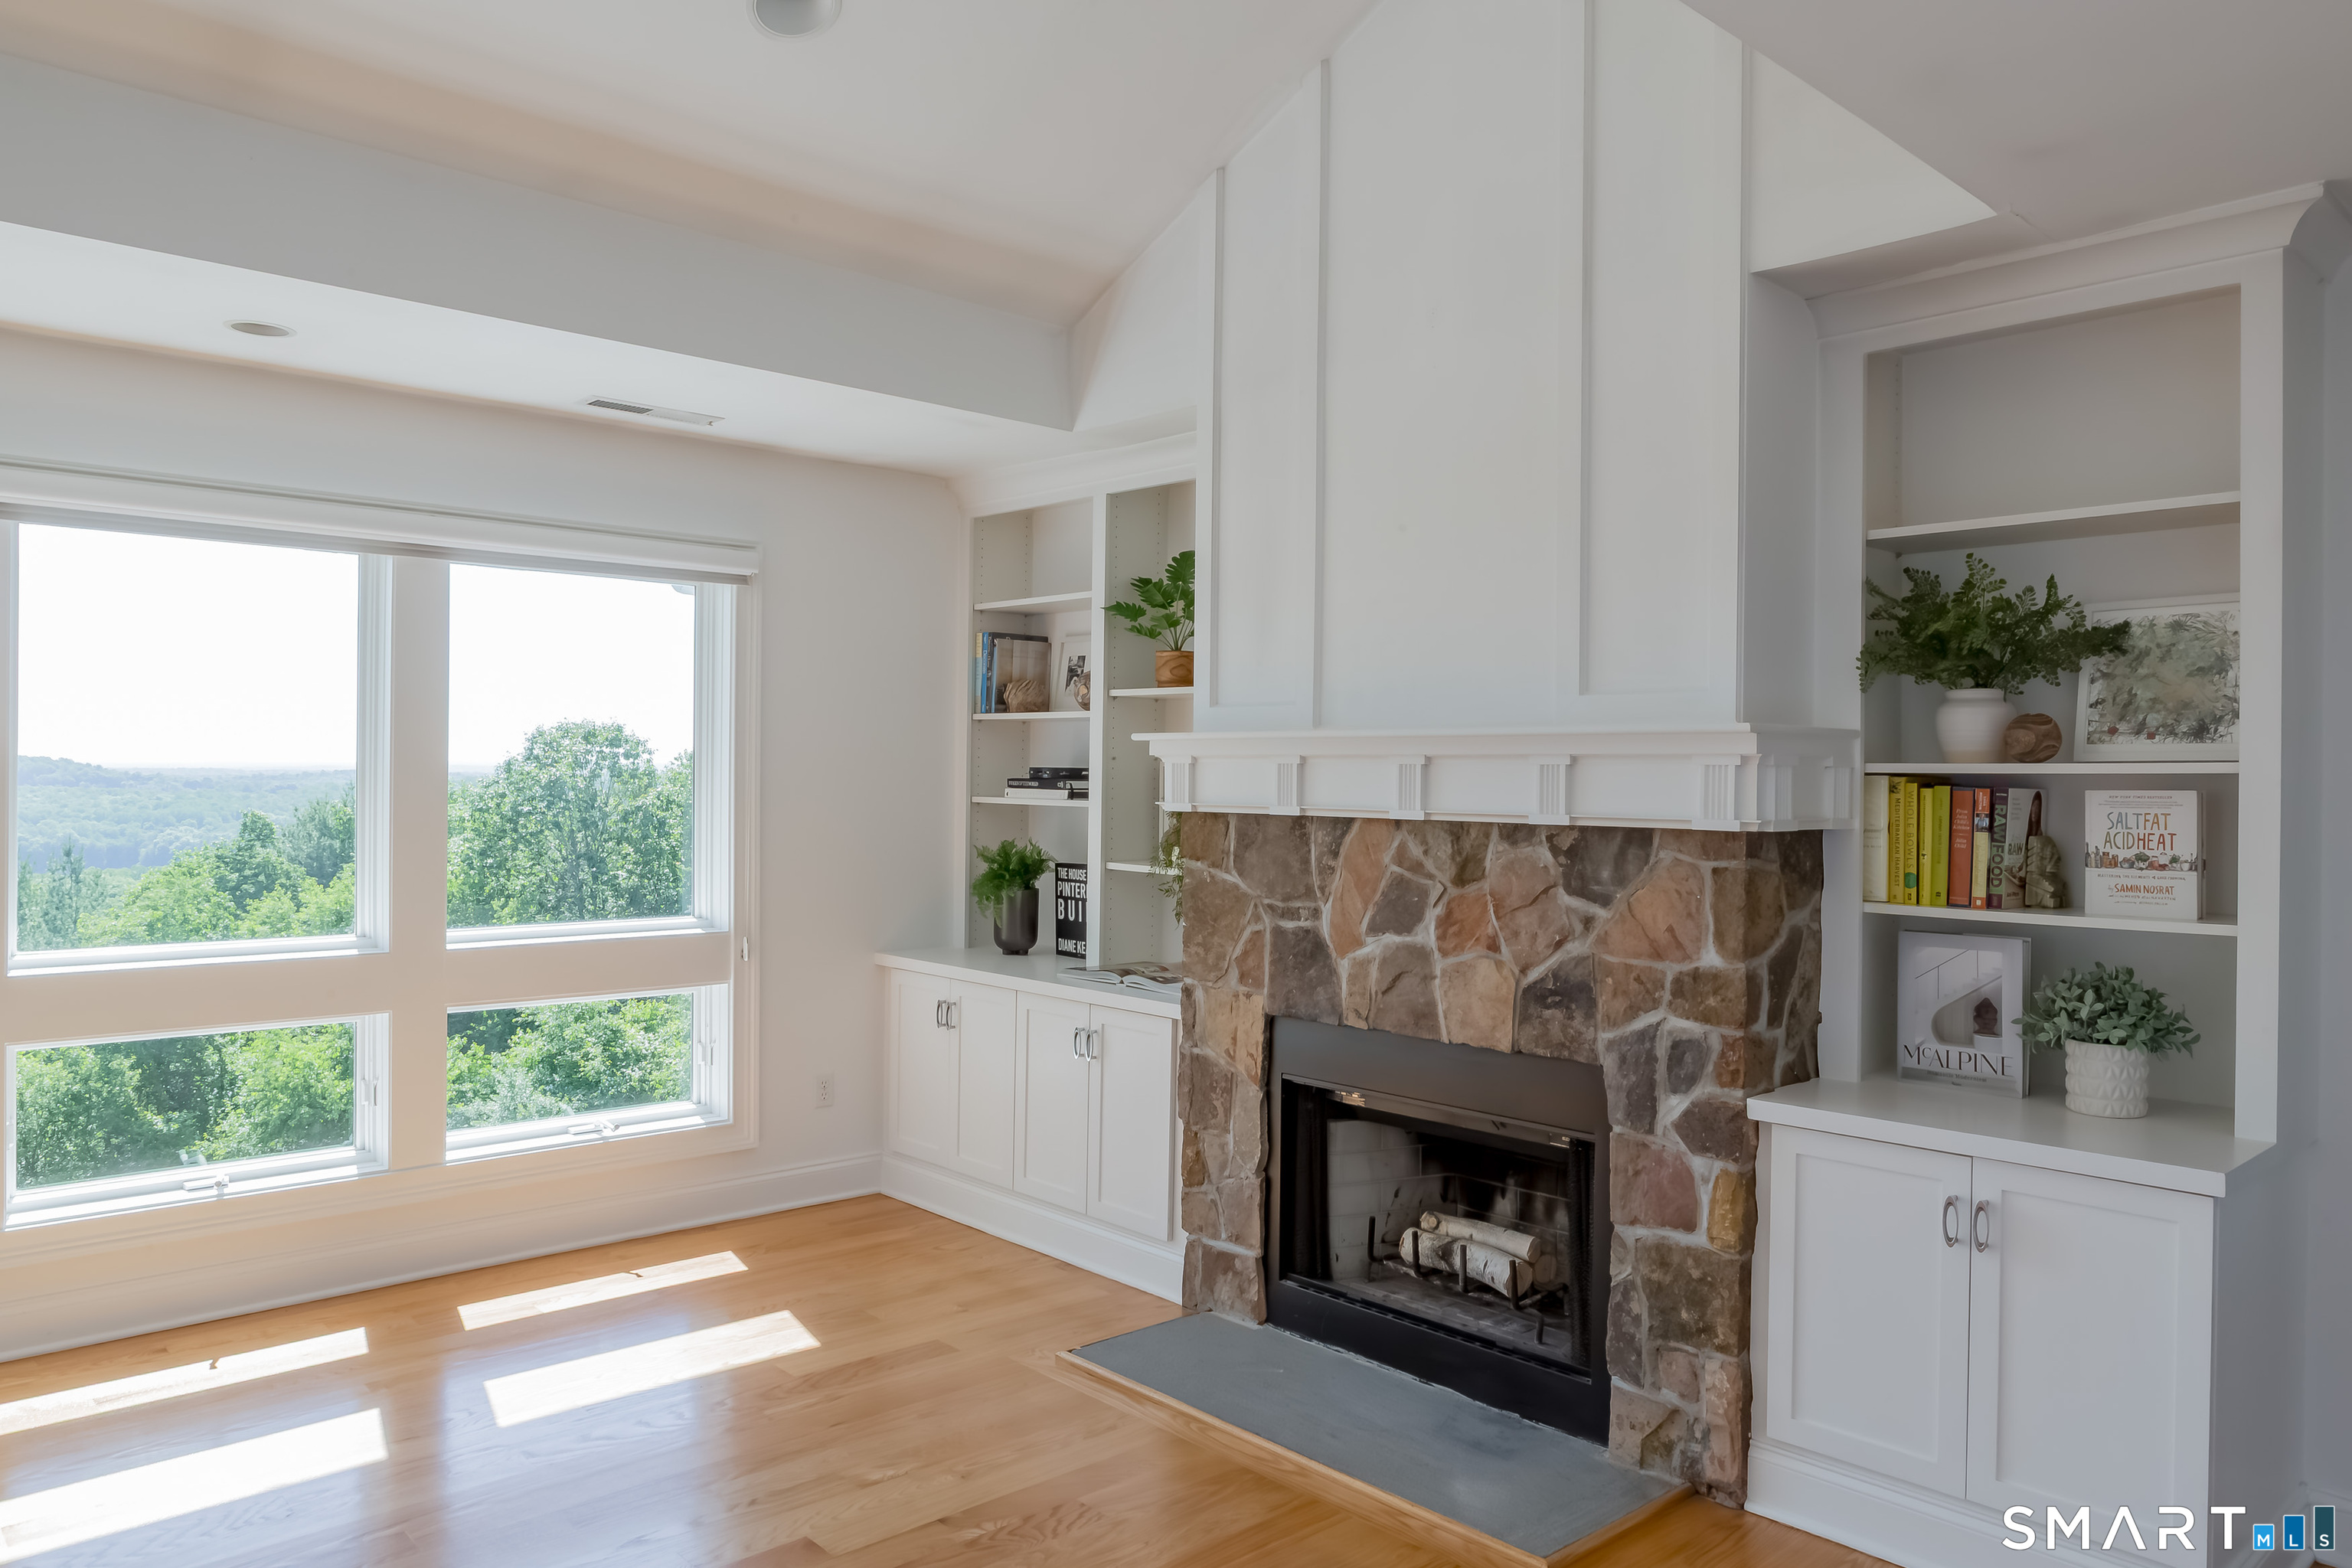
Living room with a stone fireplace, white built-ins, and large windows overlooking trees.
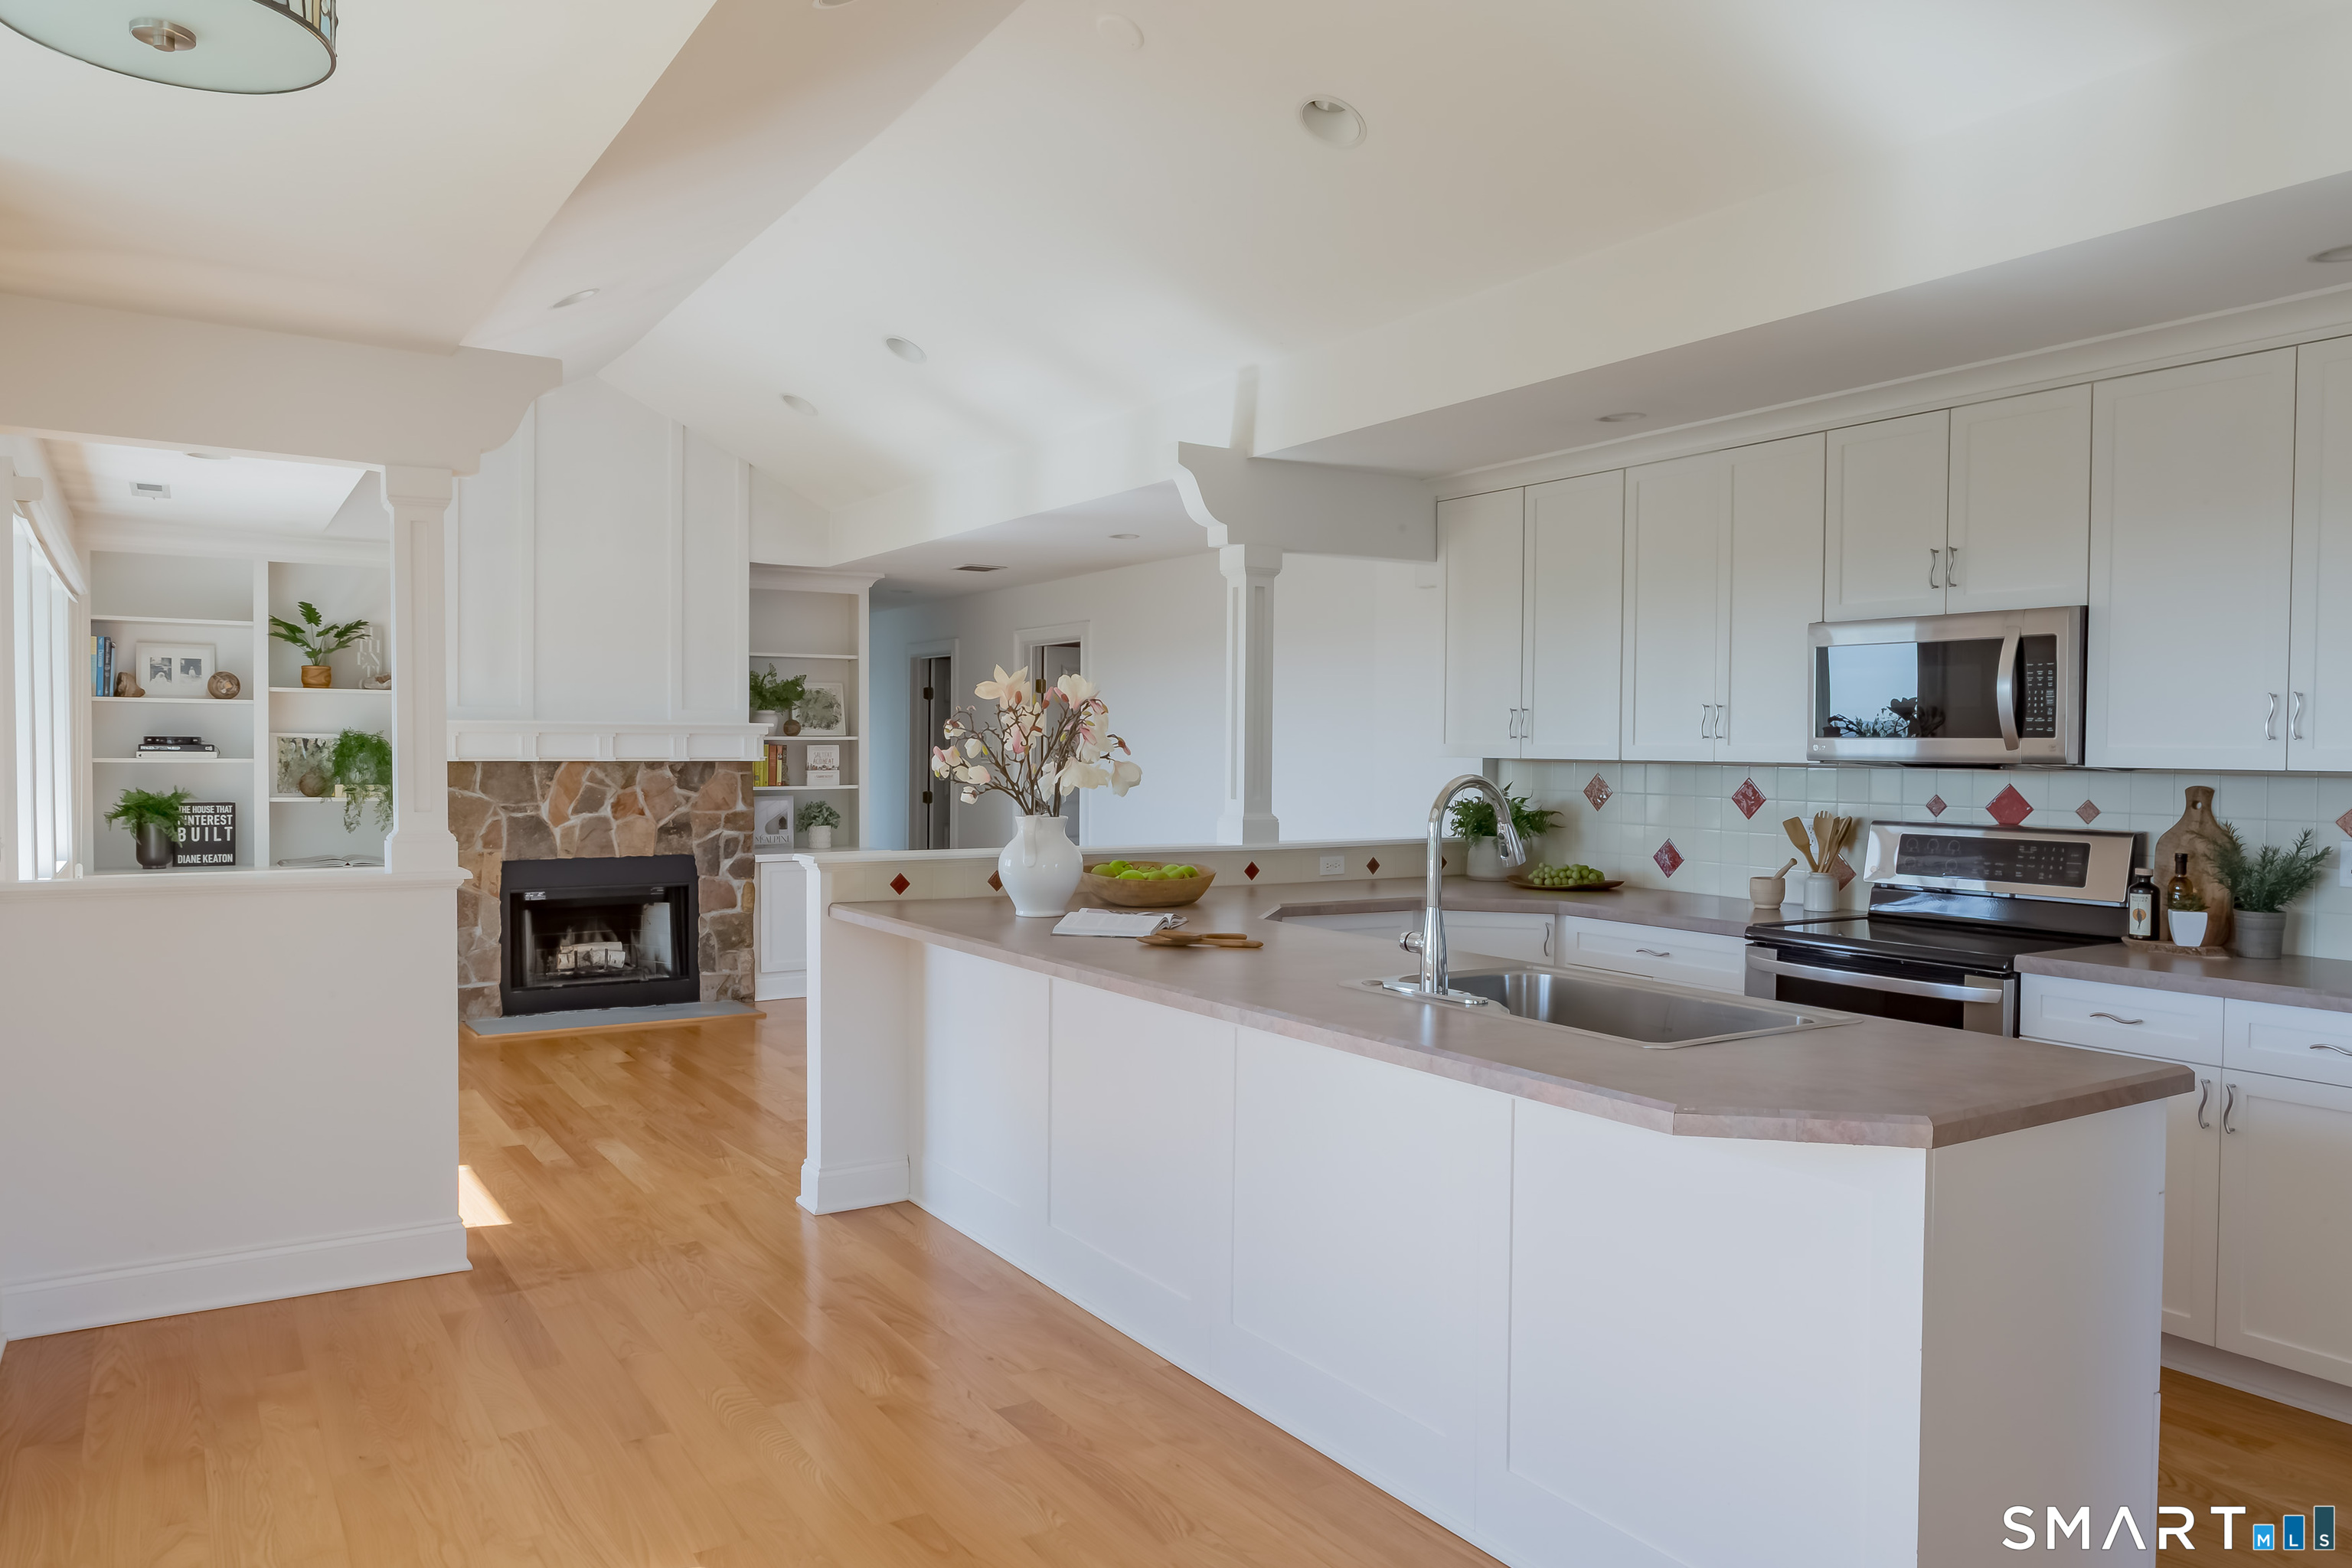
White kitchen with a large sink island, stainless appliances, and an adjoining stone fireplace.
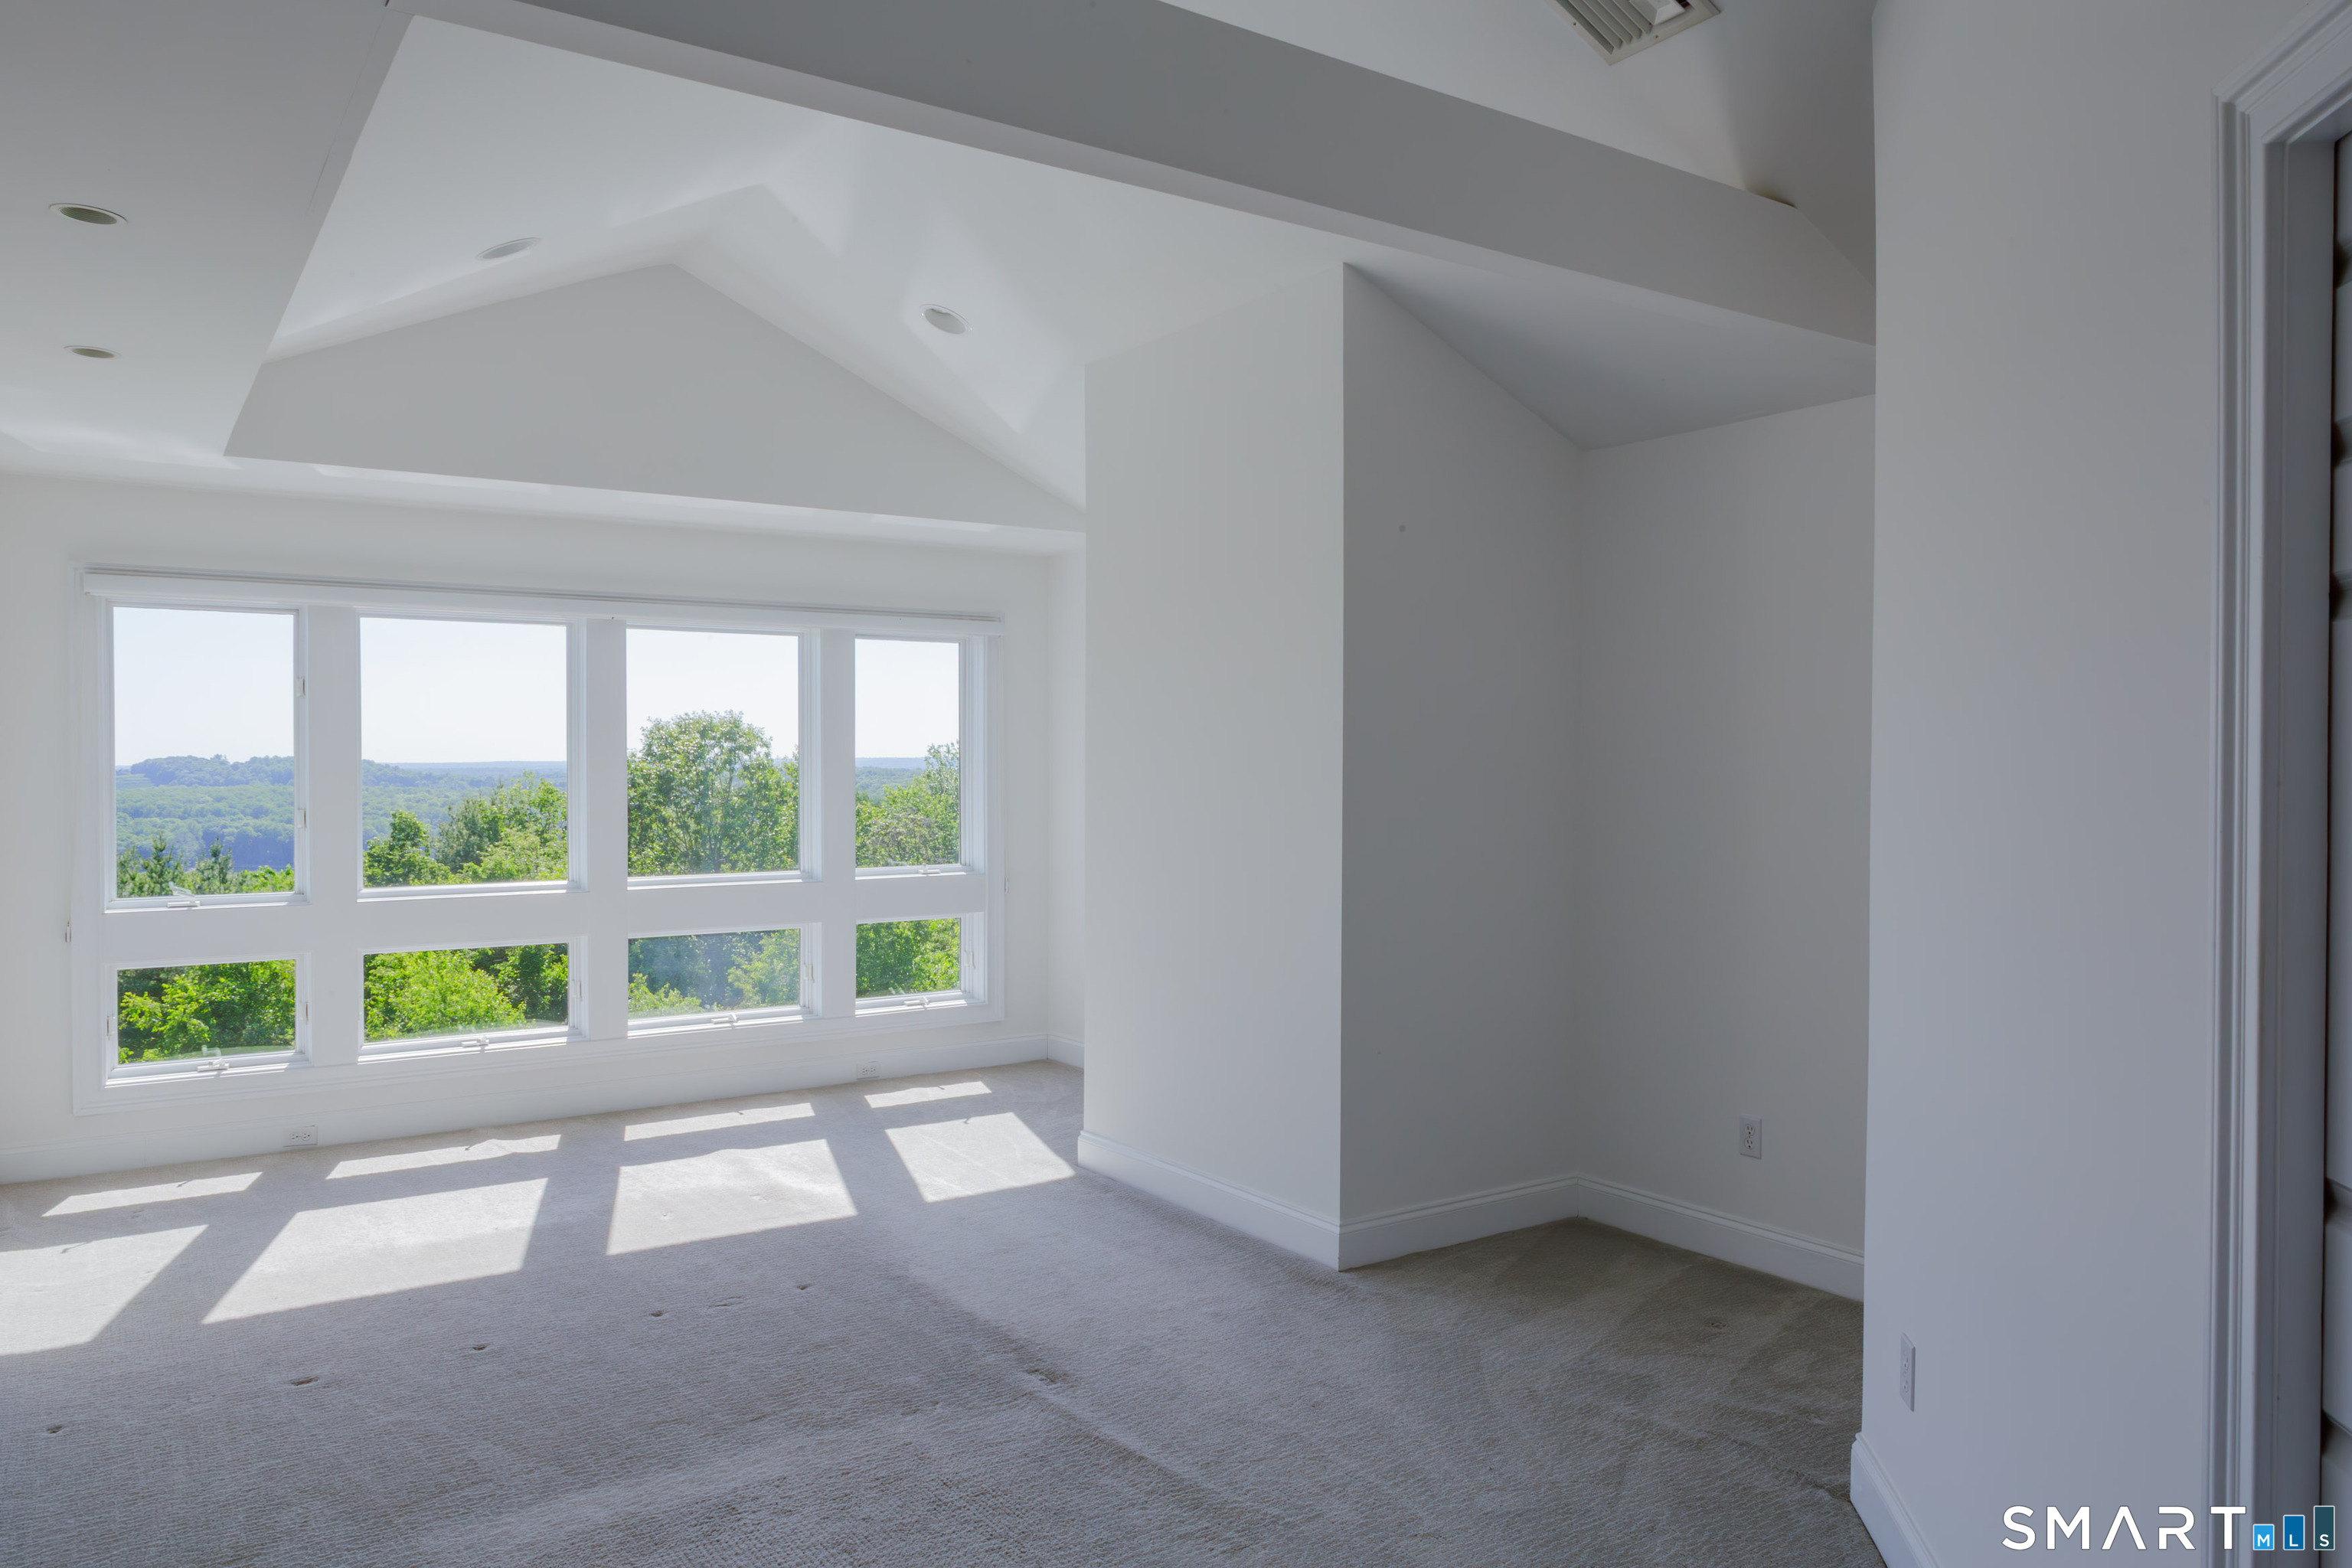
Vacant room with a high ceiling, broad windows, and a view of wooded hills.
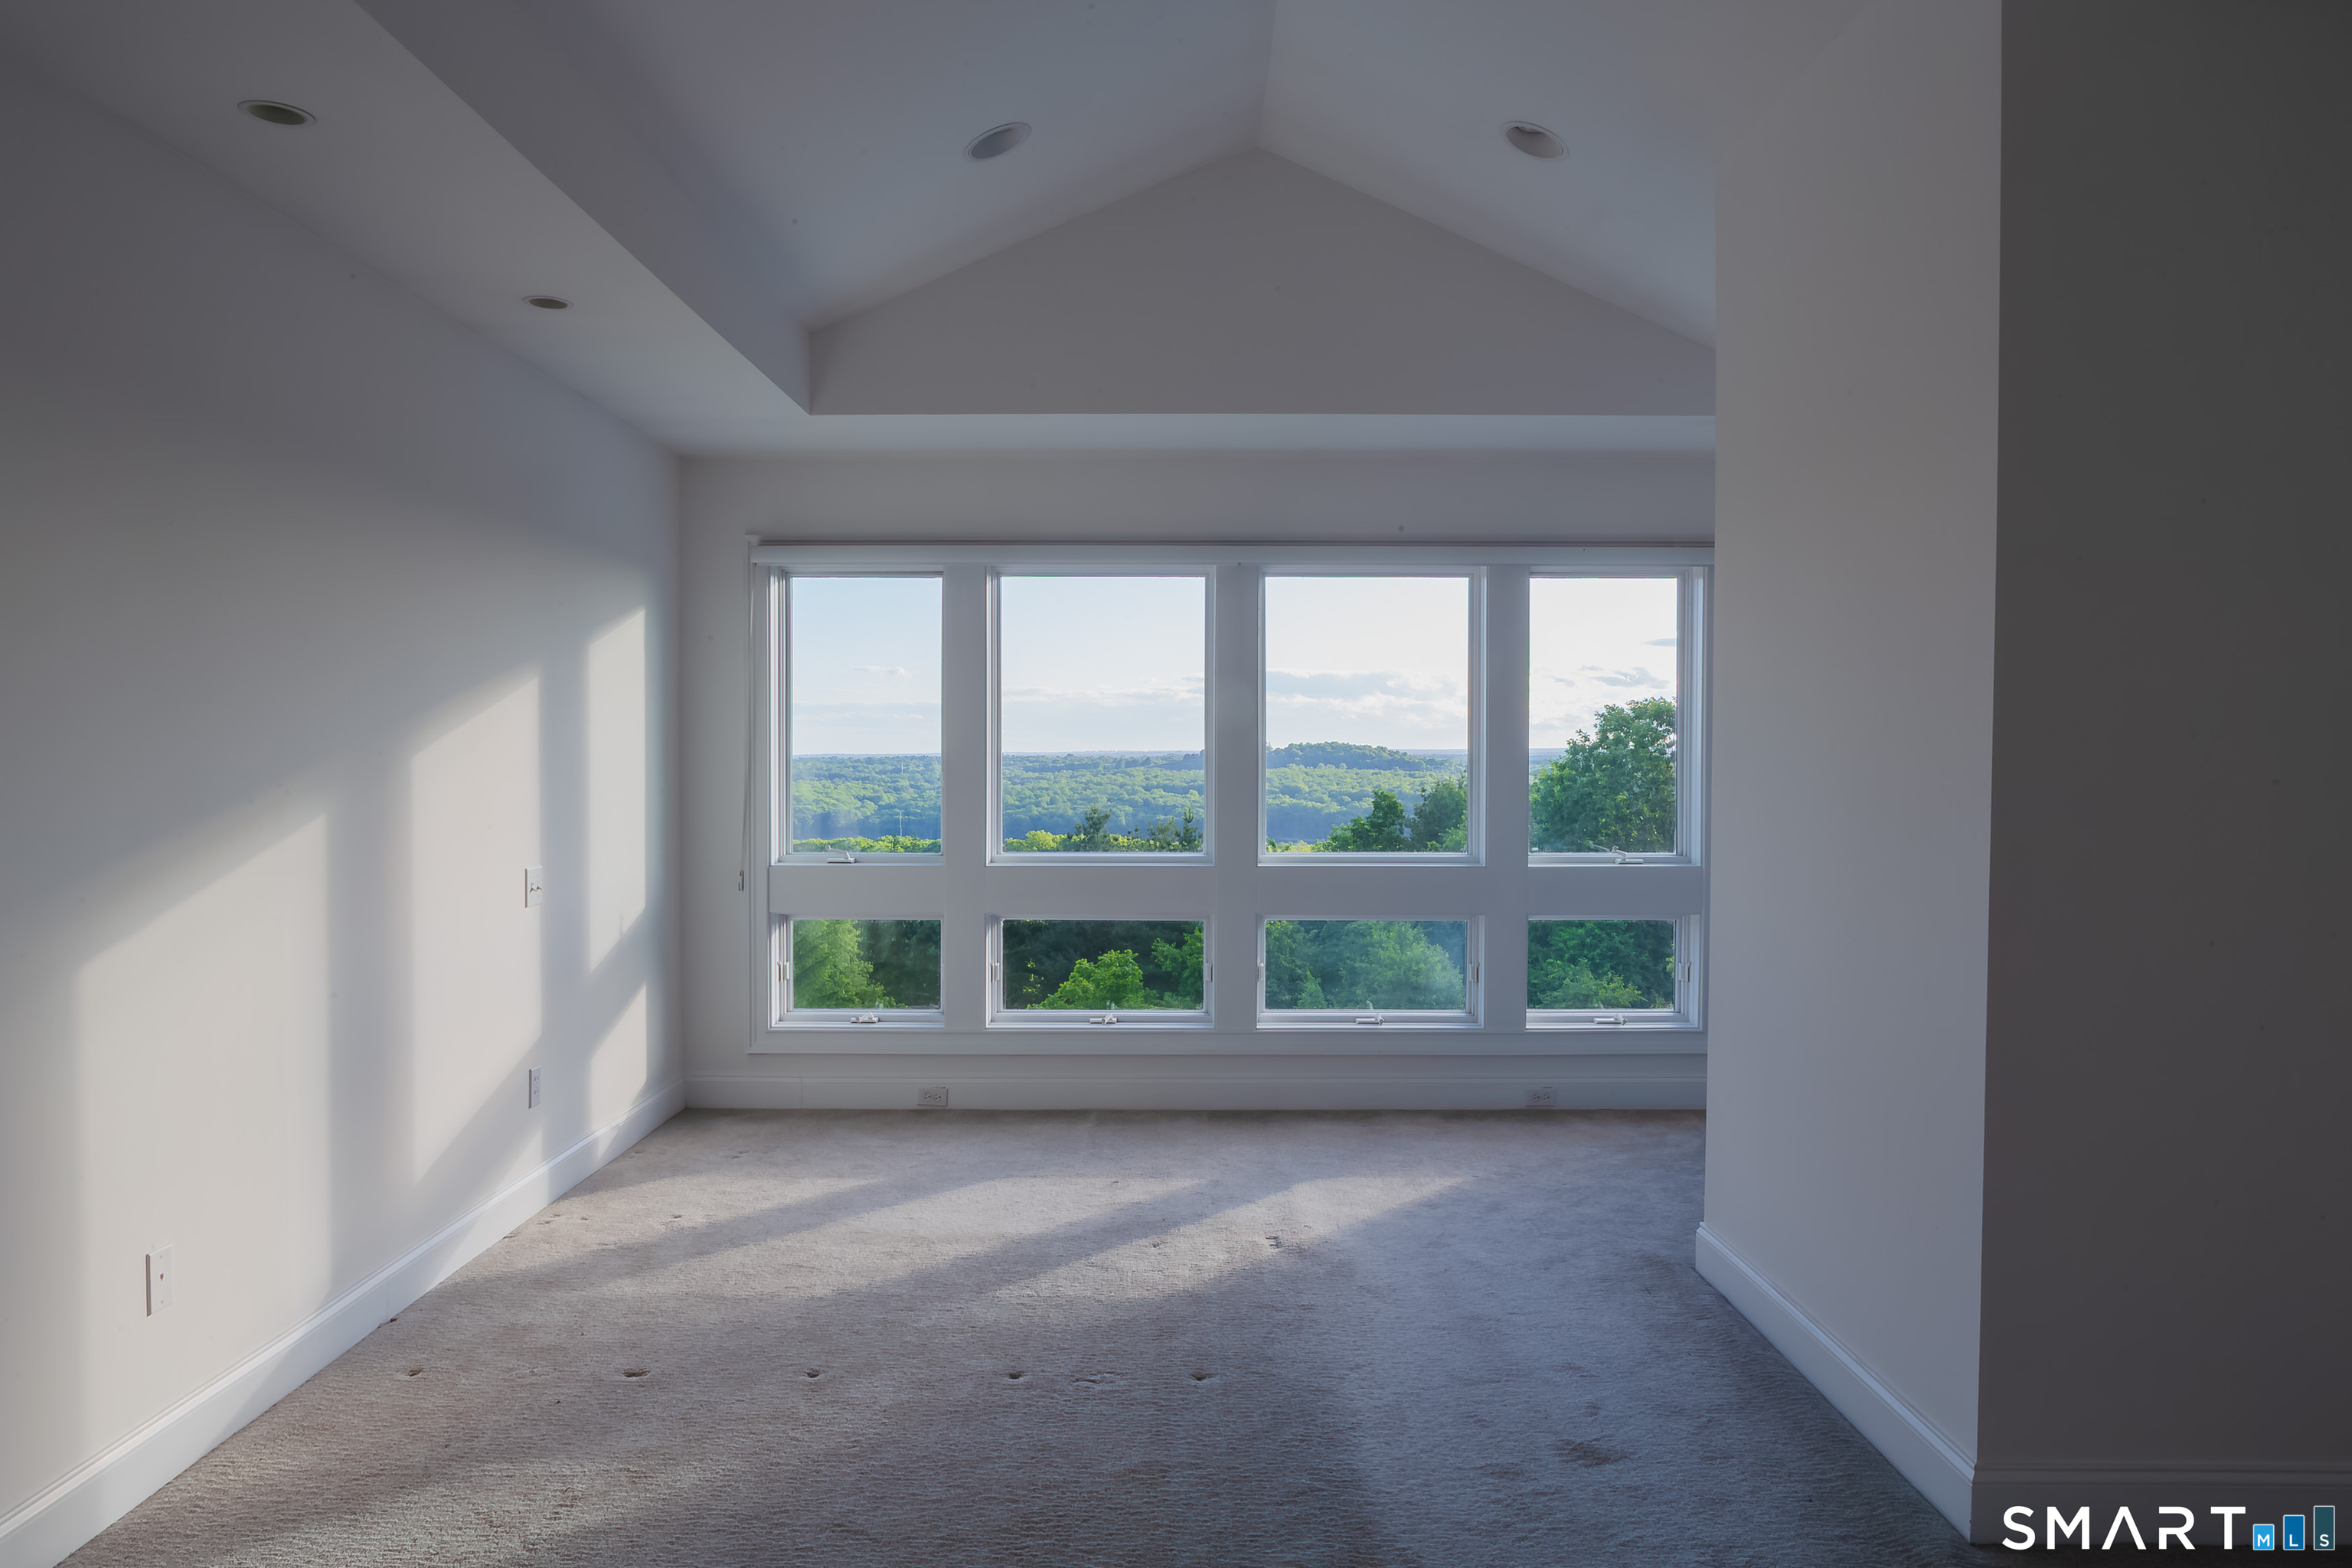
Empty carpeted room with wide windows overlooking wooded hills.
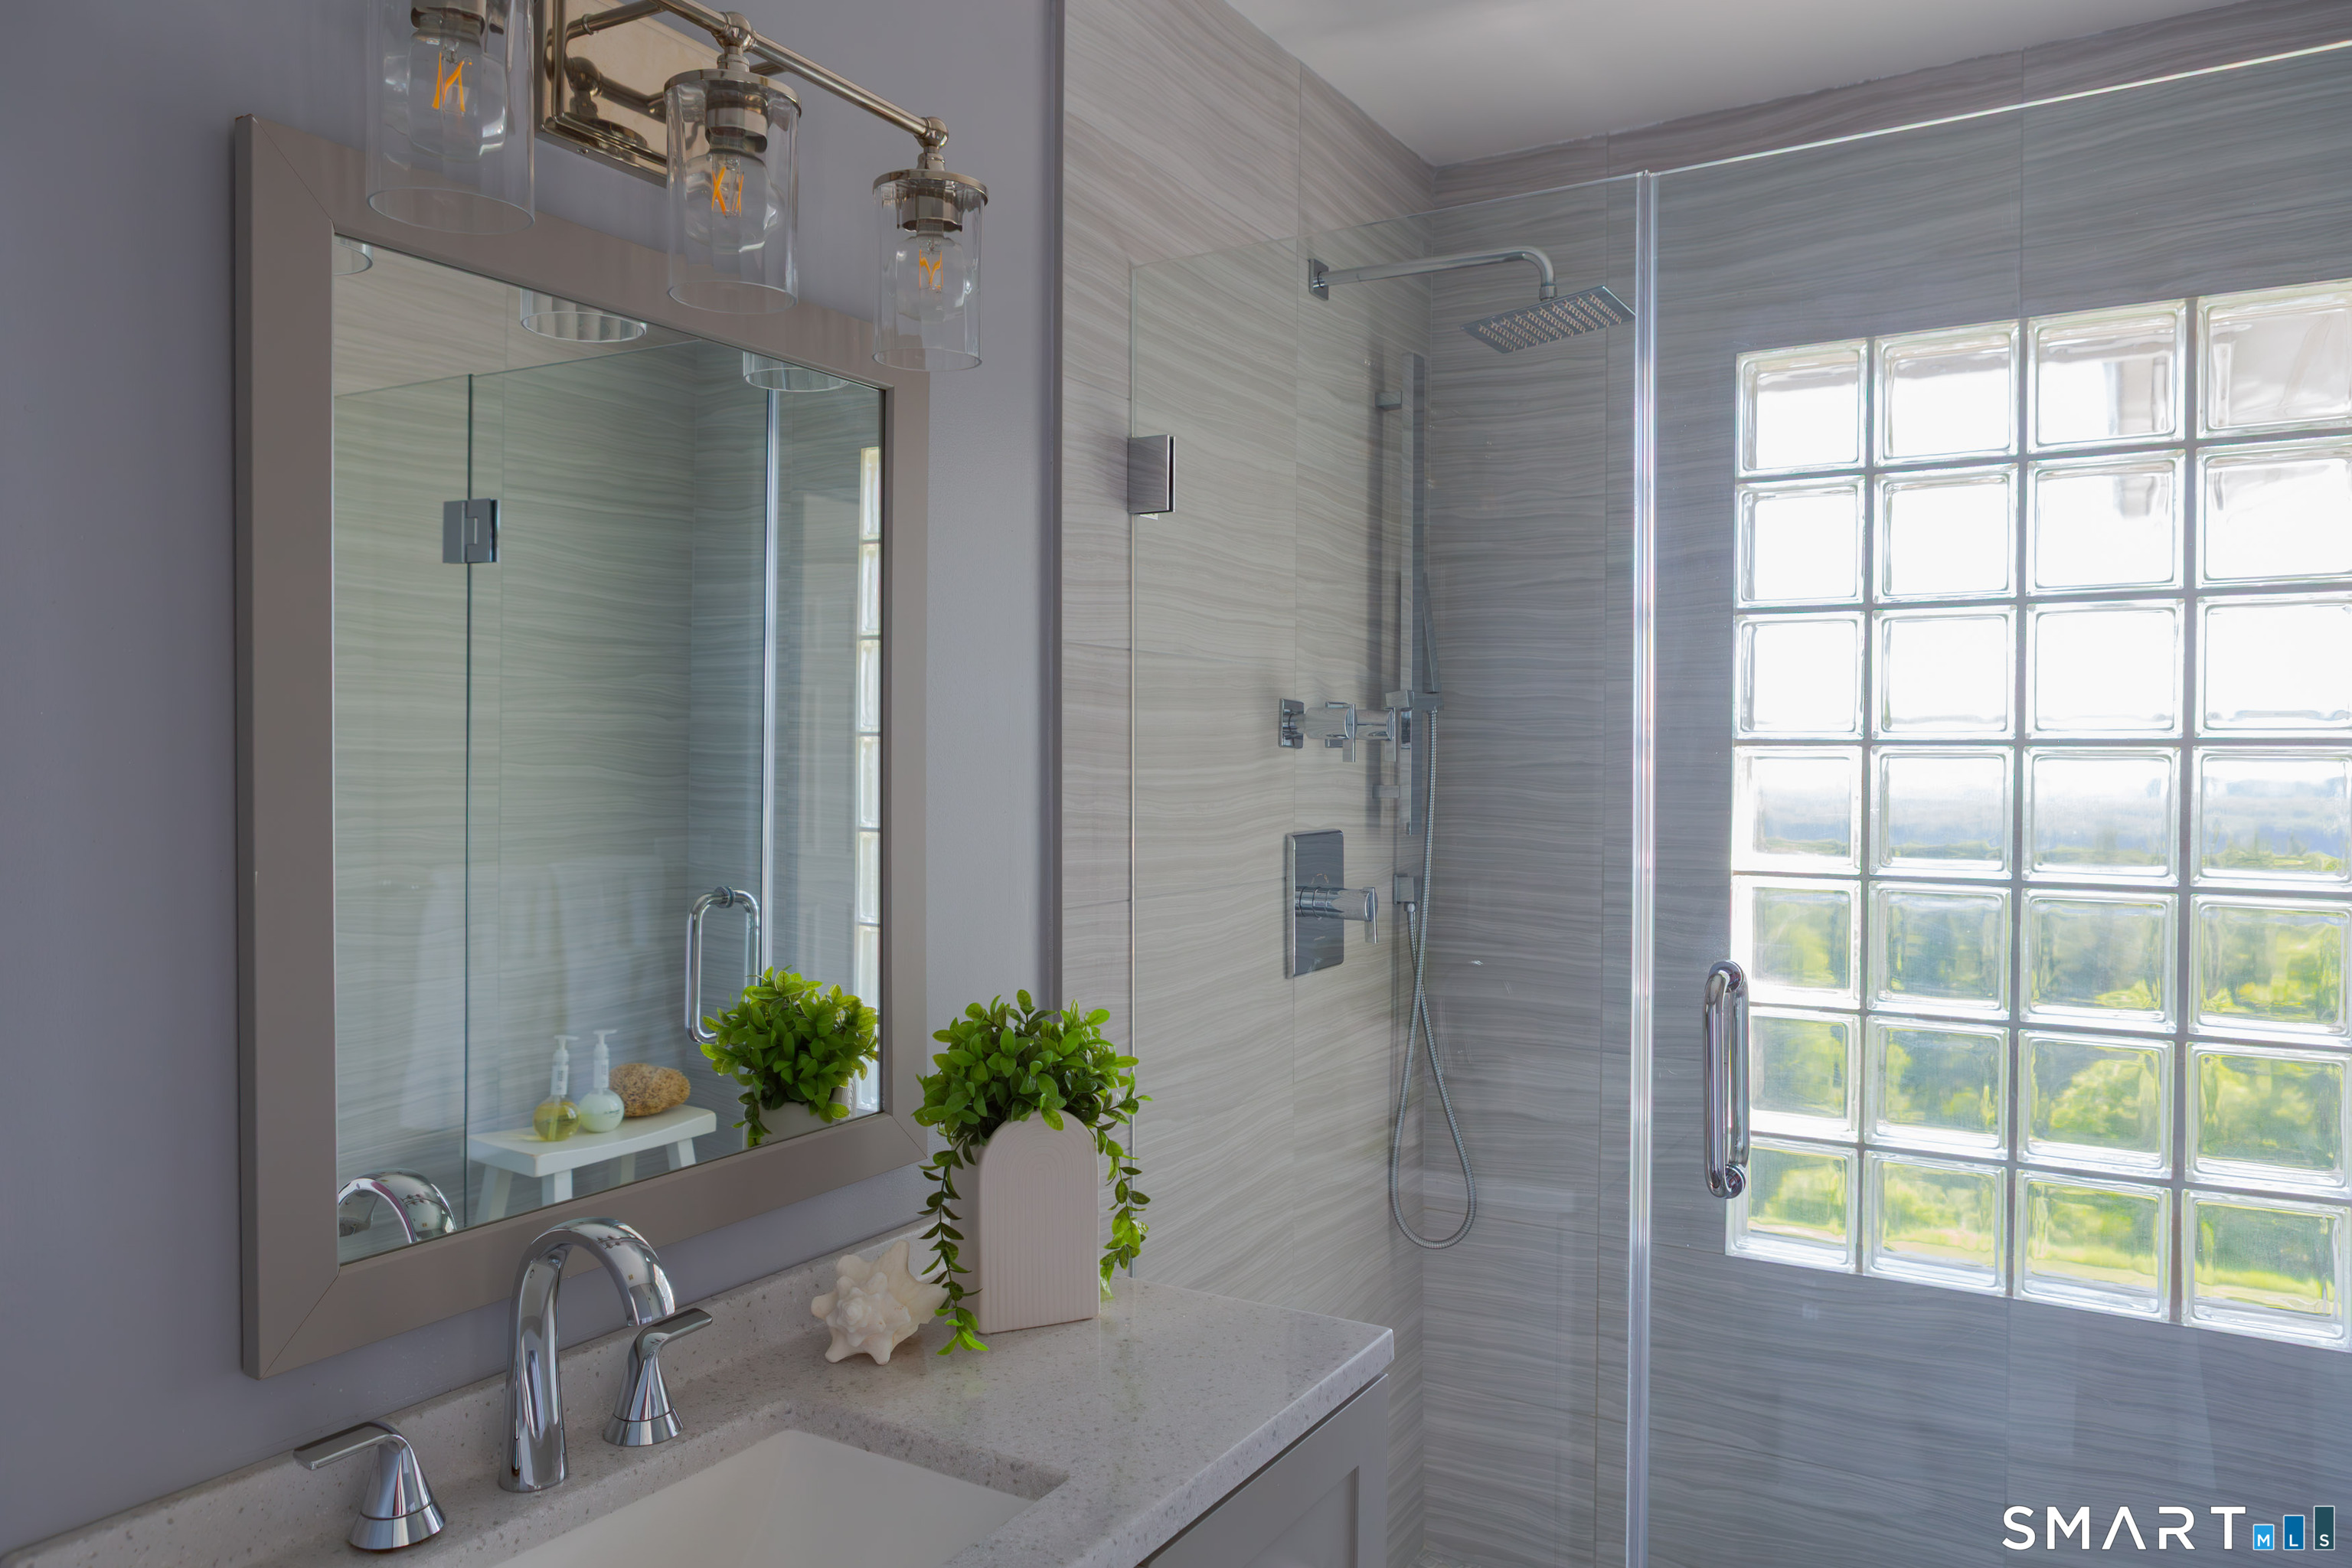
Modern bathroom with a glass-enclosed shower, glass-block window, and mirrored vanity.
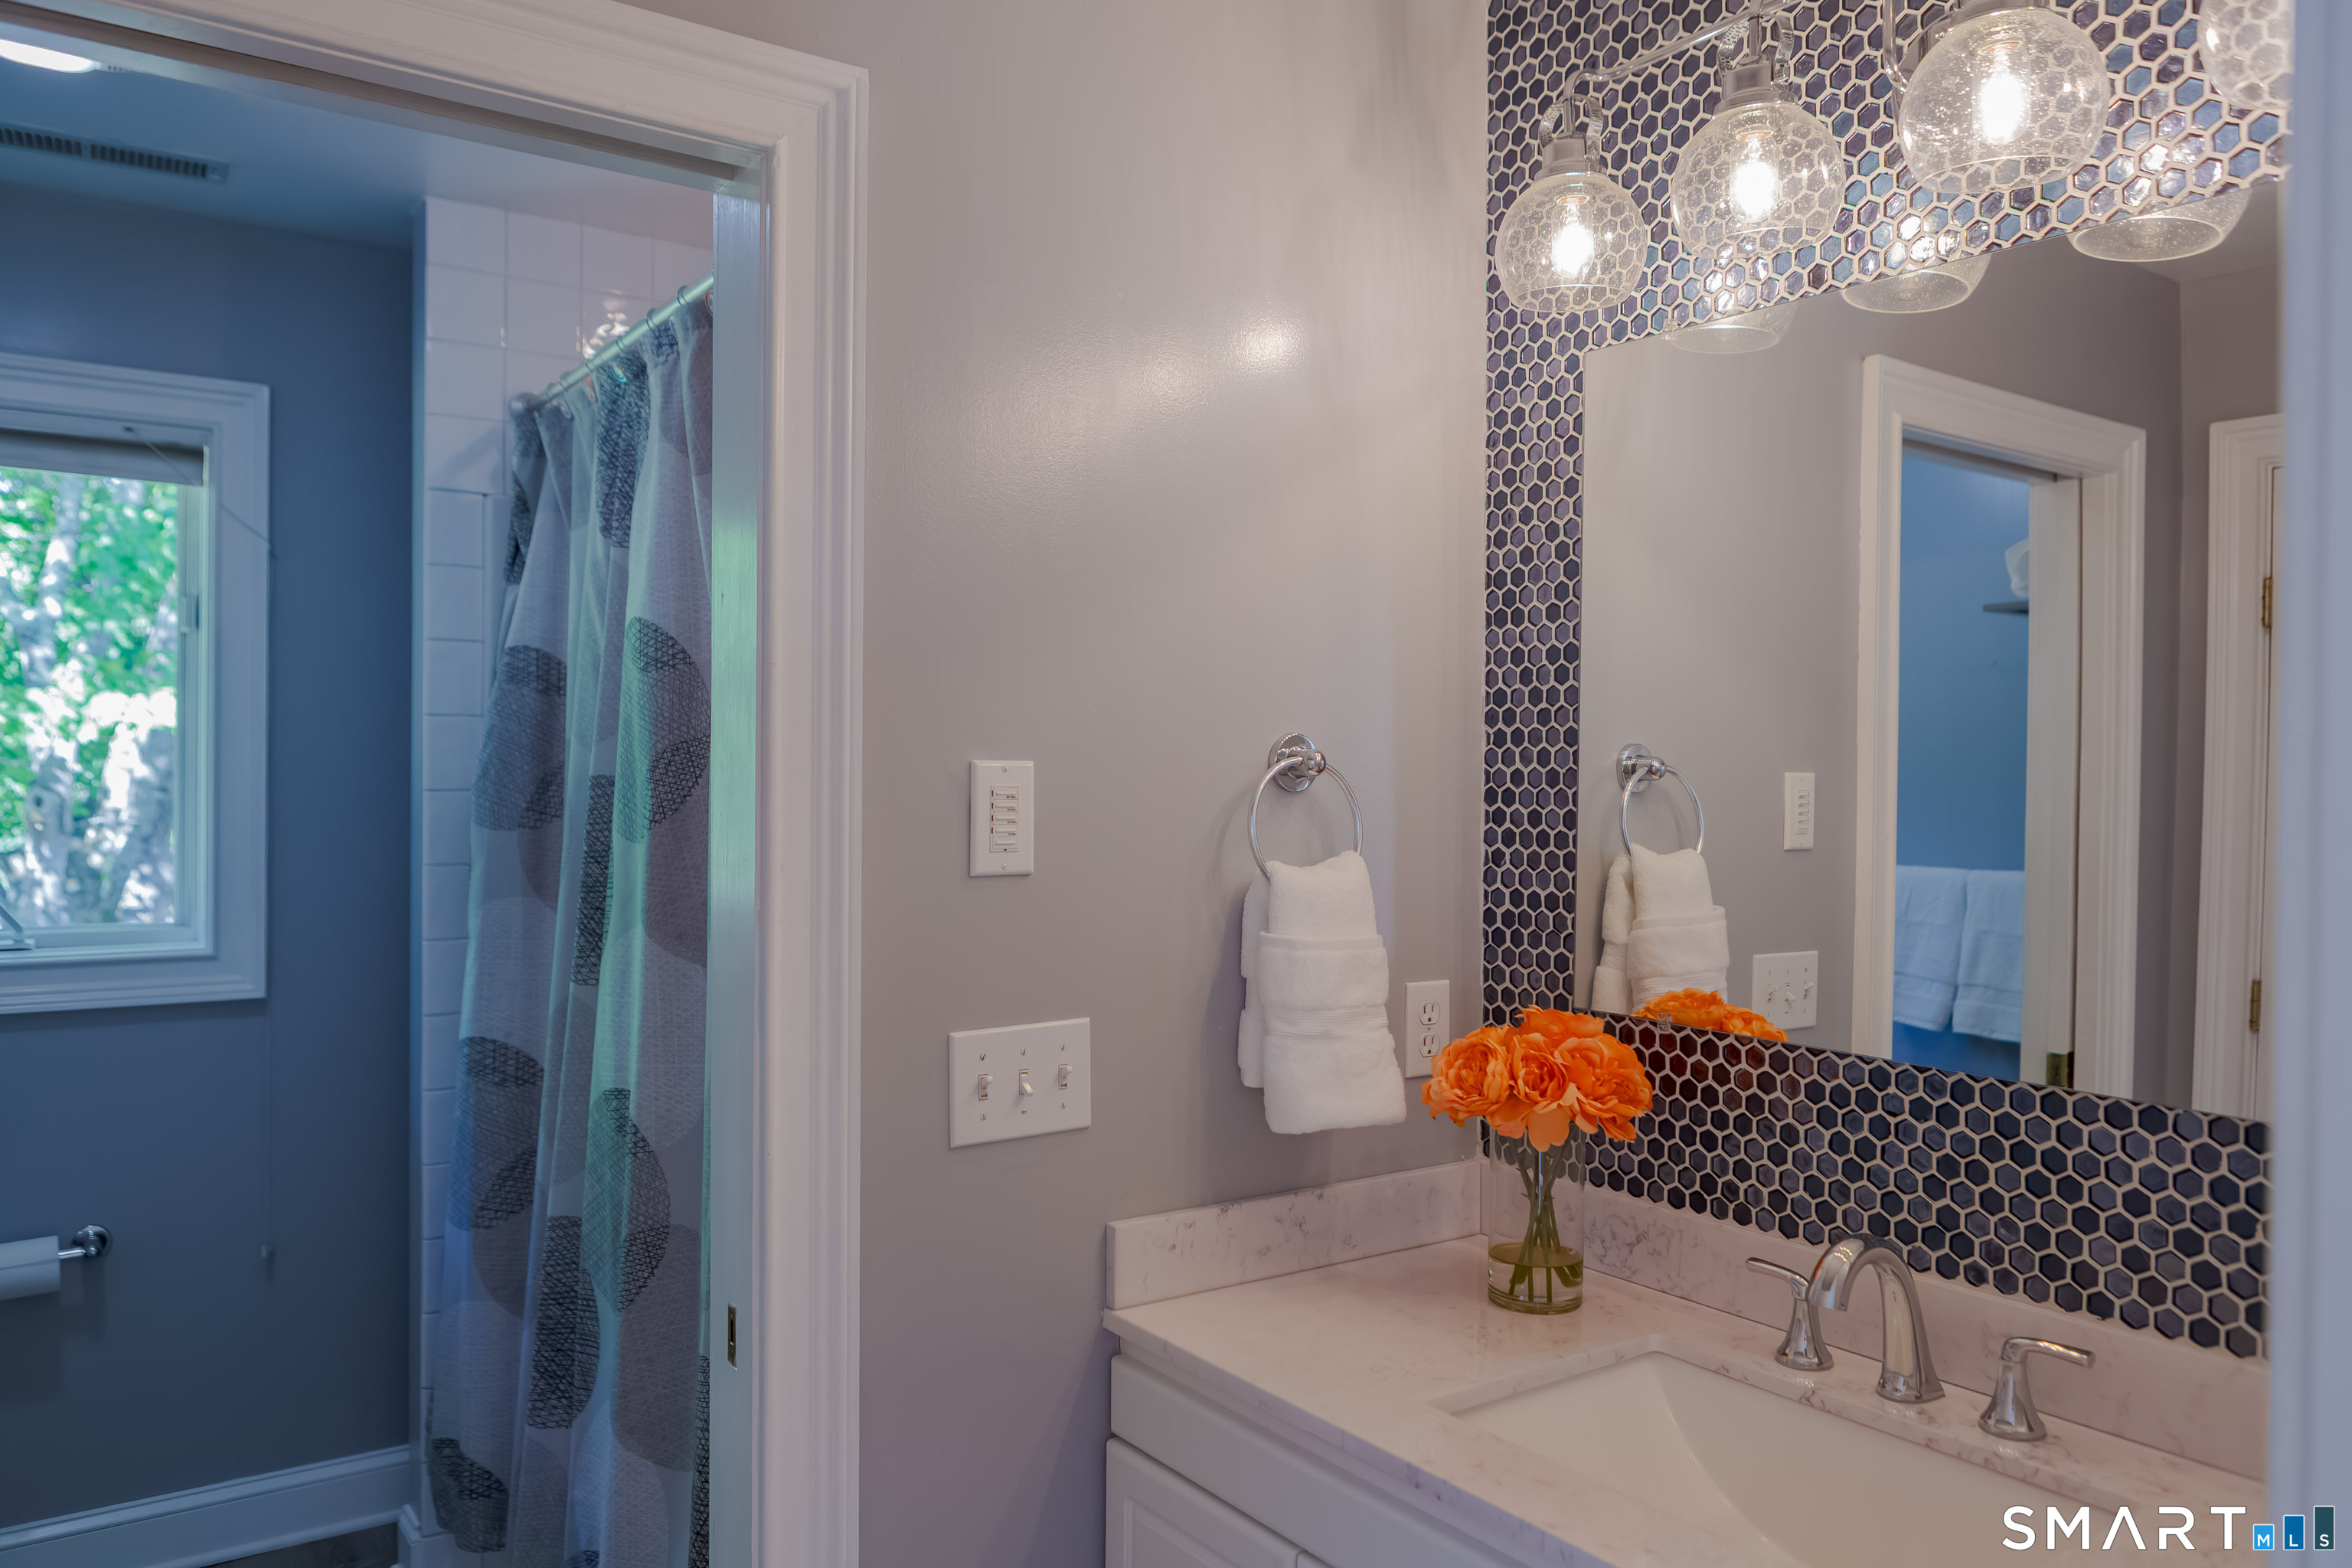
Bathroom with a marble vanity, hexagonal tile mirror surround, globe lights, and a curtained shower.
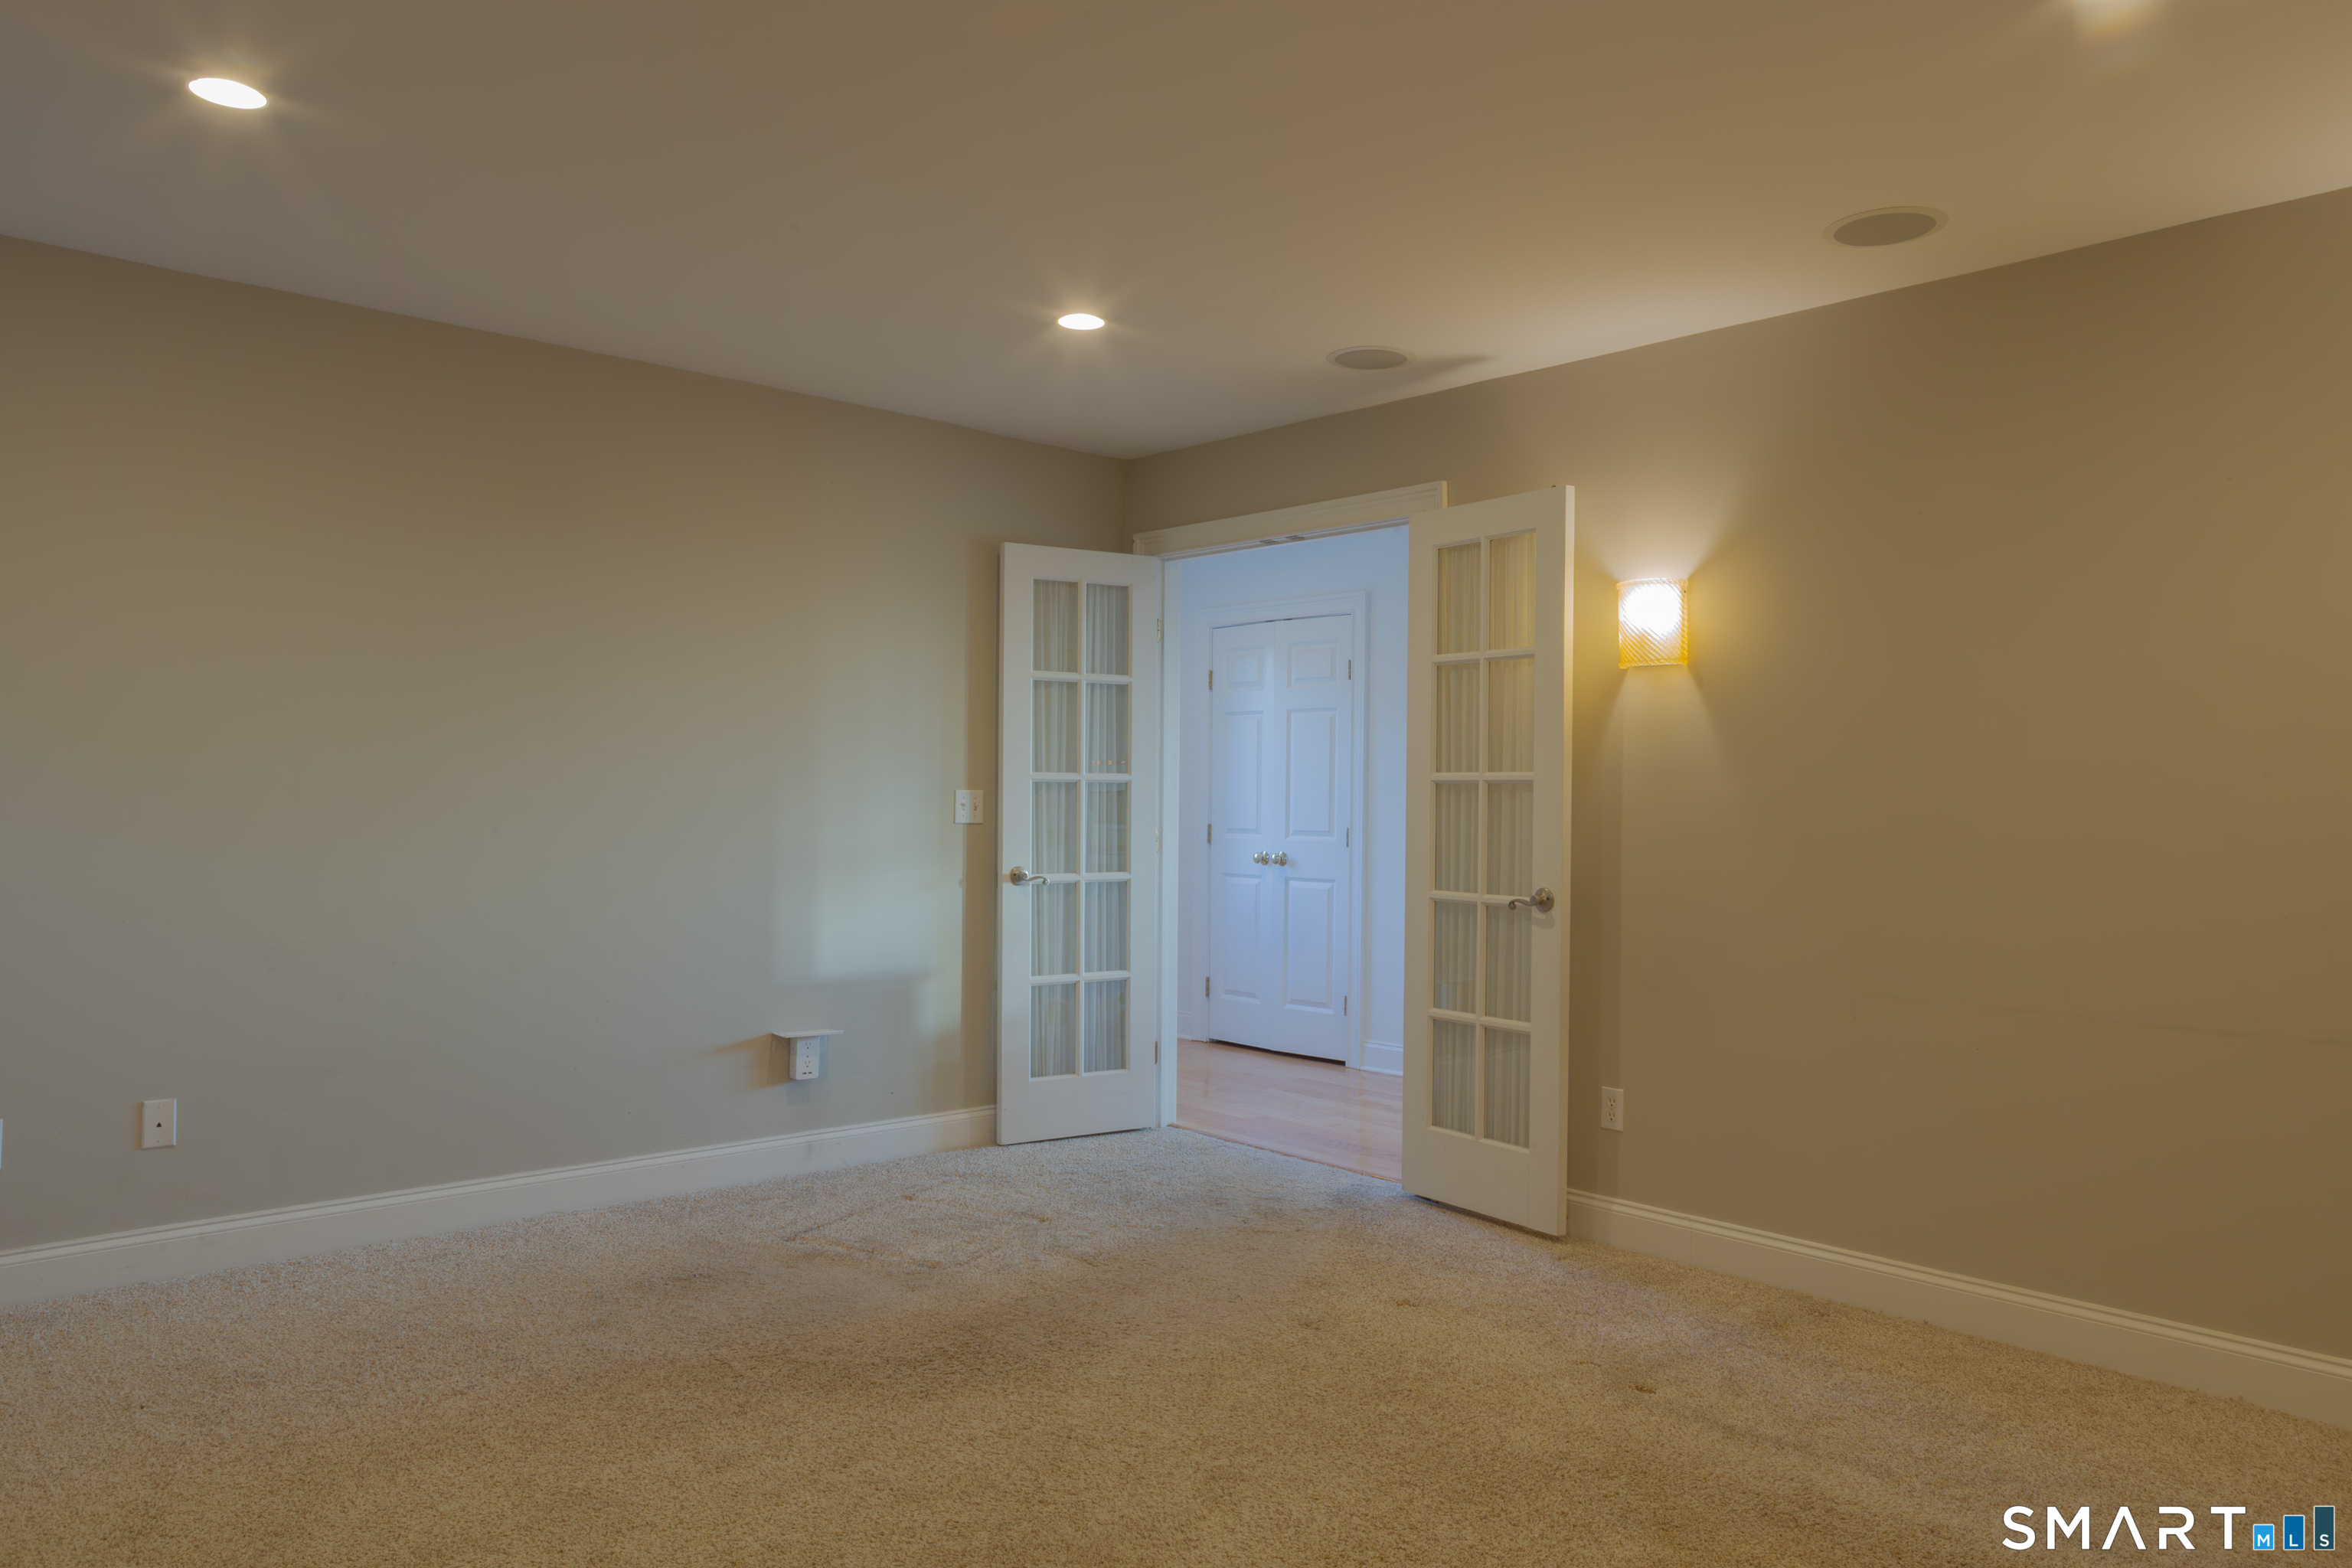
Empty carpeted room with open glass-paneled French doors leading to a wood-floored hall.
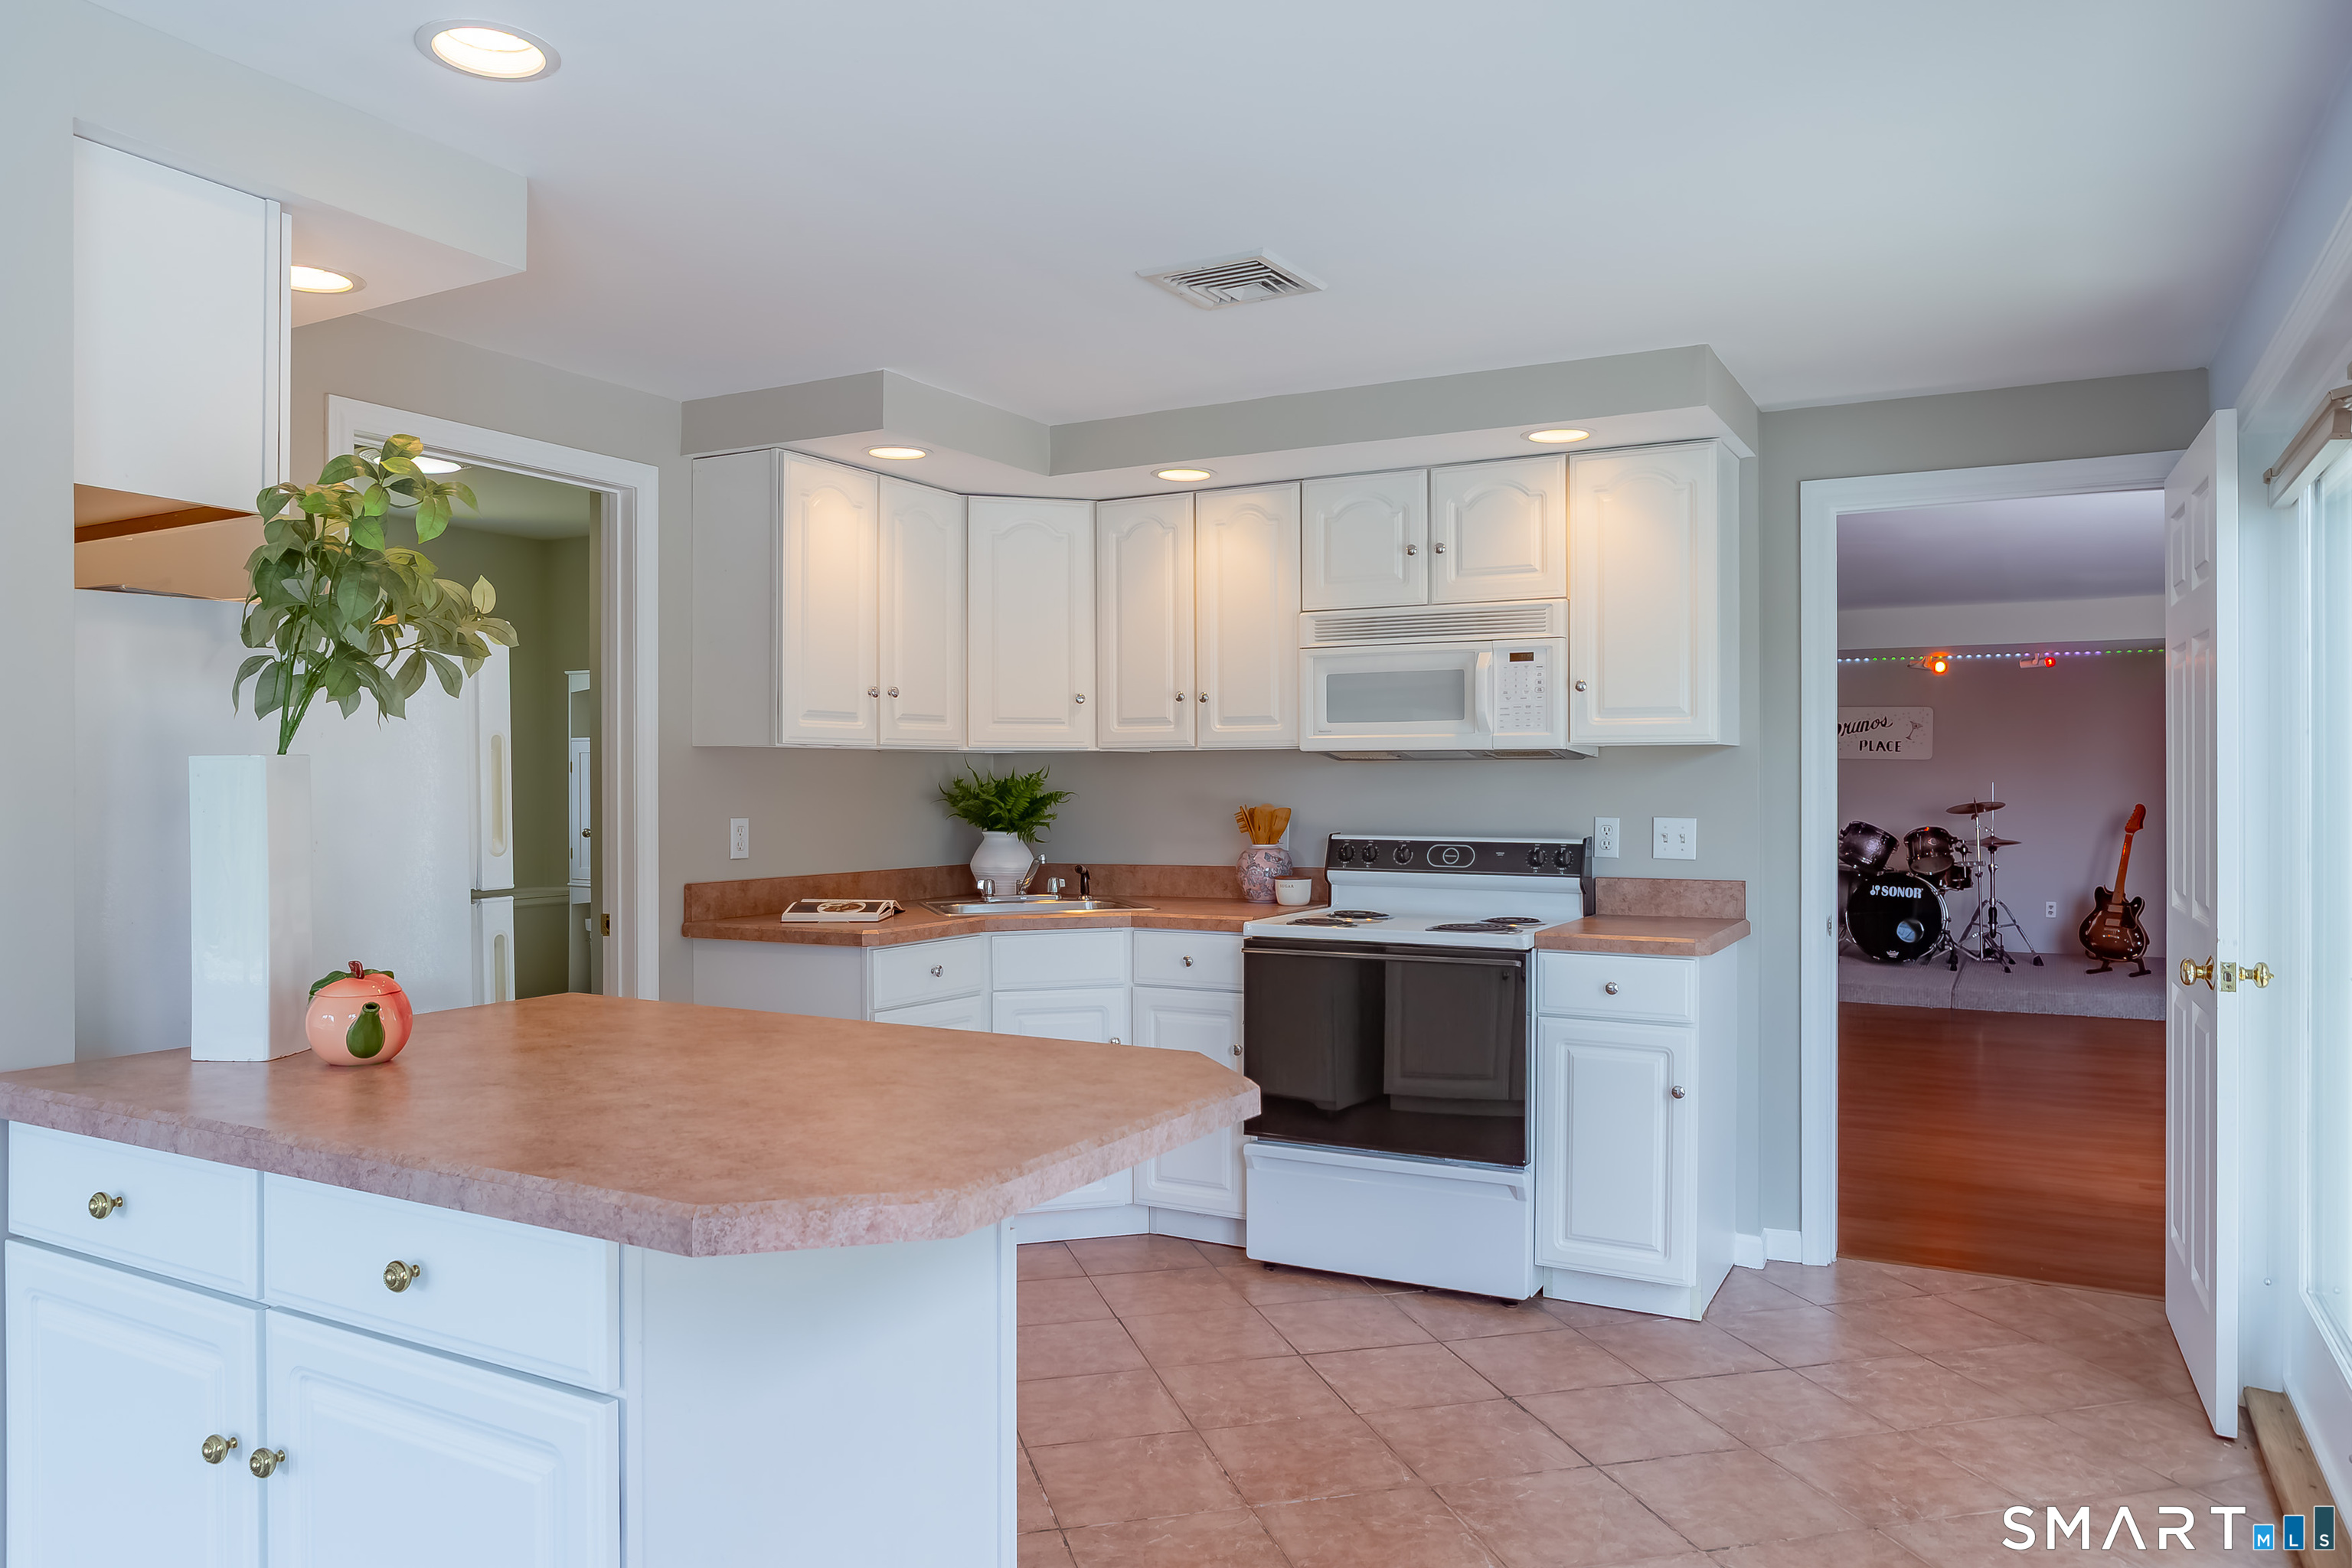
Kitchen with white cabinets, a pink-toned peninsula, tile floors, and an adjoining music room.
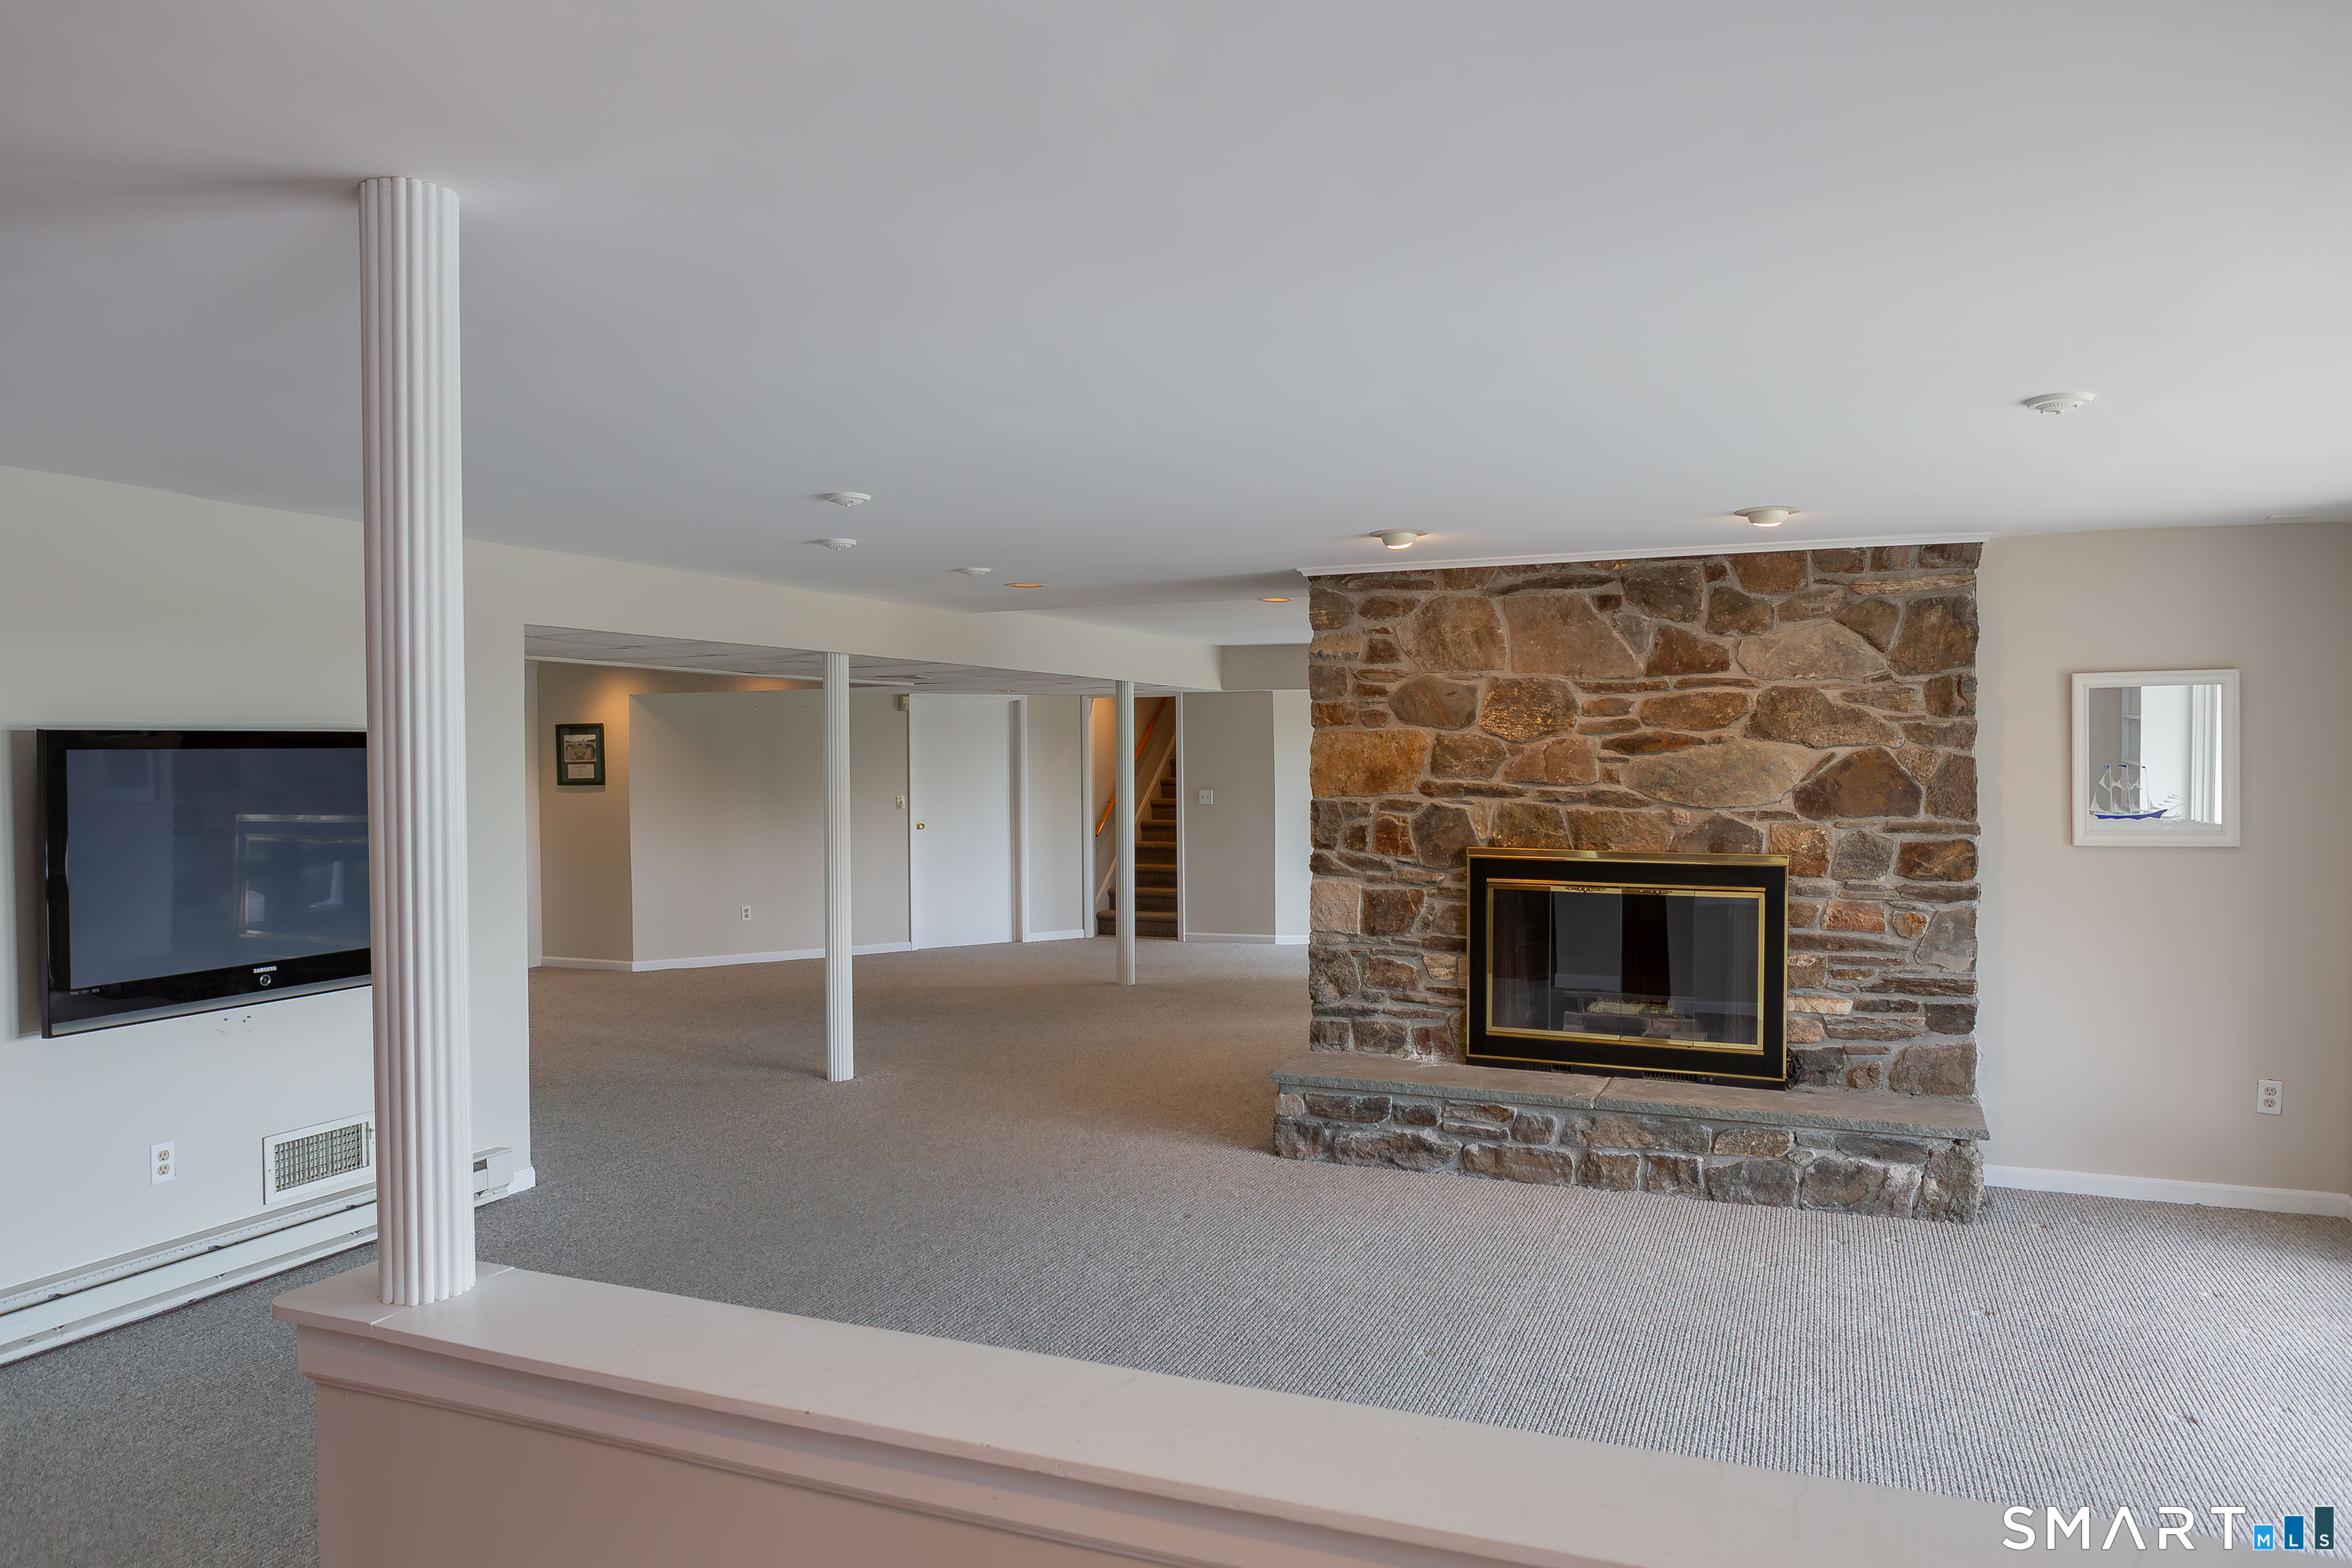
Empty living room with a large stone fireplace, wall-mounted television, and carpeted floor.
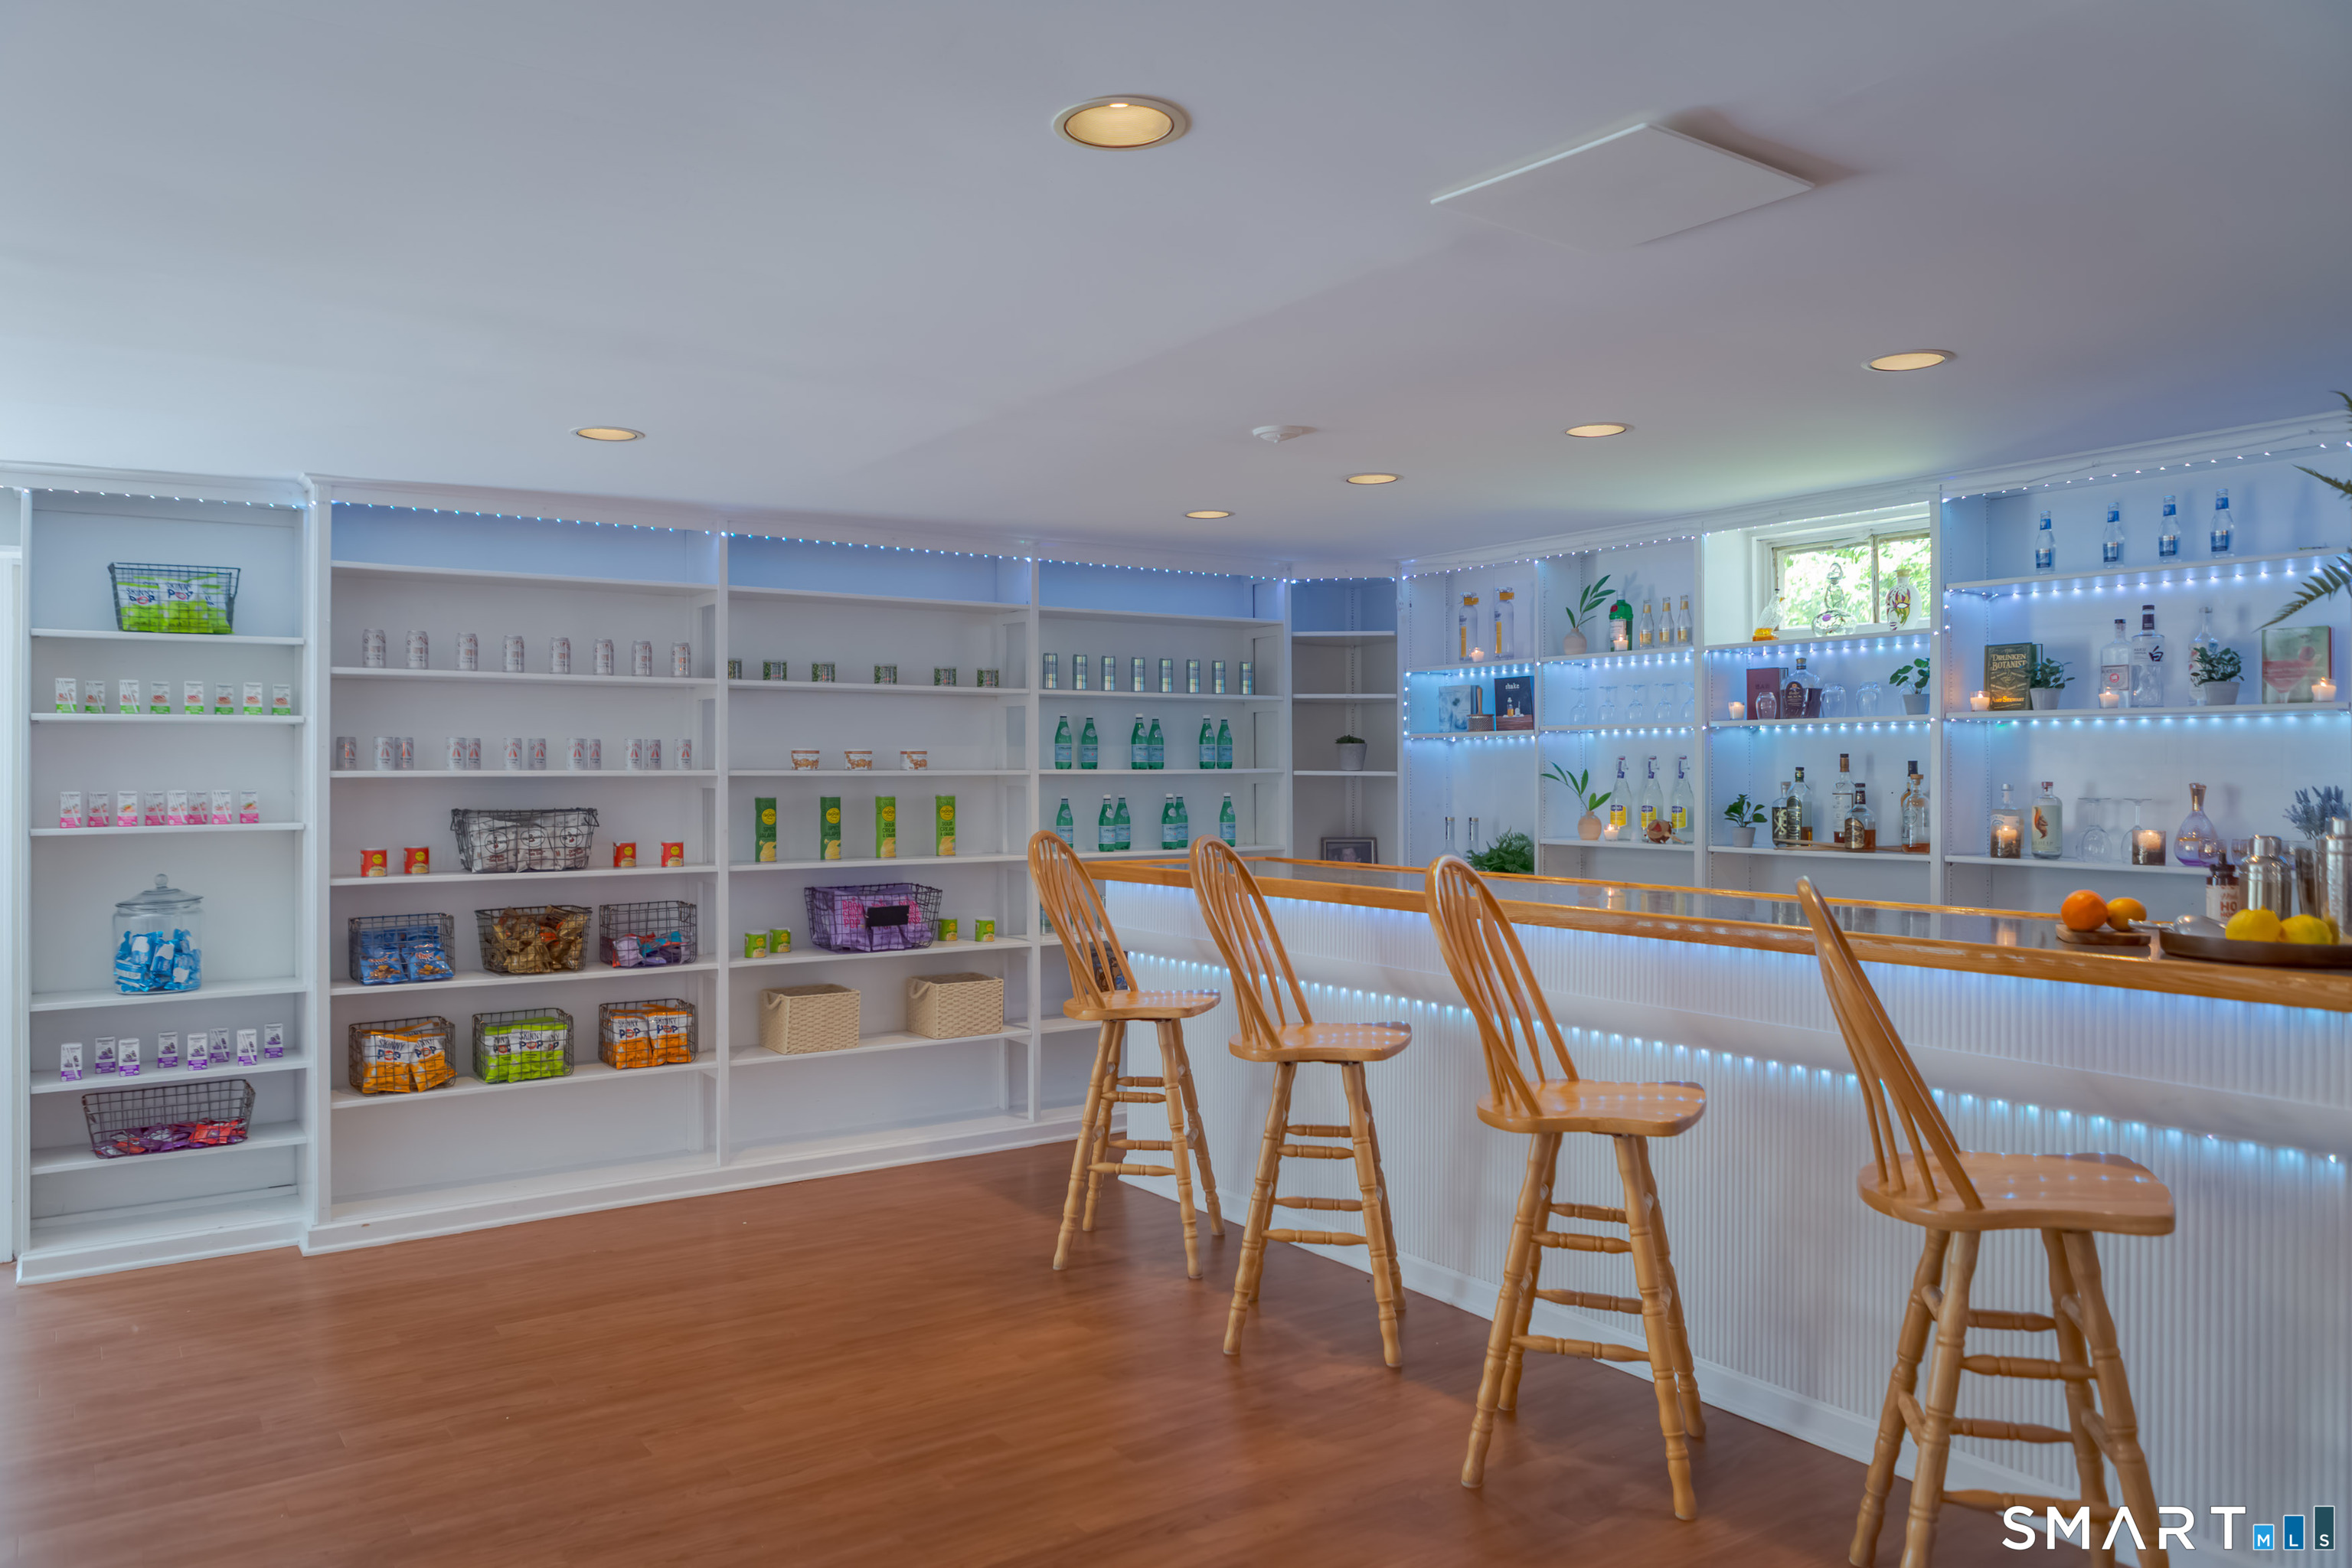
Home bar with stocked built-in shelves, a long counter, and four wooden stools.
Aerial view of a river winding through forest beneath a vivid sunset sky.
Elevated view of a gray multi-level house with decks, a stone patio, and dense wooded surroundings.
SEE ALL PHOTOS
Rear of a large gray-shingled home with a fenced pool and stone patio at dusk.
Rear of a gray shingle-sided house with a raised stone terrace, metal railing, and broad steps.
Backyard patio with a stone fire pit, fenced pool, and wooded lawn at dusk.
Outdoor pool with colorful inflatable rings, metal ladders, and a tree-lined backdrop.
Stone patio with fire pit, four chairs, pool, and grill at dusk.
Home’s stone patio and exterior stairs overlook a fenced swimming pool and landscaped backyard.
Gray two-story home with a stone foundation and double garage, framed by mature trees and a broad lawn.
Home entrance with gray shingles, stone facade, white columns, and warm porch lights.
Vaulted living room with a stone fireplace, large view windows, and contemporary seating.
Staged living room with vaulted beamed ceiling, gray sofa, blue armchairs, and a large window.
Staged entry foyer with hardwood floors, a blue armchair, and an arched window beside the front door.
Dining area with a glass table and mirrored wall beside a stone fireplace and tree views.
Dining room with a glass table, patterned rug, and glowing crystal chandelier beside windows overlooking trees.
Bright white kitchen with a large gray-stone island, stainless steel appliances, and pendant lights.
Kitchen with white cabinetry, marble counters, stainless steel appliances, and a large sink beneath the window.
White built-in kitchen cabinetry with a wine rack, glass-front cupboards, marble backsplash, and dark stone island.
Bright white kitchen with a dark stone island, pendant lights, and a window-side breakfast nook.
Bright white kitchen with a patterned breakfast nook beneath large windows overlooking wooded hills.
Living room with a gray sofa, framed sheet music, and a dark wood coffee table on a patterned rug.
Living room with a large stone fireplace, mounted television, and patterned armchair.
Bright bathroom with a double-sink marble vanity, large framed mirrors, and patterned tile floor.
Sunroom with a wicker rocking chair and glass doors overlooking a patio pool.
Gray shingle-sided house with white trim, garage, American flag, and warmly lit windows at dusk.
Stairwell with warm wood steps and handrails, white walls, and several windows above a tiled landing.
Bright white kitchen with stainless steel appliances, vaulted ceiling, and light wood floors.
Bright open living area with light wood floors and large windows overlooking trees.
Living room with a stone fireplace, white built-ins, and large windows overlooking trees.
White kitchen with a large sink island, stainless appliances, and an adjoining stone fireplace.
Vacant room with a high ceiling, broad windows, and a view of wooded hills.
Empty carpeted room with wide windows overlooking wooded hills.
Modern bathroom with a glass-enclosed shower, glass-block window, and mirrored vanity.
Bathroom with a marble vanity, hexagonal tile mirror surround, globe lights, and a curtained shower.
Empty carpeted room with open glass-paneled French doors leading to a wood-floored hall.
Kitchen with white cabinets, a pink-toned peninsula, tile floors, and an adjoining music room.
Empty living room with a large stone fireplace, wall-mounted television, and carpeted floor.
Home bar with stocked built-in shelves, a long counter, and four wooden stools.
Aerial view of a river winding through forest beneath a vivid sunset sky.
Elevated view of a gray multi-level house with decks, a stone patio, and dense wooded surroundings.
For Sale

132 Merrimac Drive

132 Merrimac Drive, Trumbull, CT 06611

$1,399,000
Two distinct homes. One extraordinary address. Both equal in space and character - an incredibly rare opportunity for multiple generations to live, gather, and grow together. Anchored atop Tashua Hills - the views sweep across the reservoir and hills like a painting, the sky so expansive it feels both ethereal and grounding. The main residence offers one-level living with vaulted ceilings, exposed beams, hardwood floors, and walls of glass. A grand stone fireplace anchors the living and dining rooms, while a cozy den offers the perfect retreat. The kitchen is nearly new and beautifully appointed. The all-season room flows to an elevated stone patio. A primary suite, two bedrooms, full bath, and laundry complete the first floor. The upper-level residence is a retreat unto itself - arguably the finest views in town, framed by floor-to-ceiling windows, soaring ceilings, and a private deck. A fireplace, full kitchen, two bedrooms, one full bath, dedicated office, and a spa-quality primary suite - complete independence without sacrificing connection. The walk-out lower level suits extended family or guests equally well. A third kitchen, cozy fireplace, proper stage, and bar of generous proportions complete the space. Outside, a heated saltwater pool, custom stone fire feature, and vast stone patio carry the resort vibe through to the last detail. Some places are simply addresses. Three Trees is a destination - and a legacy.

6
beds

7
baths

7,191 Sq.Ft. LIVING AREA

1.02 Acres lot

Carrie Klein Perkins

Carrie Klein Perkins

Features & Amenities

Interior

  • total bedrooms6
  • Total bathrooms7
  • full bathrooms5
  • half bathrooms2
  • Laundry room Main Level, Laundry Room
  • APPLIANCES Dishwasher, Dryer, Microwave, Range, Oven, Refrigerator, Washer, Gas Water Heater
  • other interior Features In-Law Floorplan, Entrance Foyer

Area & Lot

  • Status For Sale
  • Living Area7,191 Sq.Ft.
  • Total Area7,191 Sq.Ft.
  • Lot Area1.02 Acres
  • MLS® ID24179743
  • TypeResidential
  • YEAR BUILT1967
  • Architecture StylesContemporary, Ranch
  • Elementary SchoolJane Ryan
  • High SchoolTrumbull

Exterior

  • Garage Space2.0
  • water SourcePublic
  • PoolHeated, Outdoor Pool, Salt Water, In Ground
  • roofAsphalt
  • lot featuresSloped, Wooded
  • parkingAsphalt, Paved, Garage Door Opener, Private, Driveway, Attached
  • HEAT TYPENatural Gas, Oil, Baseboard, Forced Air, Zoned
  • AIR CONDITIONINGCeiling Fan(s), Central Air
  • sewerPublic Sewer
  • SubstructureBlock, Concrete Perimeter
  • other exterior FeaturesGarden, Barbecue

Financial

  • Sales Price$1,399,000
  • Real Estate Tax $23,322/yr
  • Zoning AA
Rear of a gray shingle-sided house with a raised stone terrace, metal railing, and broad steps.

Schedule a Showing

We would love to show you our beautiful property. Please select your preferred date and time below. An agent will be in touch shortly to confirm your appointment.

Schedule a Showing

We would love to show you our beautiful property. Please select your preferred date and time below. An agent will be in touch shortly to confirm your appointment.

Thank you for your interest in 132 Merrimac Drive, Trumbull, CT 06611. We are reviewing your request and will be in touch shortly!

Mortgage Calculator

Estimate your monthly mortgage payment, including the principal and interest, property taxes, and HOA. Adjust the values to generate a more accurate rate.

All estimates are provided for informational purposes only. Actual amounts may vary.
$0,000 Your Payment 20 15 65
$0,000 Your Payment

Work With Us

Whether you're buying, selling, or just getting curious about the market, we're here. Our clients get our full attention, local expertise, and a real estate experience worth talking about. Let's connect.

Follow Us on Instagram