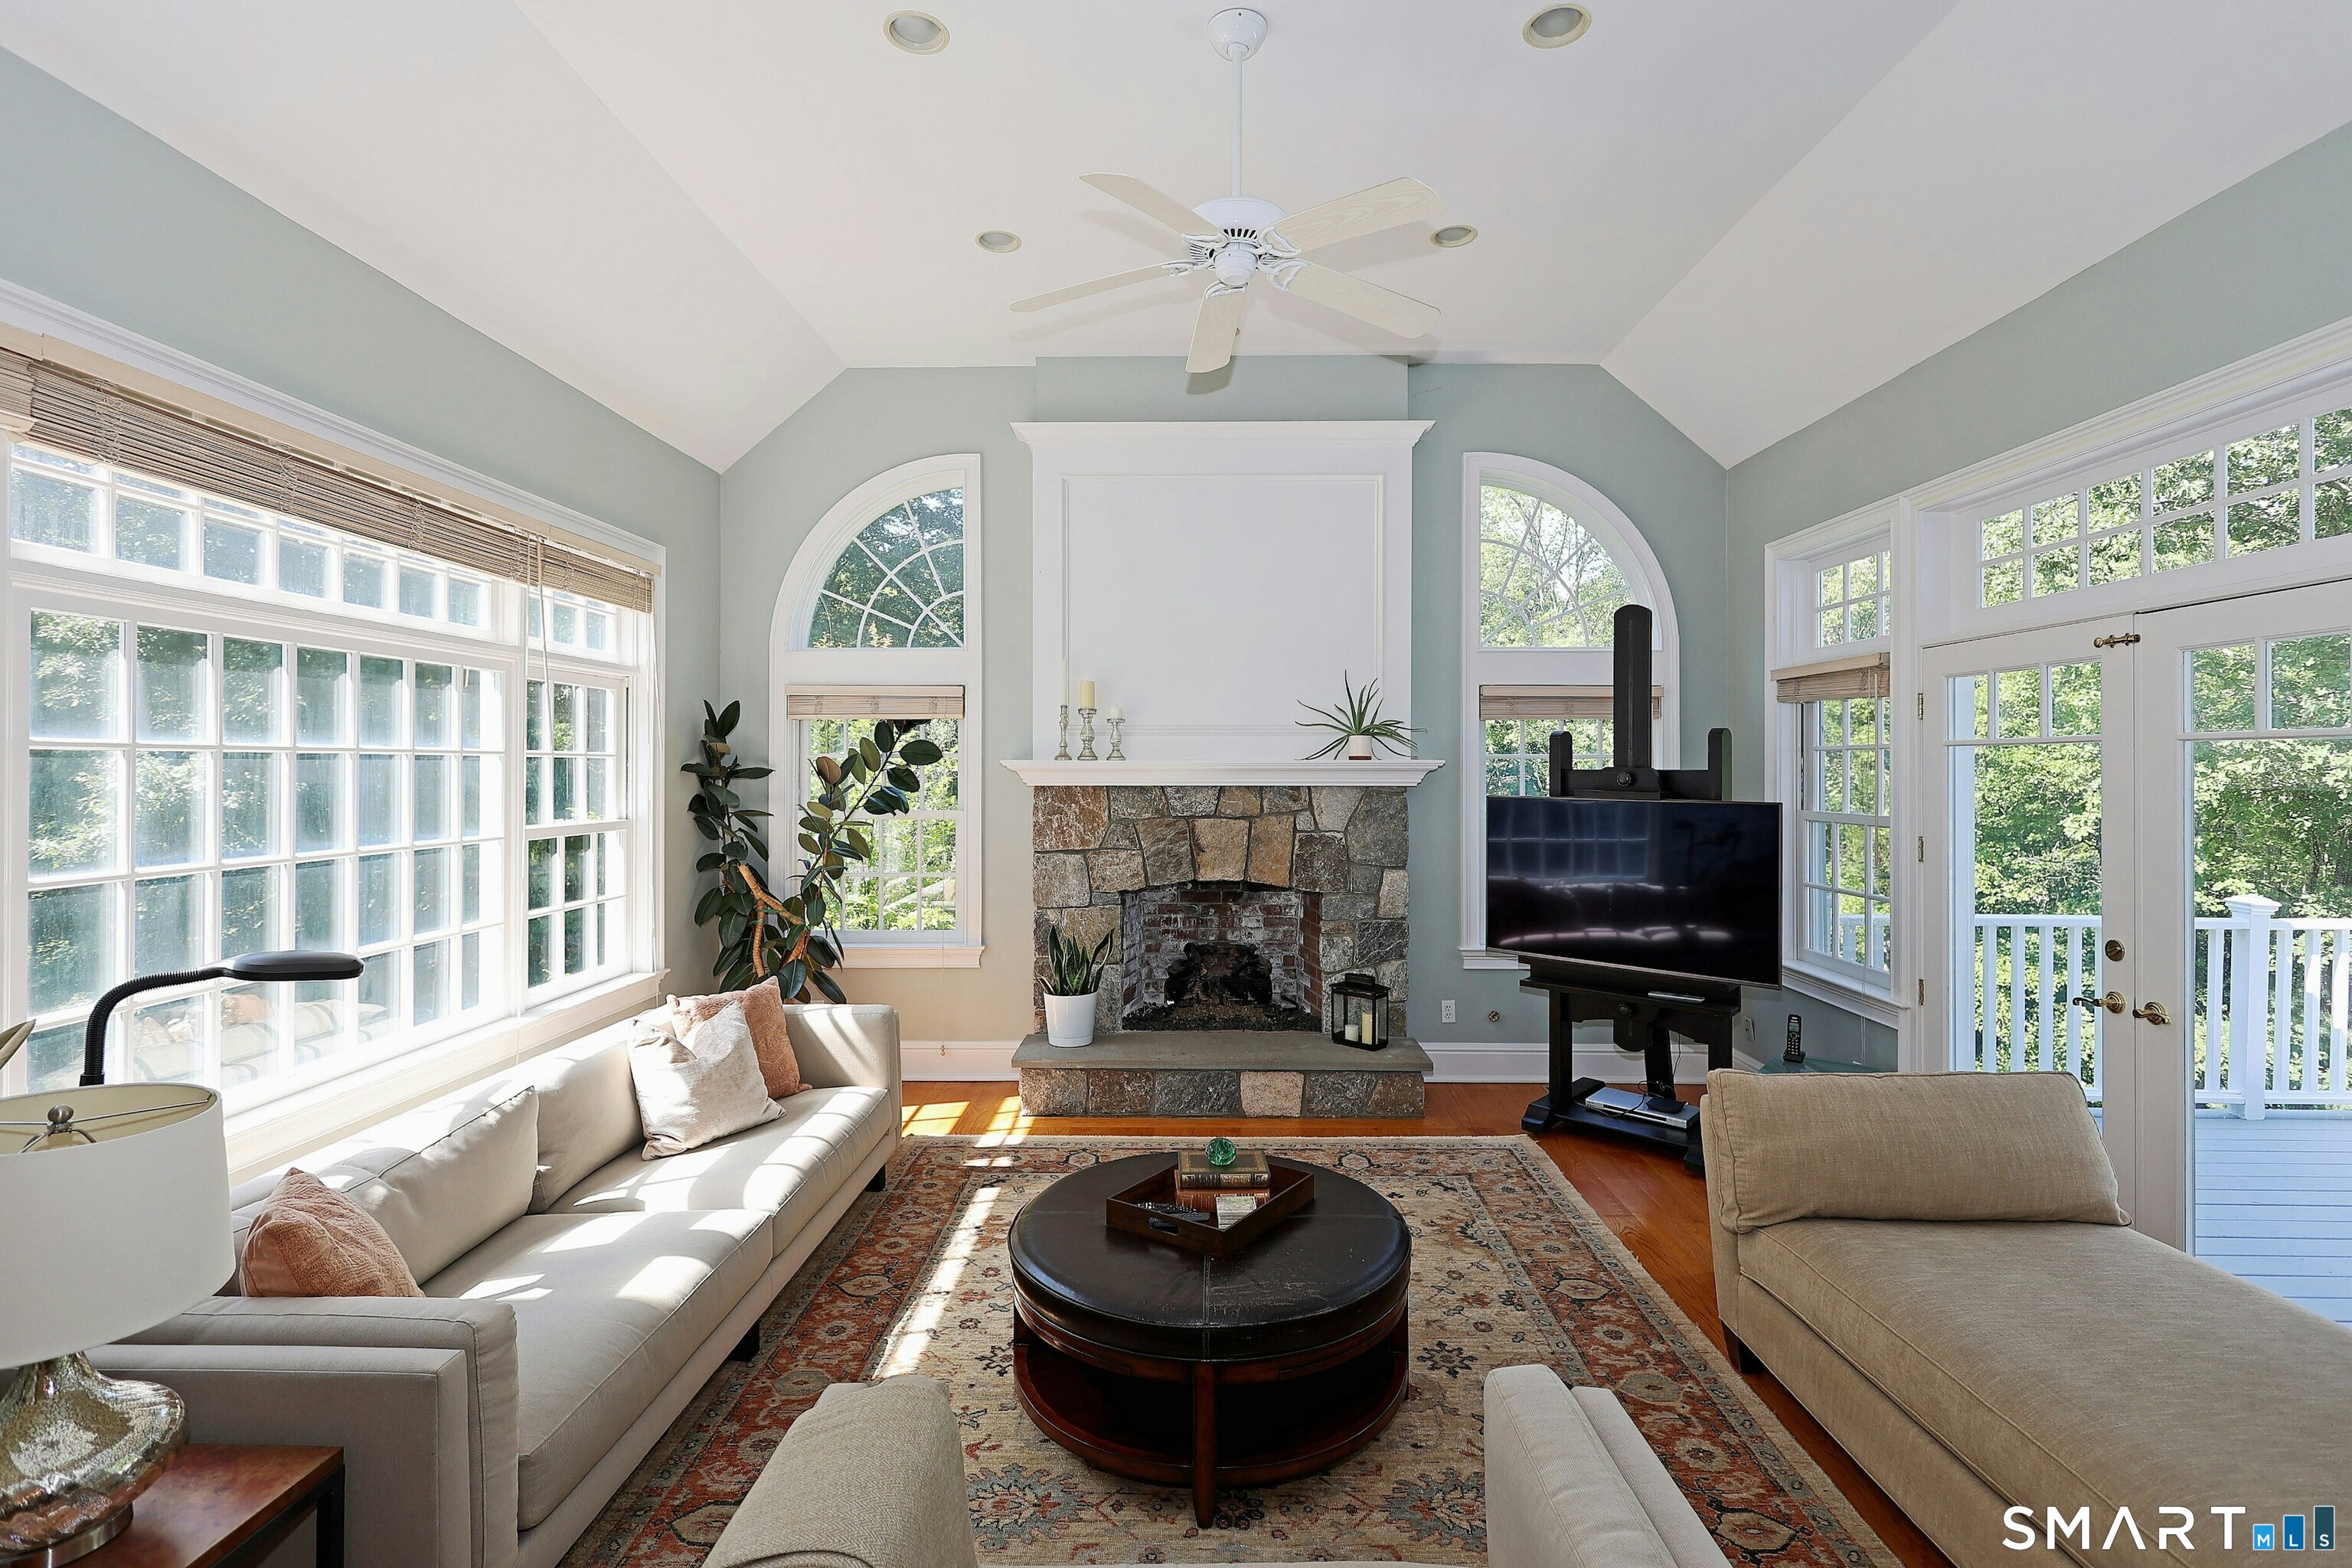
Property photo 1
Property photo 2
Property photo 3
Property photo 4
Property photo 5
5 Beds
6 Baths
7,105 sqft

$2,195,000

30 Whipstick Road, Ridgefield CT, 06877

Price per sqft$308.94
Built in1996
Property size7,105 sqft
Property typeResidential

Overview

Active

Listed Jun 17, 2026

Updated 6h ago

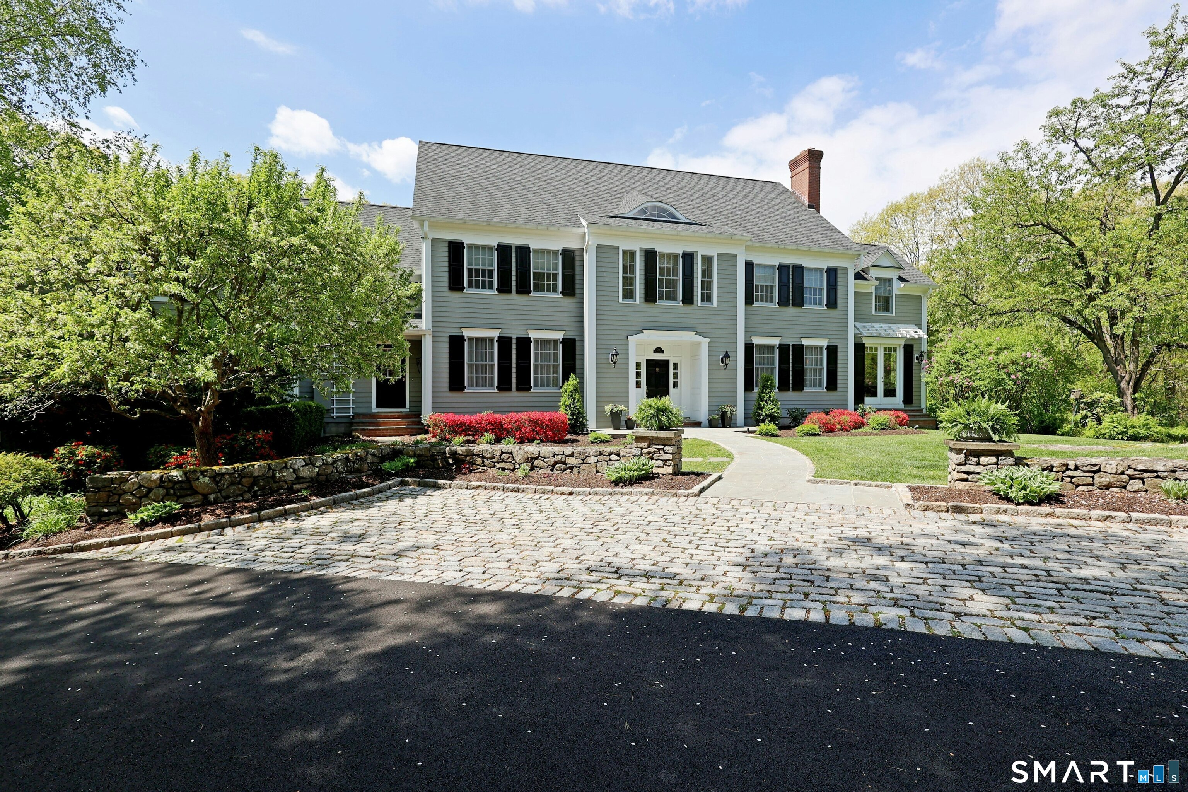
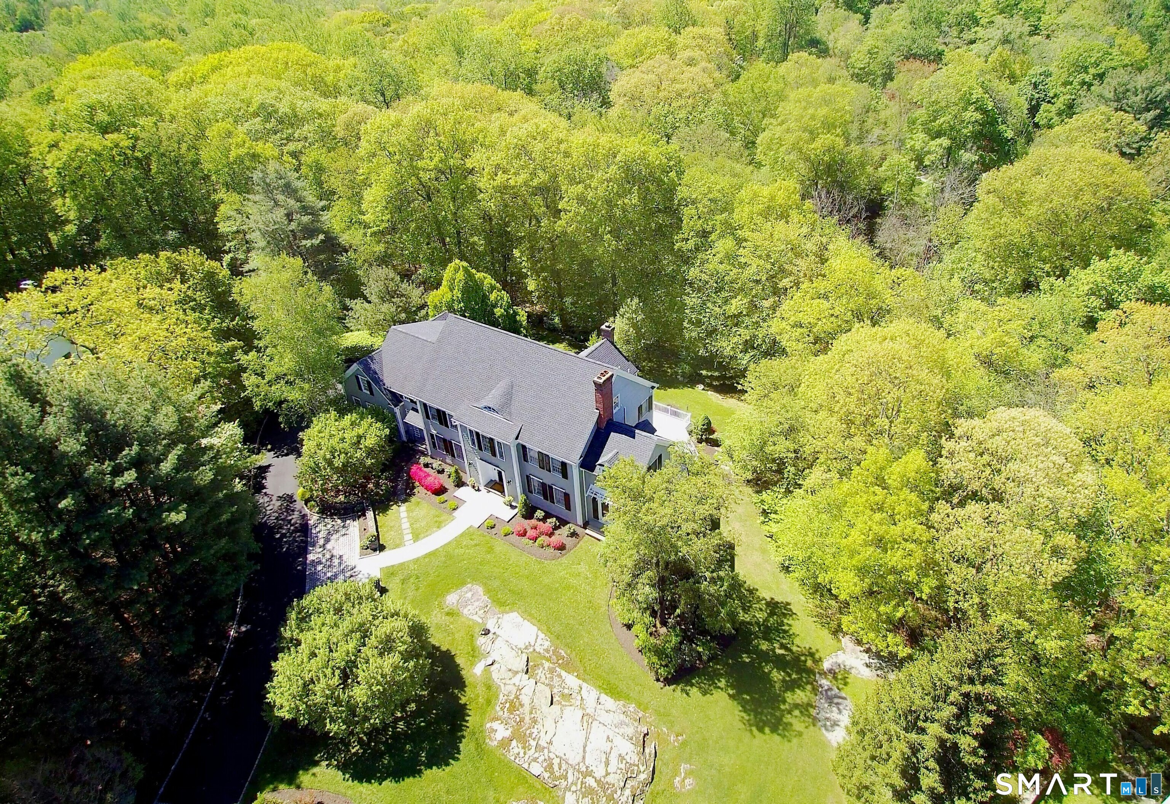
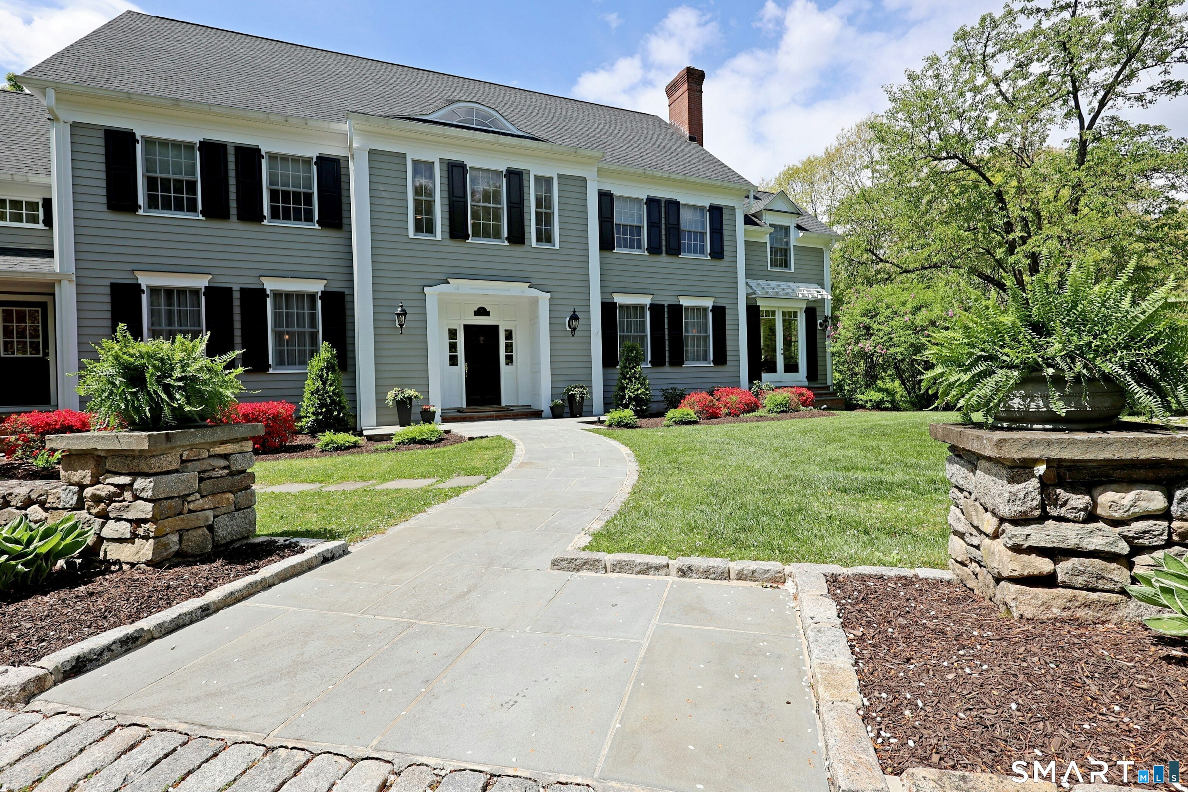
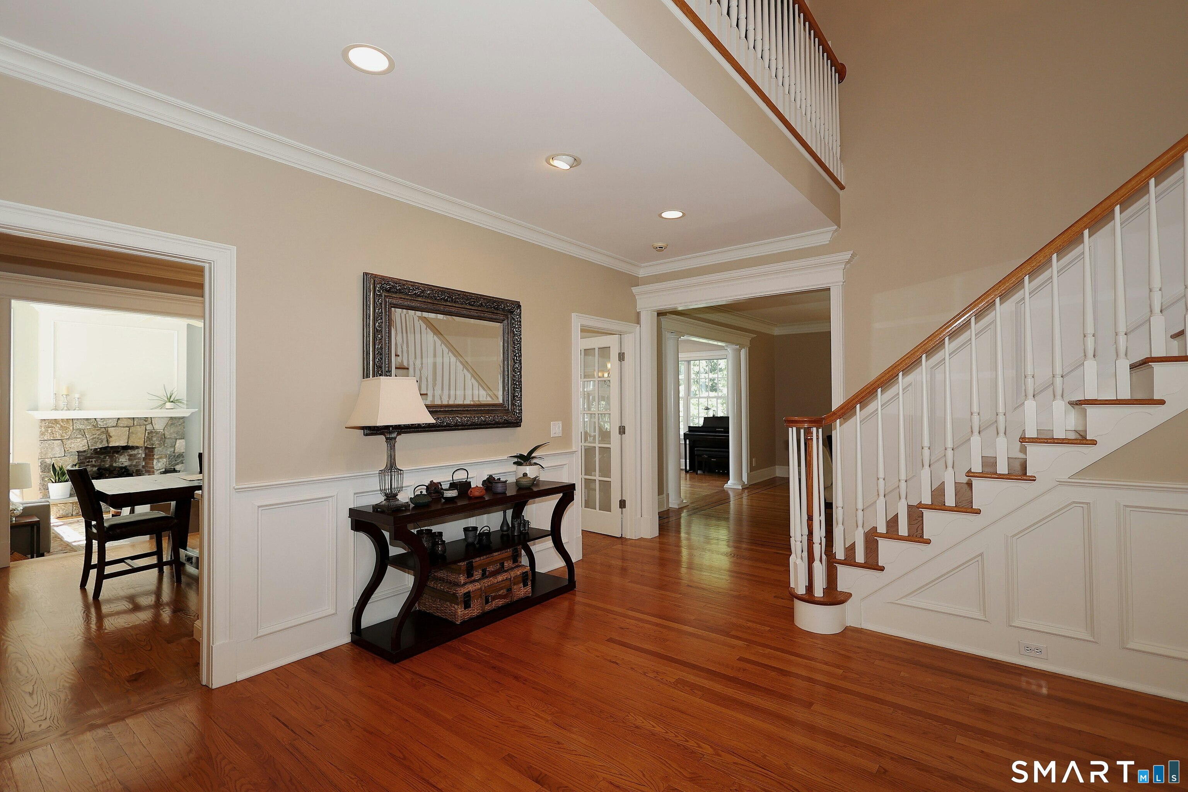
True pride of ownership in this exceptional colonial that has been extensively renovated. Top location on scenic private lane with stone pillared entry and Belgian block apron on 2.88 picturesque acres bordered by open space with mature flowering trees, multiple stone patios, wrap around deck, & future pool site. Elegant with modern open floor plan, this generous home offers 7,289 sf on 3 finished levels with 17 rooms, 3 car garage, custom millwork, hardwood floors, 5 bedrooms plus spacious bonus room, 4 full/2 half baths, 3 fireplaces, walk-up attic & expansive finished walk-out lower level. Enjoy the gracious living room w/elegant marble fireplace & adjoining private office featuring two sets of exterior French doors; formal DR with butler's pantry; top of the line remodeled designer kitchen w/subway tile backsplash, sleek black granite counters, center island, Thermador prof. appliances, & open to the breakfast room w/wall of custom built-ins; FR w/cathedral ceiling, stone fireplace & French doors to the deck; plus inviting sun room drenched in natural light. The 2nd floor showcases the elegant primary suite w/fireplace & sitting room, luxe remodeled bath & custom WIC; 3 additional large BRs w/ensuite or J&J baths, plus 32x16 vltd bonus room w/skylight. The sprawling walk-out lower level features media & game rooms plus additional BR & full bath, ideal for au-pair or guests. Extensive list of improvements in additional remarks & idyllic location just 58 miles to Midtown

$14,603/mo

Est. mortgage payment based on a $2,195,000 home price.

All estimates are provided by Luxury Presence for informational purposes only. Actual amounts may vary.

Additional information

MLS® ID
24184689

Interior Features

Bedrooms
5
Bathrooms
6
Fireplace
Yes
Cooling
Yes
Heating
Yes
Basement
Yes

Exterior Features

Lot Size
2.88 Acres

Other Property Details

Taxes
$33,762
Tax Frequency
Annually
Garage
Yes
MLS provider logo

Listed by Laura Ancona with William Pitt Sotheby's Int'l (203) 733-7053

The IDX display contains information sourced from SmartMLS, Inc. as of 9/21/2026. This information is for personal, non-commercial use only and may not be used for any purpose other than identifying properties the viewer may be interested in purchasing. MLS data is generally considered reliable but is not guaranteed accurate by the MLS. Buyers are responsible for verifying all information and should conduct their own investigation or consult a professional. Some MLS data may have been provided by sources other than the listing agent. Unless stated in writing, the Broker/Agent has not verified information obtained from outside sources. The Broker/Agent may or may not have been the listing and/or selling agent, and cannot guarantee the accuracy of any property location shown on a map. Any offer of compensation is made only to participants of the MLS where the listing is filed.

©2026 SmartMLS, Inc. All rights reserved.

Data last updated on 9/21/2026 at 12:44 AM UTC.

Powered by Luxury Presence
